Your Michigan Home Search Starts HERE!

Save
Ask
Tour
Hide
Share
$132,500
62 Days On Site

20889 E Ridgemont Road
Harper Woods City, MI 48225

Single Family Residence|Pending
2
Beds
1
Total Bath
1
Full Bath
816
SqFt
$162
/SqFt
1956
Built
Subdivision:
DALBY & CAMPBELL MACK-VERN SUB - H WDS
County:
Wayne
Call Now: 810-360-3488
Is this the listing for you? We can help make it yours.
810-360-3488
20889 E Ridgemont Road20889 E Ridgemont Road20889 E Ridgemont Road20889 E Ridgemont Road
Save
Ask
Tour
Hide
Share

Mortgage Calculator

Monthly Payment (Est.)

Enter an interest rate to see your estimated monthly payment.
Calculator powered by Showcase IDX, a Constellation1 Company. Copyright ©2026 Information is deemed reliable but not guaranteed.

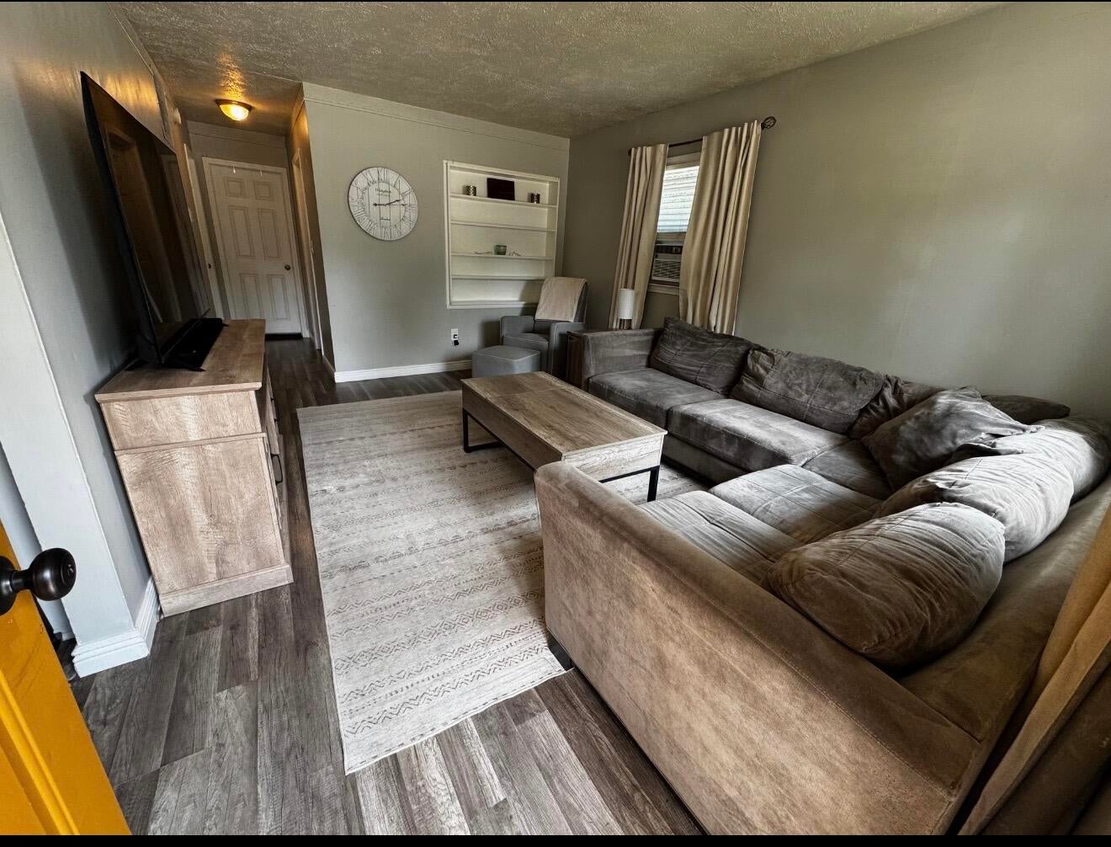
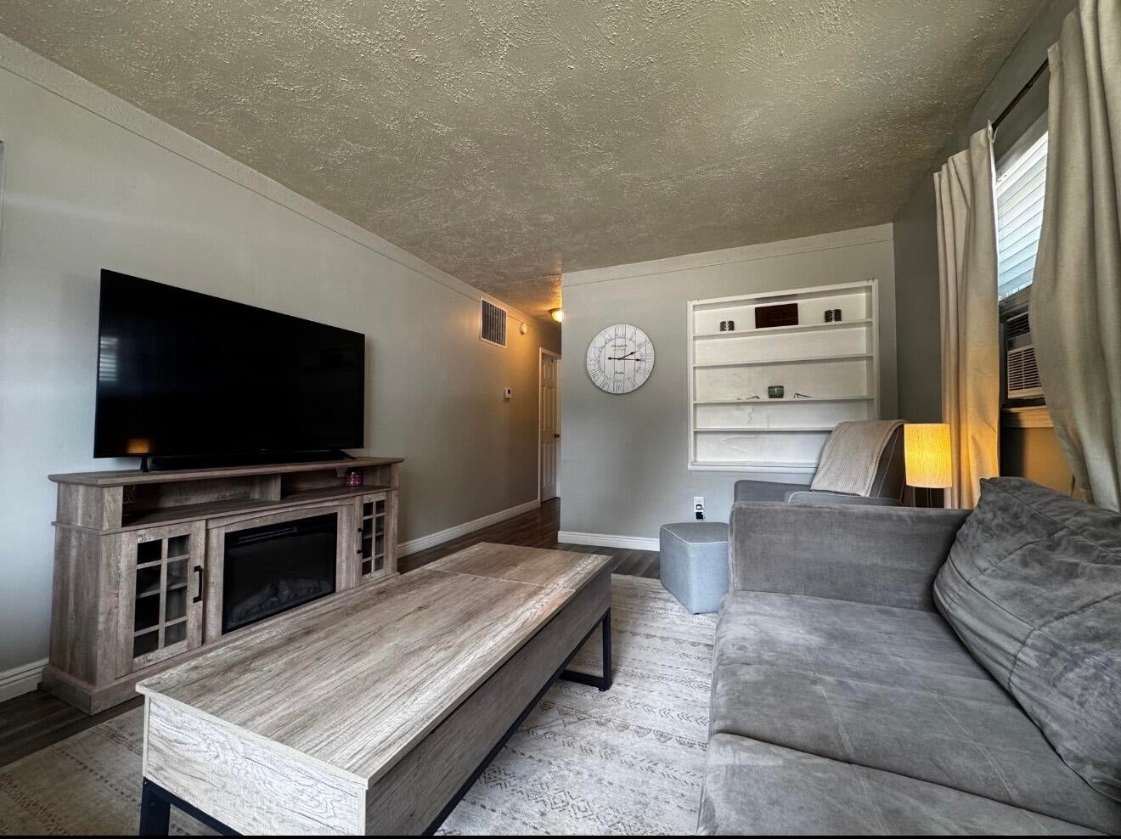
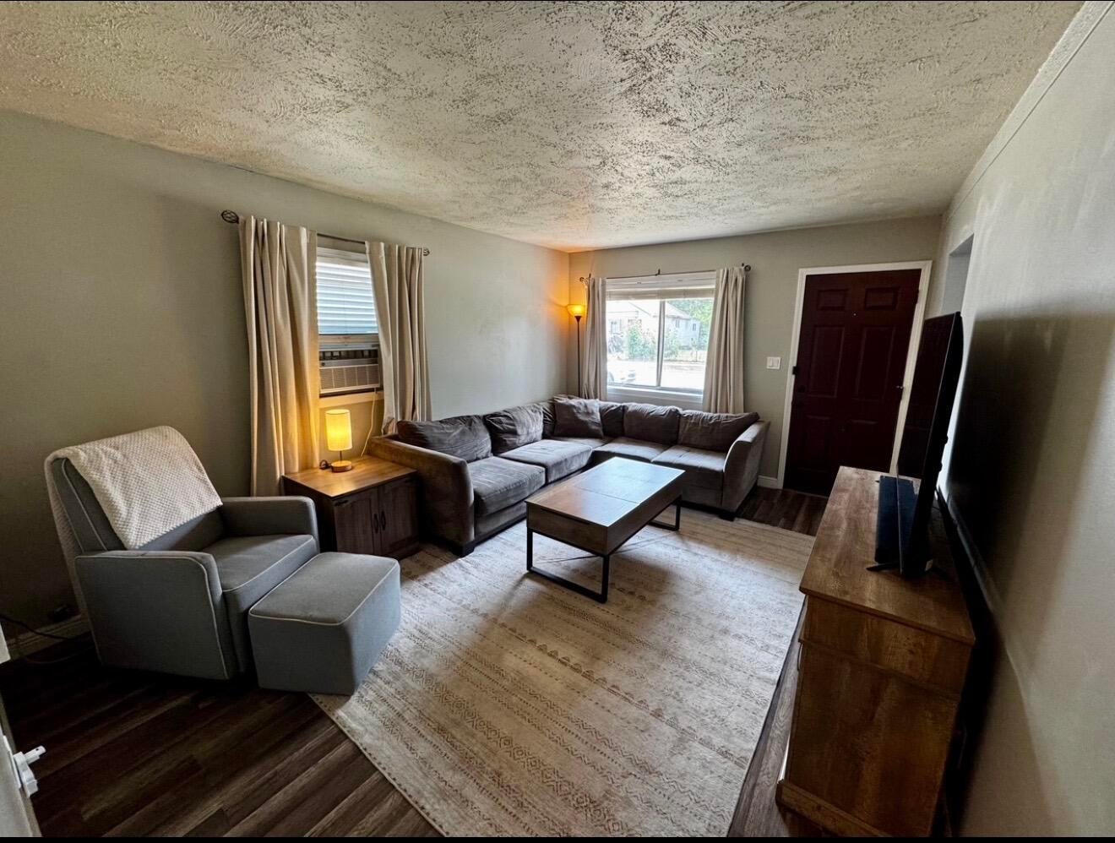
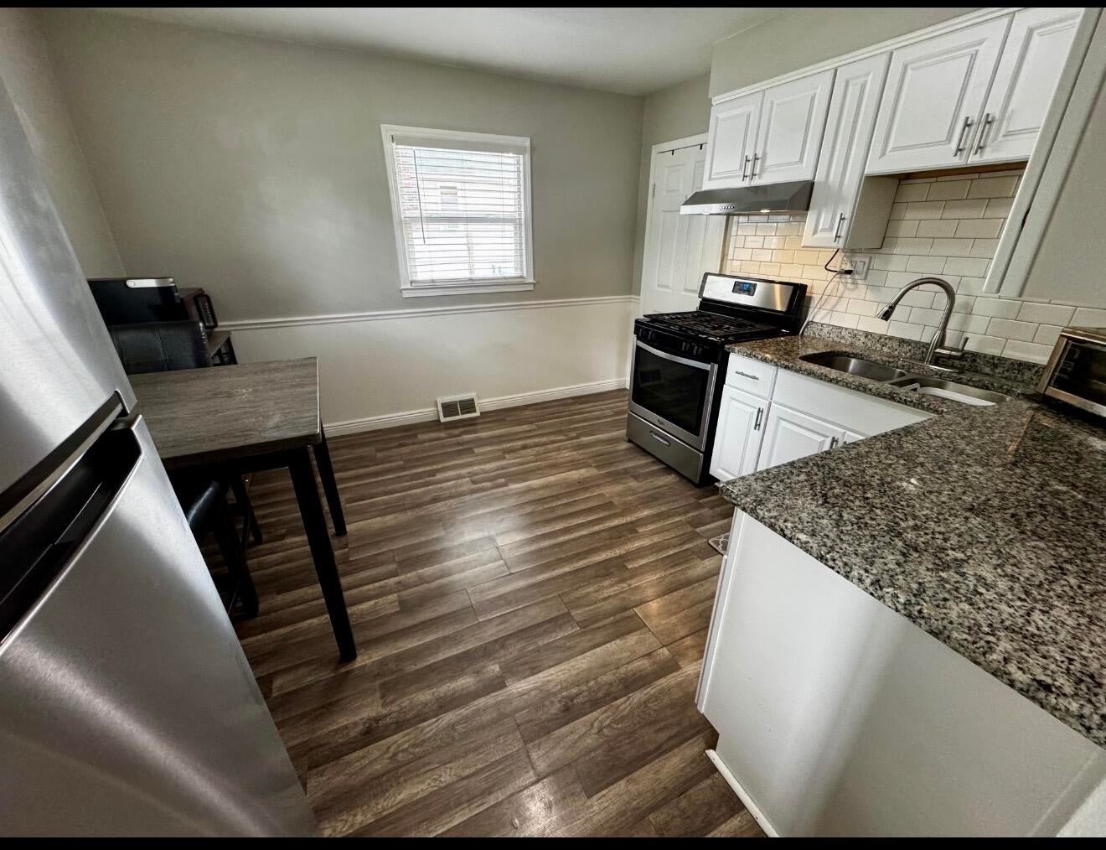
Adorable 2 bedroom Harper Woods ranch with Grosse Pointe Schools! This charming home offers a multitude of updates including a newer kitchen and bathroom. Freshly painted with neutral colors, newer flooring, loads of character and squeaky clean. This home comes with all appliances and offers immediate occupancy after closing Walkable to fabulous shops, restaurants, schools and the library on Mack and Harper. Don't delay - this one will go quickly! Be in with plenty of time to enjoy the summer in the large backyard or by taking a quick stroll to the park down the street! Easy access to 94 makes commuting simple! This home makes a lovely home for an owner or for an investment property - rentals go very quickly!** very motivated seller, please bring all offers***

Save
Ask
Tour
Hide
Share
Listing Snapshot
Price 
$132,500
Days On Site 
62 Days
Bedrooms 
2
Inside Area (SqFt) 
816 sqft
Total Baths 
1
Full Baths 
1
Partial Baths 
N/A
Lot Size 
0.15 Acres
Year Built 
1956
MLS® Number 
81026037638
Status 
Pending
Property Tax 
$4,303.86
HOA/Condo/Coop Fees 
N/A
Sq Ft Source 
Other
Friends & Family
Recent Activity
4 weeks agoListing updated with changes from the MLS®
4 weeks agoStatus changed to Pending
2 months agoPrice changed to $132,500
2 months agoListing first seen on site
General Features
Acres 
0.15
Cross Street 
Harper & 9 Mile
Disclosures 
Mineral Rights
Parking 
Paved
Property Sub Type 
Single Family Residence
Security 
Smoke Detector(s)
Sewer 
Public Sewer
Special Circumstances 
Standard
SqFt Above 
816
SqFt Total 
816
Style 
Ranch
Utilities 
Natural Gas Connected
Water Source 
Public
Interior Features
Appliances 
Gas Water HeaterDishwasherDryerMicrowaveRefrigeratorRangeWasher
Basement 
Crawl Space
Cooling 
Ceiling Fan(s)Window Unit(s)
Flooring 
Laminate
Heating 
Forced AirNatural Gas
Laundry Features 
Gas Dryer HookupLaundry RoomMain Level
Window Features 
ScreensStorm Window(s)
BathFull 
Level - Main
Kitchen 
Dimensions - 12.0 x 11.0Level - MainArea - 132
Laundry 
Dimensions - 11.0 x 8.0Level - MainArea - 88
Living Room 
Dimensions - 16.0 x 11.0Level - MainArea - 176
Master Bedroom 
Dimensions - 13.0 x 11.0Level - MainArea - 143
Save
Ask
Tour
Hide
Share
Exterior Features
Construction Details 
Aluminum Siding
Fencing 
Back YardChain Link
Patio And Porch 
Porch
Roof 
AsphaltShingle
Windows/Doors 
ScreensStorm Window(s)
Community Features
Community Features 
Sidewalks
MLS Area 
Area05061HarperWoods
School District 
GrossePointe
Financing Terms Available 
CashConventionalFHAVA Loan
Roads 
Paved
Schools
School District
GrossePointe
Elementary School
Unknown
Middle School
Unknown
High School
Unknown
Listing courtesy of Pellow Realty Group: [email protected]


IDX provided courtesy of Realcomp II Ltd. via GreaterMetropolitanAssociationofREALTORS. Copyright © 2026 Realcomp II Ltd. Shareholders.

IDX information is provided exclusively for consumers' personal, non-commercial use and may not be used for any purpose other than to identify prospective properties consumers may be interested in purchasing and that the data is deemed reliable but not guaranteed accurate by the MLS.

Neighborhood & Commute
Source: Walkscore
Save
Ask
Tour
Hide
Share