Your Michigan Home Search Starts HERE!

Save
Ask
Tour
Hide
Share
$300,000
16 Days On Site

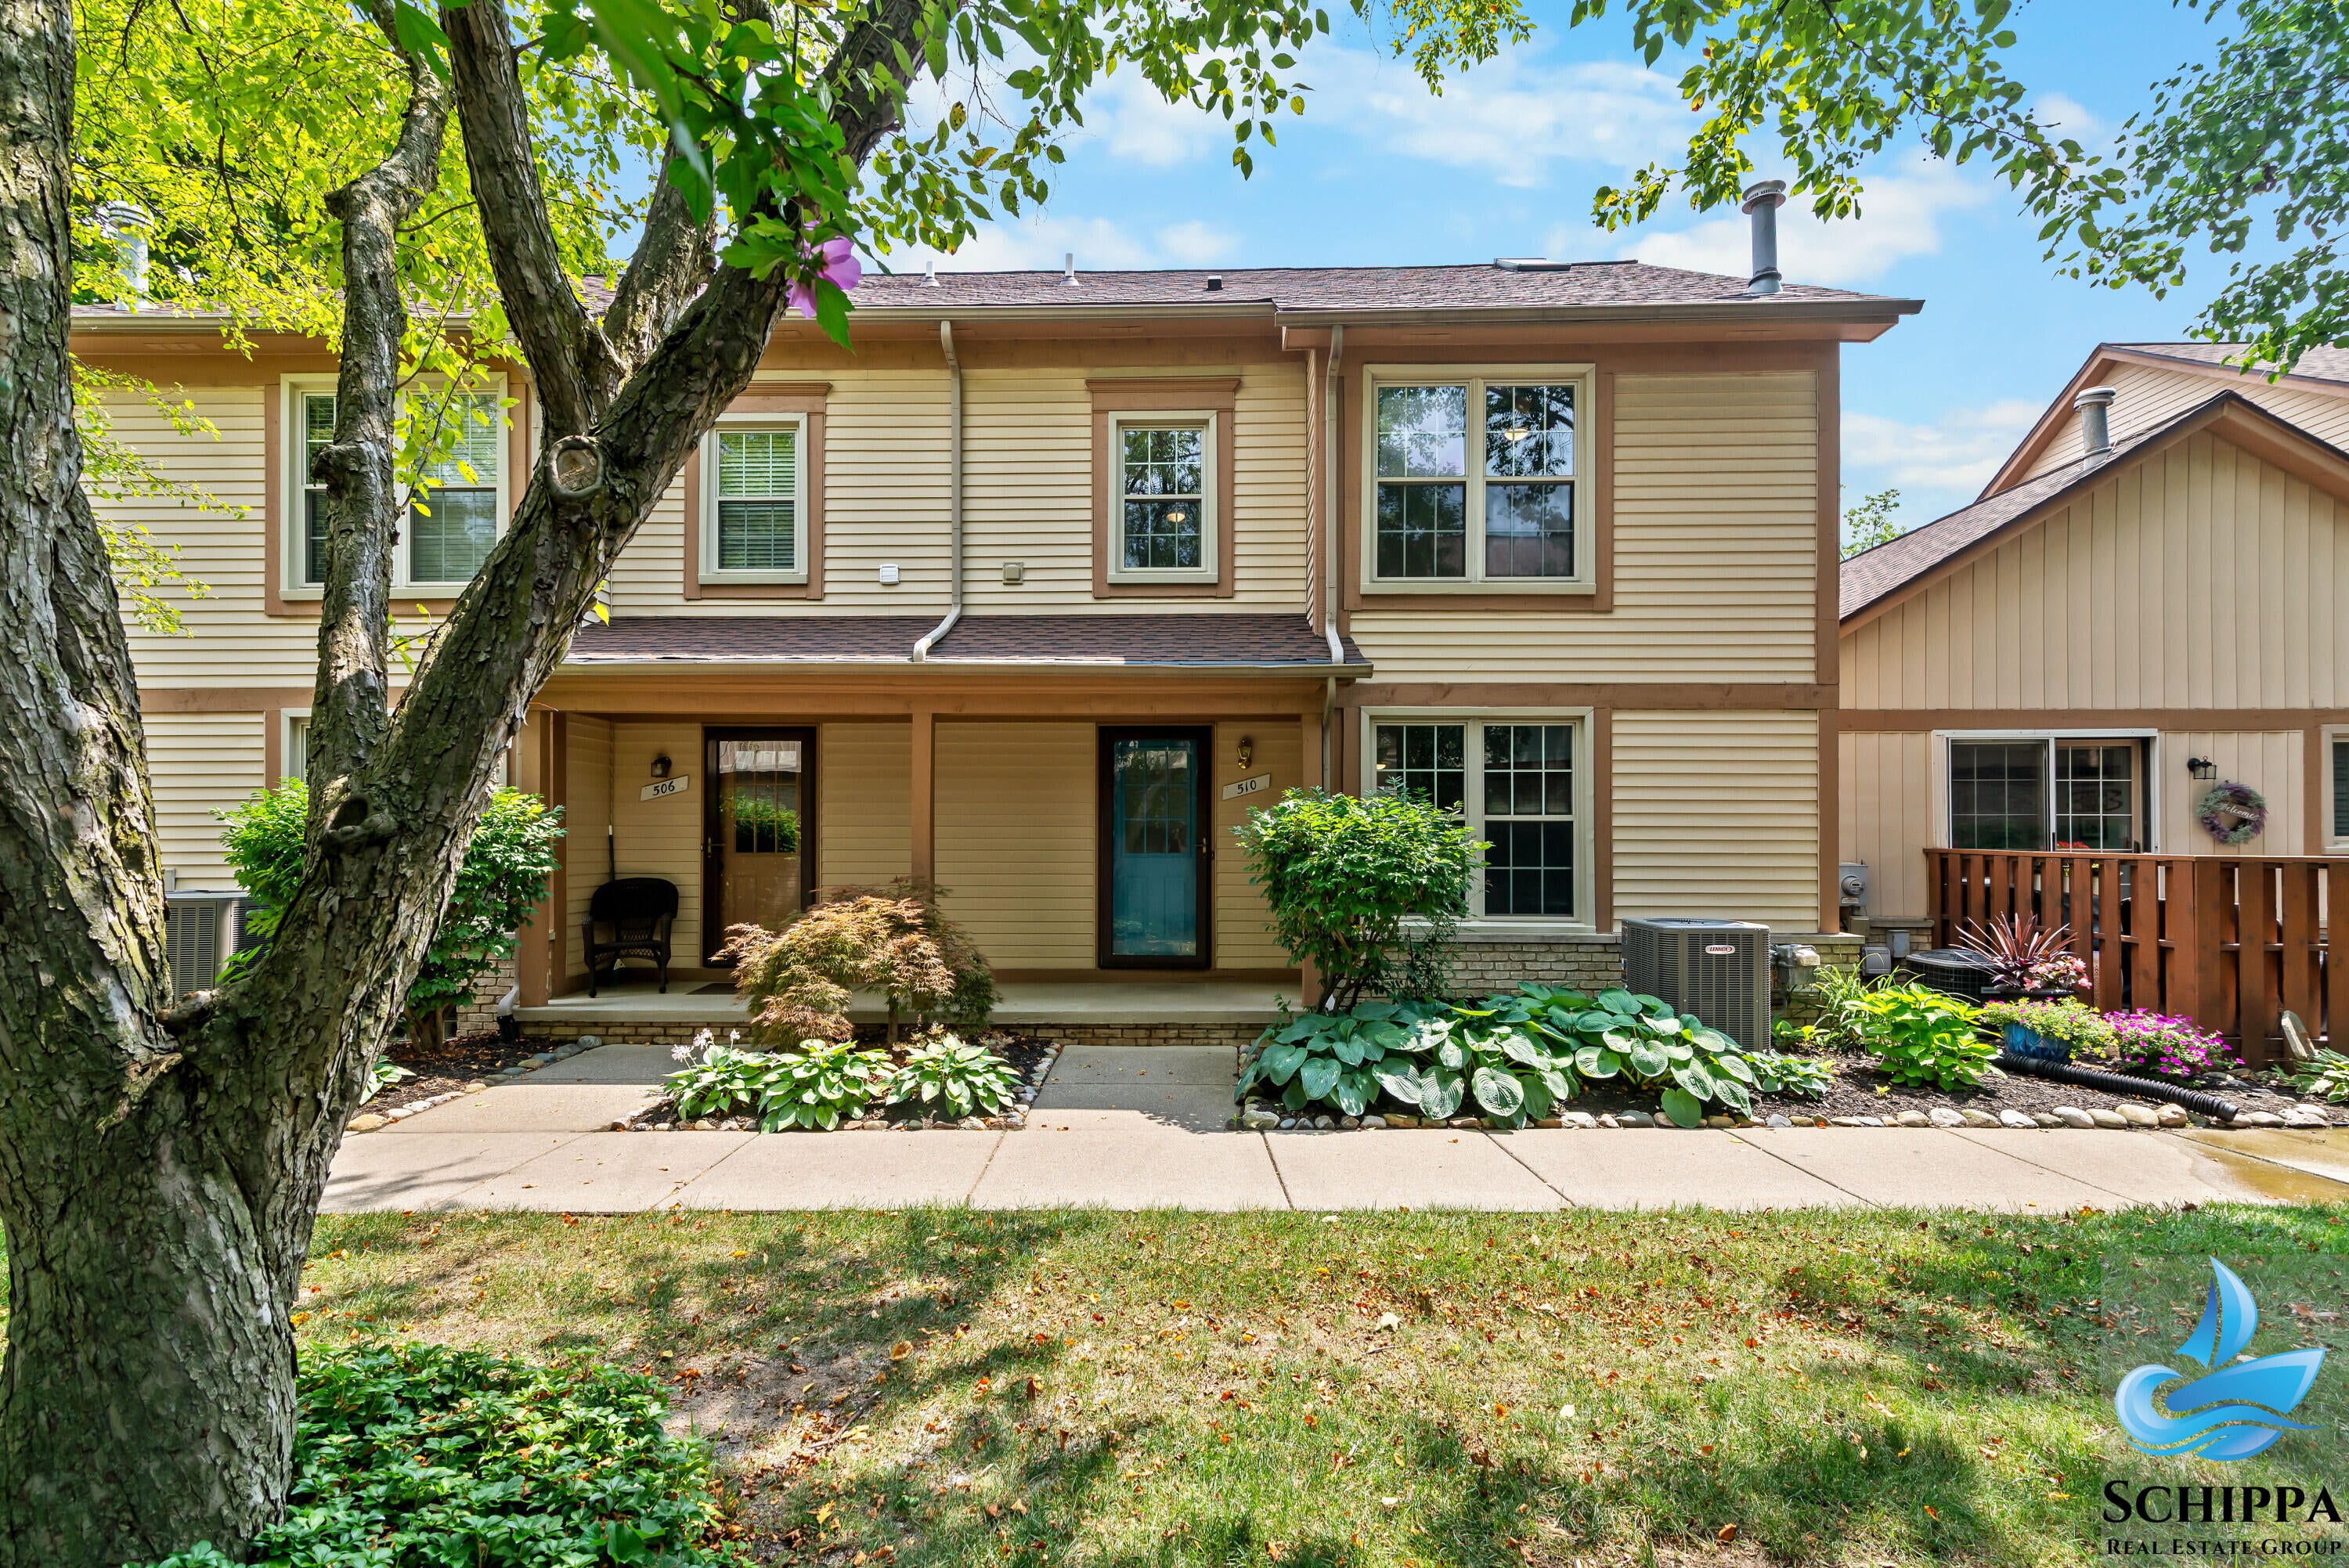
510 Maria Drive
Plymouth Charter Township, MI 48170

For Sale|Condominium|Active
2
Beds
2
Total Baths
1
Full Bath
1
Partial Bath
1,300
SqFt
$231
/SqFt
1987
Built
Subdivision:
PEARL WILSON SUB 2
County:
Wayne
Call Now: 810-360-3488
Is this the listing for you? We can help make it yours.
810-360-3488
510 Maria Drive510 Maria Drive510 Maria Drive510 Maria Drive
Save
Ask
Tour
Hide
Share

Mortgage Calculator

Monthly Payment (Est.)

$1,369
Calculator powered by Showcase IDX, a Constellation1 Company. Copyright ©2026 Information is deemed reliable but not guaranteed.

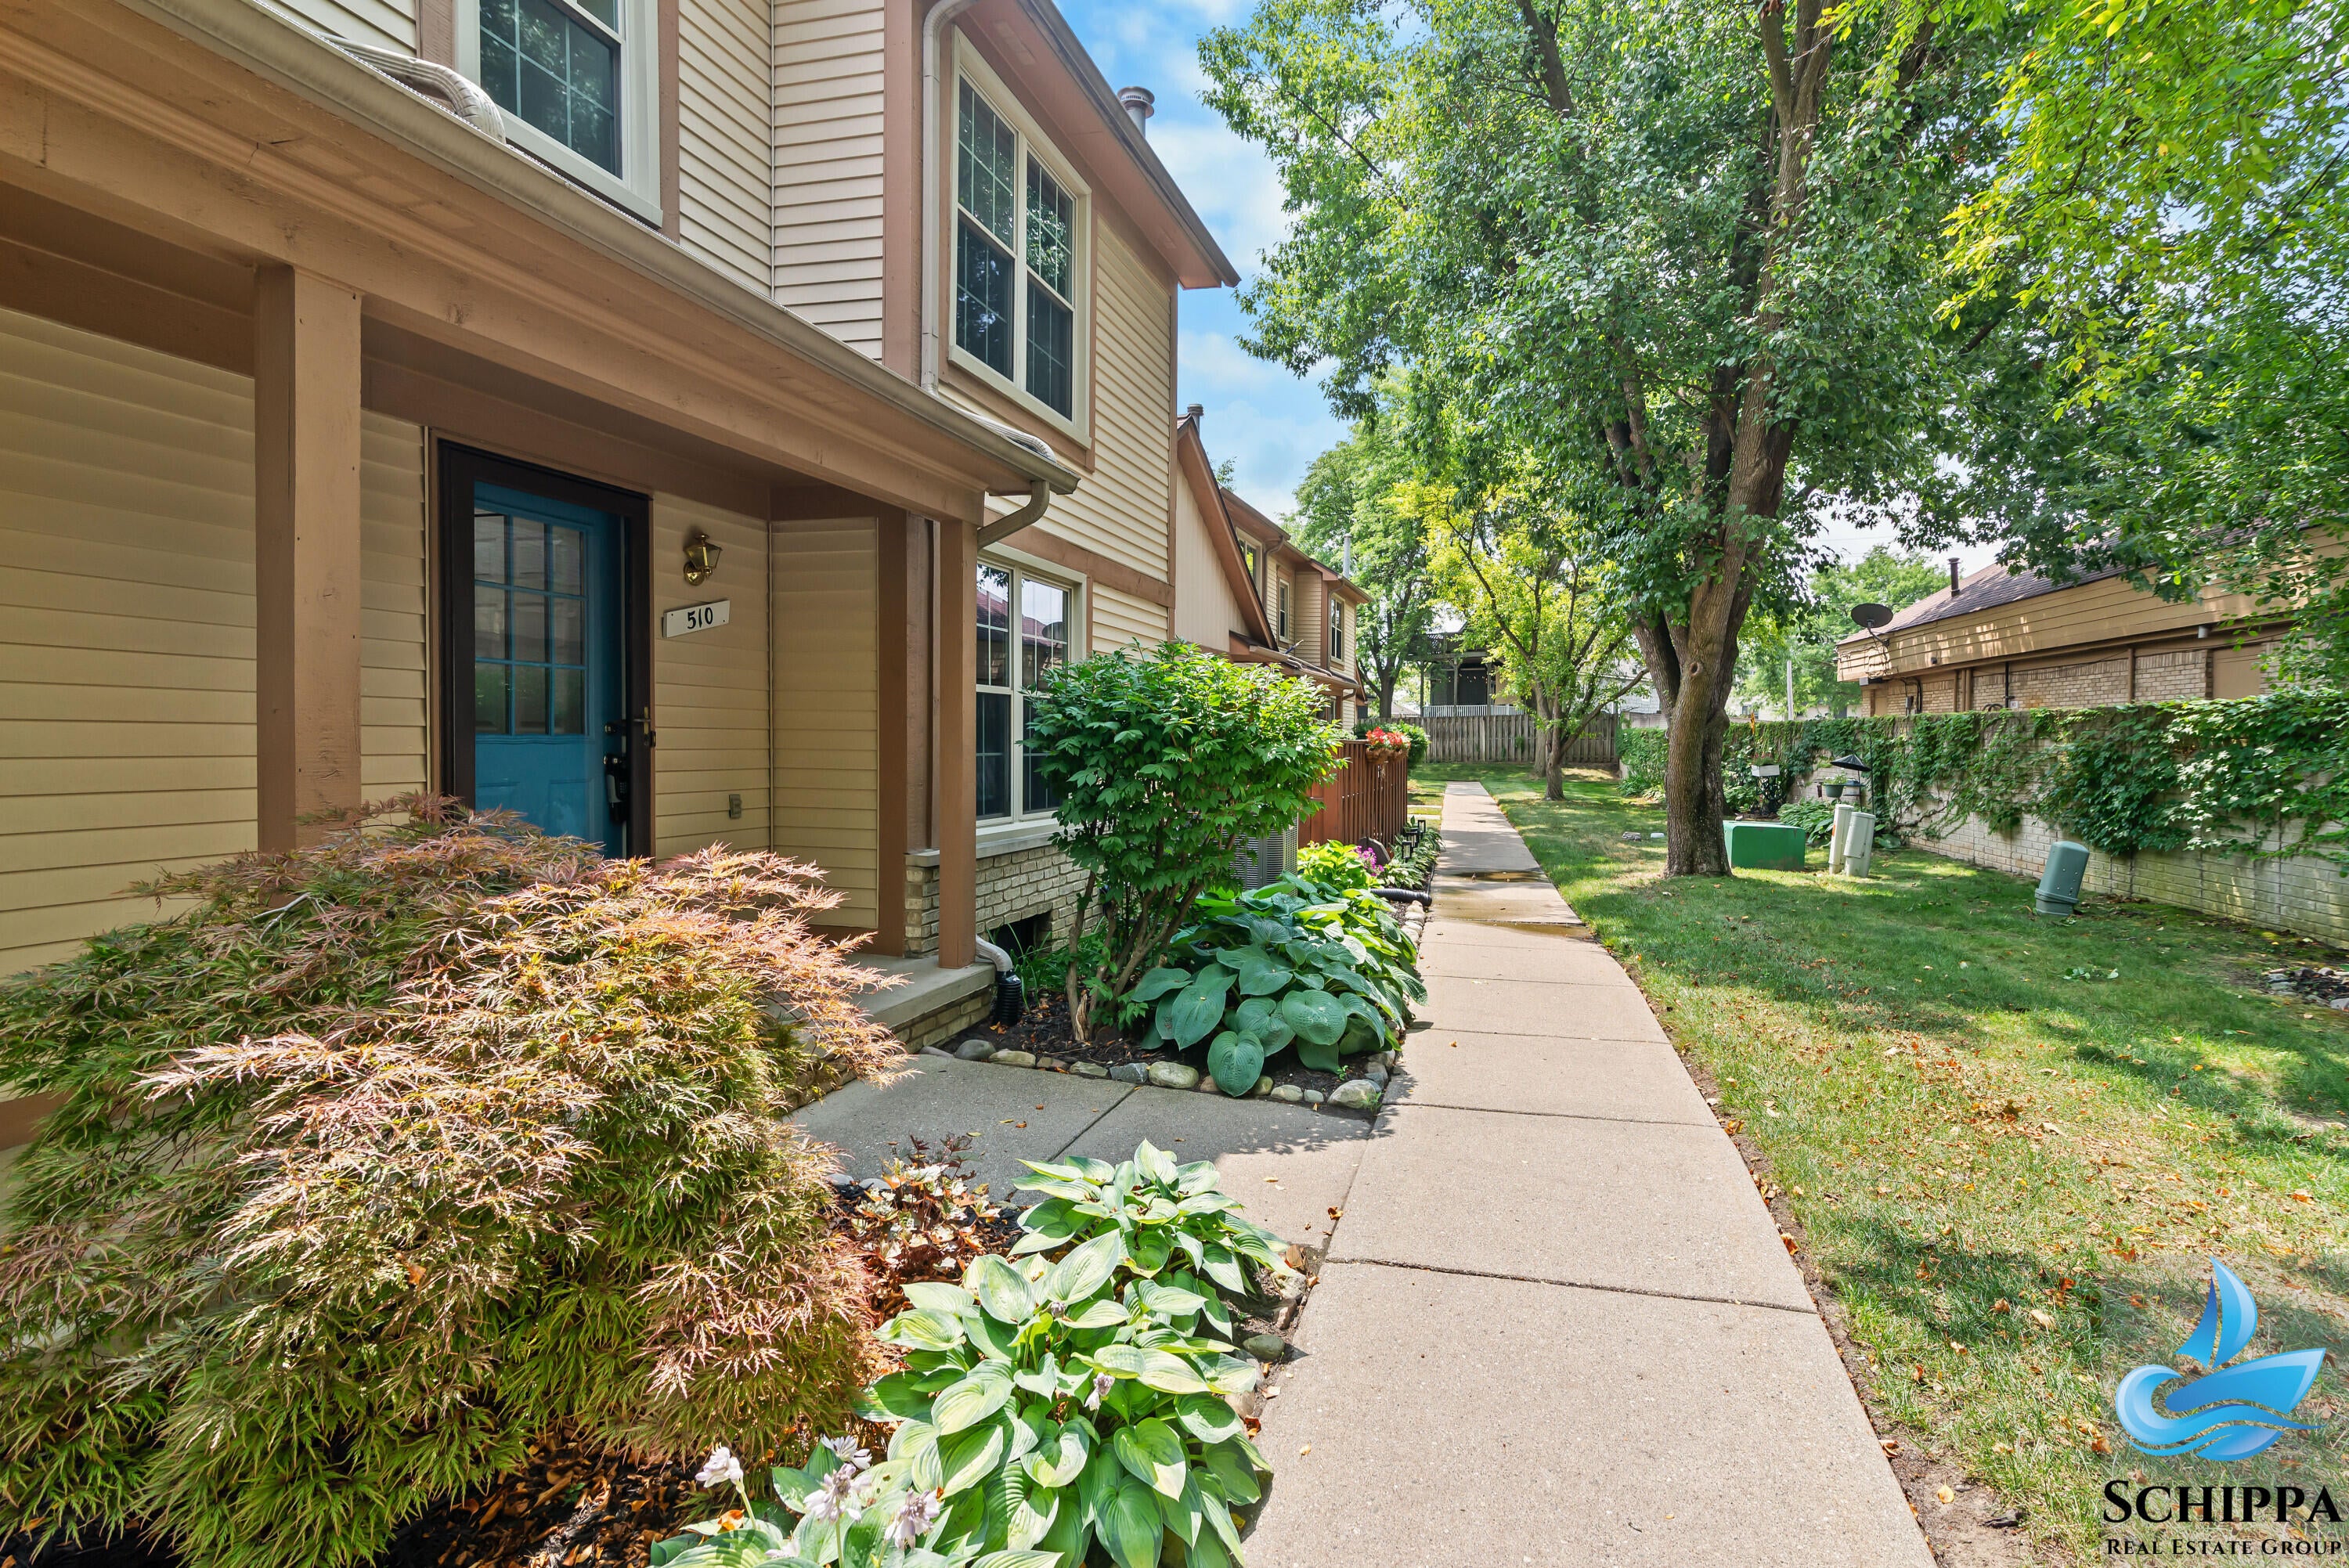
Welcome to this beautifully maintained condo in a highly desirable Plymouth location! Situated just minutes from vibrant Downtown Plymouth, you'll enjoy the perfect blend of convenience and lifestyle. Take advantage of easy access to Hines Drive for walking, biking, and outdoor recreation, as well as nearby expressways for an easy commute. Downtown Plymouth is known for its charming atmosphere, featuring a wide variety of locally owned restaurants, coffee shops, bakeries, boutiques, and ice cream shops. Throughout the year, the community comes alive with popular events including the Summer Concert Series in Kellogg Park, Art in the Park, the Plymouth Fall Festival, Halloween in the Park, the spectacular Ice Festival, and many other seasonal celebrations. Whether you're looking for a peaceful place to call home or an active community with something happening year-round, this condo offers an outstanding opportunity to enjoy everything Plymouth has to offer.

Save
Ask
Tour
Hide
Share
Listing Snapshot
Price 
$300,000
Days On Site 
16 Days
Bedrooms 
2
Inside Area (SqFt) 
1,300 sqft
Total Baths 
2
Full Baths 
1
Partial Baths 
1
Lot Size 
N/A
Year Built 
1987
MLS® Number 
81026037665
Status 
Active
Property Tax 
$2,383
HOA/Condo/Coop Fees 
$325 monthly
Sq Ft Source 
Public Records
Friends & Family
Recent Activity
2 weeks agoListing updated with changes from the MLS®
2 weeks agoStatus changed to Active
2 weeks agoListing first seen on site
General Features
Attached Garage 
Yes
Cross Street 
Ann Arbor trail
Garage 
Yes
Garage Spaces 
1
Parking 
AsphaltAttachedGarage Door OpenerGarage Faces Rear
Pets 
Yes
Property Sub Type 
Condominium
Security 
Smoke Detector(s)
Sewer 
Public Sewer
Special Circumstances 
Standard
SqFt Above 
1300
SqFt Total 
1300
Style 
TownhouseTraditional
Utilities 
Natural Gas ConnectedPhone Connected
Water Source 
Public
Interior Features
Appliances 
Gas Water HeaterDishwasherRefrigerator
Basement 
FullSump Pump
Cooling 
Ceiling Fan(s)Central Air
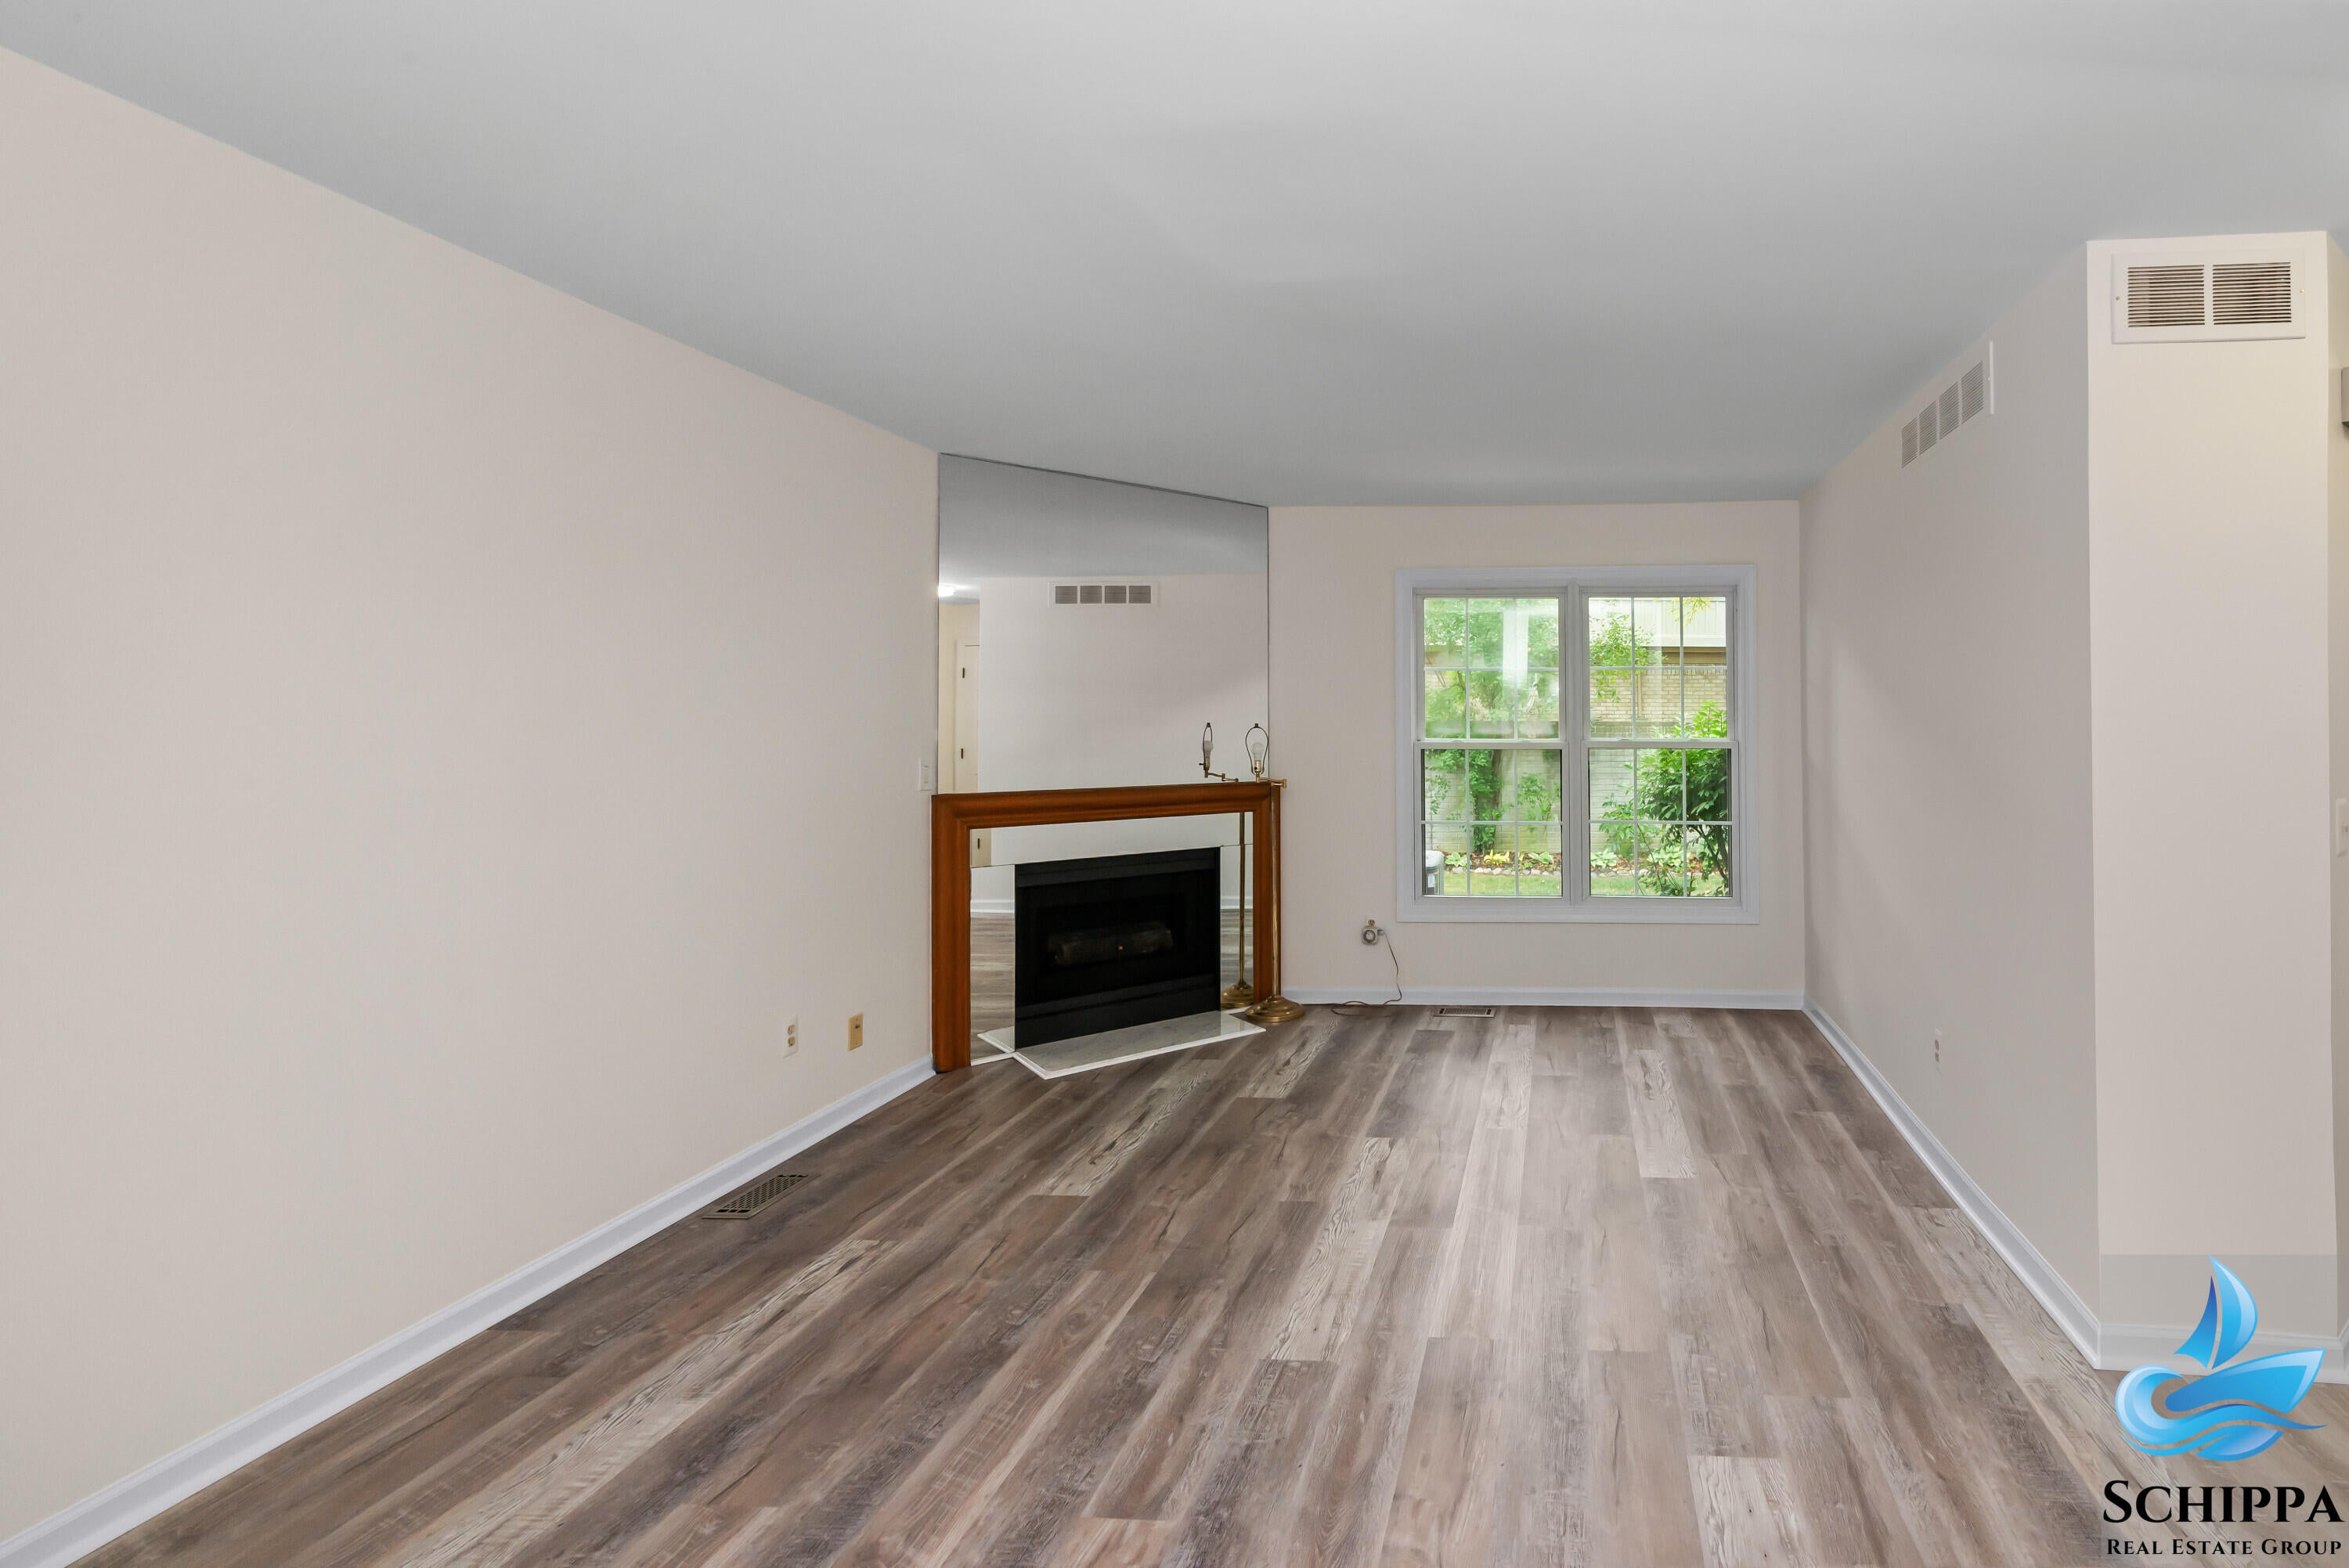
Fireplace 
Yes
Fireplace Features 
Gas LogLiving Room
Fireplaces 
1
Flooring 
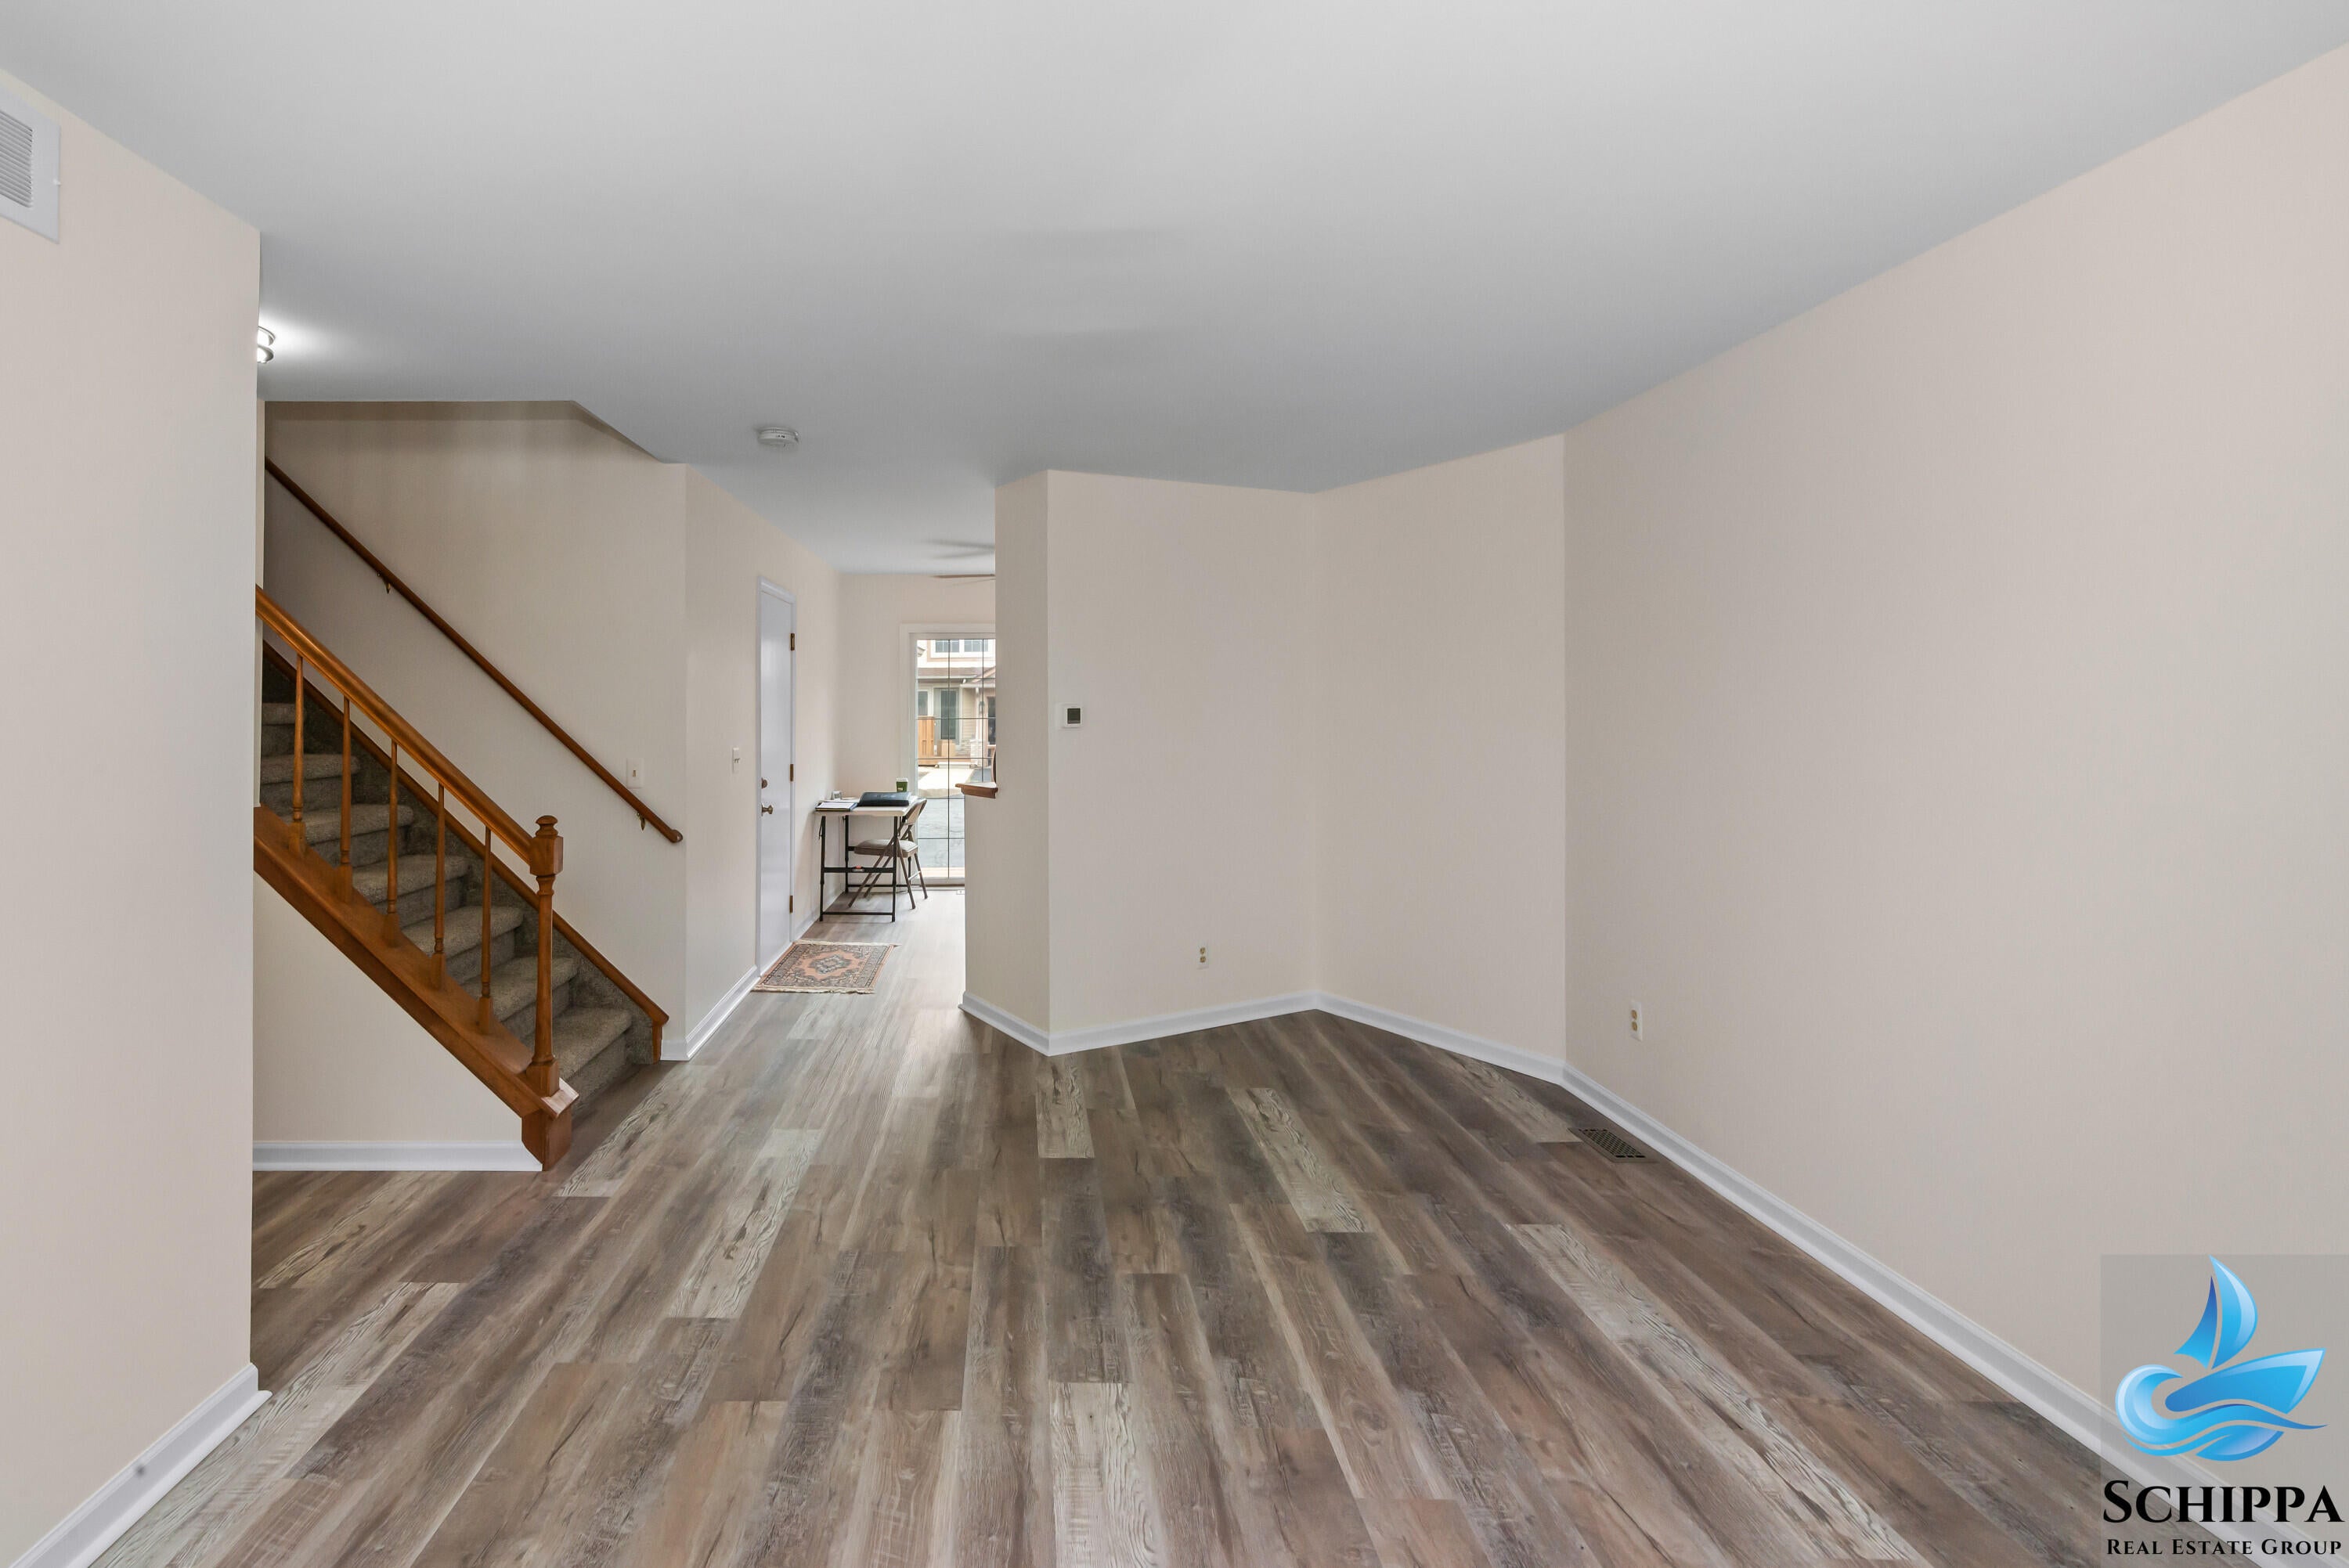
CarpetLaminateTileVinyl
Heating 
Forced AirNatural Gas
Laundry Features 
Laundry RoomUpper Level
Window Features 
Skylight(s)
BathLav 
Level - Main
Bedroom 2 
Dimensions - 11.4 x 10.0Level - UpperArea - 114
Kitchen 
Dimensions - 11.4 x 10.6Level - MainArea - 121
Laundry 
Dimensions - 6.2 x 5.2Level - UpperArea - 32
Living Room 
Dimensions - 11.5 x 19.0Level - MainArea - 219
Master Bathroom 
Dimensions - 8.6 x 10.1Level - UpperArea - 87
Master Bedroom 
Dimensions - 15.8 x 13.6Level - UpperArea - 215
Save
Ask
Tour
Hide
Share
Exterior Features
Construction Details 
Brick
Exterior 
Private Entrance
Patio And Porch 
CoveredDeckPorch
Roof 
AsphaltShingle
Windows/Doors 
Skylight(s)
Community Features
Association Dues 
325
Financing Terms Available 
CashConventionalFHAVA Loan
HOA Fee Frequency 
Monthly
MLS Area 
Area05012PlymouthTwp
Roads 
Paved
School District 
PlymouthCanton
Schools
School District
PlymouthCanton
Elementary School
Unknown
Middle School
Unknown
High School
Unknown
Listing courtesy of Remerica United Realty: [email protected]


IDX provided courtesy of Realcomp II Ltd. via GreaterMetropolitanAssociationofREALTORS. Copyright © 2026 Realcomp II Ltd. Shareholders.

IDX information is provided exclusively for consumers' personal, non-commercial use and may not be used for any purpose other than to identify prospective properties consumers may be interested in purchasing and that the data is deemed reliable but not guaranteed accurate by the MLS.

Neighborhood & Commute
Source: Walkscore
Save
Ask
Tour
Hide
Share