Your Michigan Home Search Starts HERE!

Save
Ask
Tour
Hide
Share
$195,000
19 Days On Site

145 Sheffield Drive
Saline City, MI 48176

For Sale|Condominium|Active
2
Beds
1
Total Bath
1
Full Bath
931
SqFt
$209
/SqFt
1976
Built
County:
Washtenaw
Call Now: 810-360-3488
Is this the listing for you? We can help make it yours.
810-360-3488
145 Sheffield Drive145 Sheffield Drive145 Sheffield Drive145 Sheffield Drive
Save
Ask
Tour
Hide
Share

Mortgage Calculator

Monthly Payment (Est.)

$890
Calculator powered by Showcase IDX, a Constellation1 Company. Copyright ©2026 Information is deemed reliable but not guaranteed.

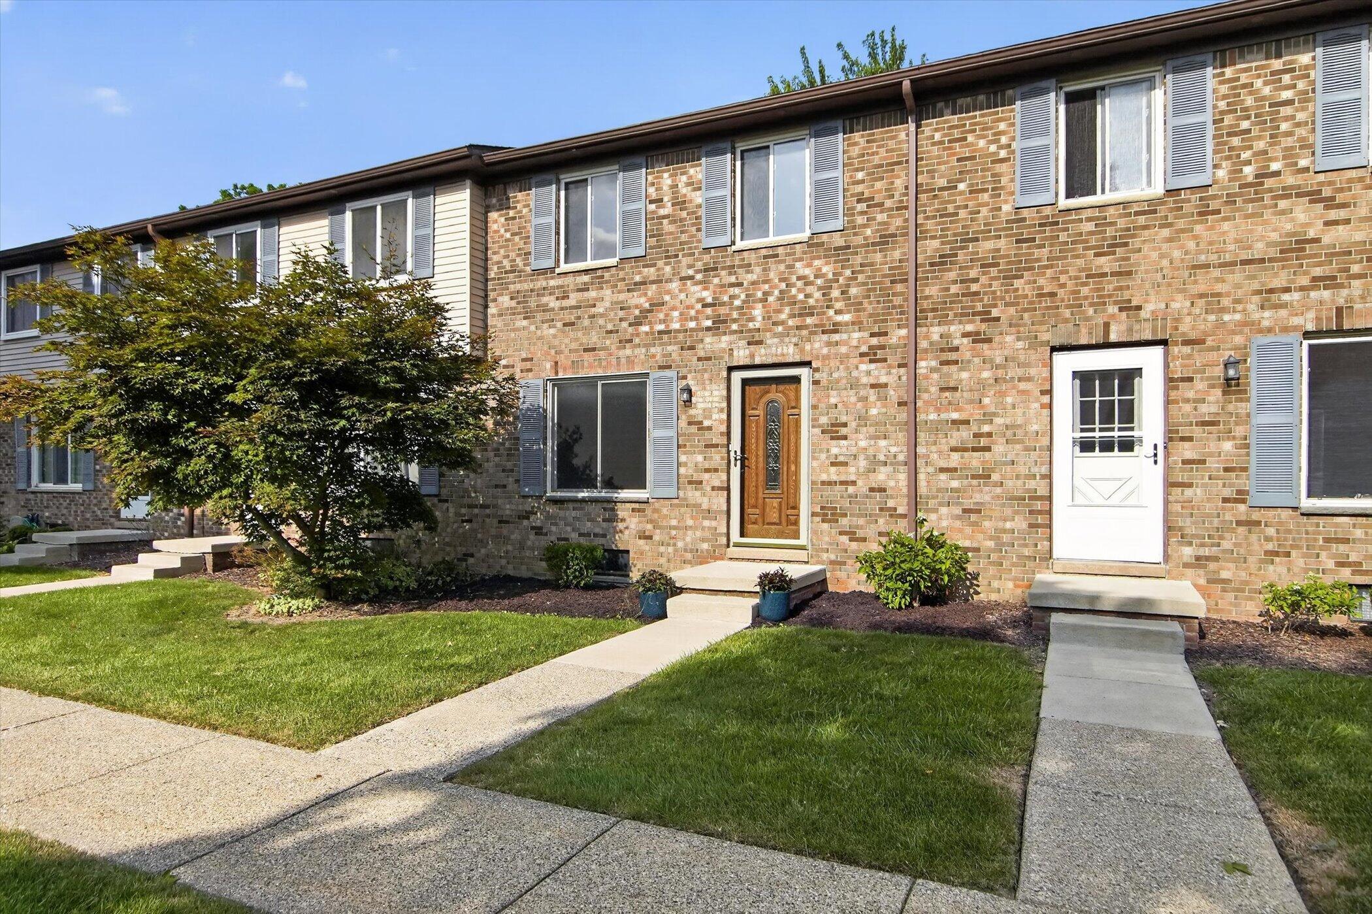
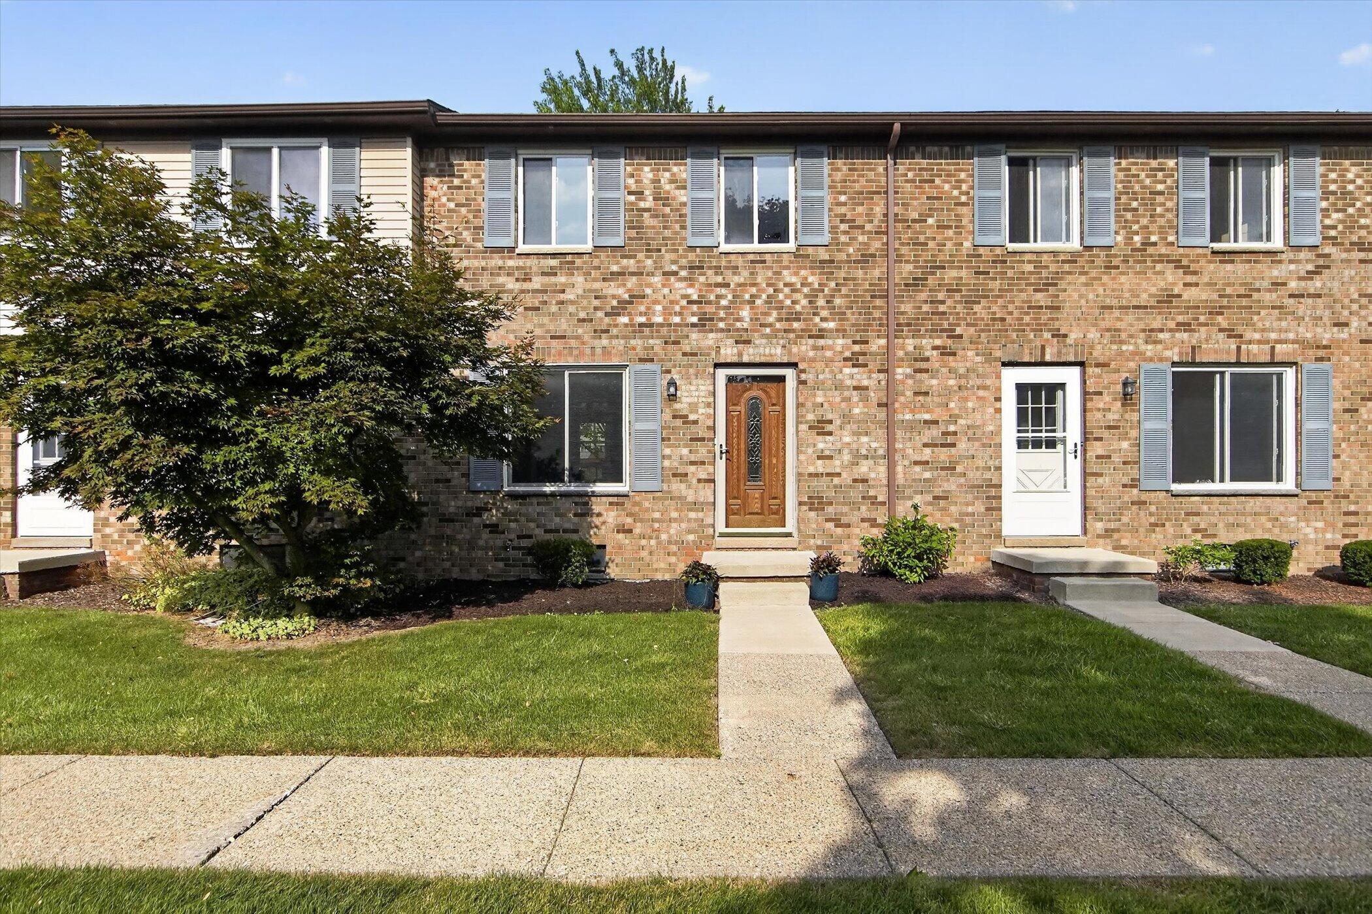
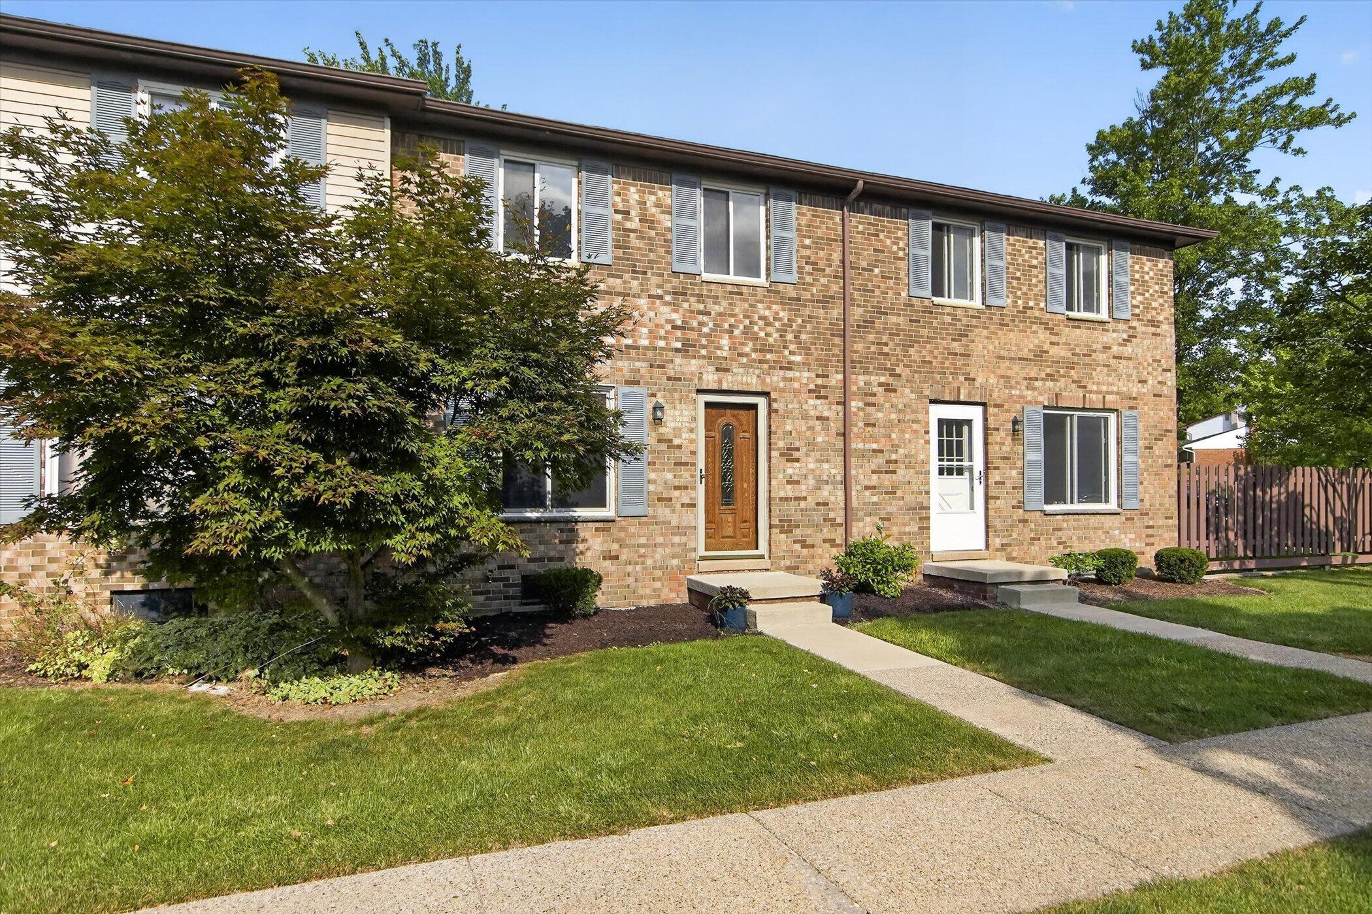
Fresh, Updated, Affordable & Move-In Ready in Saline! Tucked into a fantastic location just minutes from downtown Saline, this 2-bedroom, 1-bath condo has been completely refreshed and is ready for its next owner. Enjoy fresh paint, brand new carpet, and updated light fixtures throughout, along with a kitchen featuring rich maple cabinets and granite countertops. The finished basement adds flexible living space -- perfect for a TV room, craft room, or whatever fits your lifestyle. Out front, a huge green space gives you room to breathe, and the deck out back is made for slow mornings with coffee in hand. Clean, low-maintenance, and affordably priced, this condo checks all the boxes: updated, move-in ready, and perfectly located close to everything downtown Saline has to offer. (Professional photos will be added July 23rd. Showings start Saturday, July 25th)

Save
Ask
Tour
Hide
Share
Listing Snapshot
Price 
$195,000
Days On Site 
19 Days
Bedrooms 
2
Inside Area (SqFt) 
931 sqft
Total Baths 
1
Full Baths 
1
Partial Baths 
N/A
Lot Size 
N/A
Year Built 
1976
MLS® Number 
81026037686
Status 
Active
Property Tax 
$5,971
HOA/Condo/Coop Fees 
$354 monthly
Sq Ft Source 
Public Records
Friends & Family
Recent Activity
3 weeks agoListing updated with changes from the MLS®
3 weeks agoListing first seen on site
General Features
Cross Street 
Lambkins & Harris
Disclosures 
Mineral Rights Excluded
Parking 
PavedPermit Required
Pets 
Yes
Property Sub Type 
Condominium
Sewer 
Public Sewer
Special Circumstances 
Standard
SqFt Above 
931
SqFt Below 
200
SqFt Total 
1396
Style 
Townhouse
Water Source 
Public
Zoning 
Residential
Interior Features
Appliances 
Gas Water HeaterDishwasherDisposalDryerOvenRefrigeratorWasher
Basement 
FinishedFull
Cooling 
Ceiling Fan(s)Central Air
Flooring 
CarpetLinoleumWood
Heating 
Forced AirNatural Gas
Laundry Features 
Lower Level
BathFull 
Level - Upper
Save
Ask
Tour
Hide
Share
Exterior Features
Construction Details 
BrickVinyl Siding
Fencing 
Other
Patio And Porch 
OtherPorch
Pool Features 
CommunityOutdoor Pool
Community Features
Association Amenities 
PlaygroundPool
Association Dues 
354
Community Features 
Pool
Financing Terms Available 
CashConventional
HOA Fee Frequency 
Monthly
MLS Area 
Area04182Saline
Roads 
Paved
School District 
Saline
Schools
School District
Saline
Elementary School
Unknown
Middle School
Unknown
High School
Unknown
Listing courtesy of Good Company: [email protected]


IDX provided courtesy of Realcomp II Ltd. via GreaterMetropolitanAssociationofREALTORS. Copyright © 2026 Realcomp II Ltd. Shareholders.

IDX information is provided exclusively for consumers' personal, non-commercial use and may not be used for any purpose other than to identify prospective properties consumers may be interested in purchasing and that the data is deemed reliable but not guaranteed accurate by the MLS.

Neighborhood & Commute
Source: Walkscore
Save
Ask
Tour
Hide
Share