Your Michigan Home Search Starts HERE!

Save
Ask
Tour
Hide
Share
$229,000
61 Days On Site

14557 Michigan Boulevard
Allen Park City, MI 48101

For Sale|Single Family Residence|Active
3
Beds
1
Total Bath
1
Full Bath
925
SqFt
$248
/SqFt
1964
Built
County:
Wayne
Call Now: 810-360-3488
Is this the listing for you? We can help make it yours.
810-360-3488
14557 Michigan Boulevard14557 Michigan Boulevard14557 Michigan Boulevard14557 Michigan Boulevard
Save
Ask
Tour
Hide
Share

Mortgage Calculator

Monthly Payment (Est.)

Enter an interest rate to see your estimated monthly payment.
Calculator powered by Showcase IDX, a Constellation1 Company. Copyright ©2026 Information is deemed reliable but not guaranteed.

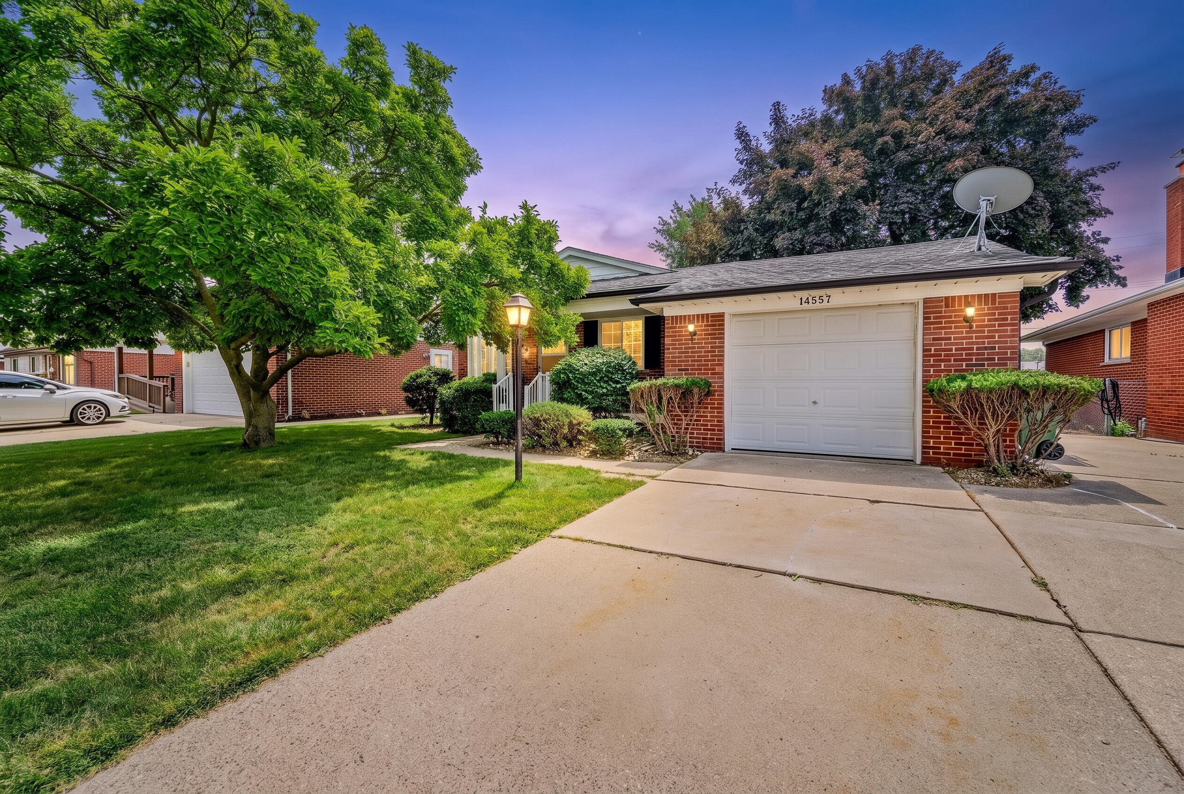
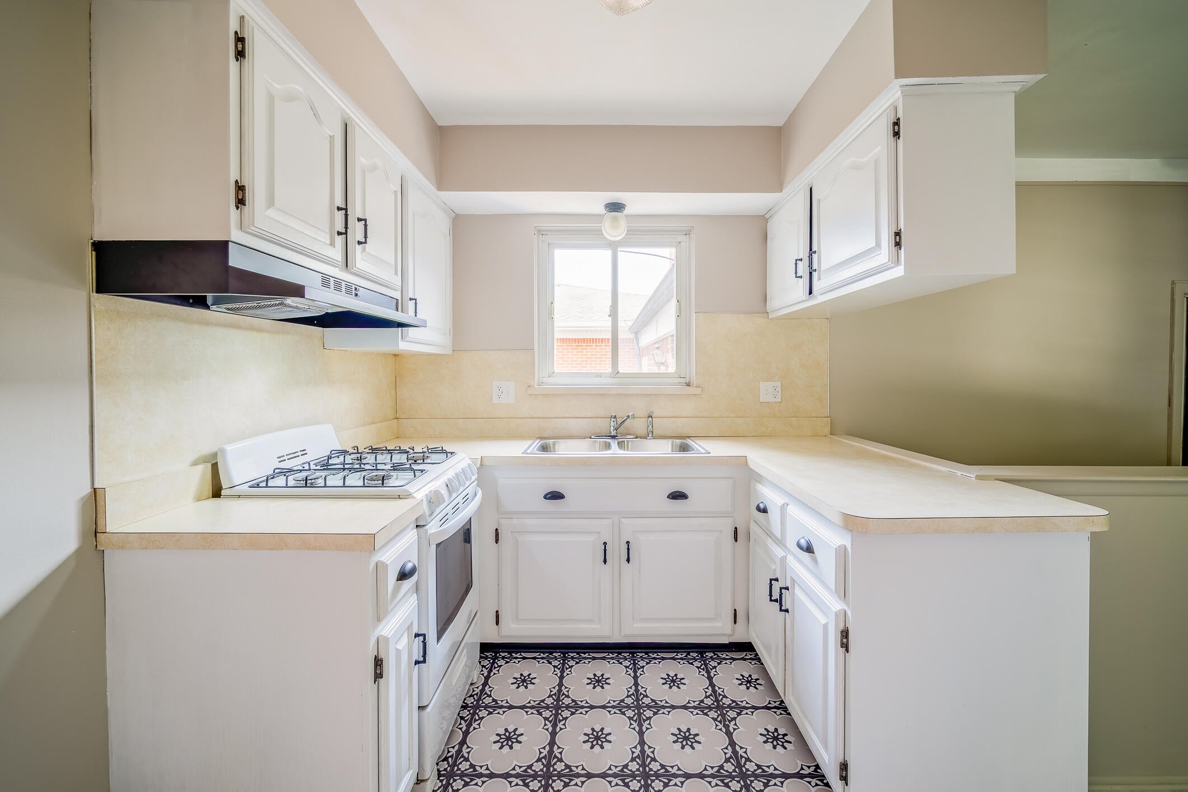
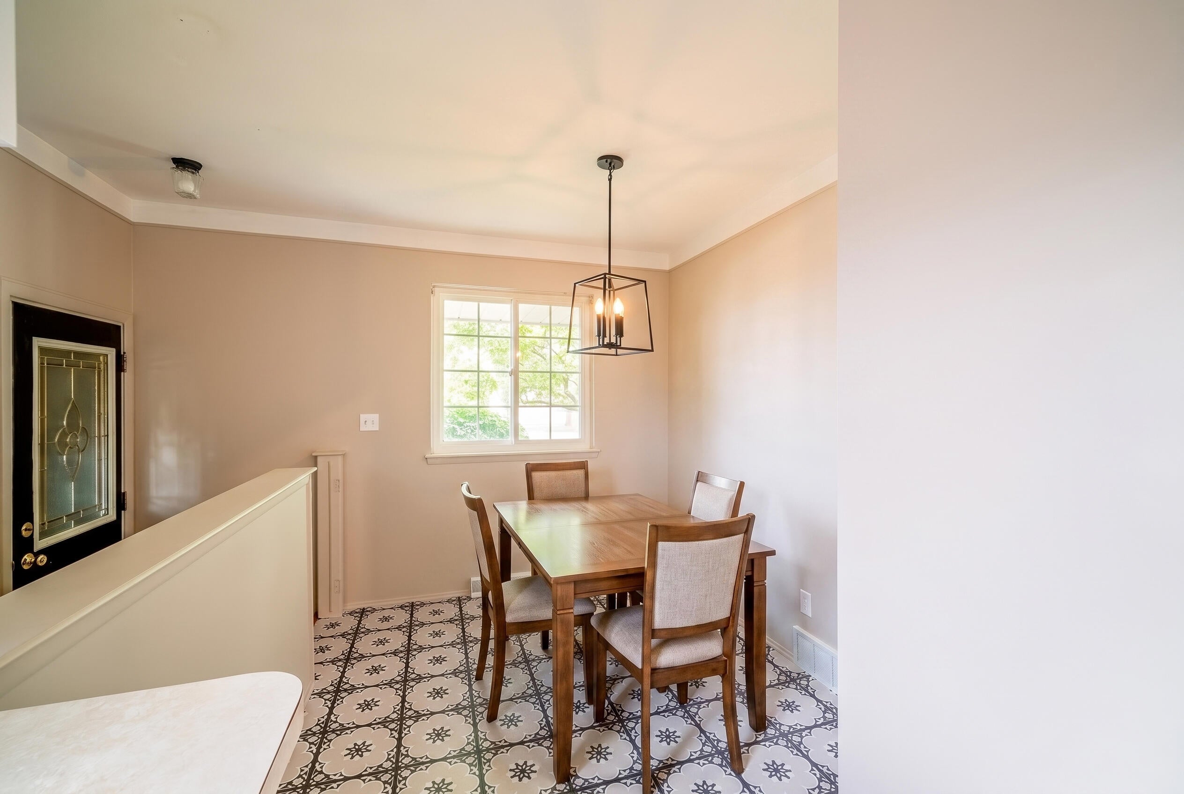
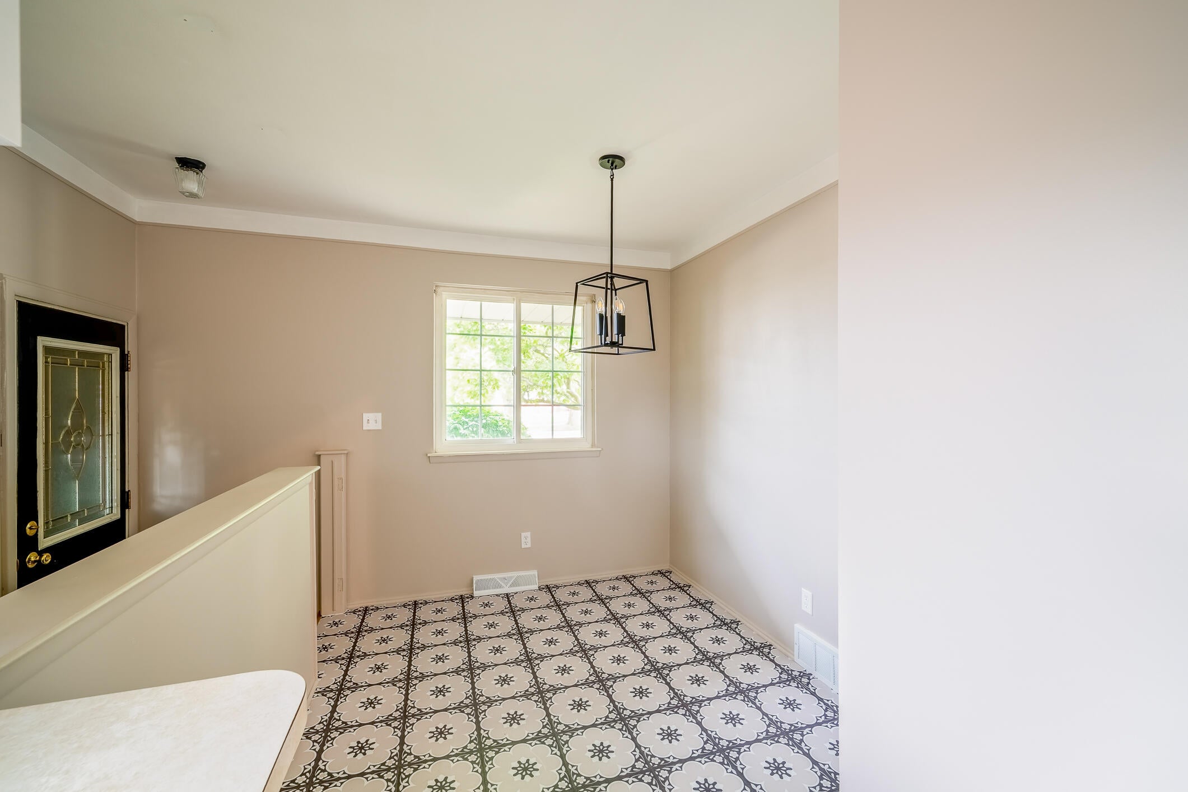
Welcome to 14557 Michigan Blvd., Allen Park, MI, where classic charm meets modern updates! This move-in-ready home has been extensively renovated, offering buyers the confidence of major mechanical improvements along with beautifully updated living spaces. Recent improvements include a new furnace and central air conditioning (2025), new hot water heater (2024), and a new drain pipe (2026). Additional updates include new HVAC vents, electrical outlets, light switches, smoke detectors, carbon monoxide detectors, linen closet shelving, and all new interior door hardware, including hinges. Tastefully refreshed with a complete kitchen and dining room renovation (2026), a fully renovated bathroom (2026), professionally re-sanded and refinished hardwood floors (2026), and an updated basement floor (2026). This thoughtfully updated home offers modern conveniences while maintaining its character and is ready for its next owner to move in and enjoy. Schedule your private showing today!

Save
Ask
Tour
Hide
Share
Listing Snapshot
Price 
$229,000
Days On Site 
61 Days
Bedrooms 
3
Inside Area (SqFt) 
925 sqft
Total Baths 
1
Full Baths 
1
Partial Baths 
N/A
Lot Size 
0.14 Acres
Year Built 
1964
MLS® Number 
81026037804
Status 
Active
Property Tax 
$2,308
HOA/Condo/Coop Fees 
N/A
Sq Ft Source 
Public Records
Friends & Family
Recent Activity
a month agoListing updated with changes from the MLS®
a month agoPrice changed to $229,000
2 months agoStatus changed to Active
2 months agoListing first seen on site
General Features
Acres 
0.14
Attached Garage 
Yes
Cross Street 
South of Moran Road and west o
Garage 
Yes
Garage Spaces 
1
Parking 
AttachedConcrete
Property Sub Type 
Single Family Residence
Sewer 
Public Sewer
Special Circumstances 
Standard
SqFt Above 
925
SqFt Total 
1850
Style 
Ranch
Water Source 
Public
Interior Features
Appliances 
Gas Water HeaterRange
Basement 
Full
Cooling 
Central Air
Flooring 
LaminateVinylWood
Heating 
Forced AirNatural Gas
Laundry Features 
In Basement
BathFull 
Level - Main
Bedroom 2 
Dimensions - 10.0 x 9.0Level - MainArea - 90
Bedroom 3 
Dimensions - 9.0 x 10.0Level - MainArea - 90
Kitchen 
Dimensions - 8.0 x 8.0Level - MainArea - 64
Living Room 
Dimensions - 11.0 x 15.0Level - MainArea - 165
Master Bedroom 
Dimensions - 10.0 x 12.0Level - MainArea - 120
Other 
Dimensions - 11.0 x 9.0Level - MainArea - 99
Save
Ask
Tour
Hide
Share
Exterior Features
Construction Details 
BrickVinyl Siding
Other Structures 
Shed(s)
Patio And Porch 
Patio
Community Features
MLS Area 
Area05141AllenPark
School District 
Southgate
Financing Terms Available 
CashConventionalFHAVA Loan
Roads 
Paved
Schools
School District
Southgate
Elementary School
Unknown
Middle School
Unknown
High School
Unknown
Listing courtesy of Grapevine RealEstate Group LLC: [email protected]


IDX provided courtesy of Realcomp II Ltd. via GreaterMetropolitanAssociationofREALTORS. Copyright © 2026 Realcomp II Ltd. Shareholders.

IDX information is provided exclusively for consumers' personal, non-commercial use and may not be used for any purpose other than to identify prospective properties consumers may be interested in purchasing and that the data is deemed reliable but not guaranteed accurate by the MLS.

Neighborhood & Commute
Source: Walkscore
Save
Ask
Tour
Hide
Share