Your Michigan Home Search Starts HERE!

Save
Ask
Tour
Hide
Share
$299,000
16 Days On Site

6940 Perry Road
Brockway Township, MI 48097

For Sale|Residential|Active
3
Beds
3
Total Baths
2
Full Baths
1
Partial Bath
1,749
SqFt
$171
/SqFt
1988
Built
County:
StClair
Call Now: 810-360-3488
Is this the listing for you? We can help make it yours.
810-360-3488
6940 Perry Road6940 Perry Road6940 Perry Road6940 Perry Road
Save
Ask
Tour
Hide
Share

Mortgage Calculator

Monthly Payment (Est.)

$1,364
Calculator powered by Showcase IDX, a Constellation1 Company. Copyright ©2026 Information is deemed reliable but not guaranteed.

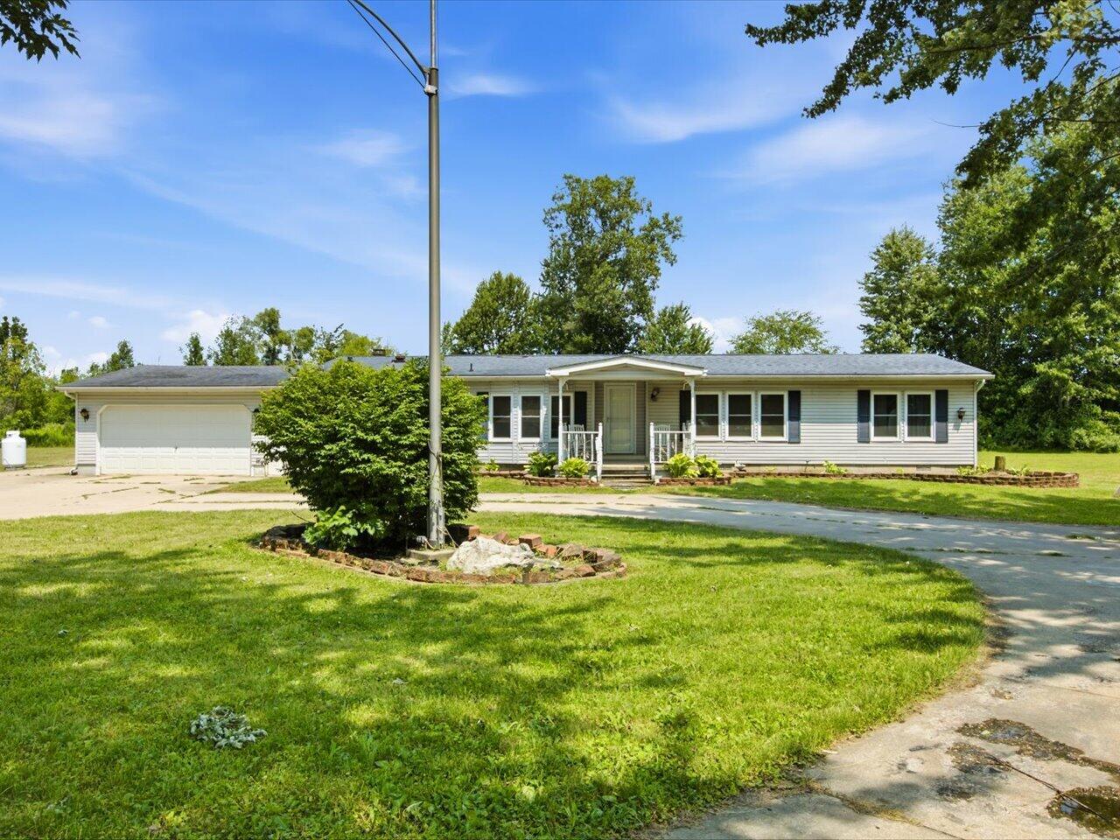
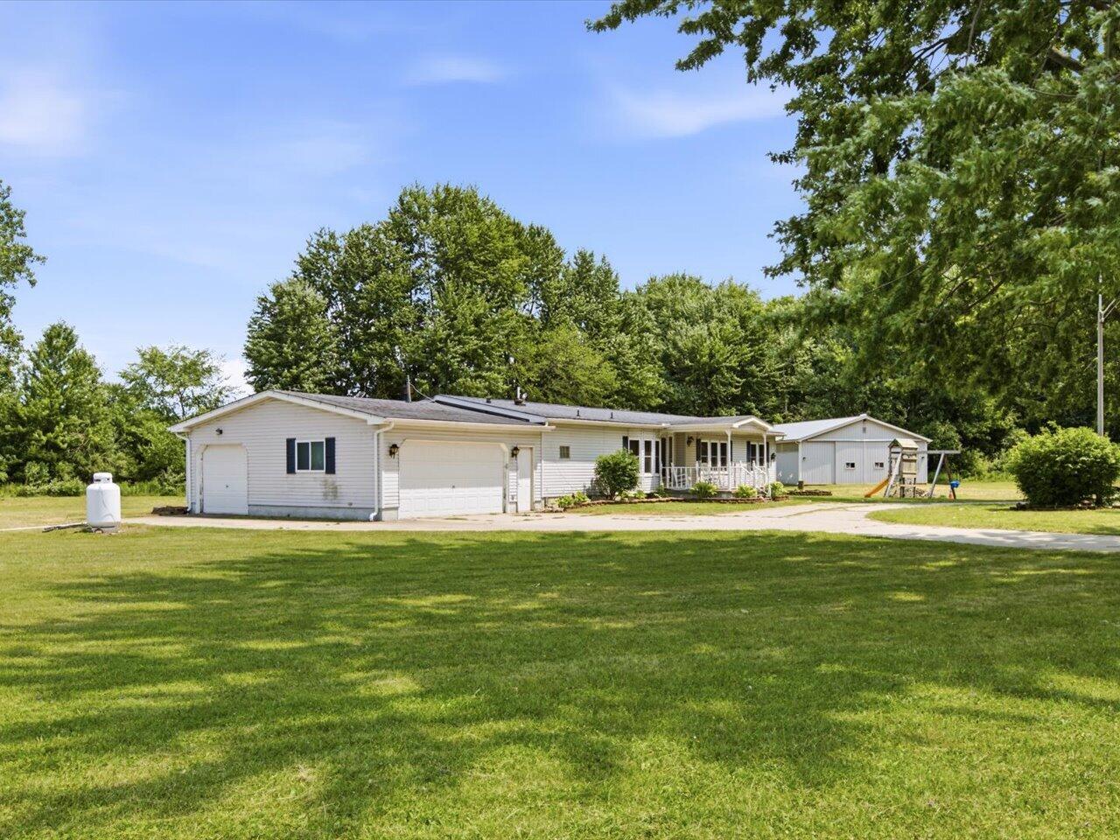
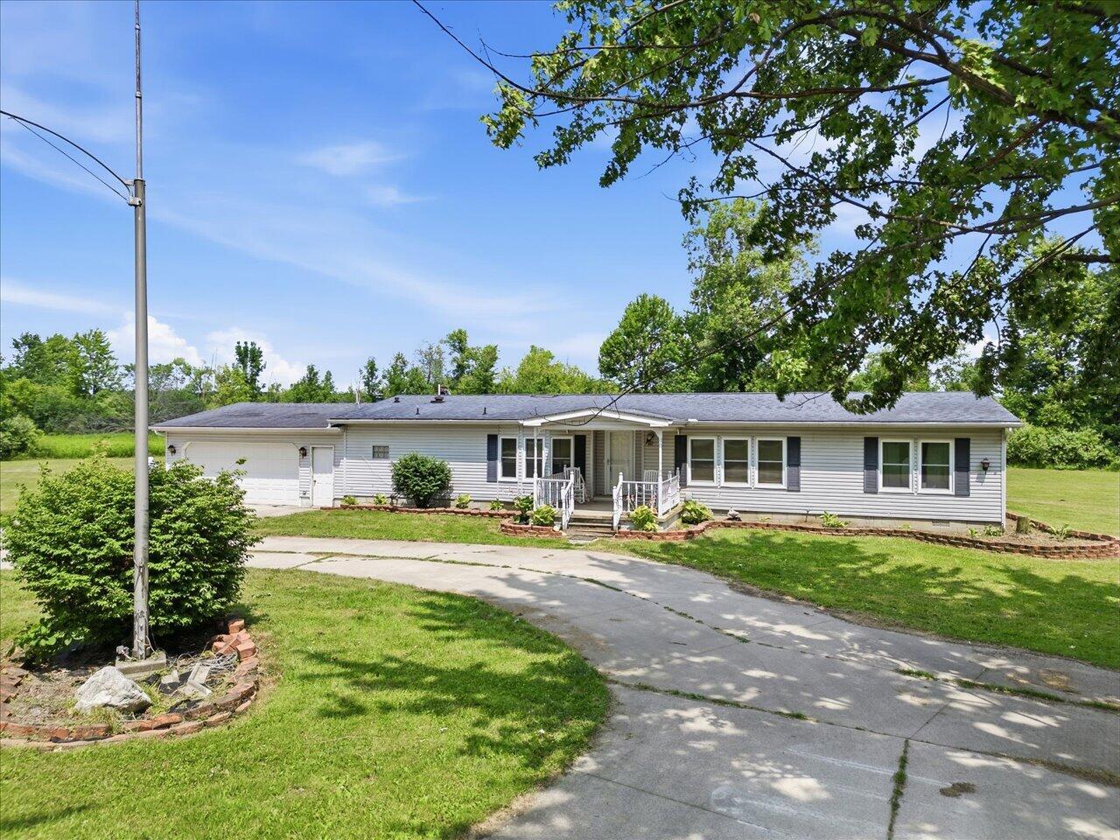
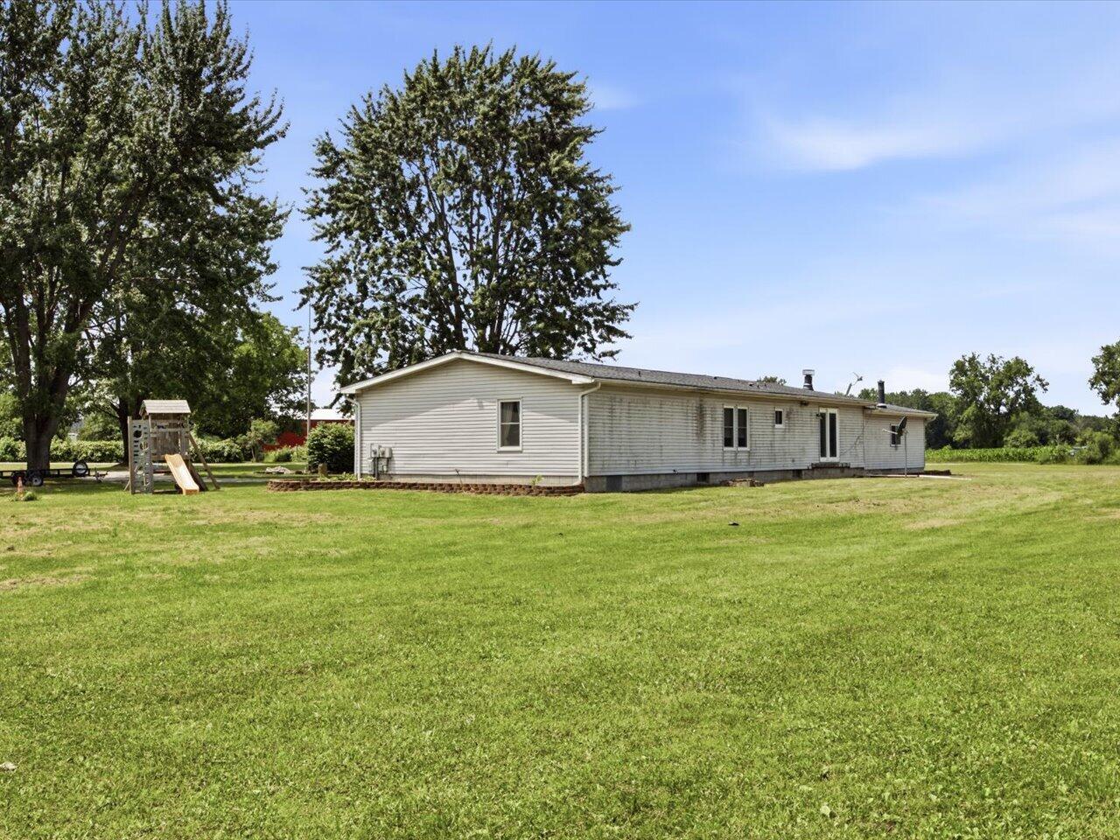
Welcome home to this spacious 3 bedroom 2.5 bath country retreat nestled on 10 beautiful acres. Designed for both comfortable everyday living and entertaining. This home offers a welcoming living room along with a large great room providing plenty of space for family and guests. Outside you will find an attached 2 car garage featuring an additional overhead door for convenient lawn equipment access plus an impressive 40x60 barn perfect for storage, hobbies, or a workshop. All appliances included along with the refrigerator & winch in the barn. Enjoy peace of mind with numerous updates including new windows and front door (2025), a geothermal furnace (2020), kitchen refridgerator (2025), kitchen stove & dishwasher (2020). If you have been dreaming of country living with room to spread out this property offers the perfect combination of space and functionality.

Save
Ask
Tour
Hide
Share
Listing Snapshot
Price 
$299,000
Days On Site 
16 Days
Bedrooms 
3
Inside Area (SqFt) 
1,749 sqft
Total Baths 
3
Full Baths 
2
Partial Baths 
1
Lot Size 
10 Acres
Year Built 
1988
MLS® Number 
81026037836
Status 
Active
Property Tax 
$2,413
HOA/Condo/Coop Fees 
N/A
Sq Ft Source 
N/A
Friends & Family
Recent Activity
21 hours agoListing updated with changes from the MLS®
22 hours agoPrice changed to $299,000
2 weeks agoStatus changed to Active
2 weeks agoListing first seen on site
General Features
Acres 
10
Attached Garage 
Yes
Cross Street 
Wilkes
Foundation 
Permanent
Garage 
Yes
Garage Spaces 
2
Parking 
AttachedConcreteGarage Faces FrontGravelGarage Door Opener
Security 
Carbon Monoxide Detector(s)Smoke Detector(s)
Sewer 
Septic Tank
Special Circumstances 
Standard
SqFt Above 
1749
SqFt Total 
1749
Style 
Ranch
Water Source 
PrivateWell
Interior Features
Appliances 
DishwasherDisposalDryerOvenRefrigeratorRangeWasherWater Softener Rented
Basement 
Crawl Space
Cooling 
Central Air
Fireplace 
Yes
Fireplace Features 
Living RoomWood Burning
Fireplaces 
1
Heating 
Forced AirGeothermal
Laundry Features 
Laundry RoomMain Level
Spa 
Yes
BathFull 
Level - Main
BathLav 
Level - Main
Bedroom 2 
Dimensions - 12.0 x 11.0Level - MainArea - 132
Bedroom 3 
Dimensions - 12.0 x 11.0Level - MainArea - 132
Great Room 
Dimensions - 17.0 x 16.0Level - MainArea - 272
Kitchen 
Dimensions - 20.0 x 12.0Level - MainArea - 240
Laundry 
Level - Main
Living Room 
Dimensions - 17.0 x 13.0Level - MainArea - 221
Master Bathroom 
Level - Main
Master Bedroom 
Dimensions - 16.0 x 13.0Level - MainArea - 208
Save
Ask
Tour
Hide
Share
Exterior Features
Construction Details 
Vinyl Siding
Exterior 
Playground
Other Structures 
Barn(s)
Patio And Porch 
Porch
Roof 
Asphalt
Spa 
Yes
Community Features
Accessibility Features 
Therapeutic Whirlpool
Financing Terms Available 
CashConventionalFHAVA Loan
MLS Area 
Area10021BrockwayTwp
Roads 
Dirt
School District 
Yale
Schools
School District
Yale
Elementary School
Unknown
Middle School
Unknown
High School
Unknown
Listing courtesy of @properties Christie's Int'l: [email protected]


IDX provided courtesy of Realcomp II Ltd. via GreaterMetropolitanAssociationofREALTORS. Copyright © 2026 Realcomp II Ltd. Shareholders.

IDX information is provided exclusively for consumers' personal, non-commercial use and may not be used for any purpose other than to identify prospective properties consumers may be interested in purchasing and that the data is deemed reliable but not guaranteed accurate by the MLS.

Neighborhood & Commute
Source: Walkscore
Save
Ask
Tour
Hide
Share