Your Michigan Home Search Starts HERE!

Save
Ask
Tour
Hide
Share
$475,000
11 Days On Site

49300 Arkona Road
Sumpter Township, MI 48111

For Sale|Single Family Residence|Active
6
Beds
4
Total Baths
4
Full Baths
2,760
SqFt
$172
/SqFt
1968
Built
County:
Wayne
Call Now: 810-360-3488
Is this the listing for you? We can help make it yours.
810-360-3488
49300 Arkona Road49300 Arkona Road49300 Arkona Road49300 Arkona Road
Save
Ask
Tour
Hide
Share

Mortgage Calculator

Monthly Payment (Est.)

$2,167
Calculator powered by Showcase IDX, a Constellation1 Company. Copyright ©2026 Information is deemed reliable but not guaranteed.

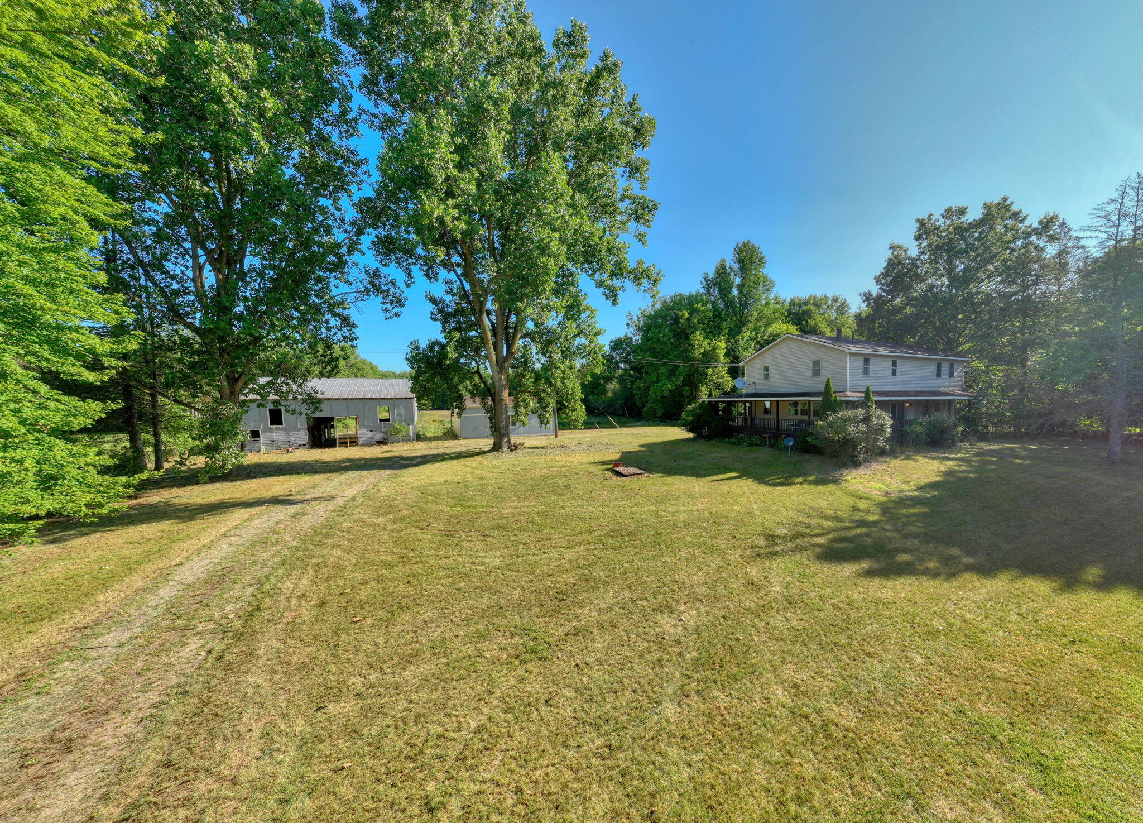
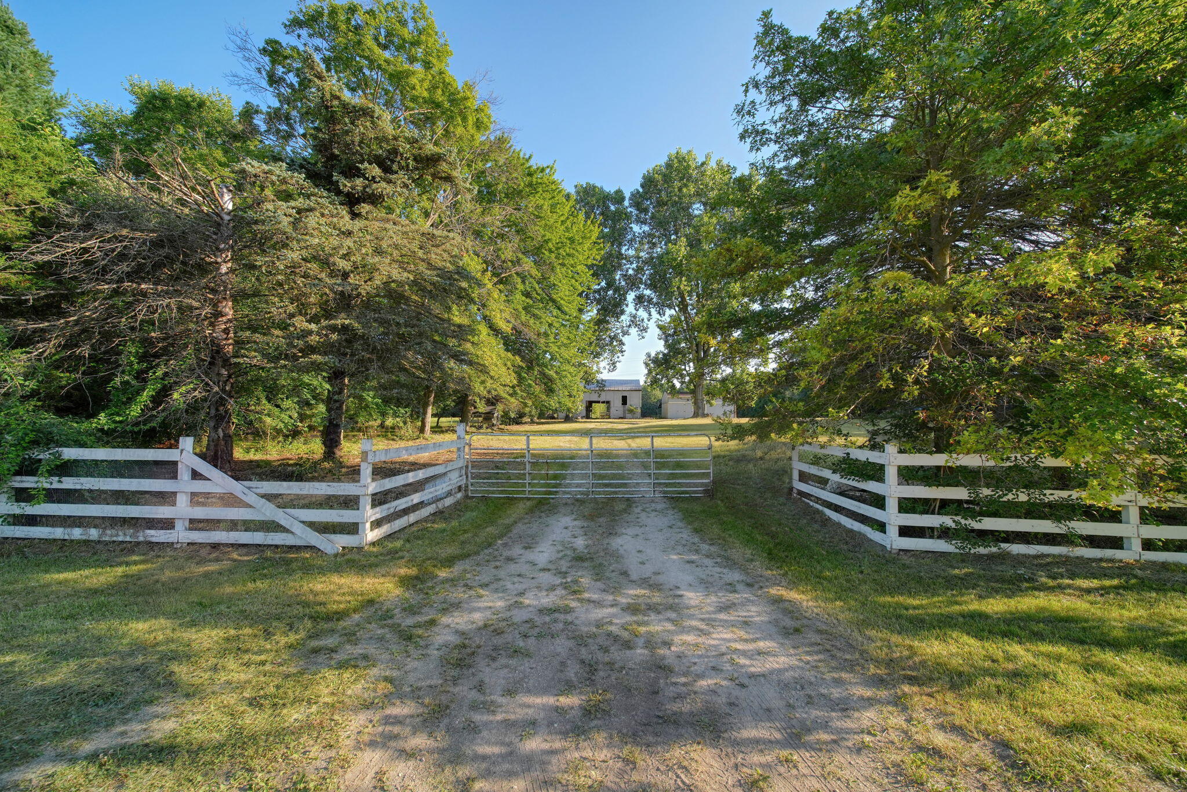
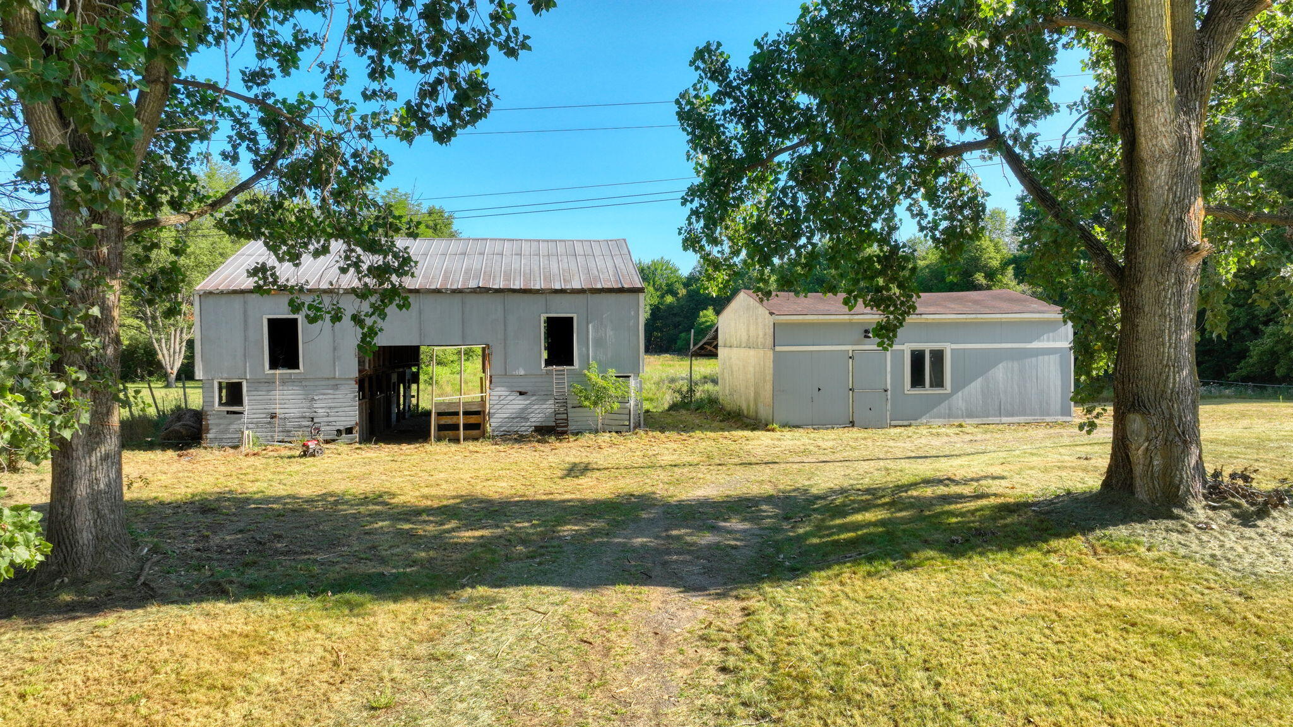
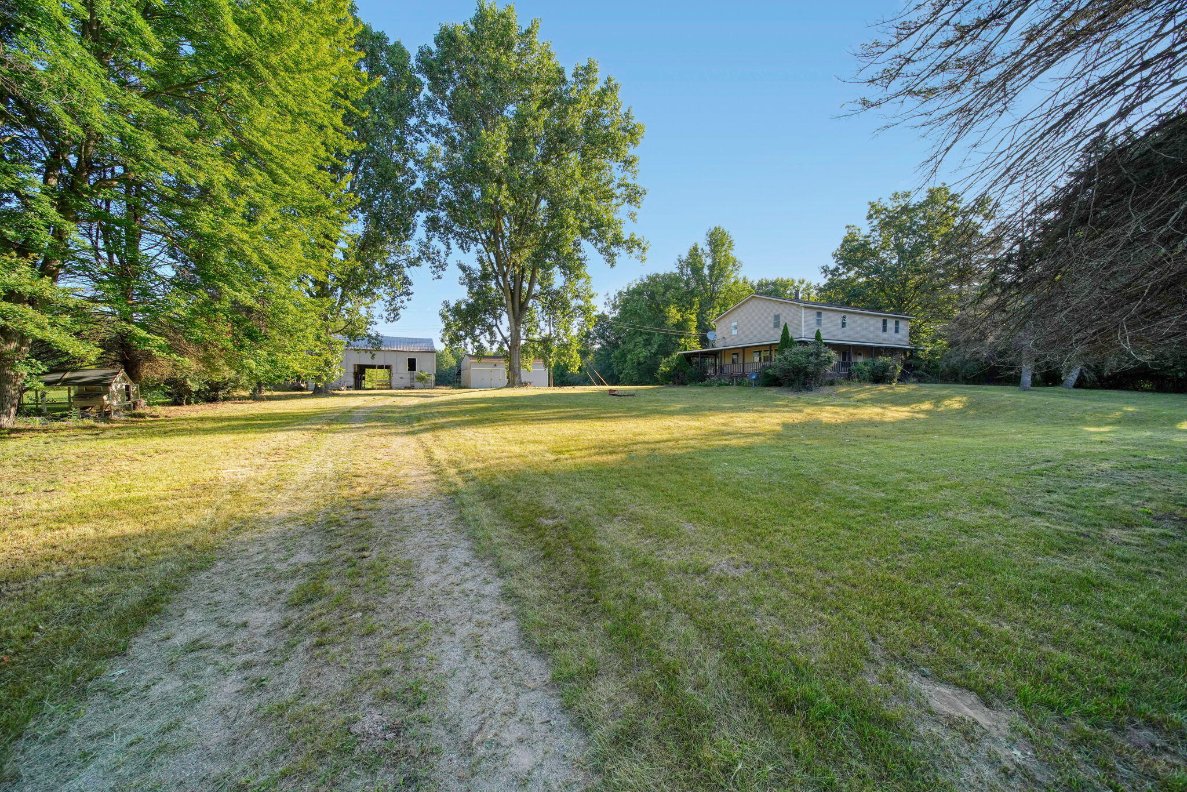
Welcome to this charming Cape Cod home, perfectly situated on just over 6 serene acres, offering the ideal blend of country living and modern updates. This spacious property features 6 bedrooms, 3 full bathrooms, a detached 2-car garage, and a 6-stall horse barn, making it a wonderful opportunity for horse enthusiasts, hobby farmers, or anyone seeking extra space and privacy. Inside, you'll find extensive updates completed in 2026, including a beautifully refreshed kitchen, renovated bathrooms, new flooring, fresh paint throughout, updated plumbing, a new hot water heater, and upgraded electrical in the kitchen. The home's roof was replaced in 2022, providing added peace of mind, and the septic tanks were pumped in 2026. Start your mornings with a cup of coffee or unwind in the evening on the inviting wraparound porch, where you can relax and take in the peaceful views, abundant wildlife, and all that nature has to offer. Showings start July 27, 2026

Save
Ask
Tour
Hide
Share
Listing Snapshot
Price 
$475,000
Days On Site 
11 Days
Bedrooms 
6
Inside Area (SqFt) 
2,760 sqft
Total Baths 
4
Full Baths 
4
Partial Baths 
N/A
Lot Size 
6.18 Acres
Year Built 
1968
MLS® Number 
81026037852
Status 
Active
Property Tax 
$5,487.62
HOA/Condo/Coop Fees 
N/A
Sq Ft Source 
Other
Friends & Family
Recent Activity
a week agoListing updated with changes from the MLS®
a week agoStatus changed to Active
2 weeks agoListing first seen on site
General Features
Acres 
6.18
Cross Street 
Sherwood
Garage 
Yes
Garage Spaces 
2
Parking 
DetachedGravel
Property Sub Type 
Single Family Residence
Security 
Smoke Detector(s)
Sewer 
Septic Tank
Special Circumstances 
Standard
SqFt Above 
2760
SqFt Below 
1288
SqFt Total 
4048
Style 
CapeCod
Utilities 
Natural Gas ConnectedPhone Available
Water Source 
PrivateWell
Zoning 
Residential
Interior Features
Appliances 
Electric Water HeaterDishwasherDisposalDryerOvenRefrigeratorRangeWasher
Basement 
FinishedFullPartially Finished
Cooling 
Central Air
Fireplace 
Yes
Fireplace Features 
Living Room
Fireplaces 
1
Flooring 
CarpetLaminate
Heating 
BaseboardForced AirNatural Gas
Laundry Features 
In BasementWasher Hookup
Window Features 
Insulated WindowsScreens
BathFull 
Level - Upper
Bedroom 2 
Level - Main
Bedroom 3 
Level - Main
Bedroom 4 
Level - Upper
Bedroom 5 
Level - Upper
Dining Room 
Level - Main
Kitchen 
Level - Main
Laundry 
Level - Basement
Living Room 
Level - Main
Master Bedroom 
Level - Upper
Save
Ask
Tour
Hide
Share
Exterior Features
Construction Details 
Vinyl Siding
Fencing 
Back YardChain Link
Lot Features 
Wooded
Other Structures 
Barn(s)
Patio And Porch 
CoveredDeckPorchScreened
Roof 
Shingle
Windows/Doors 
Insulated WindowsScreens
Community Features
Financing Terms Available 
CashConventional
MLS Area 
Area05151SumpterTwp
Roads 
Dirt
School District 
LincolnConsolidated
Schools
School District
LincolnConsolidated
Elementary School
Unknown
Middle School
Unknown
High School
Unknown
Listing courtesy of Workhorse Realty LLC: [email protected]


IDX provided courtesy of Realcomp II Ltd. via GreaterMetropolitanAssociationofREALTORS. Copyright © 2026 Realcomp II Ltd. Shareholders.

IDX information is provided exclusively for consumers' personal, non-commercial use and may not be used for any purpose other than to identify prospective properties consumers may be interested in purchasing and that the data is deemed reliable but not guaranteed accurate by the MLS.

Neighborhood & Commute
Source: Walkscore
Save
Ask
Tour
Hide
Share