Your Michigan Home Search Starts HERE!

Save
Ask
Tour
Hide
Share
$324,500
16 Days On Site

9772 Grosse Ile Parkway
Grosse Ile Township, MI 48138

For Sale|Single Family Residence|Active
2
Beds
2
Total Baths
2
Full Baths
1,732
SqFt
$187
/SqFt
1951
Built
Subdivision:
GROSSE ILE MANOR
County:
Wayne
Call Now: 810-360-3488
Is this the listing for you? We can help make it yours.
810-360-3488
9772 Grosse Ile Parkway9772 Grosse Ile Parkway9772 Grosse Ile Parkway9772 Grosse Ile Parkway
Save
Ask
Tour
Hide
Share

Mortgage Calculator

Monthly Payment (Est.)

$1,481
Calculator powered by Showcase IDX, a Constellation1 Company. Copyright ©2026 Information is deemed reliable but not guaranteed.

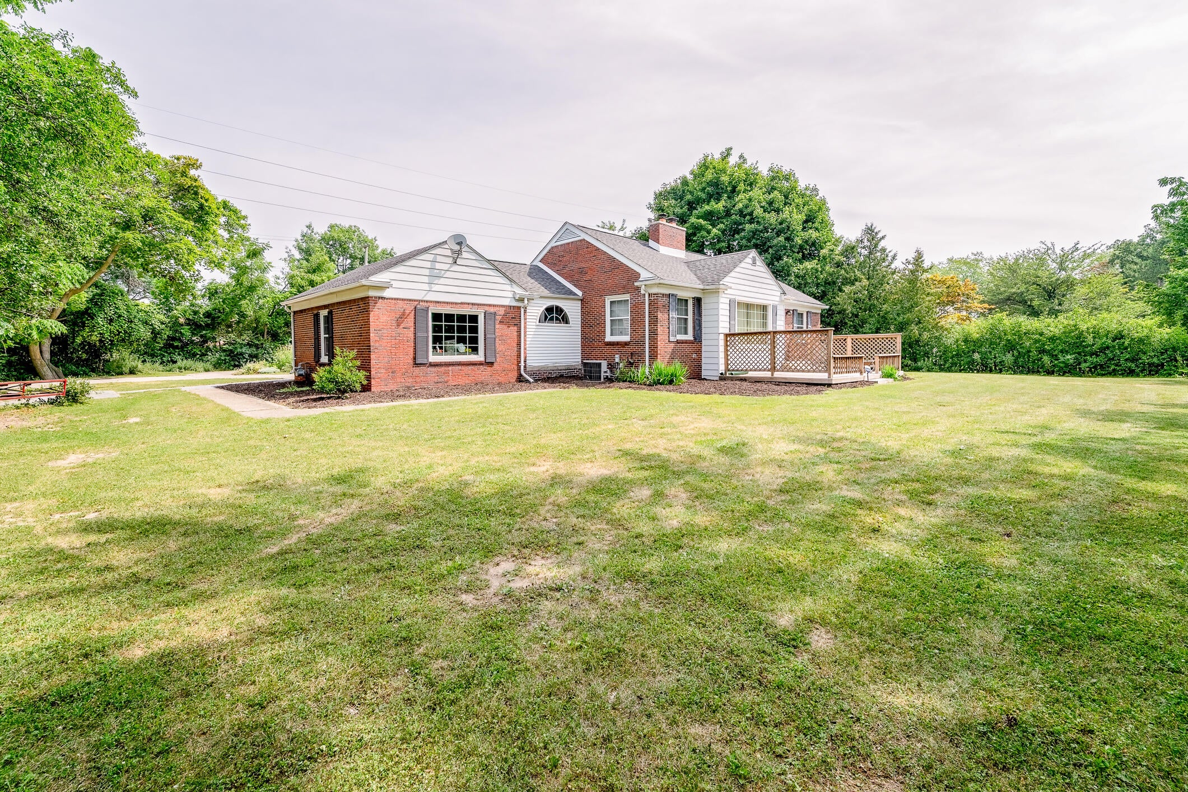
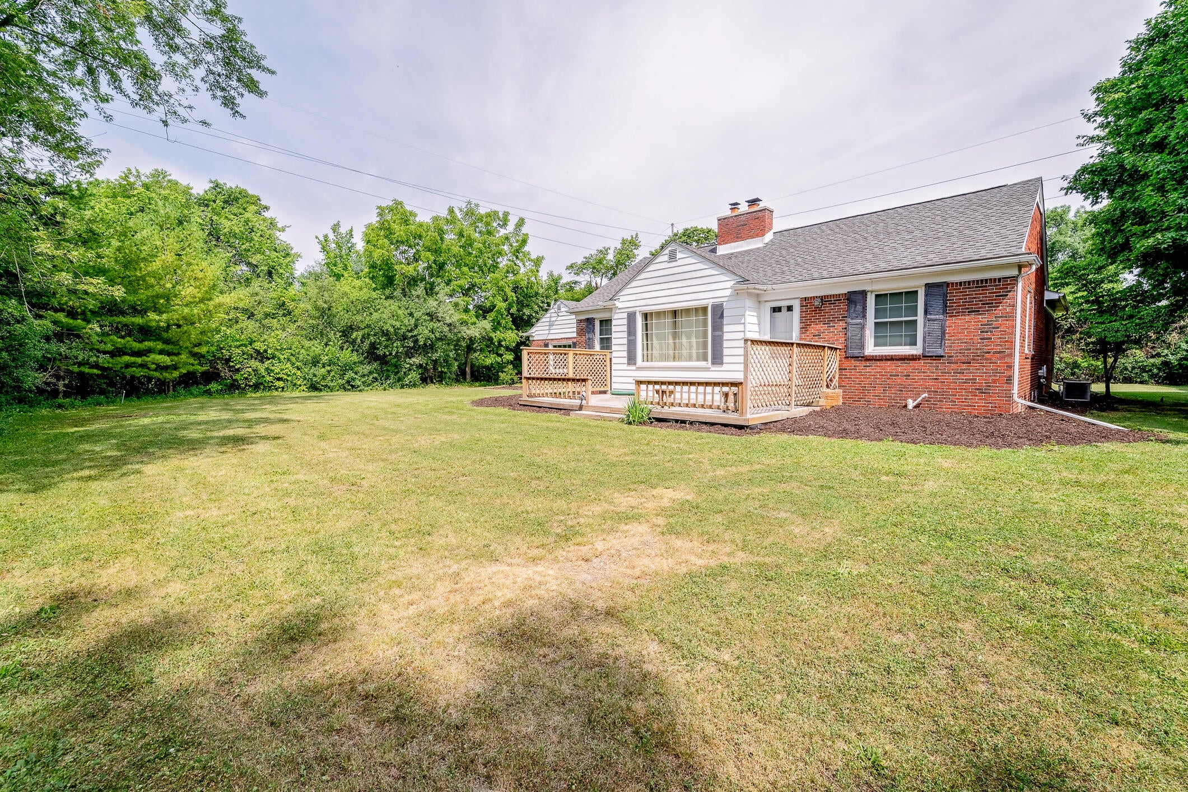
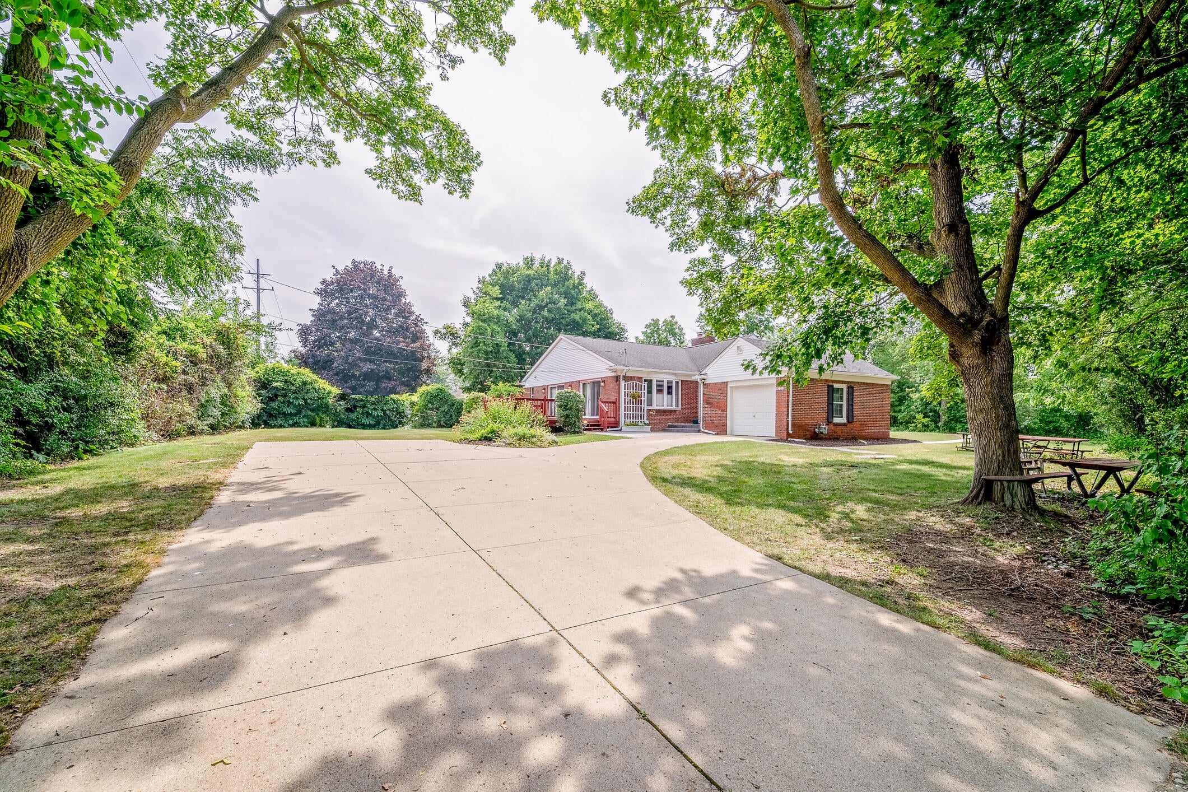
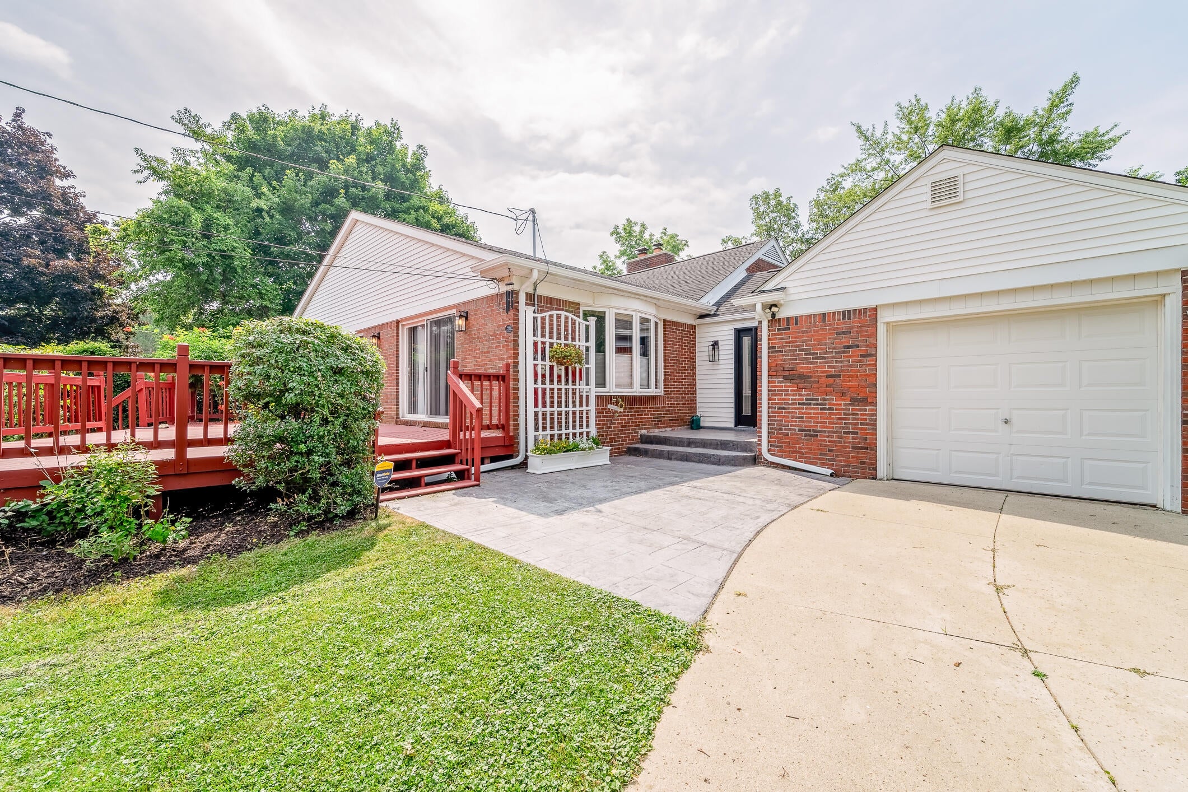
First time on the market in over 50 years! This well maintained, family-owned ranch offers the perfect blend of updated modern living and classic island charm. Open the door into a bright and inviting foyer that attaches into the garage. Featuring 2 spacious bedrooms, including an additional versatile space off the primary bedroom perfect for a private dressing room, and 2 beautifully updated full bathrooms. The inviting layout boasts both a cozy, cottage feel family room and a separate large and bright living room, providing plenty of space to relax or entertain. You'll love the updated kitchen, complete with modern finishes and layout. Walk down into the basement, where you will see a clean slat of your desires! Step outside to your own private oasis--a serene, private yard beautifully framed by mature trees and natural brush. Best of all, enjoy the ultimate convenience of easy access to the Grosse Ile Free Bridge. Don't miss your chance to own a well-loved piece of the island!

Save
Ask
Tour
Hide
Share
Listing Snapshot
Price 
$324,500
Days On Site 
16 Days
Bedrooms 
2
Inside Area (SqFt) 
1,732 sqft
Total Baths 
2
Full Baths 
2
Partial Baths 
N/A
Lot Size 
0.4 Acres
Year Built 
1951
MLS® Number 
81026037925
Status 
Active
Property Tax 
$111,075
HOA/Condo/Coop Fees 
N/A
Sq Ft Source 
Public Records
Friends & Family
Recent Activity
2 weeks agoListing updated with changes from the MLS®
2 weeks agoStatus changed to Active
2 weeks agoListing first seen on site
General Features
Acres 
0.4
Attached Garage 
Yes
Cross Street 
Chicory
Garage 
Yes
Garage Spaces 
1
Parking 
AttachedGravelPaved
Property Sub Type 
Single Family Residence
Security 
Security System
Sewer 
Public Sewer
Special Circumstances 
Standard
SqFt Above 
1732
SqFt Total 
2824
Style 
Ranch
Water Source 
Public
Interior Features
Appliances 
Gas Water HeaterDishwasherDisposalDouble OvenDryerMicrowaveRangeWasher
Basement 
Crawl SpaceFullSump Pump
Cooling 
Ceiling Fan(s)Central Air
Fireplace 
Yes
Fireplace Features 
Family Room
Fireplaces 
1
Flooring 
CarpetCeramic Tile
Heating 
Forced AirNatural Gas
Interior 
PantryVaulted Ceiling(s)
Laundry Features 
Gas Dryer HookupIn BasementLaundry ChuteSink
Window Features 
Bay Window(s)Insulated WindowsScreensWindow Treatments
BathFull 
Level - Main
Bedroom 2 
Dimensions - 12.0 x 10.83Level - MainArea - 130
Bonus Room 
Dimensions - 12.0 x 10.42Level - MainArea - 125Description - Dressing room to Primary bedroom
Family Room 
Dimensions - 22.42 x 12.83Level - MainArea - 288Description - Cottage feel with fireplace
Game Room 
Dimensions - 39.33 x 26.83Level - BasementArea - 1055Description - unfinished includes laundry and workshop area
Kitchen 
Dimensions - 10.08 x 10.0Level - MainArea - 101Description - Open layout
Living Room 
Dimensions - 29.58 x 16.0Level - MainArea - 473Description - Open with large windows
Master Bedroom 
Dimensions - 11.92 x 13.58Level - MainArea - 162
Other 
Dimensions - 8.33 x 13.58Level - MainArea - 113Description - Foyer
Save
Ask
Tour
Hide
Share
Exterior Features
Construction Details 
BrickVinyl Siding
Exterior 
Garden
Fencing 
Chain Link
Lot Features 
Corner Lot
Patio And Porch 
Deck
Roof 
Asphalt
Windows/Doors 
Bay Window(s)Insulated WindowsScreensWindow Treatments
Community Features
Financing Terms Available 
CashConventionalFHA
MLS Area 
Area05185GrosseIleTwp
Roads 
Gravel
School District 
GrosseIleTwp
Schools
School District
GrosseIleTwp
Elementary School
Unknown
Middle School
Unknown
High School
Unknown
Listing courtesy of Grapevine RealEstate Group LLC: [email protected]


IDX provided courtesy of Realcomp II Ltd. via GreaterMetropolitanAssociationofREALTORS. Copyright © 2026 Realcomp II Ltd. Shareholders.

IDX information is provided exclusively for consumers' personal, non-commercial use and may not be used for any purpose other than to identify prospective properties consumers may be interested in purchasing and that the data is deemed reliable but not guaranteed accurate by the MLS.

Neighborhood & Commute
Source: Walkscore
Save
Ask
Tour
Hide
Share