Your Michigan Home Search Starts HERE!

Save
Ask
Tour
Hide
Share
$228,500
15 Days On Site

9621 Lakeside Drive
Ypsilanti Charter Township, MI 48197

For Sale|Condominium|Active
2
Beds
2
Total Baths
2
Full Baths
1,416
SqFt
$161
/SqFt
2004
Built
Subdivision:
THE POINTE ISLAND LAKE CONDOS
County:
Washtenaw
Call Now: 810-360-3488
Is this the listing for you? We can help make it yours.
810-360-3488
9621 Lakeside Drive9621 Lakeside Drive9621 Lakeside Drive9621 Lakeside Drive
Save
Ask
Tour
Hide
Share

Mortgage Calculator

Monthly Payment (Est.)

$1,043
Calculator powered by Showcase IDX, a Constellation1 Company. Copyright ©2026 Information is deemed reliable but not guaranteed.

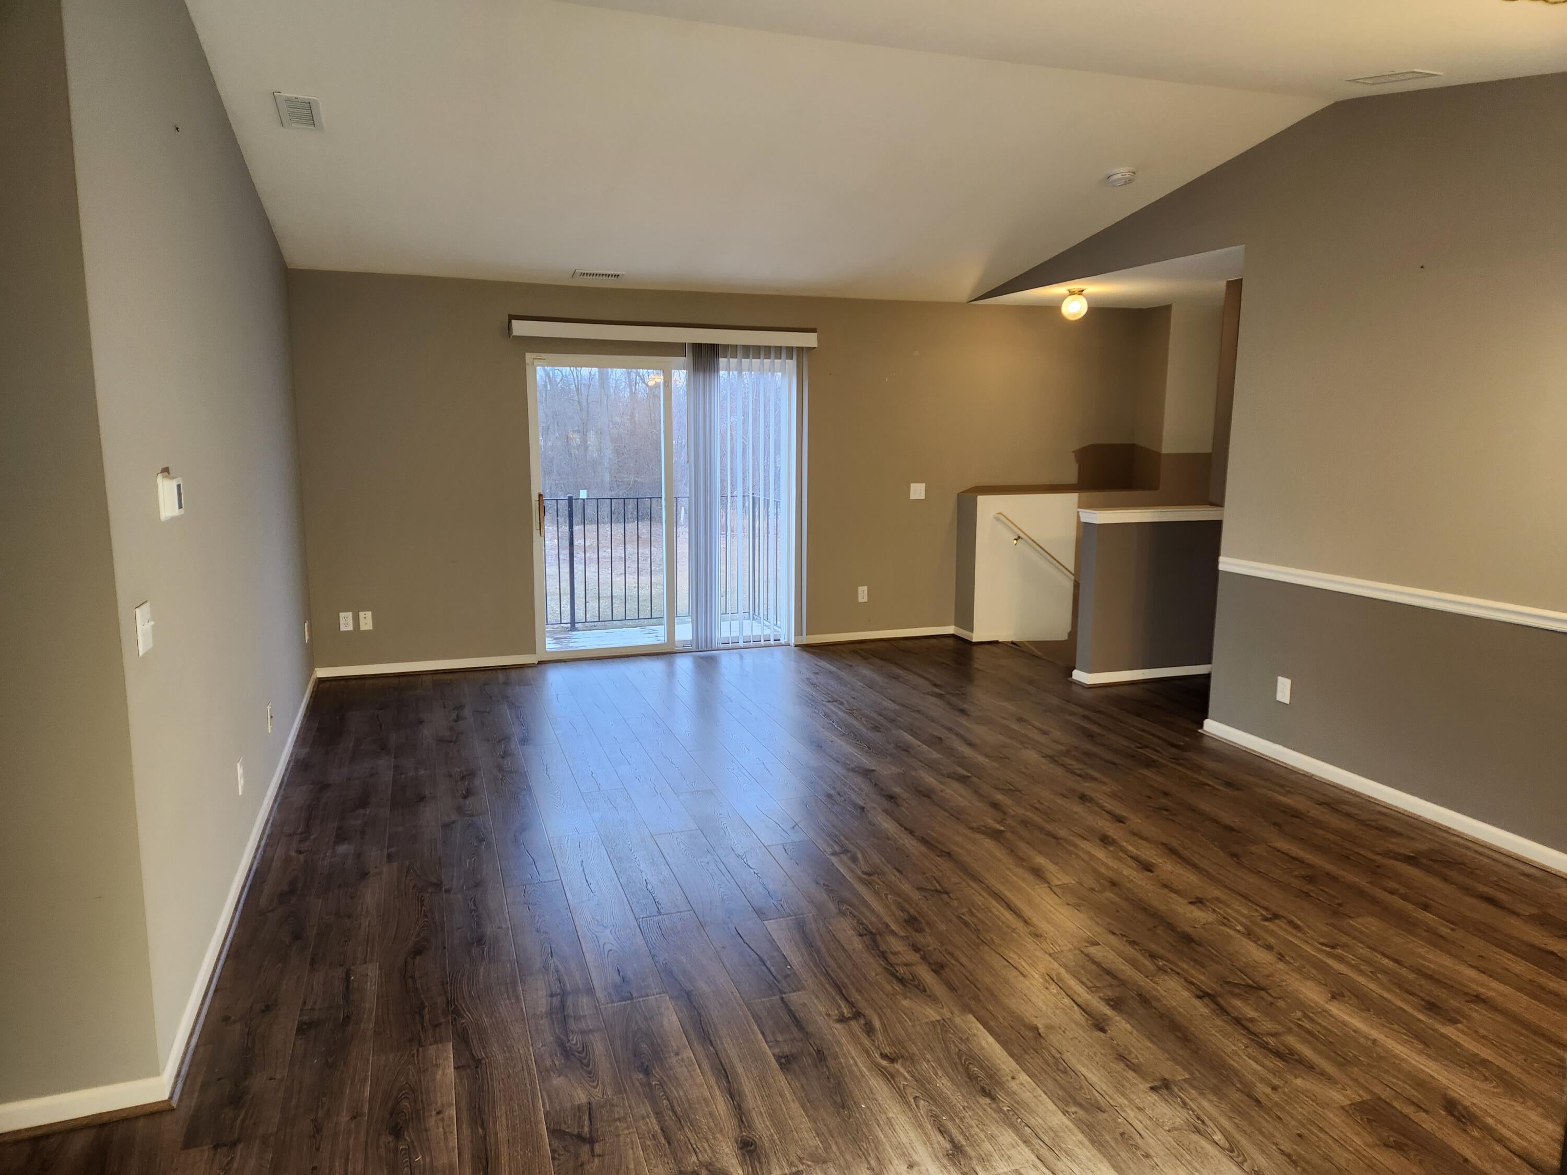
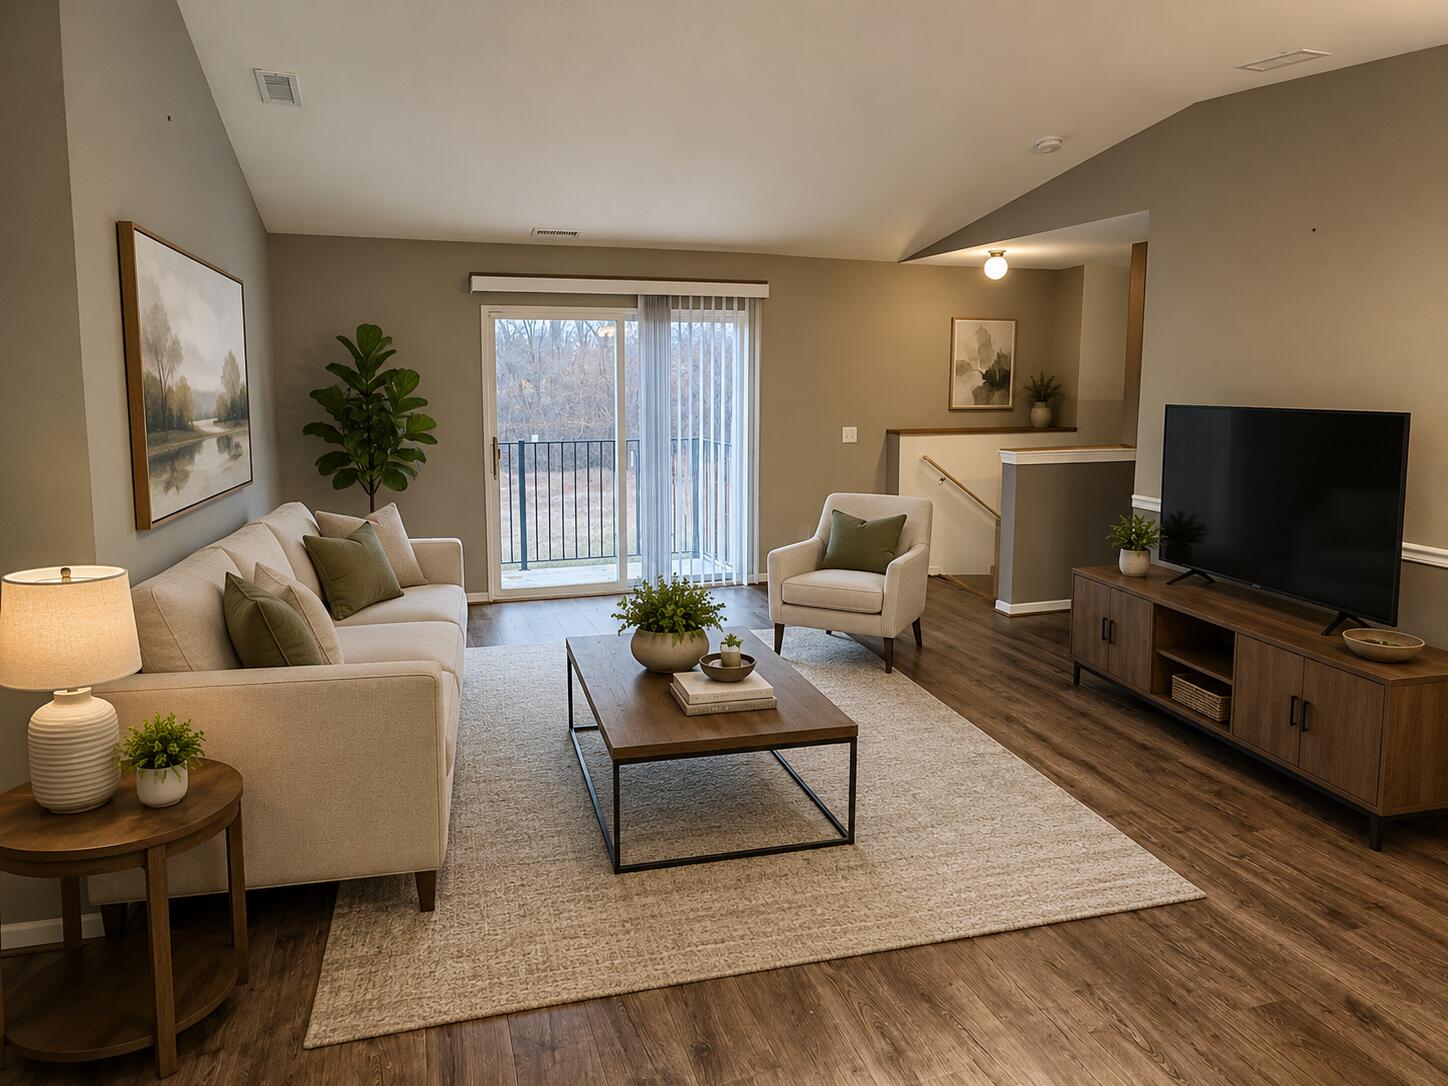
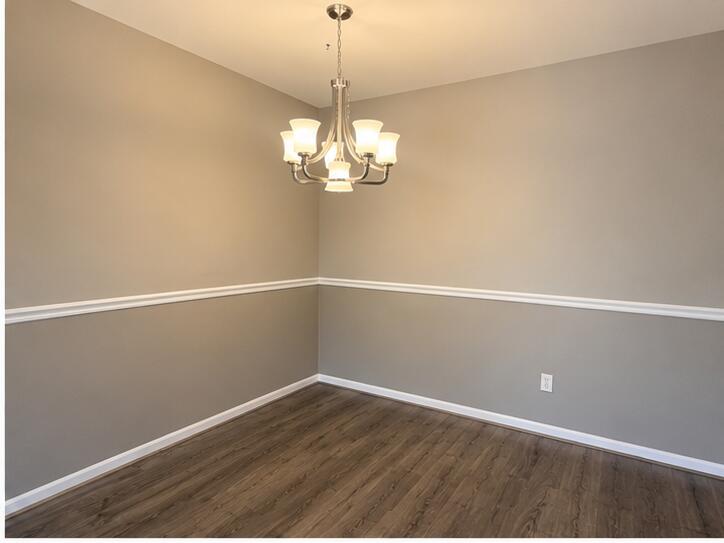
Welcome home to effortless, low-maintenance luxury. Perfectly situated in the highly desirable community of The Pointe at Island Lake, this beautifully maintained second-floor condominium offers an elevated living experience, combining quiet privacy, modern updates, and a vibrant resort-style lifestyle. Upper-level townhouse offering 2 spacious bedrooms plus a large home office that can easily serve as a third bedroom. The bright, open floor plan features soaring vaulted ceilings, expansive windows, and a private balcony overlooking mature trees. The generous primary suite includes an updated ensuite bath with a walk-in shower and an oversized walk-in closet. The updated kitchen offers white cabinetry, a center island, a large pantry, and all appliances. Some images have been virtually staged using artificial intelligence (AI) to illustrate the potential use and furnishing of the space. Furniture, decor, and other enhancements shown in these images are not included in the sale.Some images have been virtually staged using artificial intelligence (AI) to illustrate the potential use and furnishing of the space. Furniture, d??cor, and other enhancements shown in these images are for illustrative purposes only and are not included with the property. The property is being sold as shown in the non-virtually staged photos.

Save
Ask
Tour
Hide
Share
Listing Snapshot
Price 
$228,500
Days On Site 
15 Days
Bedrooms 
2
Inside Area (SqFt) 
1,416 sqft
Total Baths 
2
Full Baths 
2
Partial Baths 
N/A
Lot Size 
N/A
Year Built 
2004
MLS® Number 
81026037964
Status 
Active
Property Tax 
$7,077.06
HOA/Condo/Coop Fees 
$479 monthly
Sq Ft Source 
Public Records
Friends & Family
Recent Activity
2 weeks agoListing updated with changes from the MLS®
2 weeks agoListing first seen on site
General Features
Attached Garage 
Yes
Cross Street 
S Huron River Dr & Textile Rd
Foundation 
Slab
Garage 
Yes
Garage Spaces 
2
Parking 
AsphaltAttachedGarage Door Opener
Property Sub Type 
Condominium
Security 
Carbon Monoxide Detector(s)Smoke Detector(s)
Sewer 
Public Sewer
SqFt Above 
1416
SqFt Total 
1416
Style 
Townhouse
Water Source 
Public
Zoning 
Other
Interior Features
Appliances 
Gas Water HeaterDishwasherDisposalDryerMicrowaveRefrigeratorRangeWasher
Cooling 
Ceiling Fan(s)Central Air
Flooring 
CarpetTileVinyl
Heating 
Forced AirNatural Gas
Laundry Features 
Laundry RoomUpper Level
BathFull 
Level - Upper
Bedroom 2 
Level - Upper
Dining Room 
Level - Upper
Family Room 
Level - Upper
Kitchen 
Level - Upper
Laundry 
Level - Upper
Living Room 
Level - Upper
Master Bathroom 
Level - Upper
Master Bedroom 
Level - Upper
Save
Ask
Tour
Hide
Share
Exterior Features
Construction Details 
BrickVinyl Siding
Exterior 
BalconyPrivate Entrance
Road Frontage 
Private Road
Roof 
Shingle
Community Features
Association Amenities 
Clubhouse
Association Dues 
479
Financing Terms Available 
CashConventional
HOA Fee Frequency 
Monthly
MLS Area 
Area04151YpsilantiTwp
School District 
LincolnConsolidated
Schools
School District
LincolnConsolidated
Elementary School
Unknown
Middle School
Unknown
High School
Unknown
Listing courtesy of MK Capital Group LLC: [email protected]


IDX provided courtesy of Realcomp II Ltd. via GreaterMetropolitanAssociationofREALTORS. Copyright © 2026 Realcomp II Ltd. Shareholders.

IDX information is provided exclusively for consumers' personal, non-commercial use and may not be used for any purpose other than to identify prospective properties consumers may be interested in purchasing and that the data is deemed reliable but not guaranteed accurate by the MLS.

Neighborhood & Commute
Source: Walkscore
Save
Ask
Tour
Hide
Share