
2793 Green Valley DrivePittsfield Charter Township, MI 48103
Mortgage Calculator
Monthly Payment (Est.)
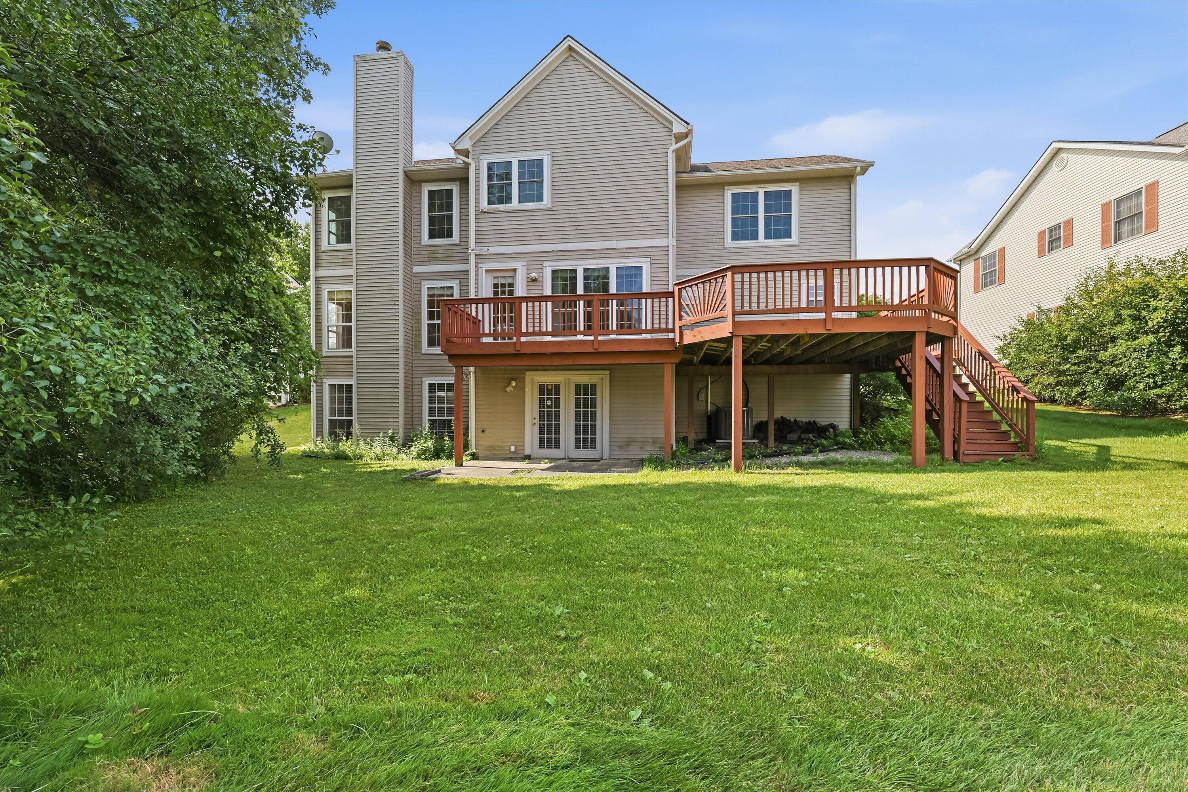
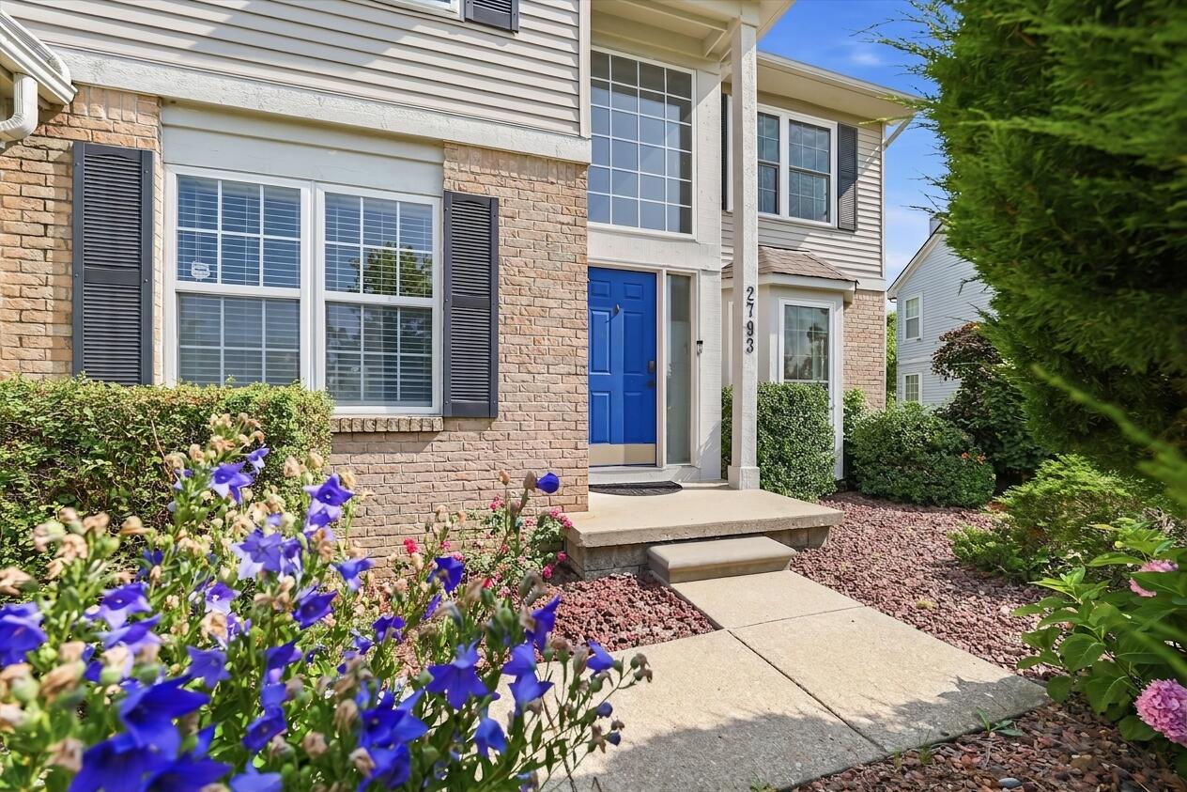
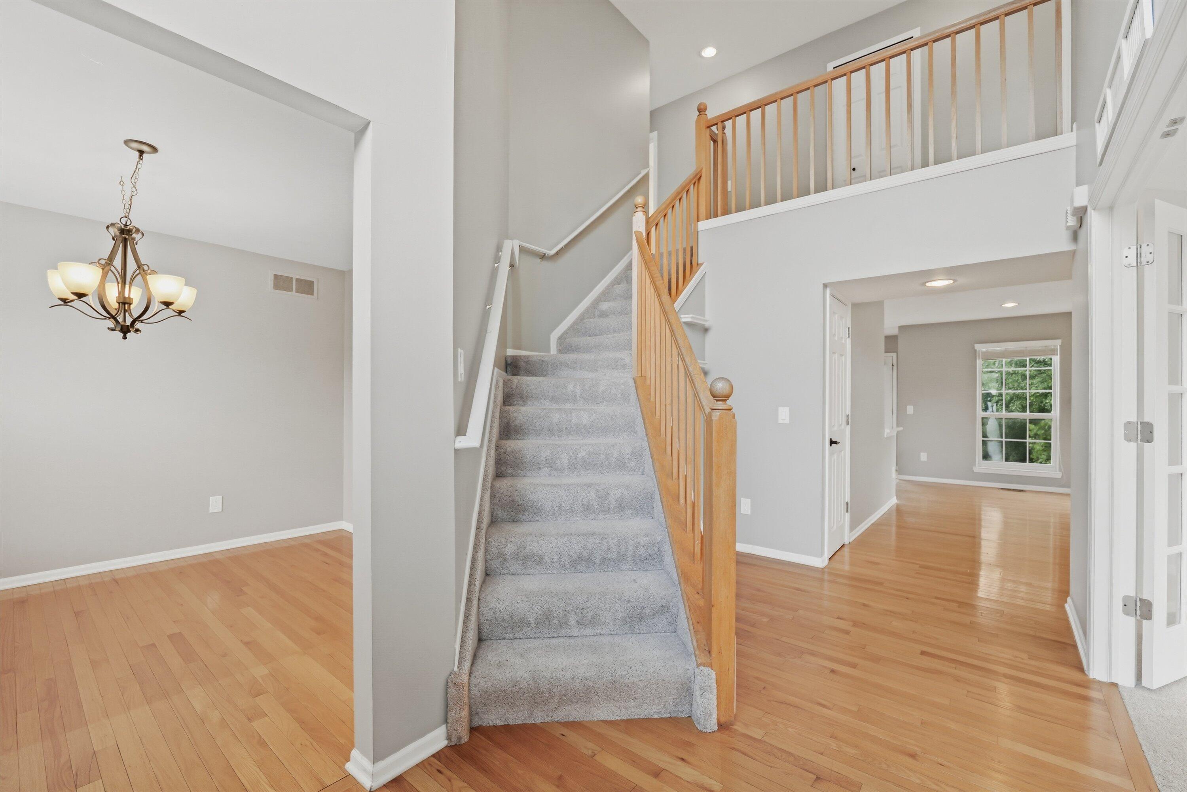
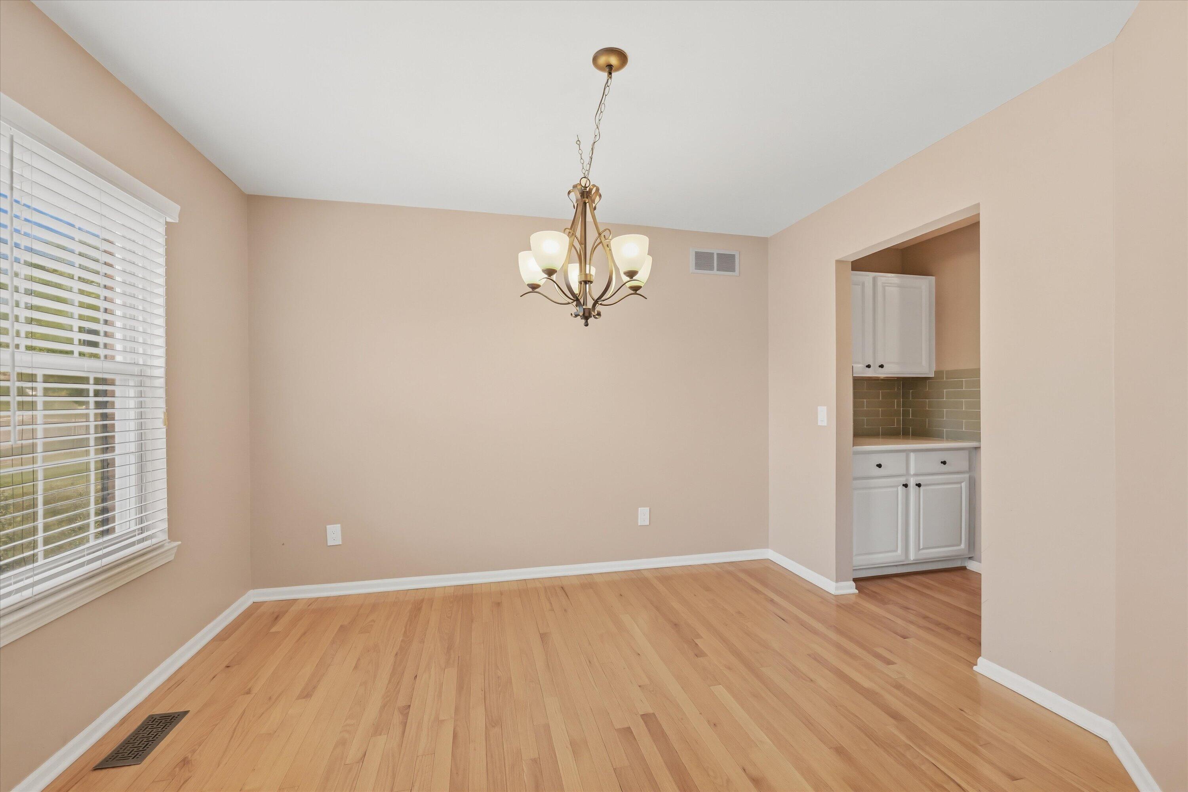
$2,824Nestled against a serene greenbelt, this beautifully appointed four-bedroom, 3.5-bath home in Boulder Ridge strikes the perfect balance between refined living and everyday comfort. From the moment you step inside, the soaring two-story entry greets you with an immediate sense of openness and light. Just off the foyer, a private home office enclosed by French doors and a sun-drenched bay window offers a quiet, inspiring space to focus. The living room is anchored by an inviting fireplace and nearly floor-to-ceiling windows that frame sweeping views of the lush greenbelt -- a backdrop that changes beautifully with every season. The kitchen is both stylish and highly functional, showcasing crisp white cabinetry, a glass tile backsplash, solid surface countertops, and a breakfast bar ideal for casual mornings. A sunny breakfast nook flows effortlessly out to an expansive deck, where tree-top views make every meal feel like an occasion. A butler's pantry connects the kitchen to the formaldining room, creating a seamless flow perfect for entertaining. A powder room and a well-placed laundry and mud room off the garage ensure daily routines stay organized and out of sight. Upstairs, the primary suite is a true sanctuary - a tray ceiling lends an air of elegance, while the ensuite bath delivers a spa-like experience with a spa tub, separate tiled shower, and dual vanities with generous storage. A spacious walk-in closet completes the retreat. Three additional well-appointed bedrooms and a shared tiled hall bath offer comfortable accommodations for family and guests alike. The finished walkout basement expands your living space considerably. A large recreation area, a full bath, and a kitchenette with sink and stovetop make it ideal for hosting guests. Abundant closet storage keeps everything in its place, and direct access to a private patio extends your outdoor living options beautifully. Perfectly situated near the University of Michigan, the Ann Arbor library, I-94, and everyday shopping - all within the lower Pitts
| 2 weeks ago | Listing first seen on site | |
| 2 weeks ago | Listing updated with changes from the MLS® |

IDX provided courtesy of Realcomp II Ltd. via GreaterMetropolitanAssociationofREALTORS. Copyright © 2026 Realcomp II Ltd. Shareholders.
IDX information is provided exclusively for consumers' personal, non-commercial use and may not be used for any purpose other than to identify prospective properties consumers may be interested in purchasing and that the data is deemed reliable but not guaranteed accurate by the MLS.
Did you know? You can invite friends and family to your search. They can join your search, rate and discuss listings with you.