Your Michigan Home Search Starts HERE!

Save
Ask
Tour
Hide
Share
$178,000
10 Days On Site

23348 Redman Court
Brownstown Charter Township, MI 48183
For Sale|Condominium|Active
2
Beds
2
Total Baths
1
Full Bath
1
Partial Bath
1,108
SqFt
$161
/SqFt
1998
Built
Subdivision:
WEST GROVE CONDO
County:
Wayne
Call Now: 810-360-3488
Is this the listing for you? We can help make it yours.
810-360-3488
23348 Redman Court23348 Redman Court23348 Redman Court23348 Redman Court
Save
Ask
Tour
Hide
Share

Mortgage Calculator

Monthly Payment (Est.)

$812
Calculator powered by Showcase IDX, a Constellation1 Company. Copyright ©2026 Information is deemed reliable but not guaranteed.

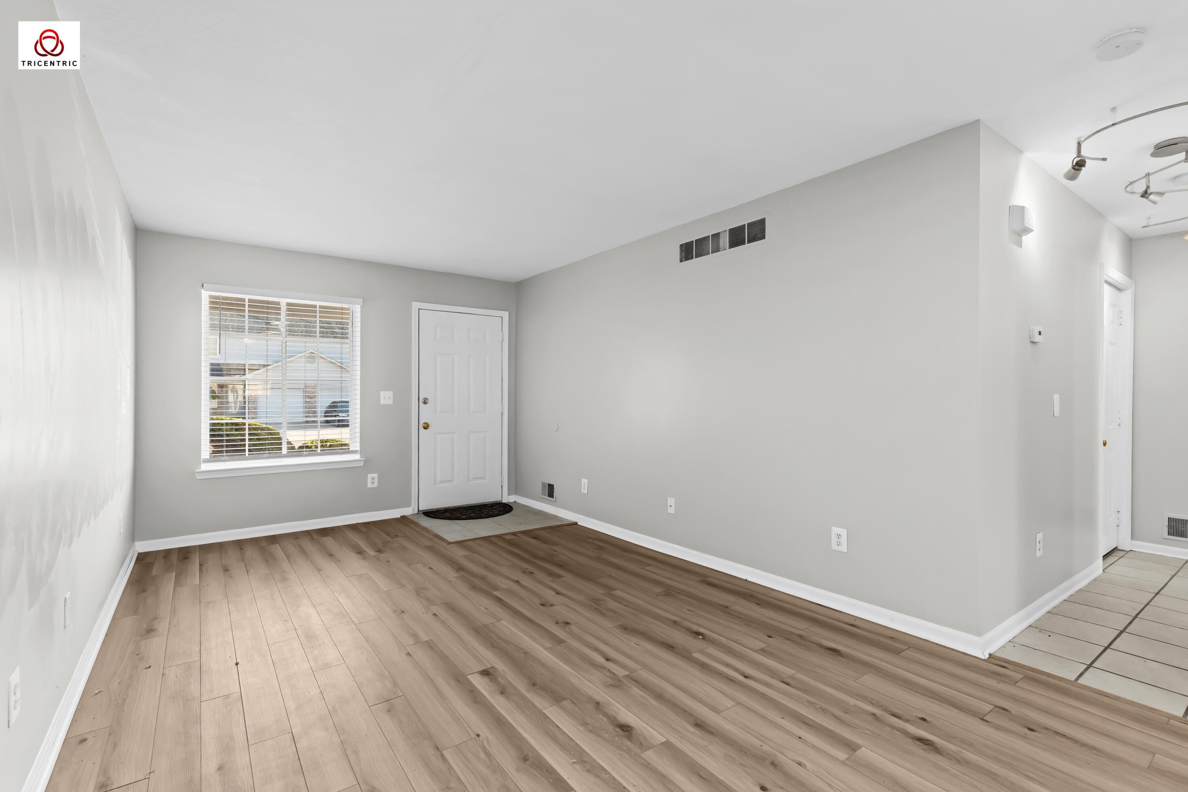
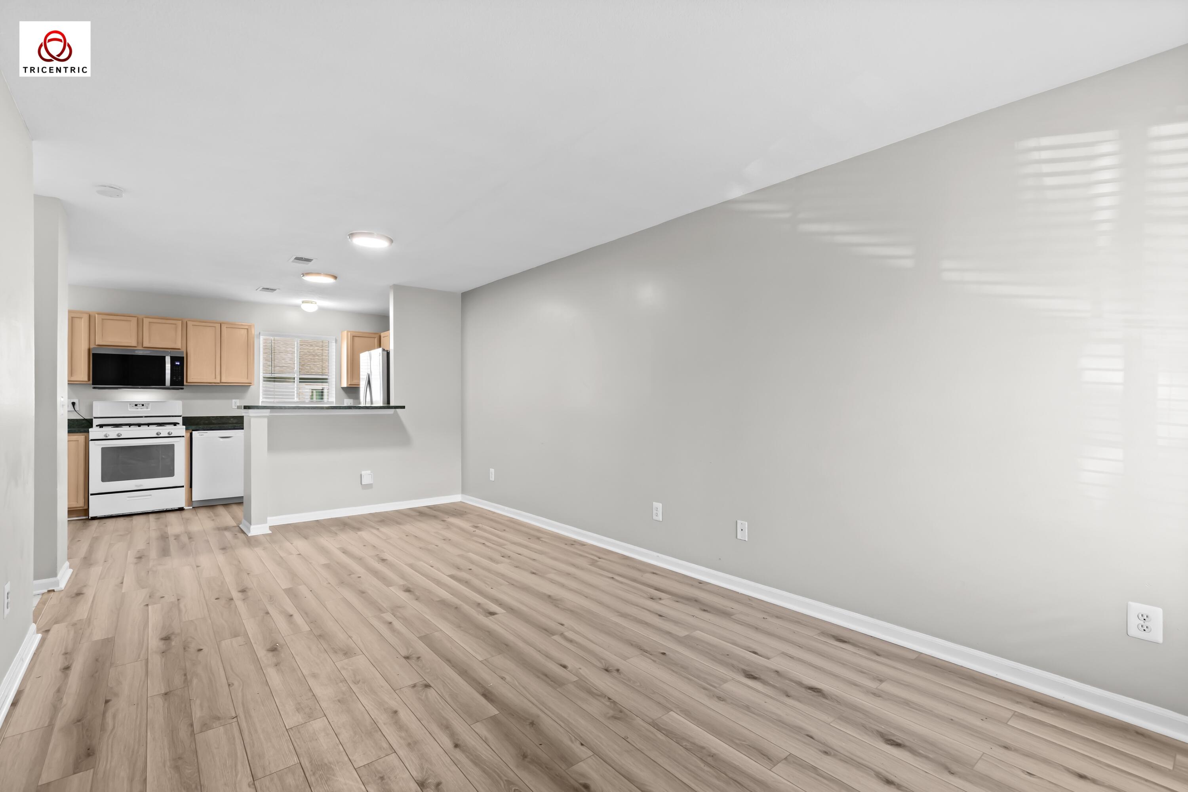
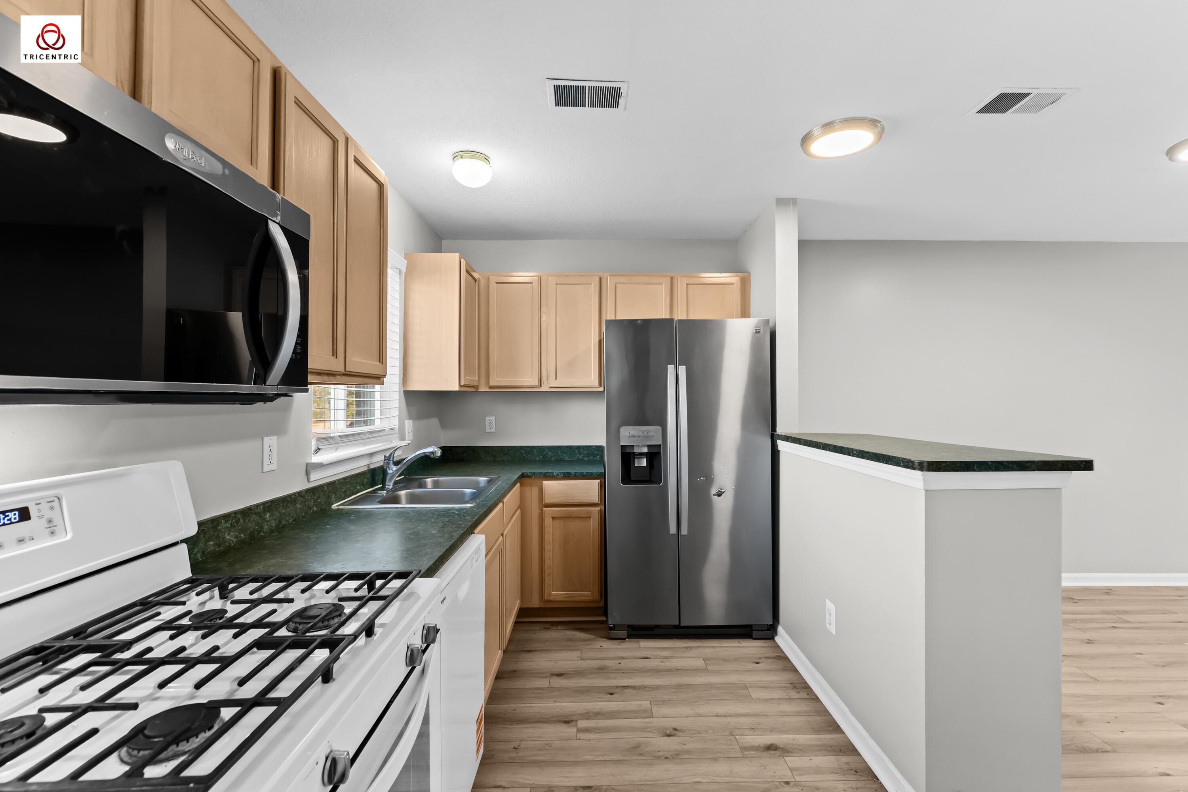
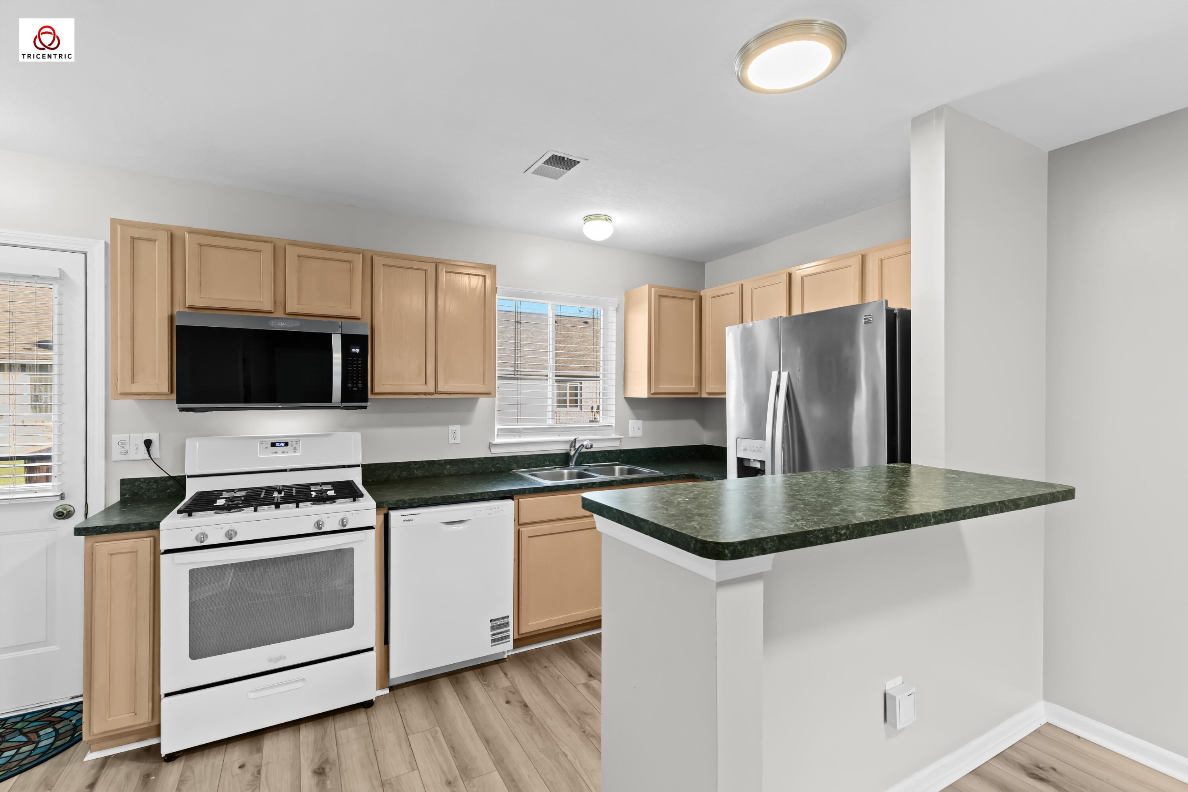
Move-In Ready 2BR/1.5BA Condo with Attached Garage! Welcome to this beautifully updated and move-in ready 2-bedroom, 1.5-bath condo, tucked away in a quiet cul-de-sac within a well-maintained Trenton community. Offering the perfect blend of comfort, style, and low-maintenance living, this home is ideal for first-time buyers, downsizers, or anyone seeking a convenient lifestyle. Step inside to a bright and inviting living room that flows seamlessly into the dining area and functional kitchen, featuring ample cabinetry along with brand-new stainless steel microwave and dishwasher. The dining area opens to a freshly painted private deck--a rare feature in this community--perfect for morning coffee, outdoor dining, or relaxing after a long day. Recent updates provide peace of mind and modern appeal, including: Fresh interior paint, New laminate flooring on the main level, New carpet on the second floor, Updated full bathroom, Brand-new microwave and dishwasher, Freshly painted private deck.Upstairs, you'll find two spacious bedrooms with generous closet space and an updated full bath. Additional highlights include an attached one-car garage, private entrance, and in-unit laundry for everyday convenience. Enjoy a carefree lifestyle with the HOA covering exterior maintenance, landscaping, and snow removal. Conveniently located near shopping, dining, parks, schools, and major expressways, this home combines tranquility with exceptional accessibility. Don't miss this opportunity to own a beautifully updated condo in one of Trenton's desirable communities. Schedule your private showing today! All measurements and data are approximate. Appliances and property are being sold in as-is condition.

Save
Ask
Tour
Hide
Share
Listing Snapshot
Price 
$178,000
Days On Site 
10 Days
Bedrooms 
2
Inside Area (SqFt) 
1,108 sqft
Total Baths 
2
Full Baths 
1
Partial Baths 
1
Lot Size 
N/A
Year Built 
1998
MLS® Number 
81026038365
Status 
Active
Property Tax 
$2,214
HOA/Condo/Coop Fees 
$150 monthly
Sq Ft Source 
Public Records
Friends & Family
Recent Activity
a week agoListing updated with changes from the MLS®
a week agoStatus changed to Active
a week agoListing first seen on site
General Features
Attached Garage 
Yes
Cross Street 
US-24 and West Rd
Foundation 
Slab
Garage 
Yes
Garage Spaces 
2
Parking 
AttachedConcreteGarage Faces Front
Pets 
Yes
Property Sub Type 
Condominium
Security 
Smoke Detector(s)
Sewer 
Public Sewer
Special Circumstances 
Standard
SqFt Above 
1108
SqFt Total 
1108
Style 
ColonialTraditional
Utilities 
Cable ConnectedNatural Gas Connected
Water Source 
Public
Interior Features
Appliances 
Gas Water HeaterDishwasherDryerMicrowaveRefrigeratorRangeWasher
Cooling 
Ceiling Fan(s)Central Air
Flooring 
CarpetCeramic TileLaminateWood
Heating 
Forced AirNatural Gas
Interior 
Pantry
Laundry Features 
In UnitLaundry RoomUpper LevelWasher Hookup
Window Features 
Garden Window(s)Insulated Windows
BathLav 
Level - Main
Bedroom 2 
Dimensions - 11.0 x 9.0Level - UpperArea - 99Description - Carpet
Kitchen 
Dimensions - 6.0 x 15.0Level - MainArea - 90Description - Laminate interlock
Living Room 
Dimensions - 20.0 x 10.0Level - MainArea - 200Description - Laminate interlock
Master Bathroom 
Dimensions - 11.0 x 5.0Level - UpperArea - 55
Master Bedroom 
Dimensions - 15.0 x 11.0Level - UpperArea - 165Description - Carpet
Other 
Dimensions - 5.0 x 6.0Level - UpperArea - 30Description - Laundry
Save
Ask
Tour
Hide
Share
Exterior Features
Construction Details 
BrickVinyl Siding
Exterior 
Private Entrance
Fencing 
Other
Lot Features 
Cul-De-Sac
Patio And Porch 
CoveredDeckOtherPorch
Roof 
Shingle
Windows/Doors 
Garden Window(s)Insulated Windows
Community Features
Association Dues 
150
Financing Terms Available 
CashConventionalFHA
HOA Fee Frequency 
Monthly
MLS Area 
Area05171BrownstownNw
Roads 
Paved
School District 
Woodhaven
Schools
School District
Woodhaven
Elementary School
Unknown
Middle School
Unknown
High School
Unknown
Listing courtesy of Key Realty One LLC: [email protected]


IDX provided courtesy of Realcomp II Ltd. via GreaterMetropolitanAssociationofREALTORS. Copyright © 2026 Realcomp II Ltd. Shareholders.

IDX information is provided exclusively for consumers' personal, non-commercial use and may not be used for any purpose other than to identify prospective properties consumers may be interested in purchasing and that the data is deemed reliable but not guaranteed accurate by the MLS.

Neighborhood & Commute
Source: Walkscore
Save
Ask
Tour
Hide
Share