
11723 Sycamore RoadPlymouth Charter Township, MI 48170
Mortgage Calculator
Monthly Payment (Est.)
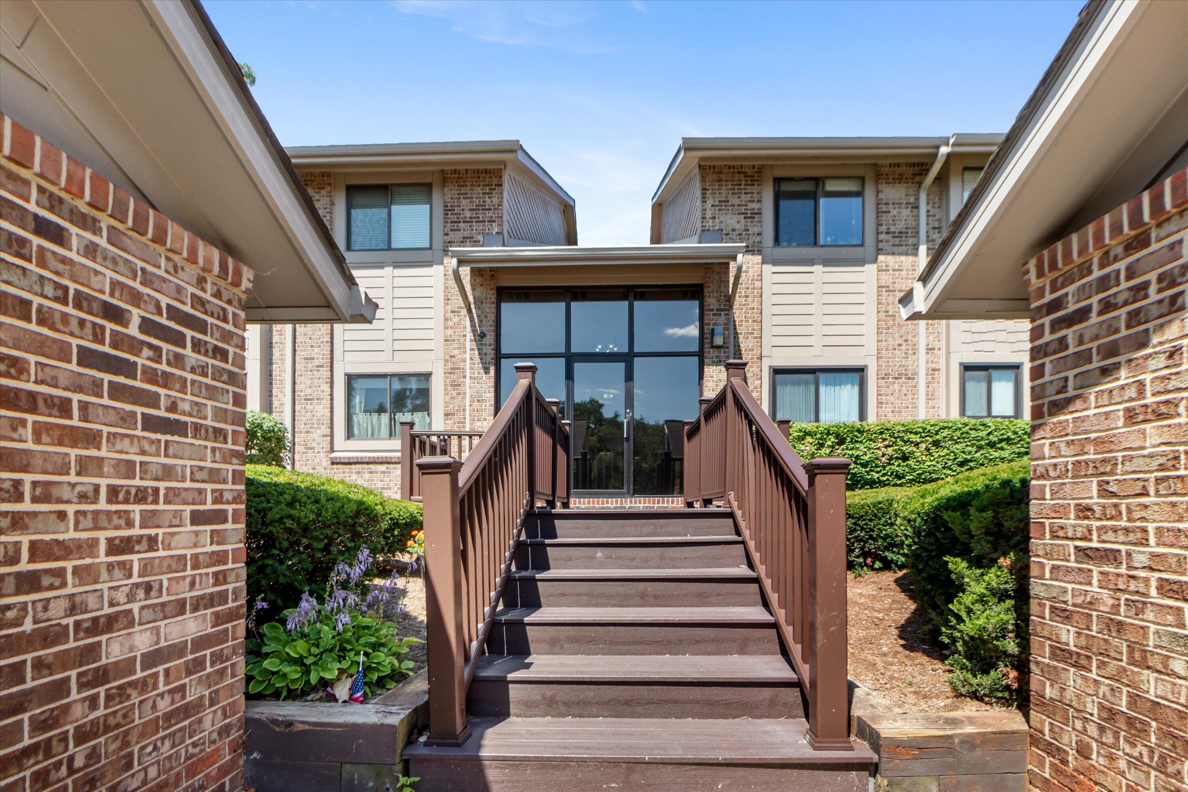
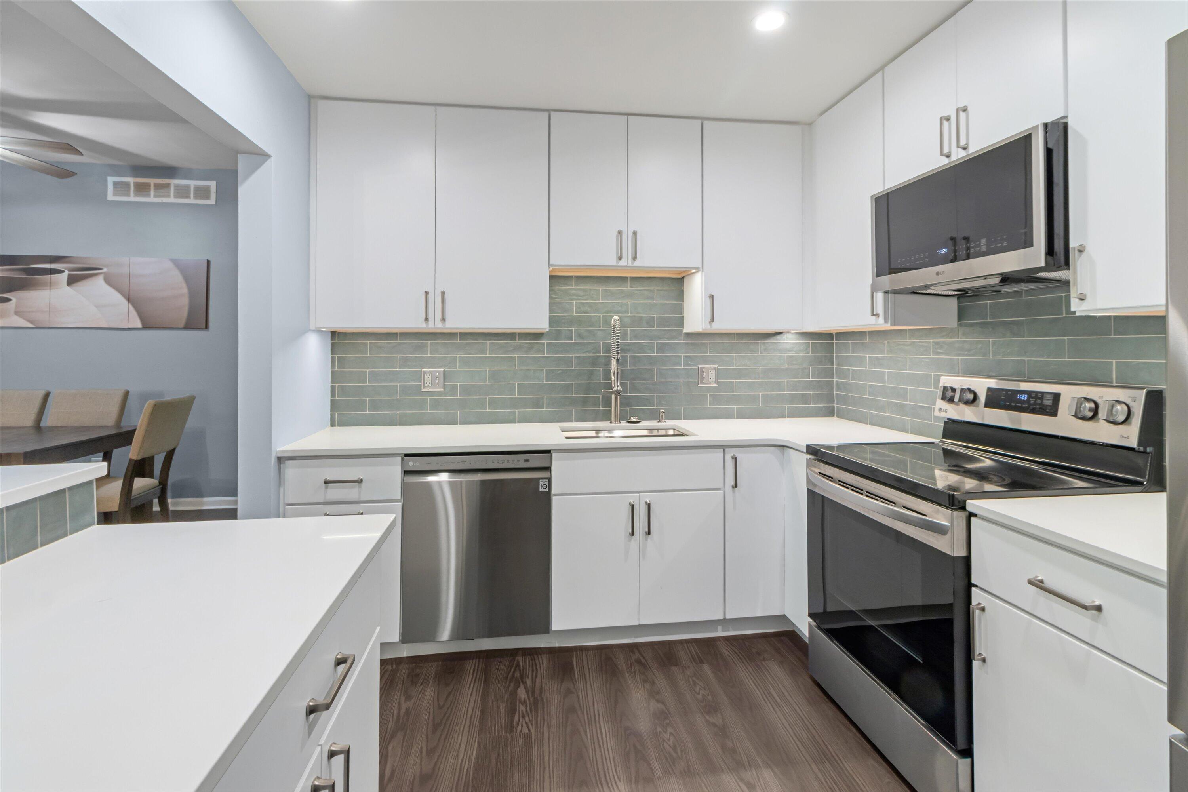
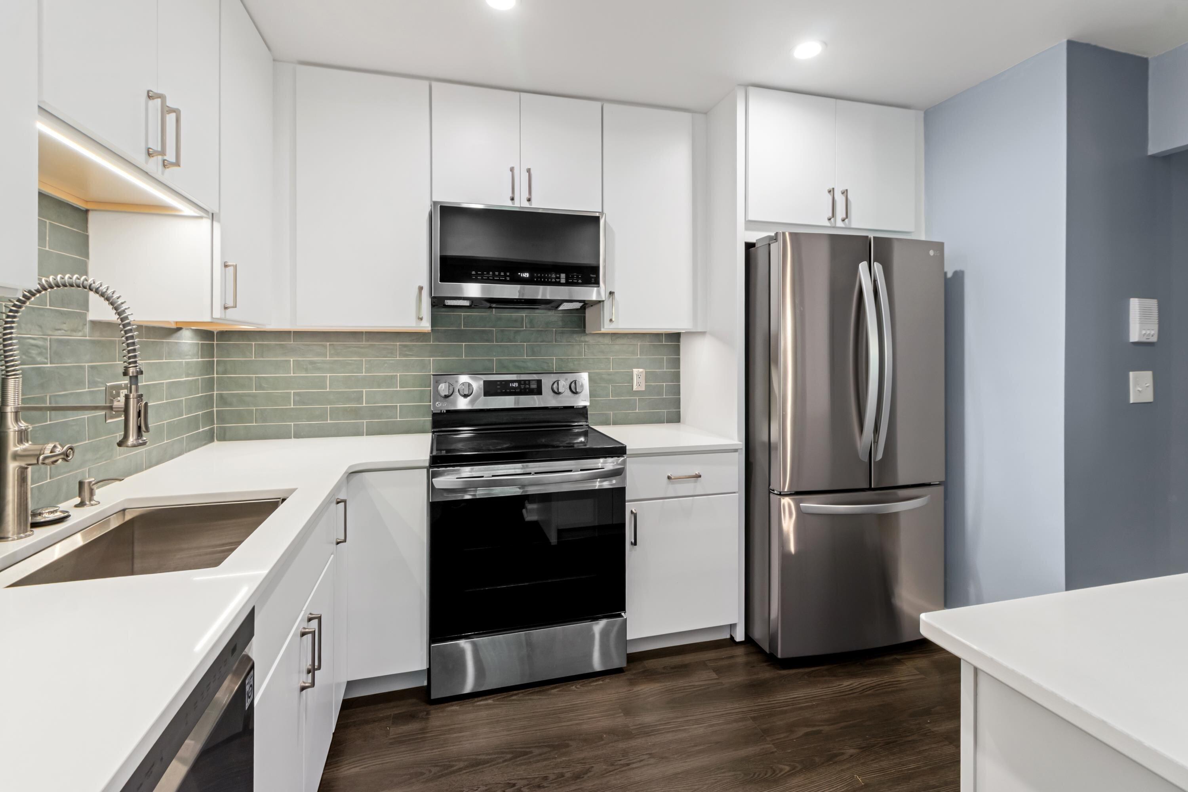
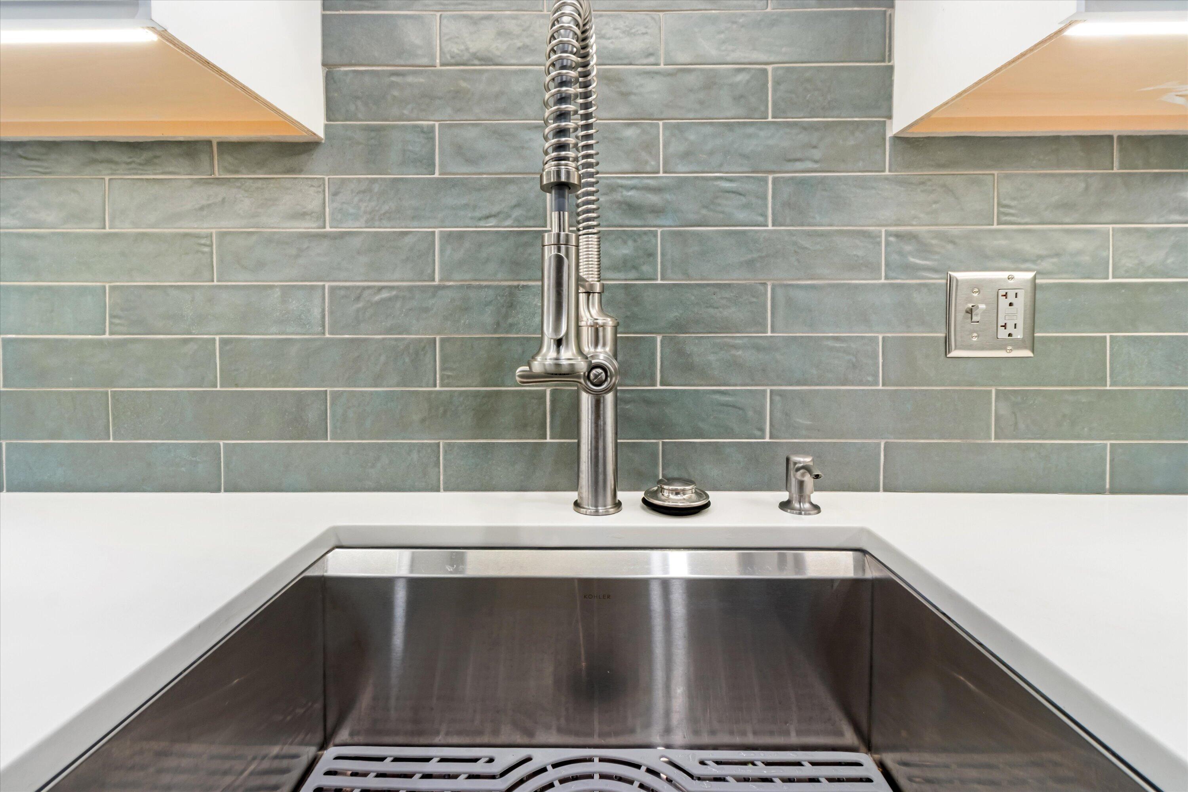
Enter an interest rate to see your estimated monthly payment.Welcome home to this beautifully updated condo in the highly sought-after Hidden Ridge community, just minutes from vibrant downtown Plymouth! This move-in ready 2-bedroom, 2-bath home features a spacious, open-concept layout with a stunning kitchen and living room completely remodeled in 2026. The gorgeous kitchen showcases quartz countertops, soft-close cabinetry, and a full suite of LG stainless steel appliances. The generously sized primary suite offers a walk-in closet and private en-suite bath, while the bright living area opens through a doorwall to a private cement paver patio overlooking peaceful, scenic views. Additional updates include a new furnace and central A/C (2026), hot water tank (2019), fresh paint throughout, and updated fixtures. The seller has also paid the special assessment in full, providing added value and peace of mind. This home includes private parking space and a large dedicated storage area. Don't miss this opportunity to own a beautifullyrenovated, low-maintenance home in an unbeatable location!
| 2 months ago | Listing first seen on site | |
| 2 months ago | Listing updated with changes from the MLS® |

IDX provided courtesy of Realcomp II Ltd. via GreaterMetropolitanAssociationofREALTORS. Copyright © 2026 Realcomp II Ltd. Shareholders.
IDX information is provided exclusively for consumers' personal, non-commercial use and may not be used for any purpose other than to identify prospective properties consumers may be interested in purchasing and that the data is deemed reliable but not guaranteed accurate by the MLS.
Did you know? You can invite friends and family to your search. They can join your search, rate and discuss listings with you.