Your Michigan Home Search Starts HERE!

Save
Ask
Tour
Hide
Share
$274,900
59 Days On Site

273 Scio Village Court 131
Scio Township, MI 48103

For Sale|Condominium|Active
2
Beds
2
Total Baths
2
Full Baths
1,841
SqFt
$149
/SqFt
2003
Built
Subdivision:
SCIO VILLAGE
County:
Washtenaw
Call Now: 810-360-3488
Is this the listing for you? We can help make it yours.
810-360-3488
273 Scio Village Court 131273 Scio Village Court 131273 Scio Village Court 131273 Scio Village Court 131
Save
Ask
Tour
Hide
Share

Mortgage Calculator

Monthly Payment (Est.)

Enter an interest rate to see your estimated monthly payment.
Calculator powered by Showcase IDX, a Constellation1 Company. Copyright ©2026 Information is deemed reliable but not guaranteed.

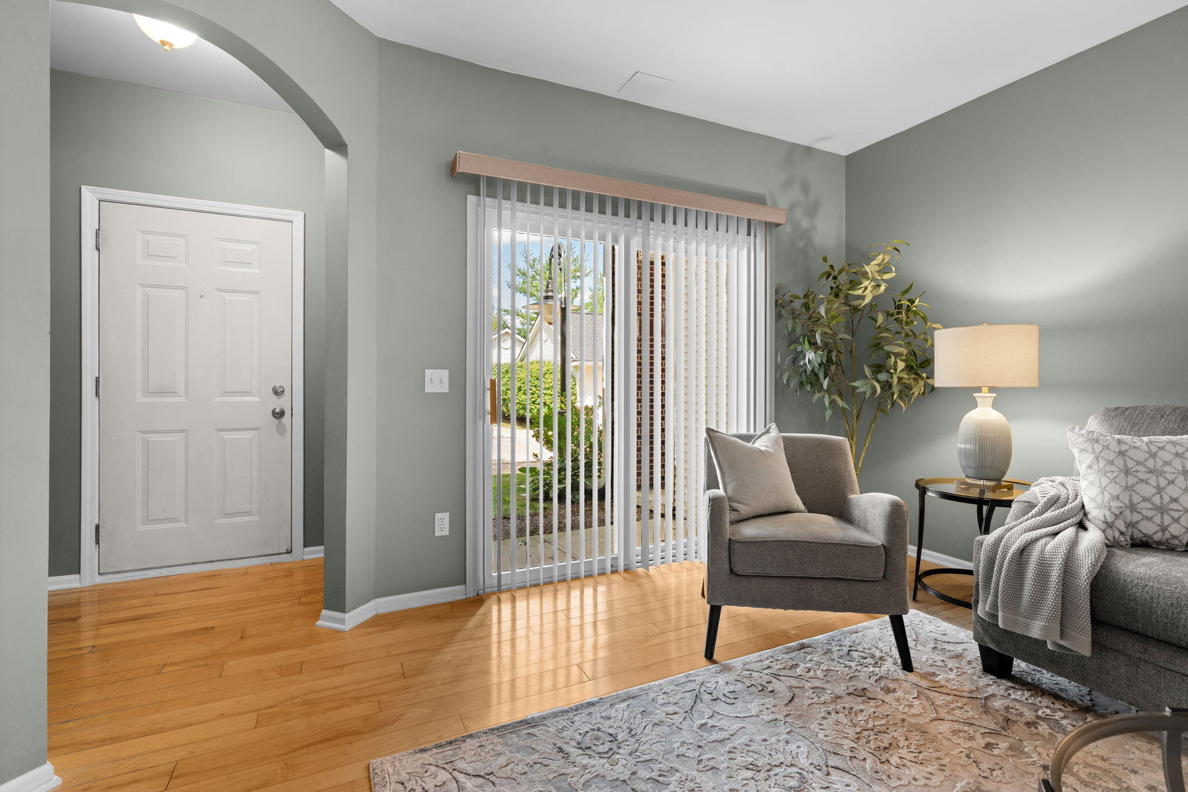
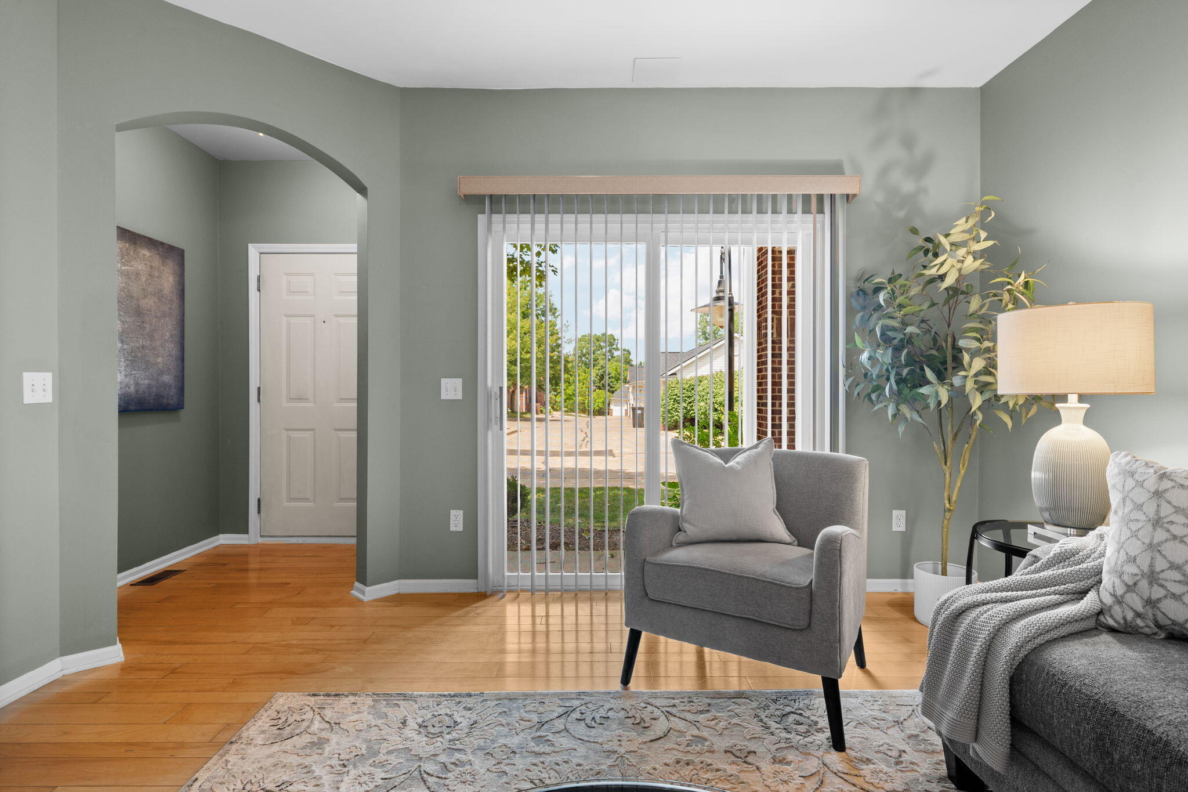
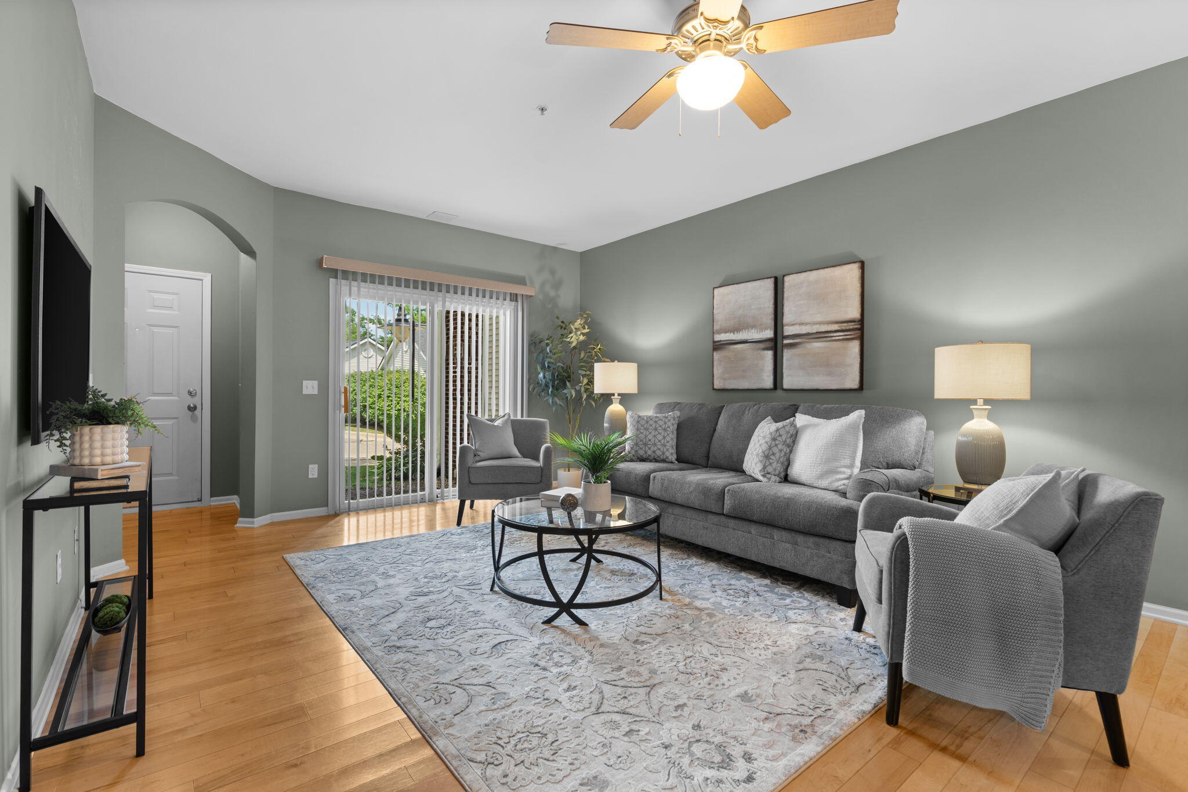
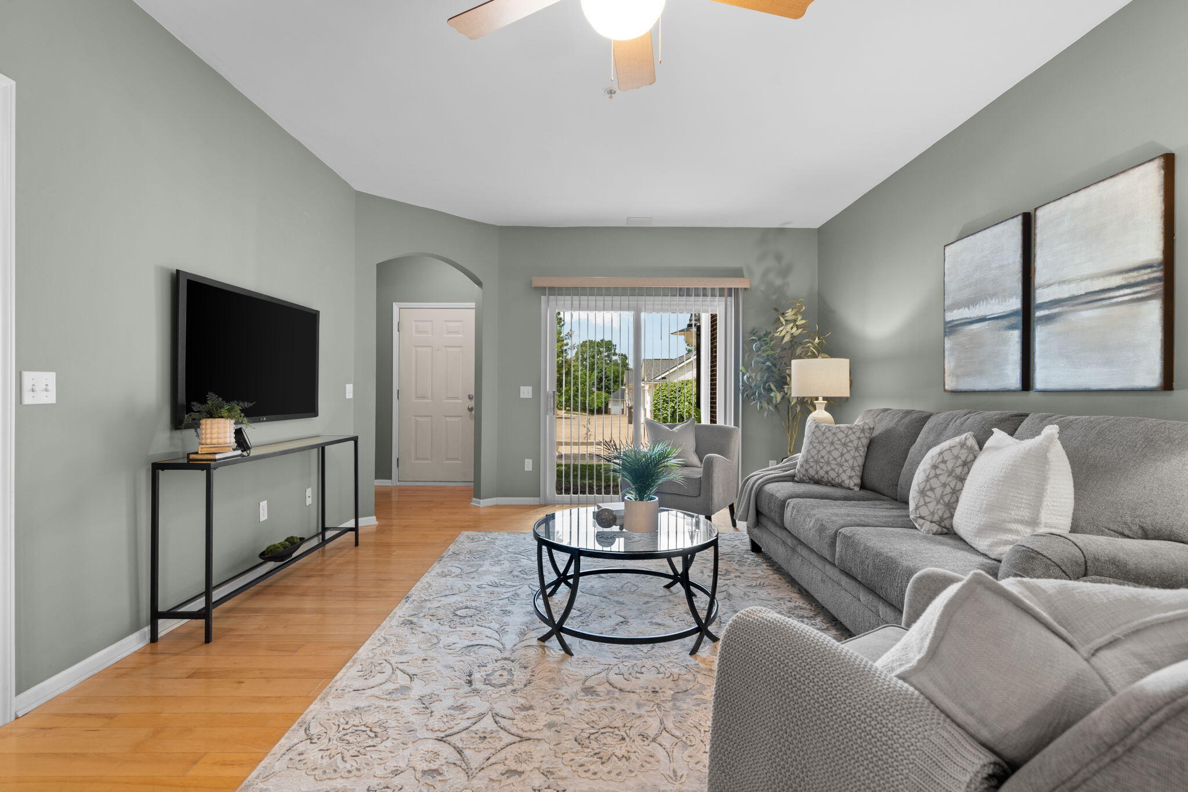
Fresh, stylish & wonderfully easy to live in, this Scio Village ranch condo offers the space you want with the low-maintenance lifestyle you'll love! The bright, open floor plan centers around a granite & stainless kitchen with plentiful cabinetry, pantry & expansive breakfast bar, all flowing effortlessly into the dining area & comfortable living room. Retreat to the spacious 1st-floor primary suite with private bath & walk-in closet. Downstairs, the finished daylight lower level is a terrific surprise, offering a generous 2nd bedroom, full bath & large family room with plenty of natural light--perfect for guests, movie nights, hobbies or working from home. A detached garage adds parking & valuable storage. Best of all, you're just minutes from downtown Ann Arbor, U-M, shopping, restaurants, parks & expressways. Move right in & enjoy condo living without sacrificing space, style or location!

Save
Ask
Tour
Hide
Share
Listing Snapshot
Price 
$274,900
Days On Site 
59 Days
Bedrooms 
2
Inside Area (SqFt) 
1,841 sqft
Total Baths 
2
Full Baths 
2
Partial Baths 
N/A
Lot Size 
N/A
Year Built 
2003
MLS® Number 
81026038495
Status 
Active
Property Tax 
$5,370.86
HOA/Condo/Coop Fees 
$330 monthly
Sq Ft Source 
Public Records
Friends & Family
Recent Activity
3 weeks agoListing updated with changes from the MLS®
3 weeks agoPrice changed to $274,900
2 months agoListing first seen on site
General Features
Cross Street 
Zeeb Road
Disclosures 
Mineral Rights Excluded
Garage 
Yes
Garage Spaces 
1
Parking 
DetachedGarage Door OpenerPaved
Pets 
Yes
Property Sub Type 
Condominium
Security 
Fire Sprinkler System
Sewer 
Public Sewer
Special Circumstances 
Standard
SqFt Above 
1009
SqFt Below 
832
SqFt Total 
2018
Style 
Ranch
Water Source 
Private
Zoning 
PlannedUnitDevelopment
Interior Features
Appliances 
Gas Water HeaterDishwasherDryerOvenRefrigeratorWasher
Basement 
Walk-Out AccessDaylightFinishedFull
Cooling 
Central Air
Flooring 
CarpetCeramic TileVinylWood
Heating 
Forced AirNatural Gas
Interior 
Pantry
Laundry Features 
In Basement
BathFull 
Level - Basement
Family Room 
Dimensions - 18.0 x 24.0Level - BasementArea - 432
Master Bedroom 
Dimensions - 12.0 x 14.0Level - MainArea - 168
Save
Ask
Tour
Hide
Share
Exterior Features
Construction Details 
BrickVinyl Siding
Exterior 
Private Entrance
Patio And Porch 
CoveredPatio
Community Features
Accessibility Features 
Accessible EntranceAccessible BedroomAccessible Full Bath
Association Fee 
$330.0
Association Fee Frequency 
Monthly
MLS Area 
Area04081ScioTwp
School District 
AnnArbor
Financing Terms Available 
CashConventional
Roads 
Paved
Schools
School District
AnnArbor
Elementary School
Unknown
Middle School
Unknown
High School
Unknown
Listing courtesy of Howard Hanna Real Estate: [email protected]


IDX provided courtesy of Realcomp II Ltd. via GreaterMetropolitanAssociationofREALTORS. Copyright © 2026 Realcomp II Ltd. Shareholders.

IDX information is provided exclusively for consumers' personal, non-commercial use and may not be used for any purpose other than to identify prospective properties consumers may be interested in purchasing and that the data is deemed reliable but not guaranteed accurate by the MLS.

Neighborhood & Commute
Source: Walkscore
Save
Ask
Tour
Hide
Share