Your Michigan Home Search Starts HERE!

Save
Ask
Tour
Hide
Share
$89,000
8 Days On Site

25948 Penn Street
Inkster City, MI 48141

For Sale|Single Family Residence|Active
2
Beds
1
Total Bath
1
Full Bath
1,031
SqFt
$86
/SqFt
1924
Built
Subdivision:
ROBERT M GRINDLEYS SUB
County:
Wayne
Call Now: 810-360-3488
Is this the listing for you? We can help make it yours.
810-360-3488
25948 Penn Street25948 Penn Street25948 Penn Street25948 Penn Street
Save
Ask
Tour
Hide
Share

Mortgage Calculator

Monthly Payment (Est.)

$406
Calculator powered by Showcase IDX, a Constellation1 Company. Copyright ©2026 Information is deemed reliable but not guaranteed.

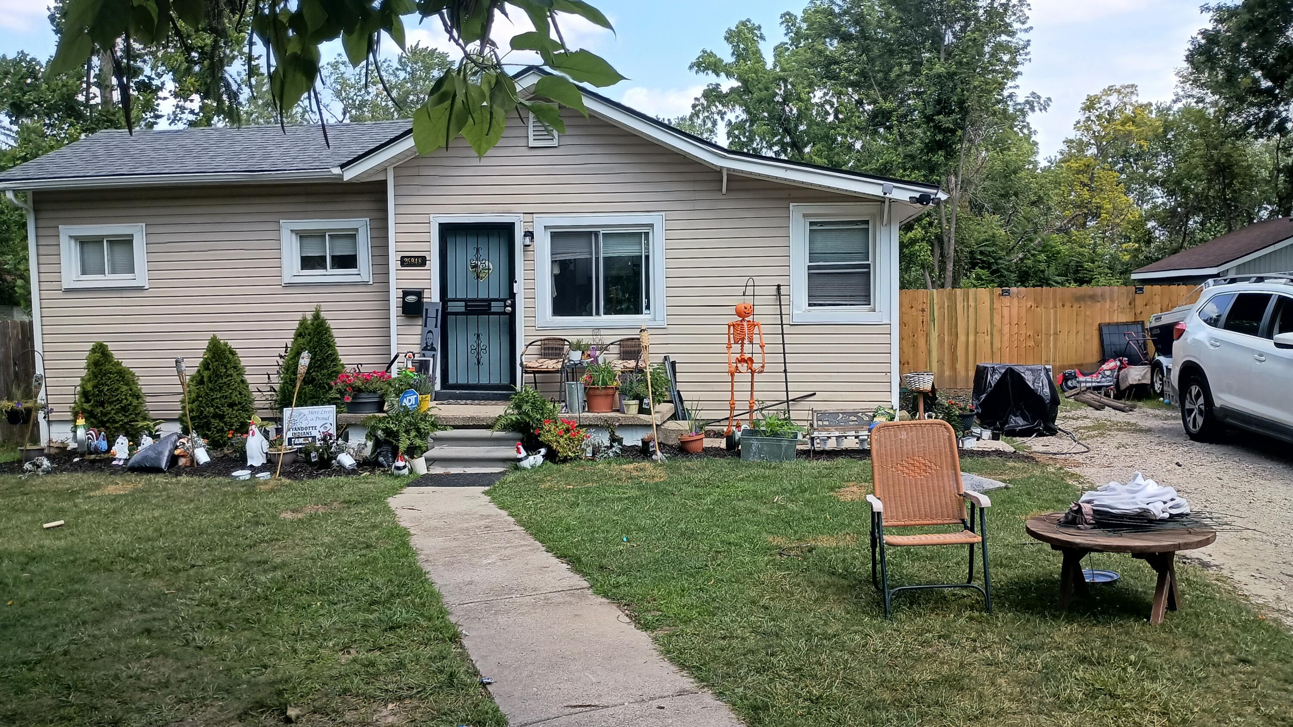
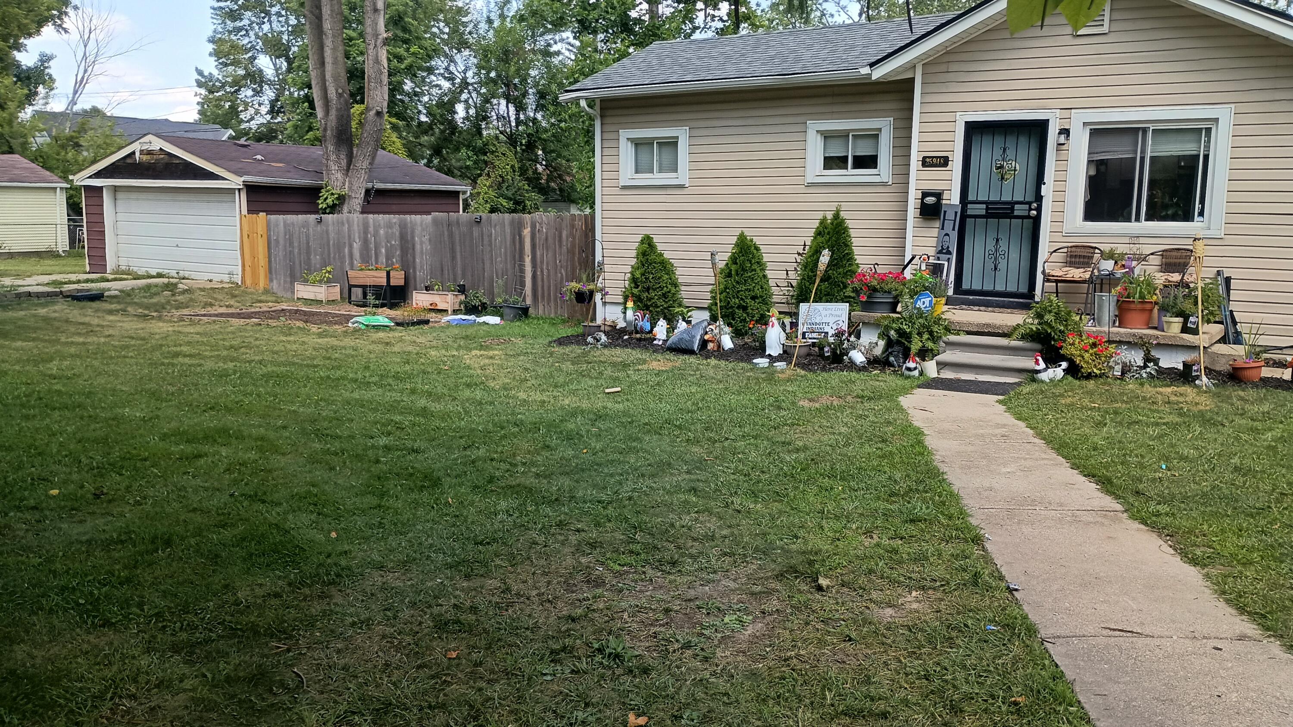
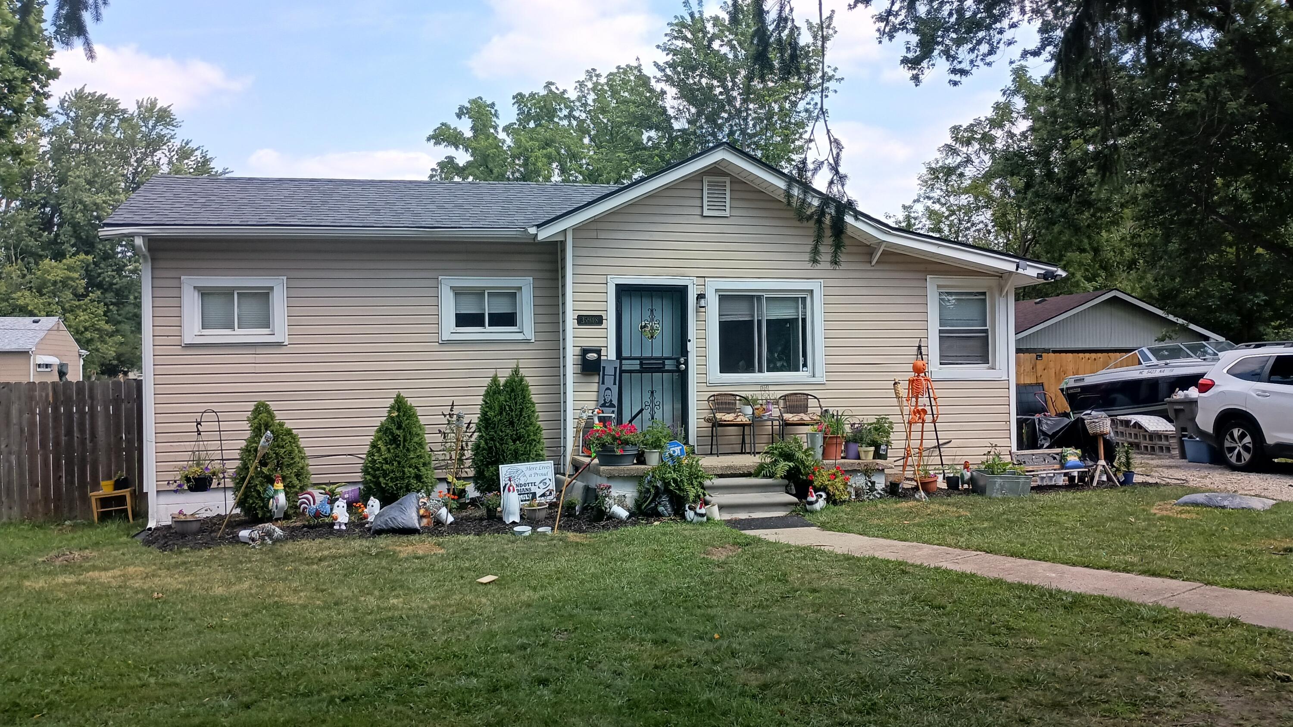
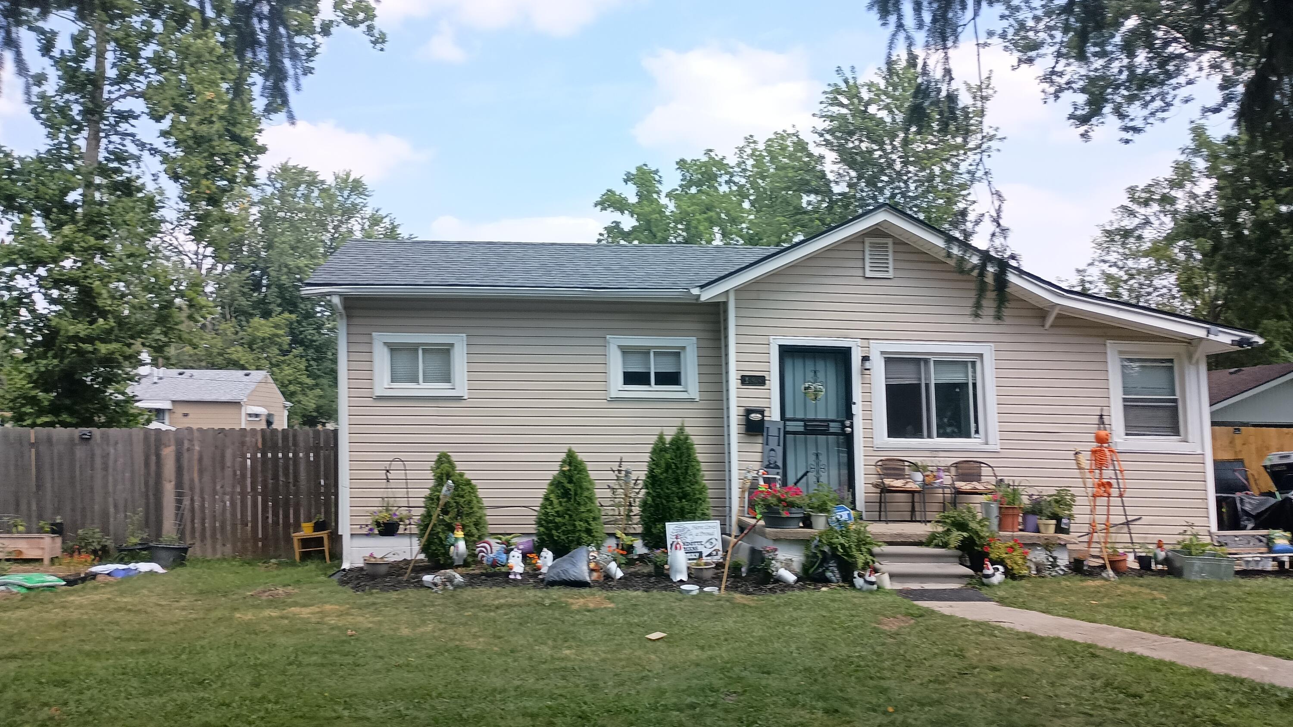
Turn into the drive, you are home! Located in the Grindleys sub, this lot is over 10,000 square feet, yes a double lot in Inkster. Live in this special place featuring over 1000 square feet. Across from Wheatly Park, park is undergoing renovation, going to be nice. Come in, beautiful open concept from the front door into the kitchen. This primary bedroom is fantastic, absolutly fantastic. The second bedroom is large enough for comfortable enjoyment. Back into the comfortable living accommodations from front to back. Perfect layout of space, ideal for various living arrangements. The living room flows through an eat-in space and then into the beautiful kitchen. That's not all, behind the kitchen is a utility room (currently used as bedroom) loads of room for storage and more, the next room is the first floor laundry with additional storage. Let's go into the rear yard, off in a corner you will find a great patio, enjoy morning coffee or evening meal. The privacy fence guarantees quiet.

Save
Ask
Tour
Hide
Share
Listing Snapshot
Price 
$89,000
Days On Site 
8 Days
Bedrooms 
2
Inside Area (SqFt) 
1,031 sqft
Total Baths 
1
Full Baths 
1
Partial Baths 
N/A
Lot Size 
0.25 Acres
Year Built 
1924
MLS® Number 
81026038509
Status 
Active
Property Tax 
$2,509
HOA/Condo/Coop Fees 
N/A
Sq Ft Source 
Public Records
Friends & Family
Recent Activity
yesterdayListing updated with changes from the MLS®
yesterdayPrice changed to $89,000
a week agoListing first seen on site
General Features
Acres 
0.25
Cross Street 
Beech Daly - Michigan Ave
Disclosures 
Mineral Rights Excluded
Parking 
GravelPaved
Property Sub Type 
Single Family Residence
Security 
Closed Circuit Camera(s)Security System24 Hour Security
Sewer 
Public Sewer
Special Circumstances 
Standard
SqFt Above 
1031
SqFt Total 
1031
Style 
Ranch
Utilities 
Cable Connected
Water Source 
Public
Zoning 
Other
Interior Features
Appliances 
Gas Water HeaterDisposal
Basement 
Crawl Space
Cooling 
Ceiling Fan(s)Window Unit(s)
Flooring 
CarpetLaminateLinoleum
Heating 
Forced AirNatural Gas
Laundry Features 
Laundry Room
Window Features 
Insulated WindowsScreensWindow Treatments
BathFull 
Level - Main
Bedroom 2 
Dimensions - 10.0 x 10.0Level - MainArea - 100
Kitchen 
Dimensions - 15.0 x 10.0Level - MainArea - 150
Laundry 
Dimensions - 10.0 x 8.0Level - MainArea - 80
Living Room 
Dimensions - 15.0 x 15.0Level - MainArea - 225
Master Bedroom 
Dimensions - 14.0 x 12.0Level - MainArea - 168
Utility Room 
Dimensions - 10.0 x 9.0Level - MainArea - 90
Save
Ask
Tour
Hide
Share
Exterior Features
Construction Details 
Vinyl Siding
Fencing 
Back YardOtherPrivacy
Lot Features 
Level
Other Structures 
Shed(s)
Patio And Porch 
OtherPatio
Roof 
Asphalt
Windows/Doors 
Insulated WindowsScreensWindow Treatments
Community Features
Community Features 
Sidewalks
Financing Terms Available 
CashConventionalFHAOwner May CarryVA Loan
MLS Area 
Area05080Inkster
Roads 
Paved
School District 
Westwood
Schools
School District
Westwood
Elementary School
Unknown
Middle School
Unknown
High School
Unknown
Listing courtesy of Superb Real Estate: [email protected]


IDX provided courtesy of Realcomp II Ltd. via GreaterMetropolitanAssociationofREALTORS. Copyright © 2026 Realcomp II Ltd. Shareholders.

IDX information is provided exclusively for consumers' personal, non-commercial use and may not be used for any purpose other than to identify prospective properties consumers may be interested in purchasing and that the data is deemed reliable but not guaranteed accurate by the MLS.

Neighborhood & Commute
Source: Walkscore
Save
Ask
Tour
Hide
Share