Your Michigan Home Search Starts HERE!

Save
Ask
Tour
Hide
Share
$349,900
10 Days On Site

621 Ridge Lane
Tecumseh City, MI 49286

For Sale|Condominium|Active
2
Beds
2
Total Baths
2
Full Baths
1,651
SqFt
$212
/SqFt
2004
Built
Subdivision:
BUTTERMILK PARK
County:
Lenawee
Call Now: 810-360-3488
Is this the listing for you? We can help make it yours.
810-360-3488
Upcoming Open Houses
Sun, Aug 9, 1:00 PM - 3:00 PM
621 Ridge Lane621 Ridge Lane621 Ridge Lane621 Ridge Lane
Save
Ask
Tour
Hide
Share

Mortgage Calculator

Monthly Payment (Est.)

$1,596
Calculator powered by Showcase IDX, a Constellation1 Company. Copyright ©2026 Information is deemed reliable but not guaranteed.

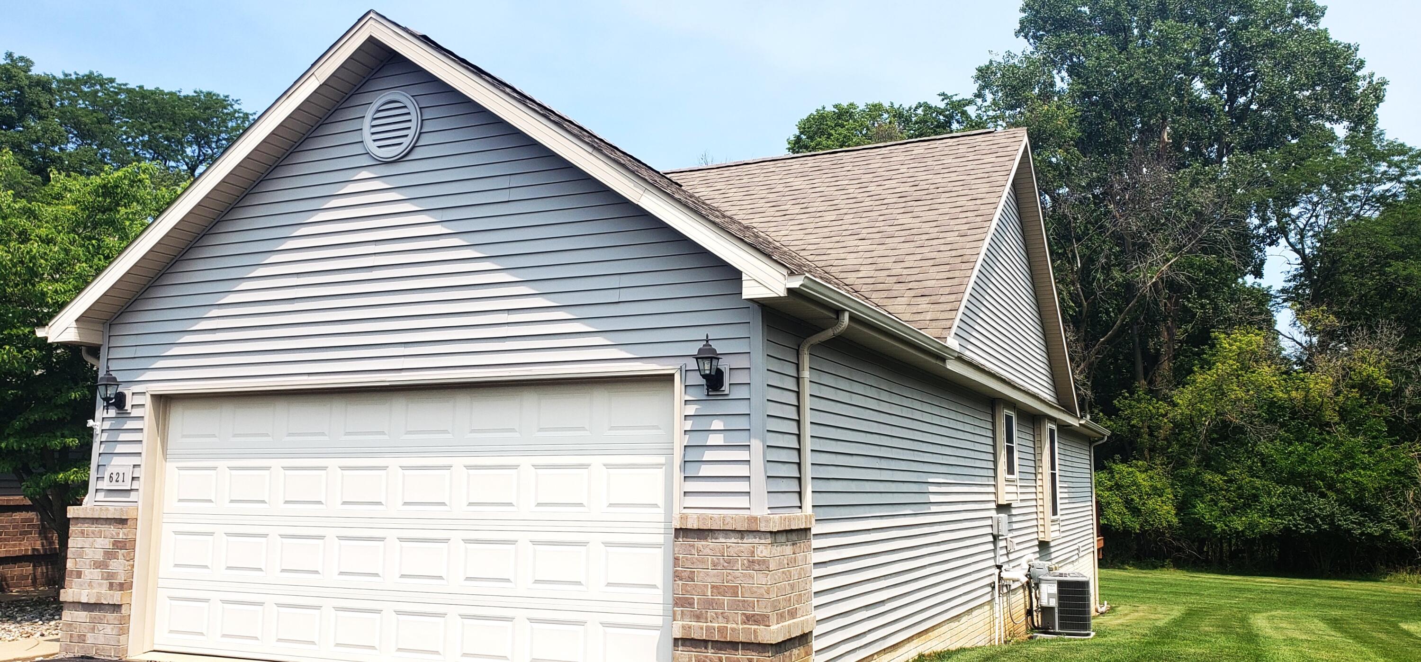
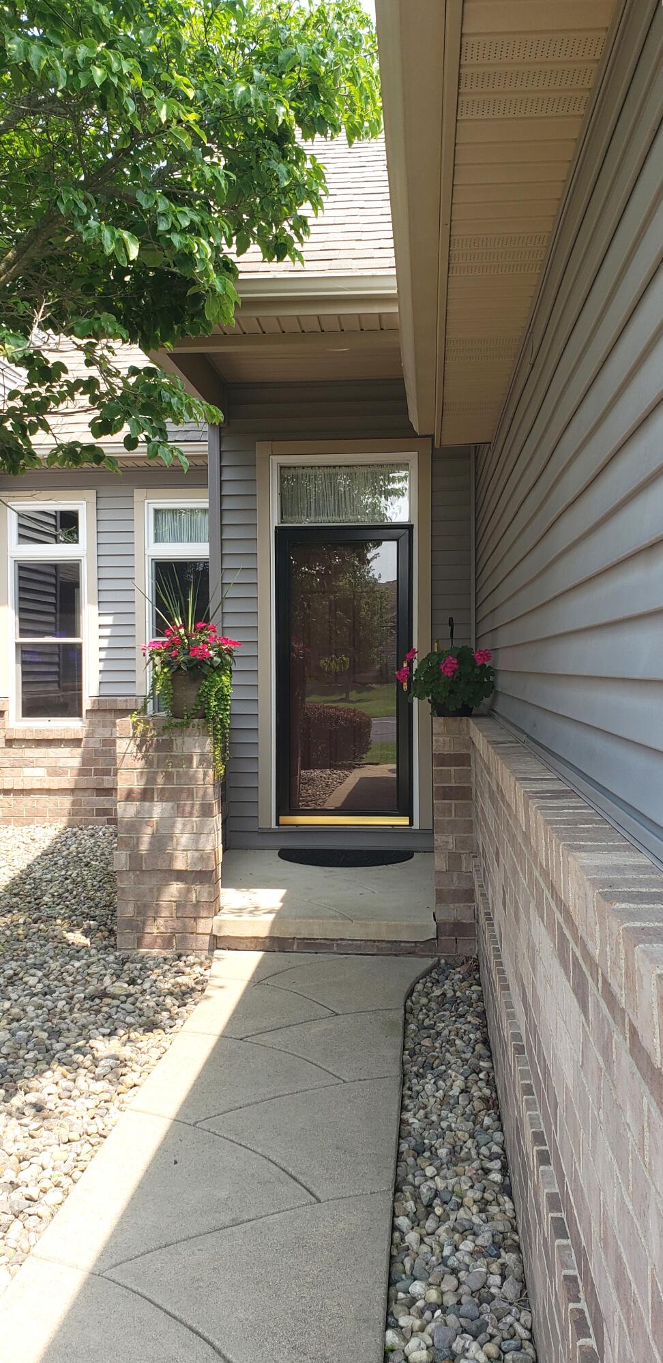
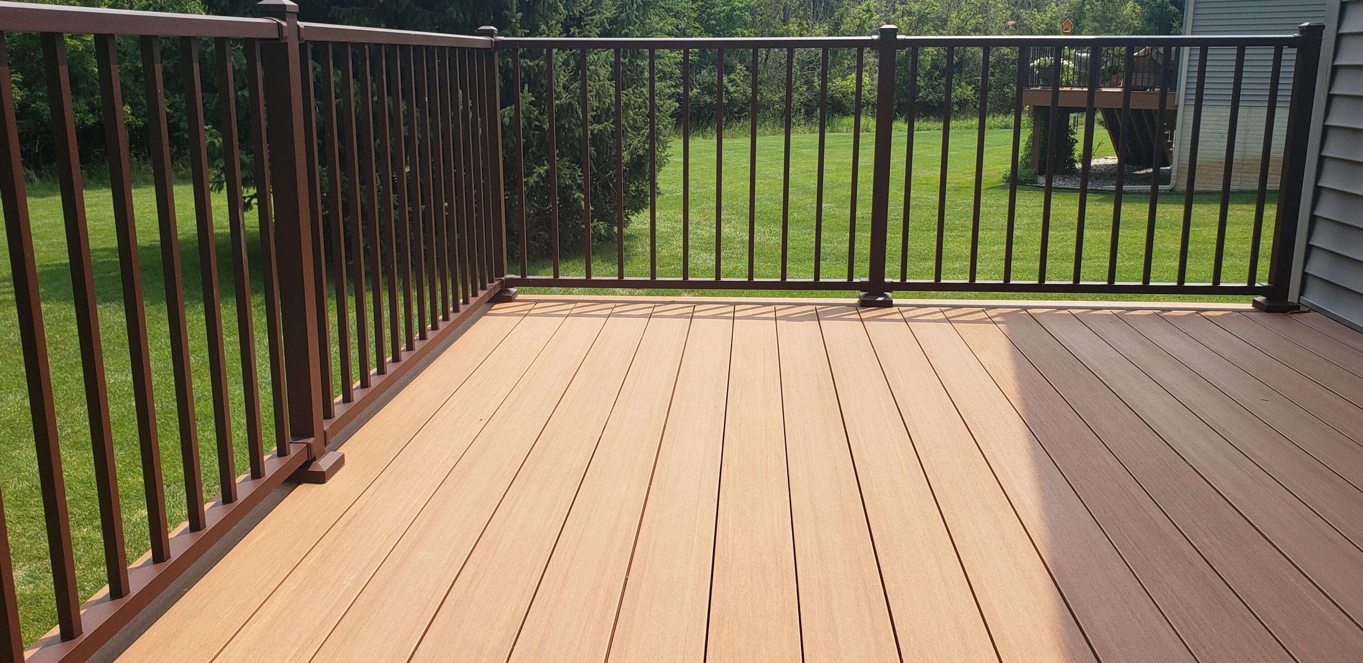
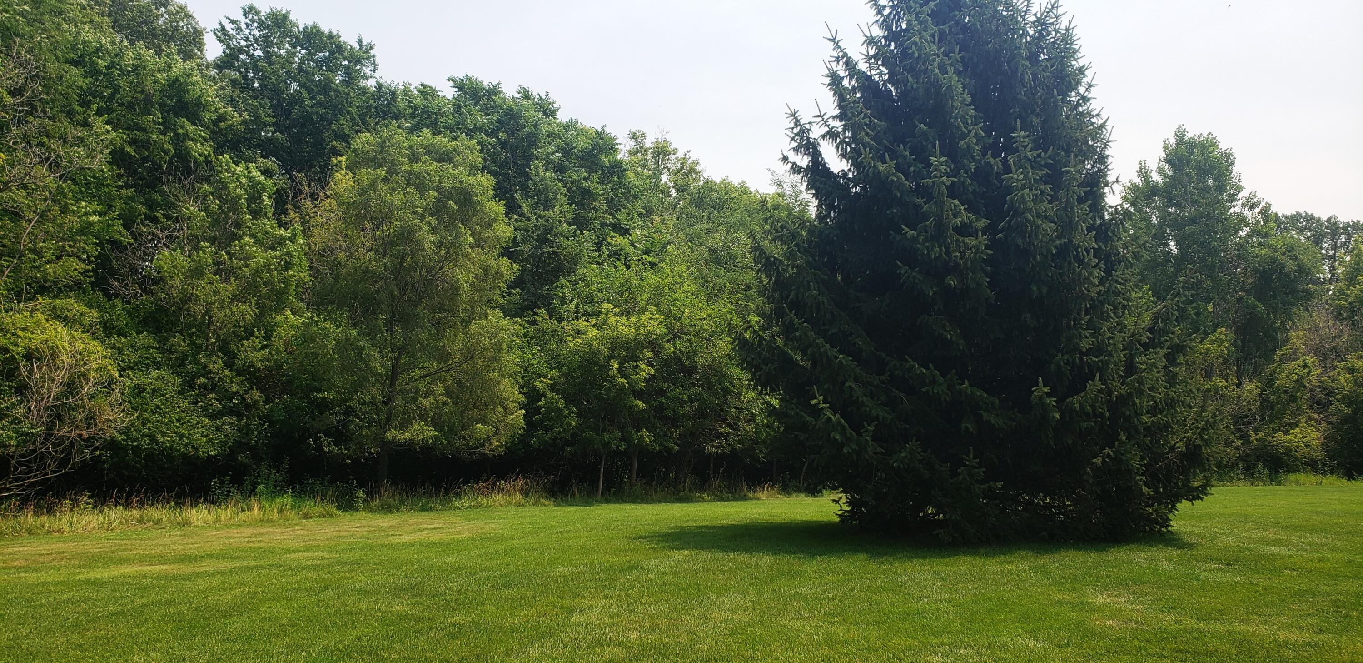
Location, Location, Location!!!! This stunningly beautiful, extremely well maintained condo has one of the best backyards in the complex....It backs to a wooded area. New in 2023, composite deck 12x10 with metal railings ($20,000). Carrier furnace & AC new in 2025. H20 tank new this year. Both bedrooms have views of backyard. Master bedroom has vaulted ceiling, recessed lights, ceiling fan & door wall to the deck. Master bath has double door entrance, two vanities, separate commode room, walk in closet & large shower. Kitchen cabinets with crown molding, stainless steel appliances, recessed lights, sit up bar counter & dining nook (7x10). Great room has ceiling fan, gas fireplace with mantle & tile surround. Transom window over front door in foyer with tile flooring. First floor laundry leads to 2 car attached garage. Basement is finished with two daylight windows in large rec room (24x19) with walk in closet. Could easily be a third bedroom. Plenty of room left for storage & mechanicals. Immediate occupancy.

Save
Ask
Tour
Hide
Share
Listing Snapshot
Price 
$349,900
Days On Site 
10 Days
Bedrooms 
2
Inside Area (SqFt) 
1,651 sqft
Total Baths 
2
Full Baths 
2
Partial Baths 
N/A
Lot Size 
N/A
Year Built 
2004
MLS® Number 
81026038590
Status 
Active
Property Tax 
$3,912.41
HOA/Condo/Coop Fees 
$200 monthly
Sq Ft Source 
N/A
Friends & Family
Recent Activity
2 weeks agoListing first seen on site
2 weeks agoListing updated with changes from the MLS®
General Features
Attached Garage 
Yes
Cross Street 
Brown and Occidental
Garage 
Yes
Garage Spaces 
2
Parking 
AsphaltAttachedGarage Door Opener
Property Sub Type 
Condominium
Sewer 
Public Sewer
SqFt Above 
1201
SqFt Below 
450
SqFt Total 
2402
Style 
Ranch
Utilities 
Cable ConnectedNatural Gas Connected
Water Source 
Public
Zoning 
Other
Interior Features
Appliances 
Gas Water HeaterDishwasherDisposalDryerMicrowaveOvenRangeWasher
Basement 
Full
Cooling 
Central Air
Fireplace 
Yes
Fireplace Features 
Gas LogLiving Room
Fireplaces 
1
Heating 
Forced AirNatural Gas
Laundry Features 
Laundry RoomMain LevelWasher Hookup
BathFull 
Level - Main
Bedroom 2 
Dimensions - 11.0 x 11.0Area - 121
Kitchen 
Dimensions - 15.0 x 13.0Area - 195
Living Room 
Dimensions - 18.0 x 15.0Area - 270
Master Bedroom 
Dimensions - 14.0 x 11.0Area - 154
Other 
Dimensions - 7.0 x 10.0Area - 70
Utility Room 
Dimensions - 6.0 x 5.0Area - 30
Save
Ask
Tour
Hide
Share
Exterior Features
Construction Details 
Brick
Fencing 
Other
Patio And Porch 
DeckOther
Roof 
Asphalt
Community Features
Association Dues 
200
Financing Terms Available 
CashConventional
HOA Fee Frequency 
Monthly
MLS Area 
Area13052Tecumseh
Roads 
Paved
School District 
Tecumseh
Schools
School District
Tecumseh
Elementary School
Unknown
Middle School
Unknown
High School
Unknown
Listing courtesy of Howard Hanna Real Estate: [email protected]


IDX provided courtesy of Realcomp II Ltd. via GreaterMetropolitanAssociationofREALTORS. Copyright © 2026 Realcomp II Ltd. Shareholders.

IDX information is provided exclusively for consumers' personal, non-commercial use and may not be used for any purpose other than to identify prospective properties consumers may be interested in purchasing and that the data is deemed reliable but not guaranteed accurate by the MLS.

Neighborhood & Commute
Source: Walkscore
Save
Ask
Tour
Hide
Share