
515 Sycamore CircleSaline City, MI 48176
Mortgage Calculator
Monthly Payment (Est.)
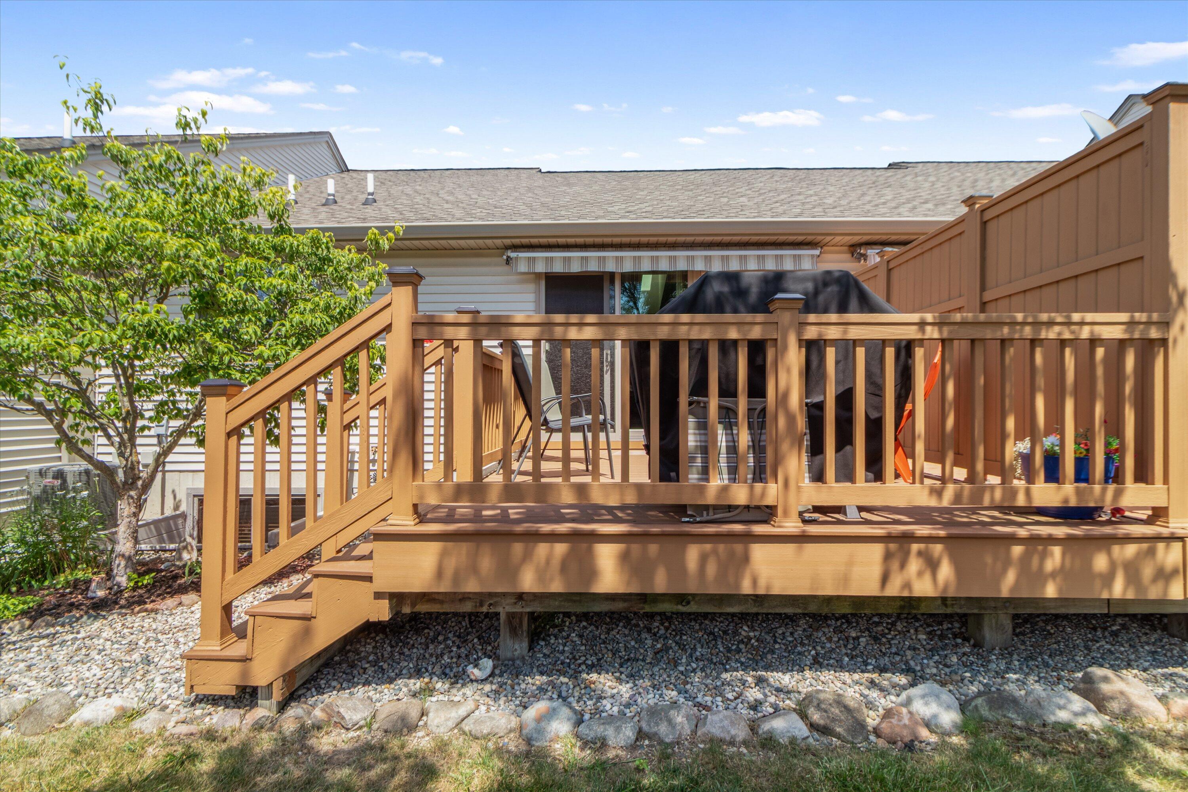
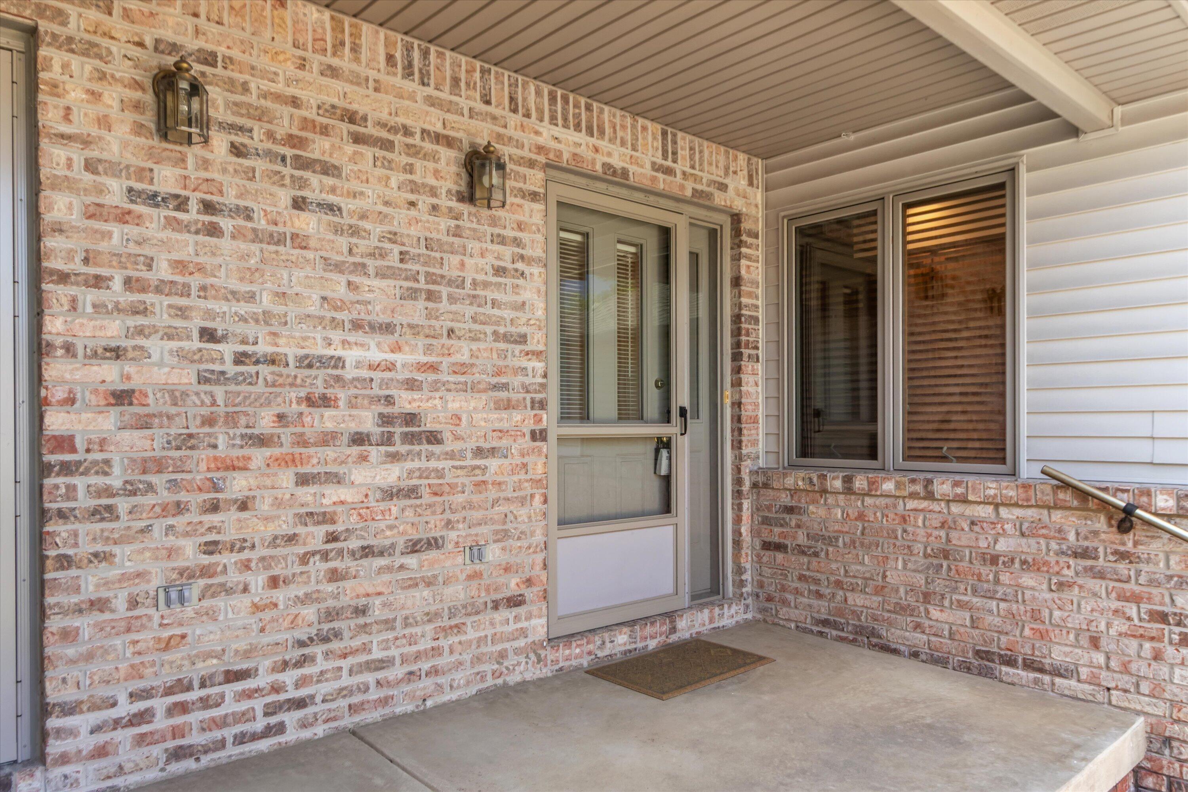
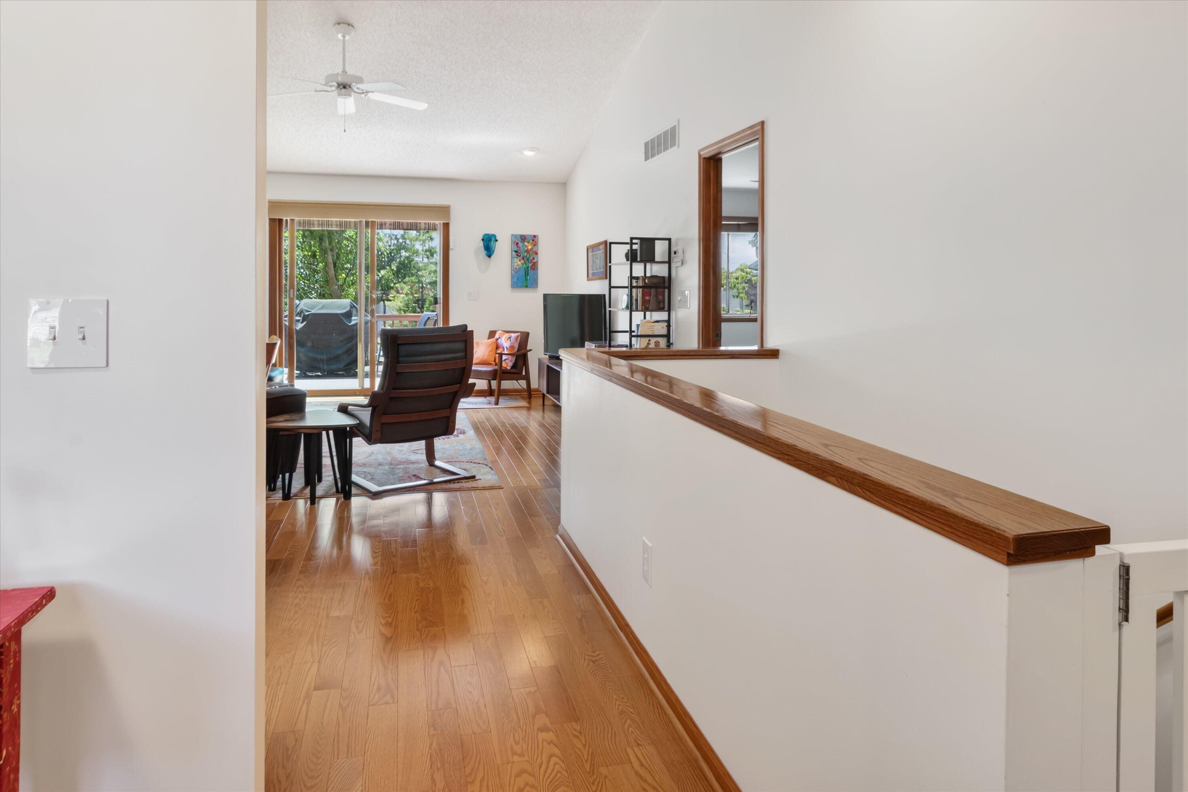
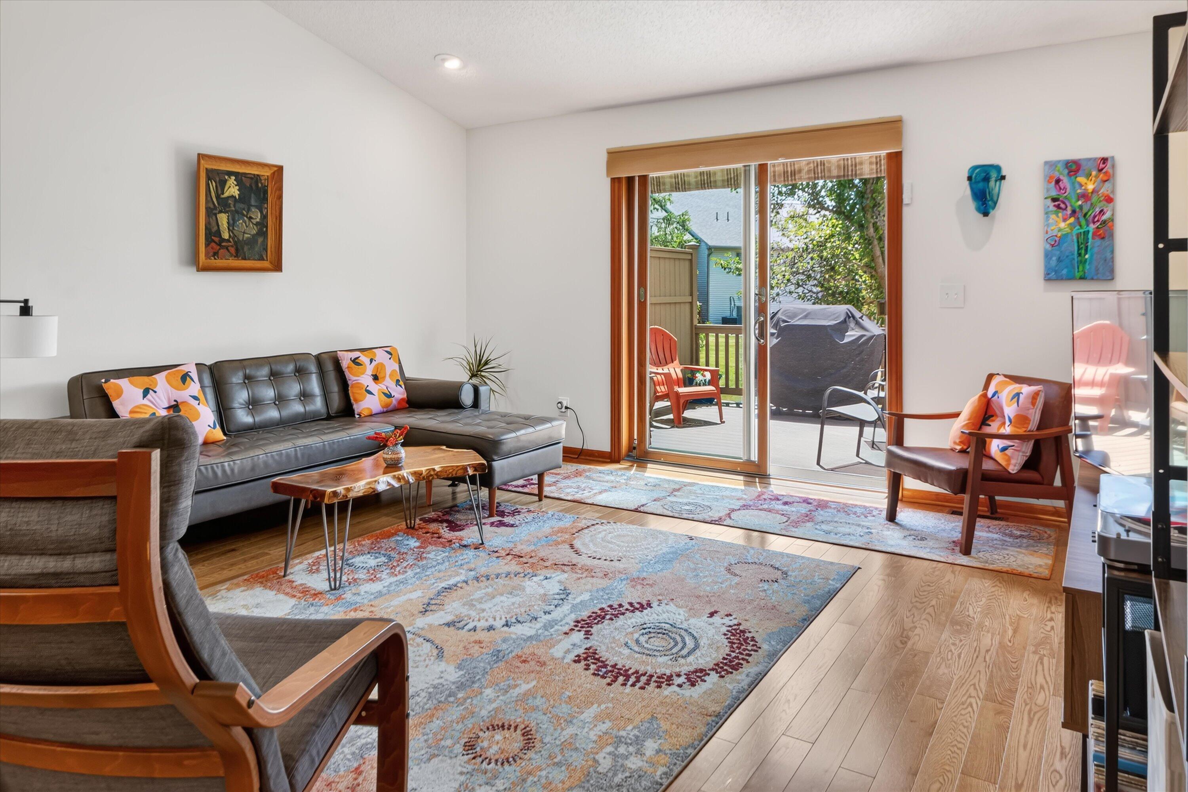
$1,455Welcome home to easy, low-maintenance living in Saline's beloved Wildwood Commons. This move-in-ready 2 bed/2 bath condo pairs modern updates with warm, welcoming spaces--perfect for anyone ready to trade upkeep for lifestyle. You'll love the peace of mind here. The big-ticket items are already handled: new A/C and furnace (2021), new roof (2020), water heater (2019), plus new garage springs. That means you can settle in and simply enjoy your new home. Step inside and you'll find a home that truly has it all. The bright, open great room welcomes you with a soaring cathedral ceiling and a hardwood-floored entry, with a sliding door leading out to a deck with an electric awning--your go-to spot for morning coffee or unwinding at day's end. The spacious dining area features a skylight that floods the space with natural light, while the efficient kitchen is outfitted with oak cabinets, a breakfast bar, and stainless steel appliances. Also on the main level, you'll find first-floorlaundry with built-in storage cabinets for everyday convenience. The private spaces are just as impressive. The primary bedroom feels fresh with new carpet and an updated bath, complete with a walk-in shower and a roomy granite-topped vanity. Downstairs, the finished basement lives like a true main level, offering a second bedroom, a large family room, and a full bath with a shower/tub combo???plenty of flexible space for guests, a home office, or movie nights. A 2-car attached garage rounds out this thoughtful floor plan. This home is an ideal fit for anyone seeking a vibrant, low-maintenance lifestyle close to Ann Arbor amenities and Saline's welcoming community.
| 2 weeks ago | Listing updated with changes from the MLS® | |
| 2 weeks ago | Status changed to Active | |
| 2 weeks ago | Listing first seen on site |

IDX provided courtesy of Realcomp II Ltd. via GreaterMetropolitanAssociationofREALTORS. Copyright © 2026 Realcomp II Ltd. Shareholders.
IDX information is provided exclusively for consumers' personal, non-commercial use and may not be used for any purpose other than to identify prospective properties consumers may be interested in purchasing and that the data is deemed reliable but not guaranteed accurate by the MLS.
Did you know? You can invite friends and family to your search. They can join your search, rate and discuss listings with you.