Your Michigan Home Search Starts HERE!

Save
Ask
Tour
Hide
Share
$234,900
11 Days On Site

10133 Van Buren Street
Van Buren Charter Township, MI 48111
For Sale|Single Family Residence|Active Under Contract
3
Beds
2
Total Baths
1
Full Bath
1
Partial Bath
1,480
SqFt
$159
/SqFt
1970
Built
County:
Wayne
Call Now: 810-360-3488
Is this the listing for you? We can help make it yours.
810-360-3488
10133 Van Buren Street10133 Van Buren Street10133 Van Buren Street10133 Van Buren Street
Save
Ask
Tour
Hide
Share

Mortgage Calculator

Monthly Payment (Est.)

$1,072
Calculator powered by Showcase IDX, a Constellation1 Company. Copyright ©2026 Information is deemed reliable but not guaranteed.

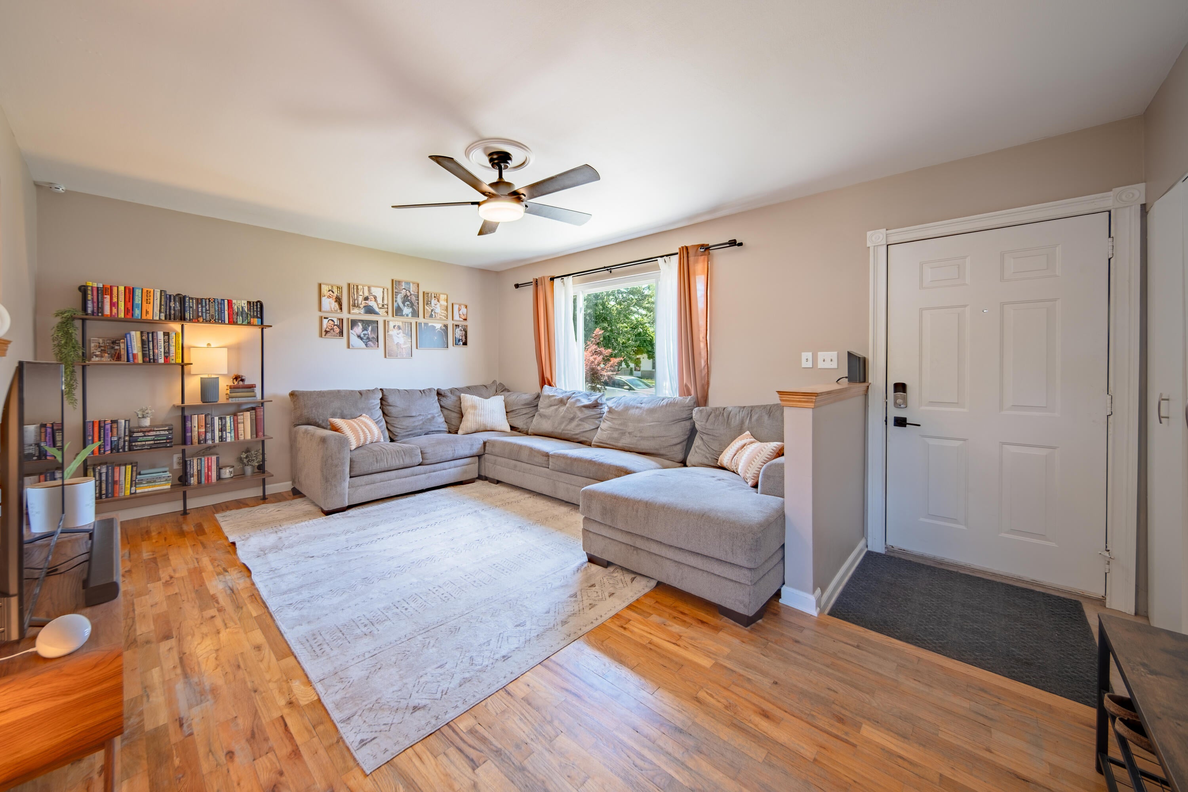
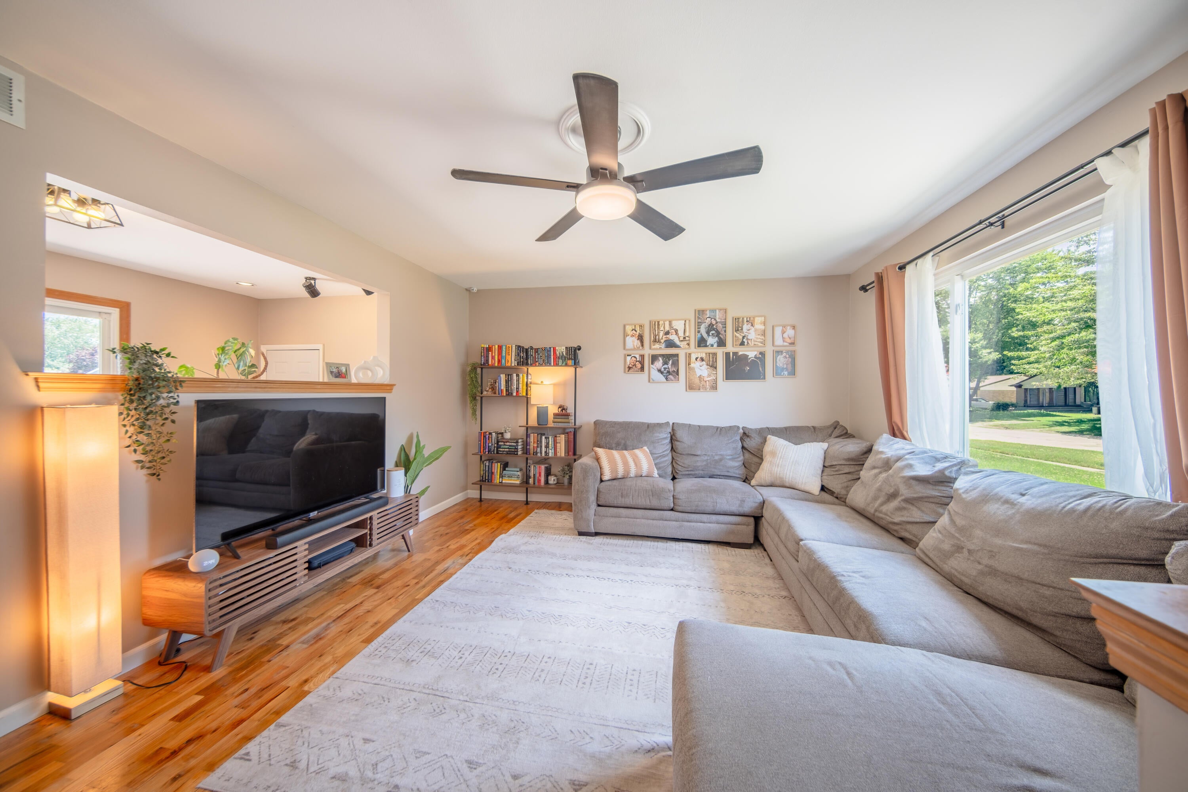
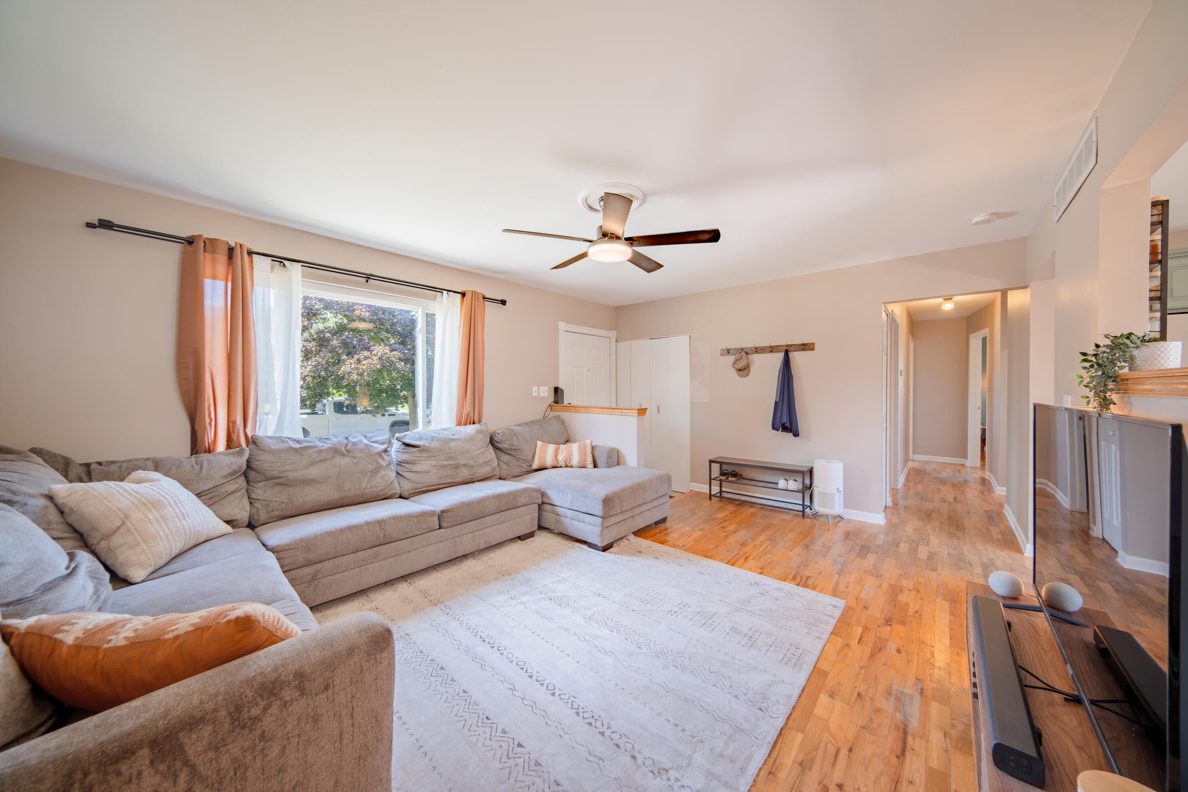
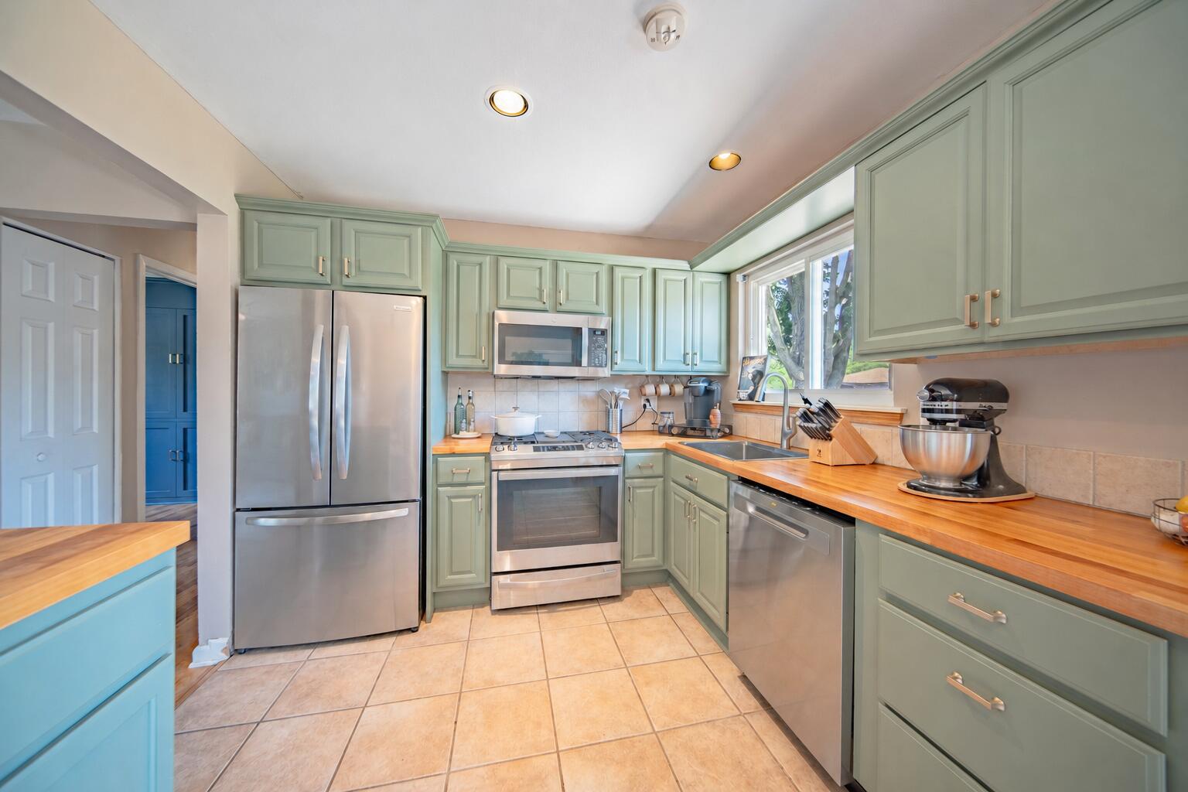
Beautifully maintained solid brick ranch featuring numerous updates throughout! Hardwood floors flow through the main living areas, and the refreshed kitchen offers new appliances, updated finishes, and a charming built-in dining nook. A dedicated home office showcases stunning custom built-ins with a Murphy bed, creating the perfect flex space for work and overnight guests. The partially finished basement provides additional living space ideal for a family room or home gym, plus a half bath and dedicated workshop. Outside, enjoy the privacy-fenced backyard with a huge deck for entertaining and a large storage shed for all your tools and equipment. Quality construction, great living space, and thoughtful updates make this move-in-ready home one you won't want to miss!

Save
Ask
Tour
Hide
Share
Listing Snapshot
Price 
$234,900
Days On Site 
11 Days
Bedrooms 
3
Inside Area (SqFt) 
1,480 sqft
Total Baths 
2
Full Baths 
1
Partial Baths 
1
Lot Size 
0.17 Acres
Year Built 
1970
MLS® Number 
81026038608
Status 
Active Under Contract
Property Tax 
$3,656
HOA/Condo/Coop Fees 
N/A
Sq Ft Source 
Public Records
Friends & Family
Recent Activity
6 days agoListing updated with changes from the MLS®
7 days agoStatus changed to Active Under Contract
2 weeks agoListing first seen on site
General Features
Acres 
0.17
Cross Street 
McBride & Millard
Property Sub Type 
Single Family Residence
Sewer 
Public Sewer
Special Circumstances 
Standard
SqFt Above 
980
SqFt Below 
500
SqFt Total 
1960
Style 
Ranch
Water Source 
Public
Zoning 
Other
Interior Features
Appliances 
DishwasherDisposalDryerMicrowaveRefrigeratorWasher
Basement 
FullPartially Finished
Cooling 
Central Air
Flooring 
Wood
Heating 
Forced AirNatural Gas
Laundry Features 
In Basement
BathFull 
Level - Main
BathLav 
Level - Basement
Save
Ask
Tour
Hide
Share
Exterior Features
Construction Details 
Brick
Fencing 
Back YardPrivacy
Patio And Porch 
Deck
Roof 
AsphaltShingle
Community Features
Community Features 
Sidewalks
Financing Terms Available 
CashConventionalFHAVA Loan
MLS Area 
Area05111VanBurenTwp
Roads 
Paved
School District 
VanBuren
Schools
School District
VanBuren
Elementary School
Unknown
Middle School
Unknown
High School
Unknown
Listing courtesy of Real Estate One Inc: [email protected]


IDX provided courtesy of Realcomp II Ltd. via GreaterMetropolitanAssociationofREALTORS. Copyright © 2026 Realcomp II Ltd. Shareholders.

IDX information is provided exclusively for consumers' personal, non-commercial use and may not be used for any purpose other than to identify prospective properties consumers may be interested in purchasing and that the data is deemed reliable but not guaranteed accurate by the MLS.

Neighborhood & Commute
Source: Walkscore
Save
Ask
Tour
Hide
Share