Your Michigan Home Search Starts HERE!

Save
Ask
Tour
Hide
Share
$774,900
57 Days On Site

4055 Pontiac Trail
Ann Arbor Charter Township, MI 48105
For Sale|Single Family Residence|Active
4
Beds
4
Total Baths
3
Full Baths
1
Partial Bath
3,296
SqFt
$235
/SqFt
1995
Built
County:
Washtenaw
Call Now: 810-360-3488
Is this the listing for you? We can help make it yours.
810-360-3488
4055 Pontiac Trail4055 Pontiac Trail4055 Pontiac Trail4055 Pontiac Trail
Save
Ask
Tour
Hide
Share

Mortgage Calculator

Monthly Payment (Est.)

Enter an interest rate to see your estimated monthly payment.
Calculator powered by Showcase IDX, a Constellation1 Company. Copyright ©2026 Information is deemed reliable but not guaranteed.

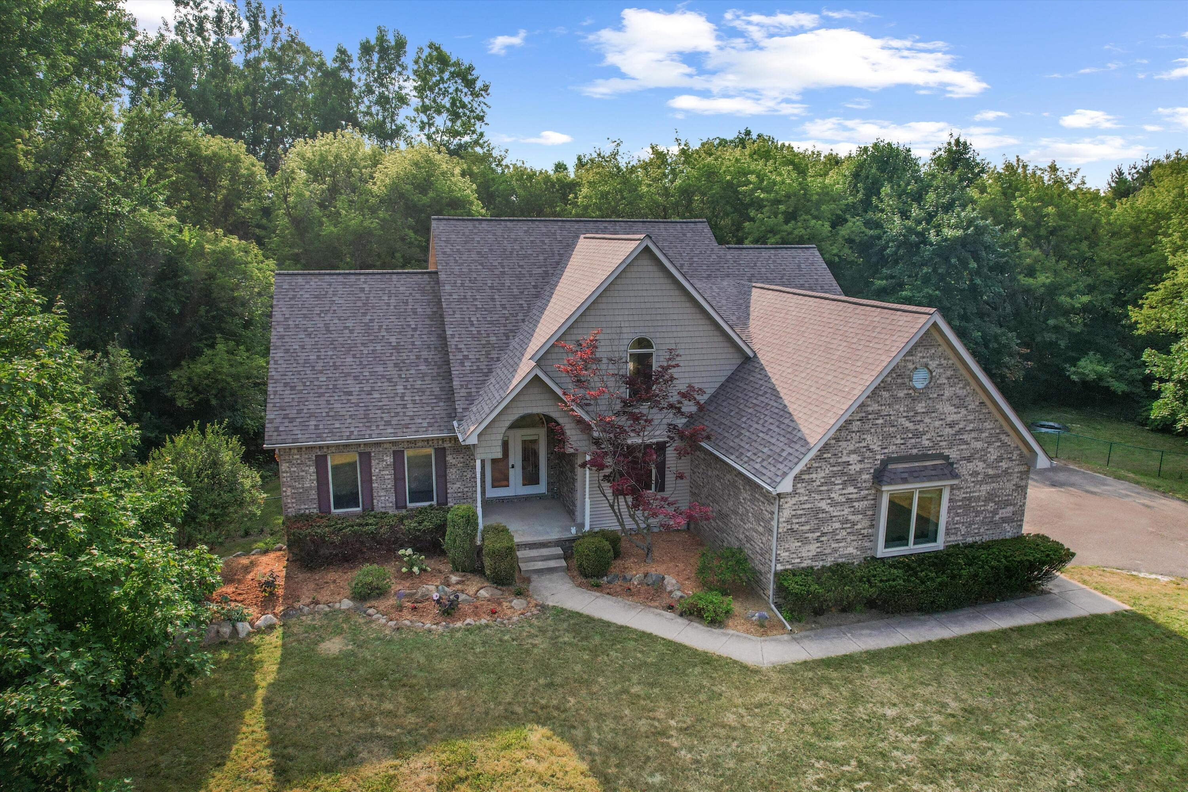
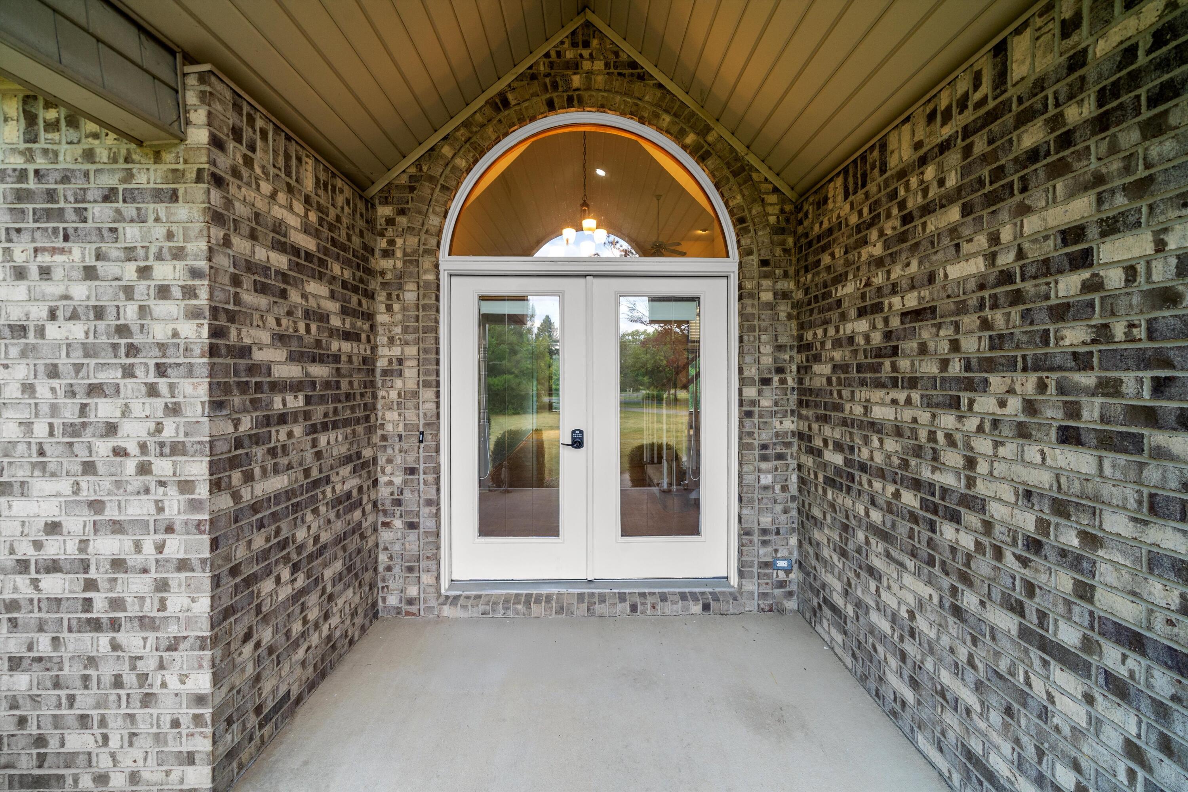
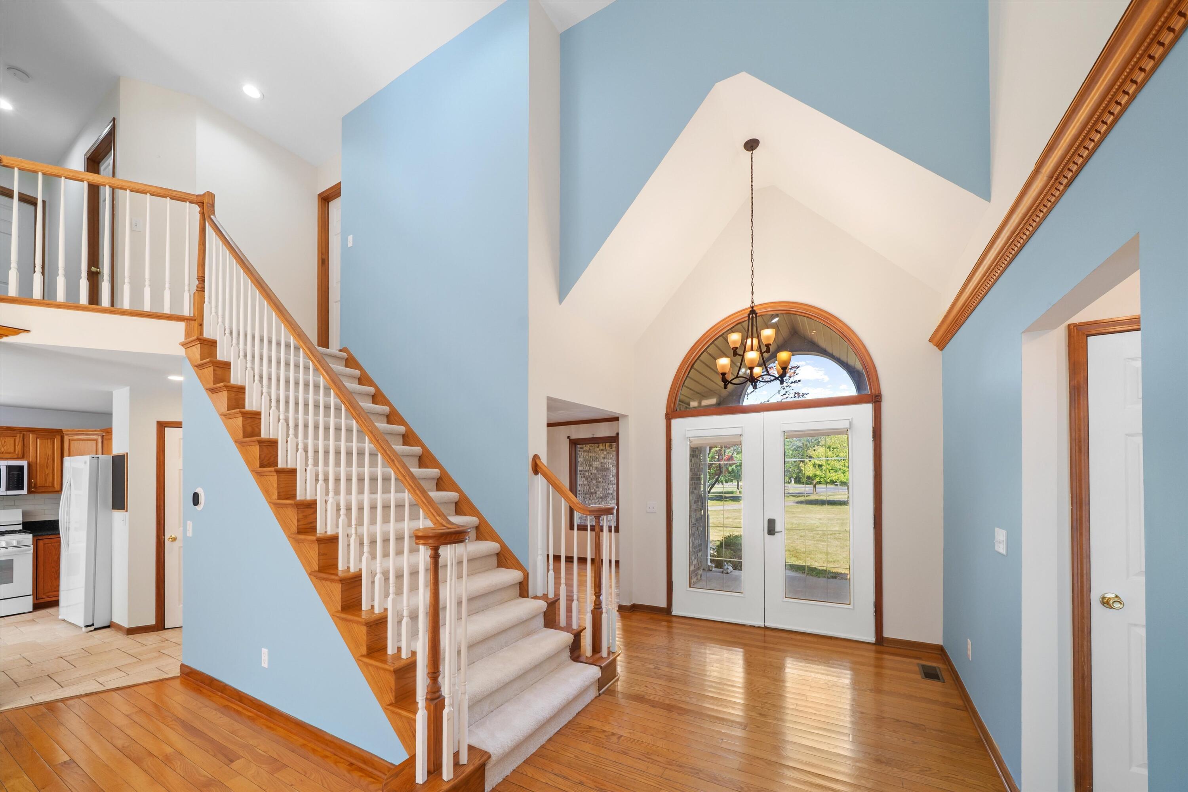
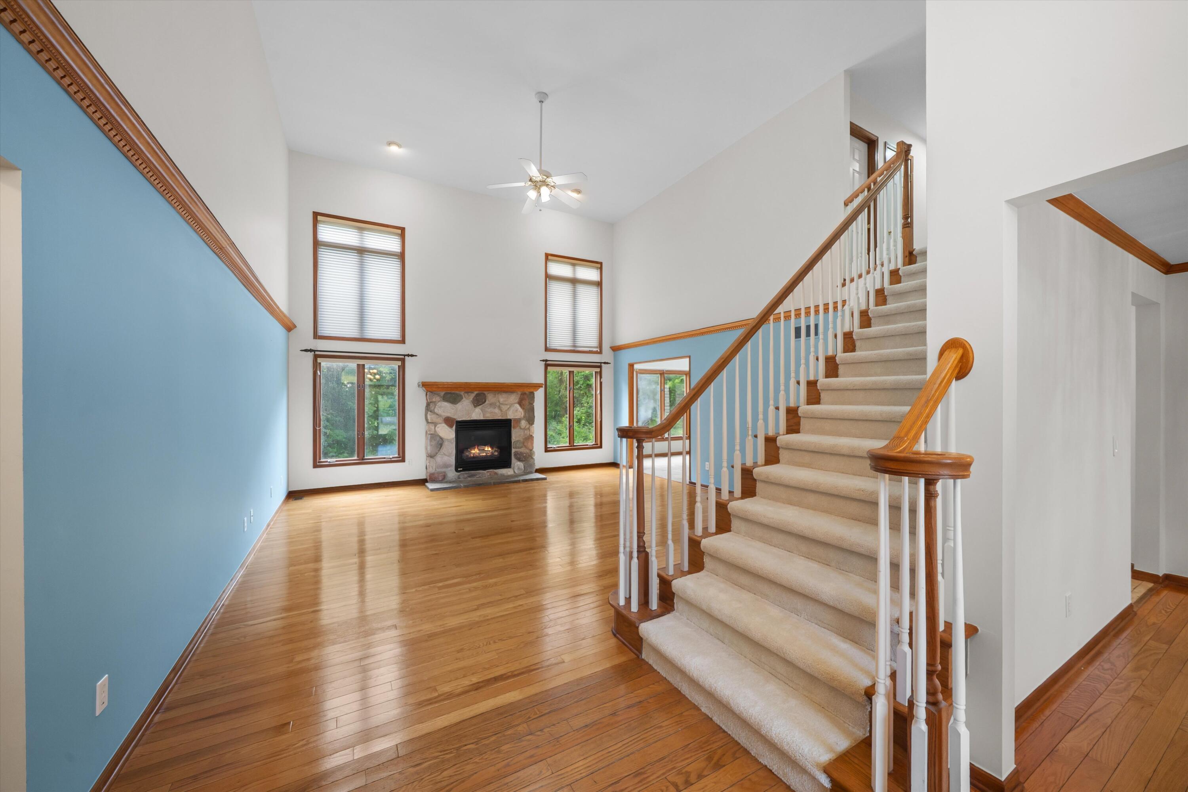
Welcome home to your Executive Craftsman style Estate in Private wooded retreat on 1.31 acres in Ann Arbor Township with lower taxes and Ann Arbor Schools! Just minutes to downtown Ann Arbor, U-M, hospitals, parks, and expressways, this contemporary home offers 4 bedrooms, 3.5 baths, a 3-car garage, and approximately 3,296 sq. ft. featuring soaring 17' cathedral ceilings, hardwood floors, a dramatic stone fireplace, granite kitchen with newer appliances, breakfast nook, and a luxurious main-floor primary suite with marble shower, jetted tub, and walk-in closet. Upstairs offers 3 spacious bedrooms and an updated dual-vanity bath. The finished walkout basement feels like another studio includes a second fireplace, full Tiled bath, plumbing for a wet bar, and abundant storage. Enjoy the expansive deck, paver patio, gazebo, fire pit, mature trees, gardens, fenced backyard, and peaceful wooded setting--your own private sanctuary . 4055 Pontiac Trail is calling you!!! BATVAI OPEN SAT 11-1Please enjoy the Virtual staging intended to serve as Inspiration, use the Floorplans to determine what furniture can fit, but plenty of space everywhere to play with!

Save
Ask
Tour
Hide
Share
Listing Snapshot
Price 
$774,900
Days On Site 
57 Days
Bedrooms 
4
Inside Area (SqFt) 
3,296 sqft
Total Baths 
4
Full Baths 
3
Partial Baths 
1
Lot Size 
1.31 Acres
Year Built 
1995
MLS® Number 
81026038620
Status 
Active
Property Tax 
$11,404
HOA/Condo/Coop Fees 
N/A
Sq Ft Source 
Other
Friends & Family
Recent Activity
2 weeks agoListing updated with changes from the MLS®
2 weeks agoPrice changed to $774,900
2 months agoStatus changed to Active
2 months agoListing first seen on site
General Features
Acres 
1.31
Attached Garage 
Yes
Cross Street 
Pontiac Trail/Warren
Garage 
Yes
Garage Spaces 
3
Parking 
AsphaltAttachedGarage Door OpenerOtherGarage Faces Side
Property Sub Type 
Single Family Residence
Security 
Carbon Monoxide Detector(s)Smoke Detector(s)
Sewer 
Septic Tank
Special Circumstances 
Standard
SqFt Above 
2034
SqFt Below 
1147
SqFt Total 
3296
Style 
ContemporaryCraftsman
Utilities 
Cable ConnectedNatural Gas ConnectedPhone AvailablePhone Connected
Water Source 
PrivateWell
Interior Features
Appliances 
Gas Water HeaterCooktopDishwasherDryerRefrigeratorRangeWasherWater Purifier
Basement 
FinishedPartially FinishedSump PumpWalk-Out Access
Cooling 
Central Air
Fireplace 
Yes
Fireplace Features 
Living RoomRecreation Room
Fireplaces 
2
Flooring 
CarpetCeramic TileLaminateOtherStoneTileWood
Heating 
Forced AirNatural Gas
Interior 
PantryVaulted Ceiling(s)
Laundry Features 
Laundry RoomMain LevelSink
Window Features 
Bay Window(s)Garden Window(s)Skylight(s)
BathFull 
Level - Basement
BathLav 
Level - Main
Save
Ask
Tour
Hide
Share
Exterior Features
Construction Details 
BrickVinyl SidingWood Siding
Exterior 
GardenOther
Fencing 
Back YardChain LinkOther
Other Structures 
Gazebo
Patio And Porch 
DeckOtherPatio
Roof 
Shingle
Windows/Doors 
Bay Window(s)Garden Window(s)Skylight(s)
Community Features
MLS Area 
Area04091AnnArborTwp
School District 
AnnArbor
Financing Terms Available 
CashConventionalFHAVA Loan
Schools
School District
AnnArbor
Elementary School
Unknown
Middle School
Unknown
High School
Unknown
Listing courtesy of Century 21 Affiliated: [email protected]


IDX provided courtesy of Realcomp II Ltd. via GreaterMetropolitanAssociationofREALTORS. Copyright © 2026 Realcomp II Ltd. Shareholders.

IDX information is provided exclusively for consumers' personal, non-commercial use and may not be used for any purpose other than to identify prospective properties consumers may be interested in purchasing and that the data is deemed reliable but not guaranteed accurate by the MLS.

Neighborhood & Commute
Source: Walkscore
Save
Ask
Tour
Hide
Share