Your Michigan Home Search Starts HERE!

Save
Ask
Tour
Hide
Share
$264,900
10 Days On Site

1304 Hunter Avenue
Ypsilanti Charter Township, MI 48198
For Sale|Single Family Residence|Active Under Contract
4
Beds
2
Total Baths
2
Full Baths
1,600
SqFt
$166
/SqFt
1955
Built
County:
Washtenaw
Call Now: 810-360-3488
Is this the listing for you? We can help make it yours.
810-360-3488
1304 Hunter Avenue1304 Hunter Avenue1304 Hunter Avenue1304 Hunter Avenue
Save
Ask
Tour
Hide
Share

Mortgage Calculator

Monthly Payment (Est.)

$1,209
Calculator powered by Showcase IDX, a Constellation1 Company. Copyright ©2026 Information is deemed reliable but not guaranteed.

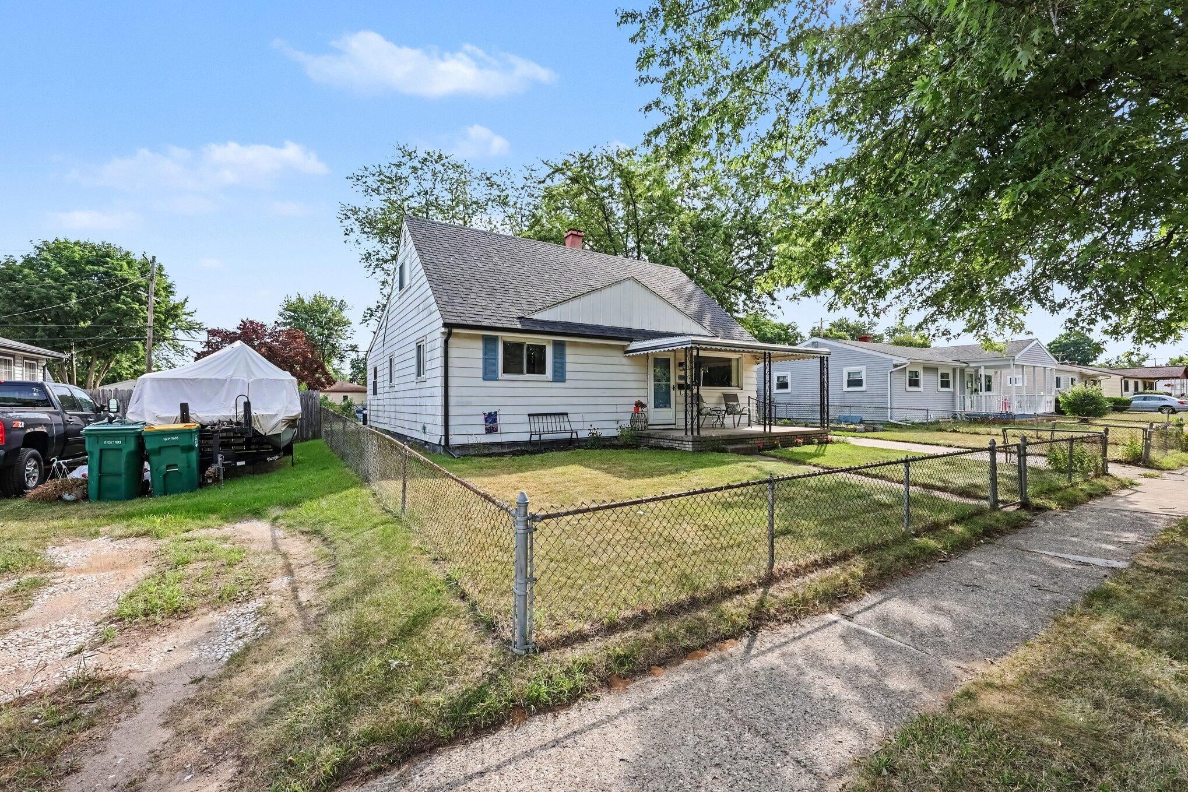
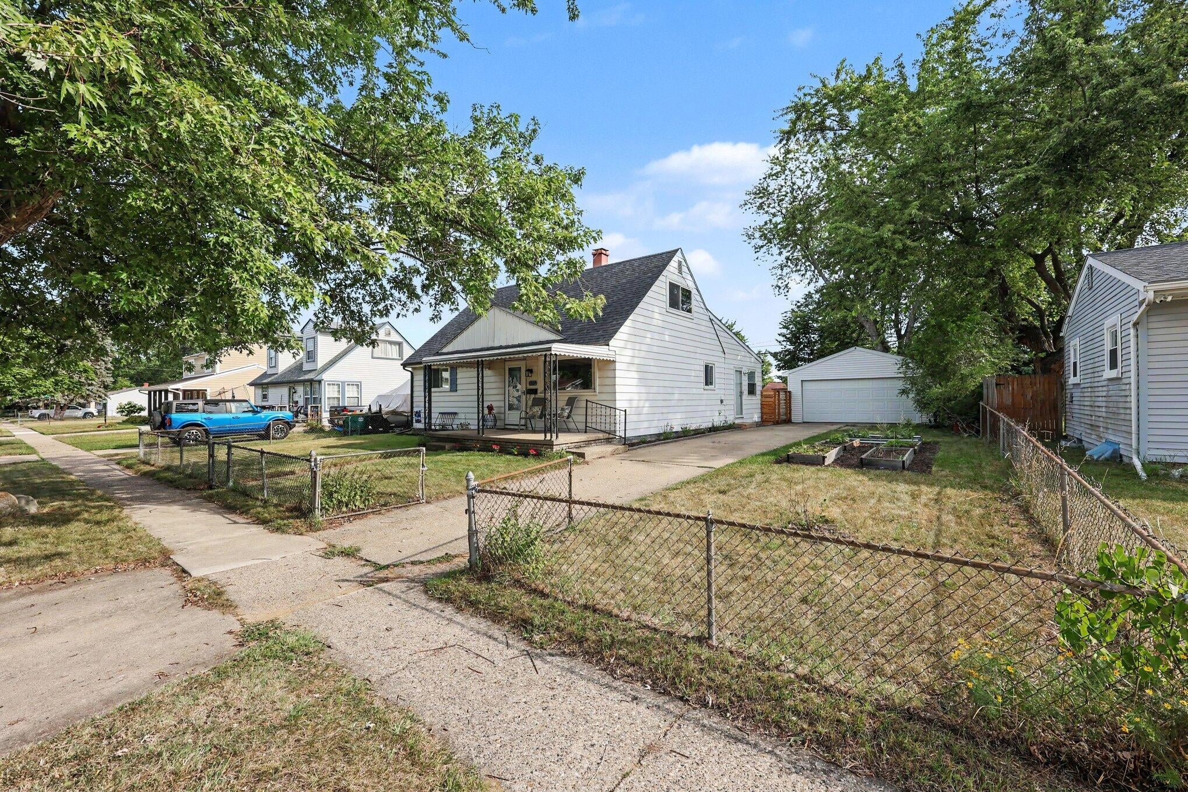
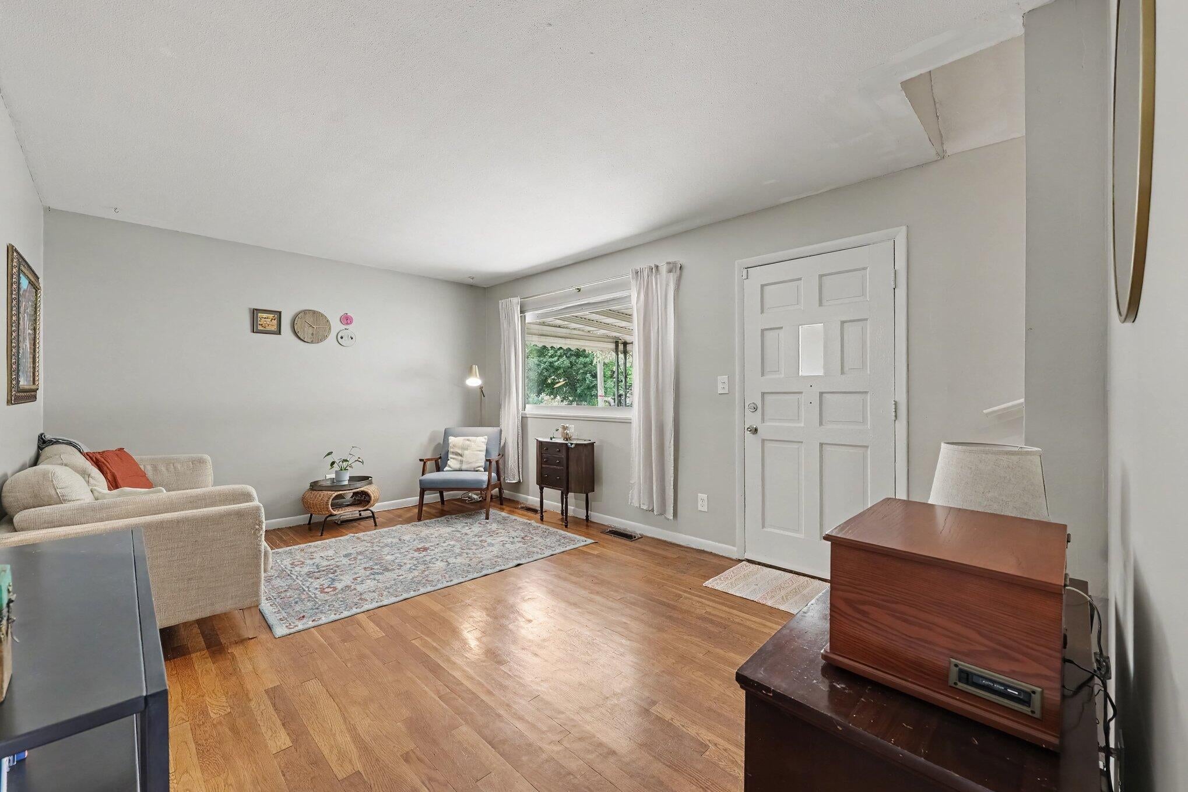
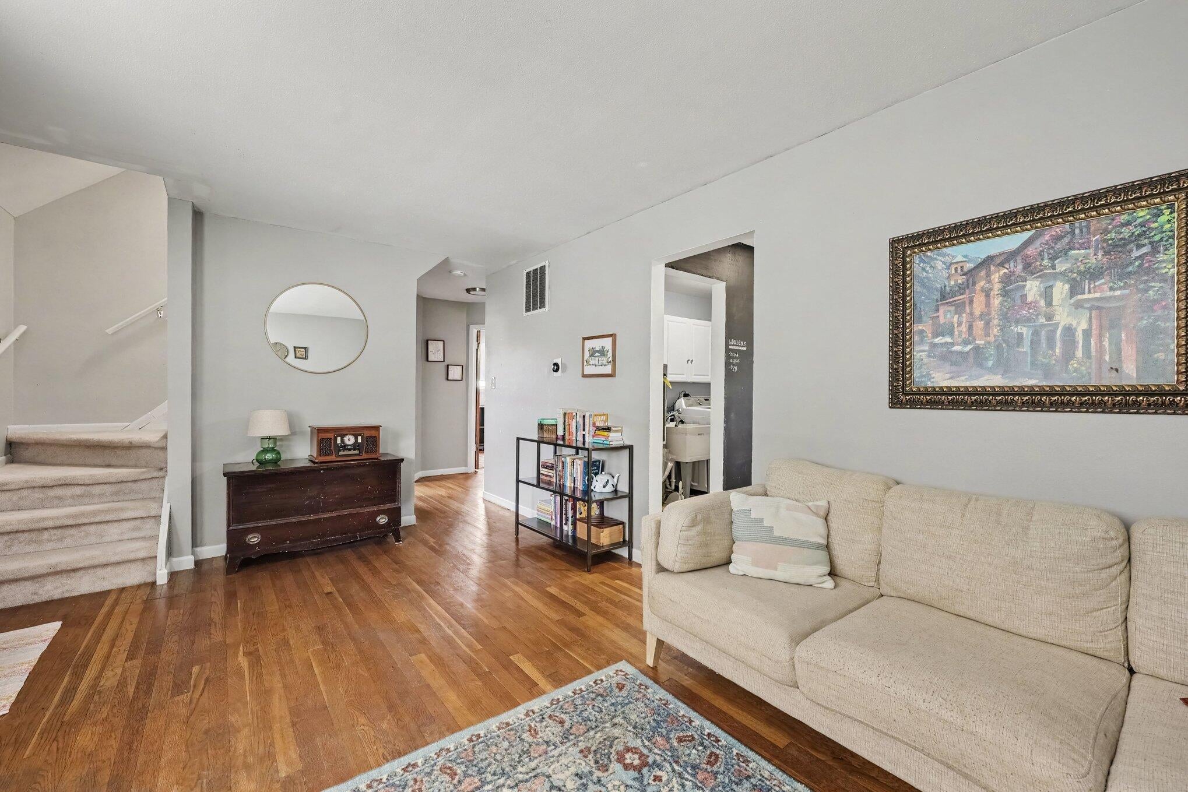
Don't miss this move-in-ready bungalow filled with updates. The main level features a full kitchen remodel including quartz countertops, new backsplash, new stainless steel appliances, new cabinets and hardware, and open to the dining room with new hardwood floors and a new door wall. The entry-level also includes a large living room, primary suite with an updated full bathroom and bonus room - perfect for an office or nursery, second bedroom, second full bathroom, and a laundry room. Upstairs is freshly repainted with two additional bedrooms with new flooring. Outside you'll find a fenced-in yard, 2-car garage, pea gravel patio, fire pit, and raised garden beds. Other updates include: New Roof, New Gutters, New HVAC, and New Windows. In an ideal location near Depot Town, parks, golf courses, shopping, dining, expressways, and walkable to the future Eastern Washtenaw Community Recreation Center (EWCRC). Schedule a showing today!

Save
Ask
Tour
Hide
Share
Listing Snapshot
Price 
$264,900
Days On Site 
10 Days
Bedrooms 
4
Inside Area (SqFt) 
1,600 sqft
Total Baths 
2
Full Baths 
2
Partial Baths 
N/A
Lot Size 
0.18 Acres
Year Built 
1955
MLS® Number 
81026038676
Status 
Active Under Contract
Property Tax 
$3,639.32
HOA/Condo/Coop Fees 
N/A
Sq Ft Source 
Public Records
Friends & Family
Recent Activity
2 days agoListing updated with changes from the MLS®
3 days agoStatus changed to Active Under Contract
a week agoListing first seen on site
General Features
Acres 
0.18
Cross Street 
Wendell Ave & Pageant Ave
Disclosures 
Mineral Rights Excluded
Garage 
Yes
Garage Spaces 
2
Parking 
ConcreteDetachedGarage Faces FrontGarage Door Opener
Property Sub Type 
Single Family Residence
Sewer 
Public Sewer
Special Circumstances 
Standard
SqFt Above 
1600
SqFt Total 
1600
Style 
Bungalow
Utilities 
Cable ConnectedPhone Connected
Water Source 
Public
Zoning 
SpecialUse
Interior Features
Appliances 
Gas Water HeaterDishwasherDryerOvenRefrigeratorWasher
Basement 
Crawl Space
Cooling 
Central Air
Flooring 
CarpetCeramic TileTileVinylWood
Heating 
Forced AirNatural Gas
Laundry Features 
Laundry RoomMain Level
Window Features 
Insulated WindowsScreensWindow Treatments
BathFull 
Level - Main
Bedroom 2 
Dimensions - 11.3 x 10.3Level - MainArea - 116
Bedroom 3 
Dimensions - 10.3 x 10.1Level - UpperArea - 104
Bedroom 4 
Dimensions - 9.2 x 15.9Level - UpperArea - 146
Dining Room 
Dimensions - 13.1 x 13.7Level - MainArea - 179
Kitchen 
Dimensions - 10.1 x 12.8Level - MainArea - 129
Laundry 
Dimensions - 5.1 x 12.2Level - MainArea - 62
Living Room 
Dimensions - 16.1 x 11.2Level - MainArea - 180
Master Bathroom 
Dimensions - 4.11 x 7.11Level - MainArea - 29
Master Bedroom 
Dimensions - 12.0 x 13.7Level - MainArea - 164
Office 
Dimensions - 9.3 x 10.3Level - MainArea - 96
Save
Ask
Tour
Hide
Share
Exterior Features
Construction Details 
Aluminum Siding
Exterior 
Garden
Fencing 
Back YardFront Yard
Patio And Porch 
PatioPorch
Roof 
Shingle
Windows/Doors 
Insulated WindowsScreensWindow Treatments
Community Features
Community Features 
Sidewalks
Financing Terms Available 
CashConventional
MLS Area 
Area04151YpsilantiTwp
Roads 
Paved
School District 
Ypsilanti
Schools
School District
Ypsilanti
Elementary School
Unknown
Middle School
Unknown
High School
Unknown
Listing courtesy of The Charles Reinhart Company: [email protected]


IDX provided courtesy of Realcomp II Ltd. via GreaterMetropolitanAssociationofREALTORS. Copyright © 2026 Realcomp II Ltd. Shareholders.

IDX information is provided exclusively for consumers' personal, non-commercial use and may not be used for any purpose other than to identify prospective properties consumers may be interested in purchasing and that the data is deemed reliable but not guaranteed accurate by the MLS.

Neighborhood & Commute
Source: Walkscore
Save
Ask
Tour
Hide
Share