Your Michigan Home Search Starts HERE!

Save
Ask
Tour
Hide
Share
$250,000
7 Days On Site

20061 Wilmot Road
Sumpter Township, MI 48111

For Sale|Single Family Residence|Active
3
Beds
2
Total Baths
1
Full Bath
1
Partial Bath
1,476
SqFt
$169
/SqFt
1954
Built
County:
Wayne
Call Now: 810-360-3488
Is this the listing for you? We can help make it yours.
810-360-3488
20061 Wilmot Road20061 Wilmot Road20061 Wilmot Road20061 Wilmot Road
Save
Ask
Tour
Hide
Share

Mortgage Calculator

Monthly Payment (Est.)

$1,141
Calculator powered by Showcase IDX, a Constellation1 Company. Copyright ©2026 Information is deemed reliable but not guaranteed.

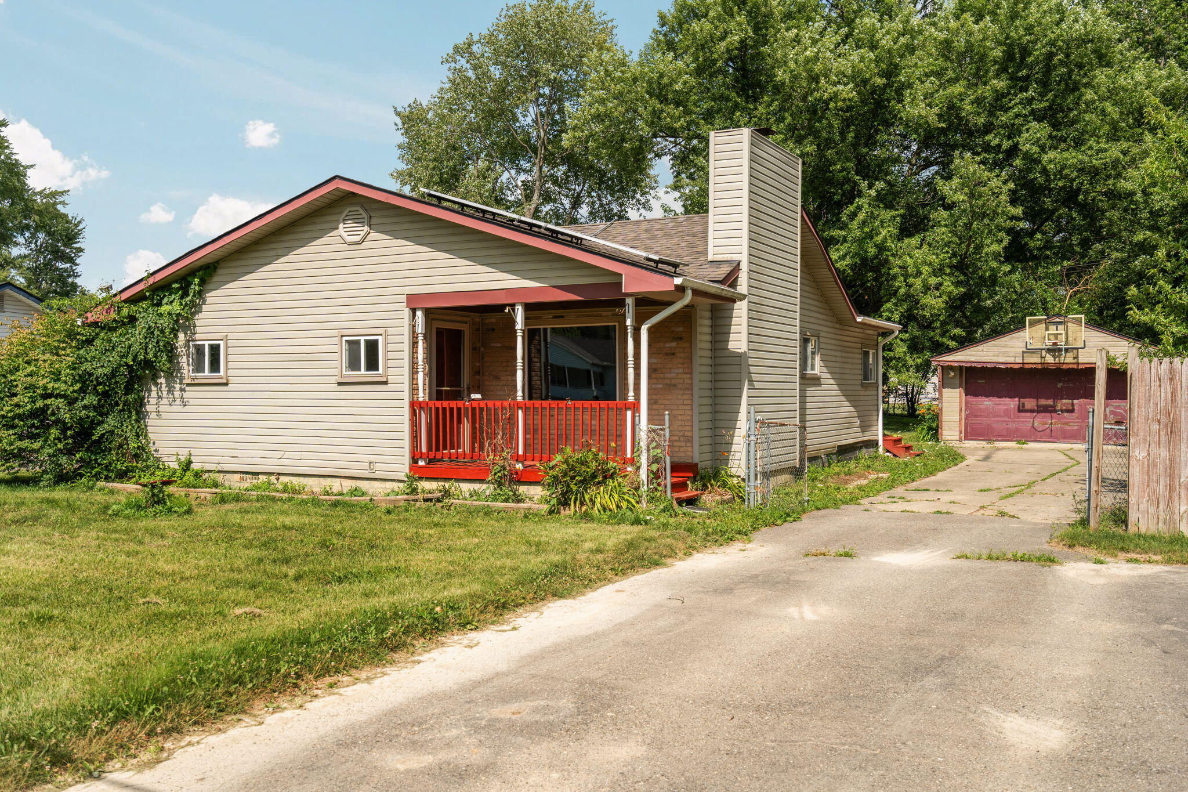
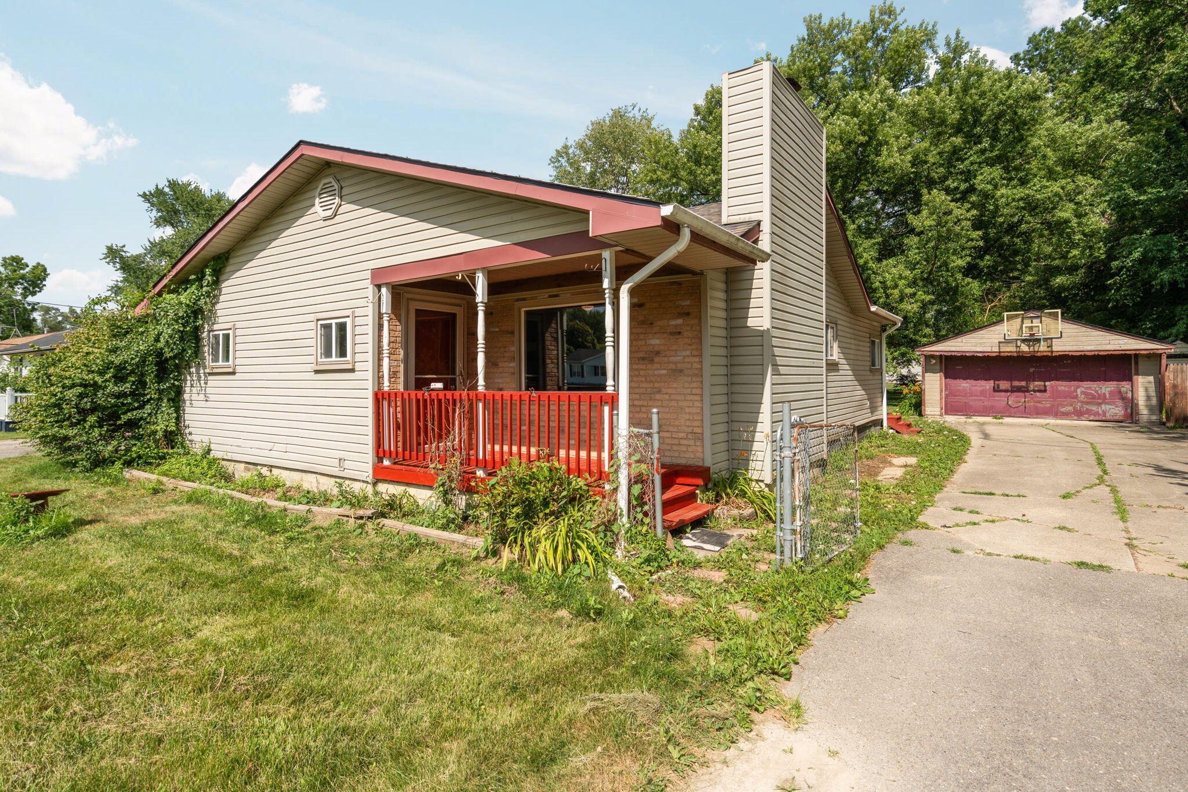
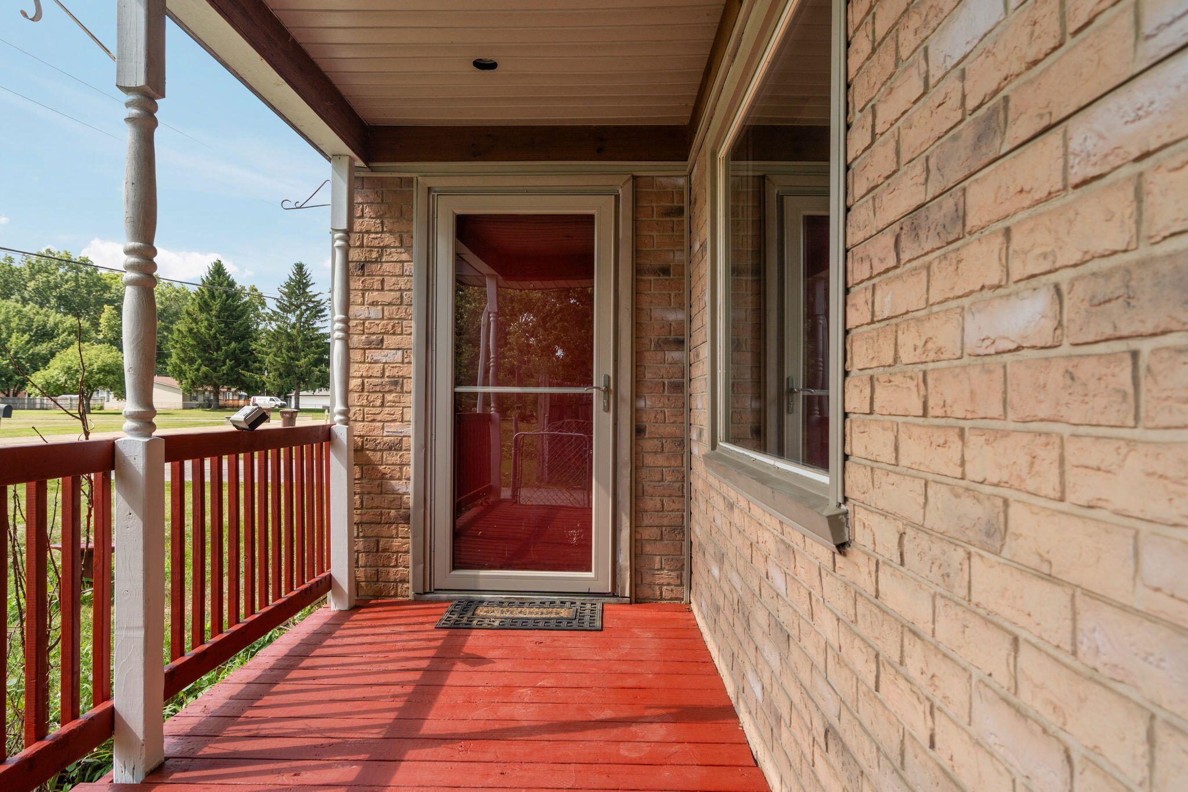
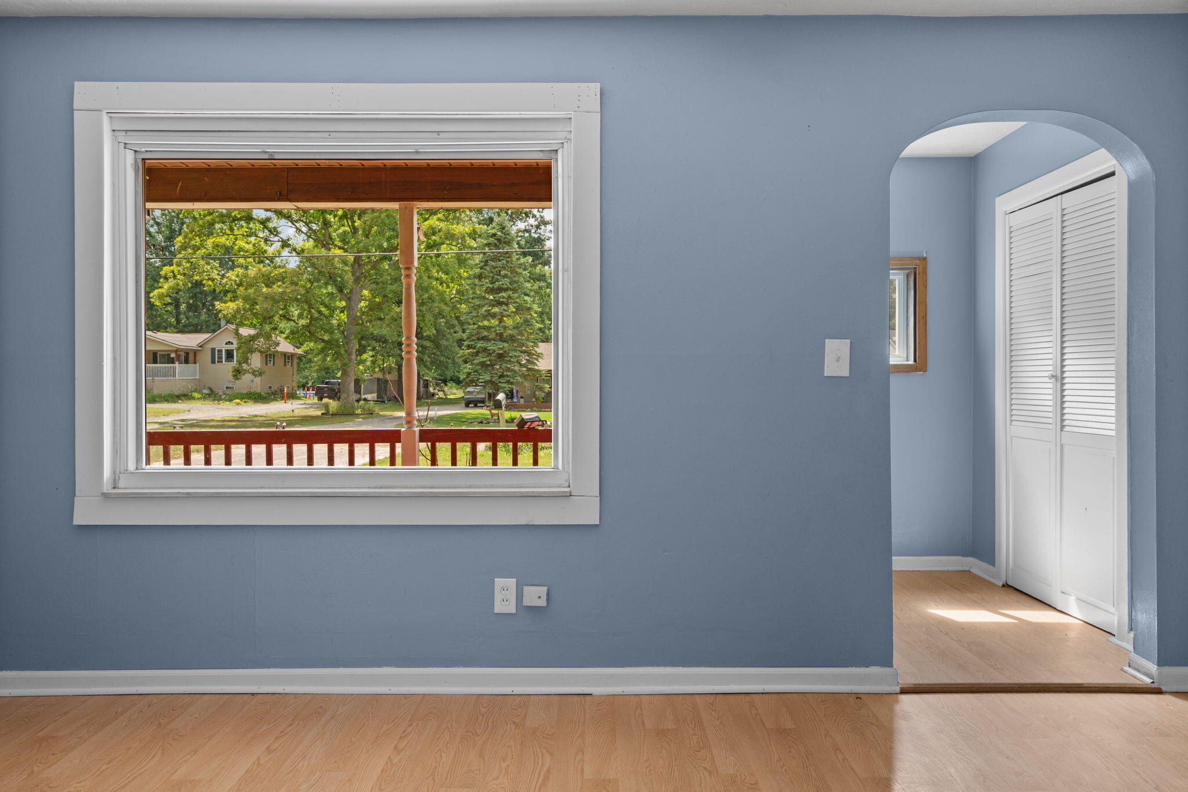
Attractive county ranch with great space! Charming entry leads to your sizeable living room with a large window to let in the evening sun. Step into the large kitchen with great cabinet space. Use the peninsula as a baking space - additional storage for all your baking tools. Off the kitchen is the laundry room and a potential office/workout room/TV room. Also off the kitchen is a large dining area. Down the hallway are three bedrooms and your full bath. The primary bedroom is large with potential to add a full bath. After a long day, step out onto the deck and enjoy your back yard with attractive landscaping. Or spend time with friends at your summer barbecue. You will appreciate the space of the two car garage. This lovely home has comfortable room for everyday living and entertaining. As a bonus, the solar panels can help reduce your energy costs and reduce power outages! And updates include new heat and air in 2023, a 9-year old roof with a 50 year warranty, encapsulated crawlwith new drain tile and sump pump, re-trunked ductwork, new laundry room and half bath floor, re-glazed tub and fresh paint. This lovely country ranch has so much to offer!

Save
Ask
Tour
Hide
Share
Listing Snapshot
Price 
$250,000
Days On Site 
7 Days
Bedrooms 
3
Inside Area (SqFt) 
1,476 sqft
Total Baths 
2
Full Baths 
1
Partial Baths 
1
Lot Size 
0.34 Acres
Year Built 
1954
MLS® Number 
81026038775
Status 
Active
Property Tax 
$3,231.29
HOA/Condo/Coop Fees 
N/A
Sq Ft Source 
Public Records
Friends & Family
Recent Activity
a week agoListing first seen on site
a week agoListing updated with changes from the MLS®
General Features
Acres 
0.34
Cross Street 
Willis and Judd
Garage 
Yes
Garage Spaces 
2
Parking 
AsphaltConcreteDetachedGarage Faces Front
Property Sub Type 
Single Family Residence
Security 
Smoke Detector(s)
Sewer 
Septic Tank
Special Circumstances 
Standard
SqFt Above 
1476
SqFt Total 
1476
Style 
Ranch
Utilities 
Natural Gas Connected
Water Source 
Public
Zoning 
Residential
Interior Features
Appliances 
Gas Water HeaterDishwasherDryerMicrowaveOvenRefrigeratorRangeWasherWater Softener Owned
Basement 
Crawl SpaceSump Pump
Cooling 
Attic FanCeiling Fan(s)Central Air
Fireplace 
Yes
Fireplace Features 
Living Room
Fireplaces 
1
Flooring 
CarpetCeramic TileLaminate
Heating 
Forced AirNatural Gas
Laundry Features 
Laundry RoomMain Level
Window Features 
Window Treatments
BathFull 
Level - Main
BathLav 
Level - Main
Bedroom 2 
Level - Main
Bedroom 3 
Level - Main
Dining Room 
Level - Main
Family Room 
Level - Main
Great Room 
Level - Main
Kitchen 
Level - Main
Laundry 
Level - Main
Living Room 
Level - Main
Master Bedroom 
Level - Main
Other 
Level - Main
Save
Ask
Tour
Hide
Share
Exterior Features
Construction Details 
Vinyl Siding
Fencing 
Back YardOther
Lot Features 
Level
Patio And Porch 
DeckOtherPorch
Roof 
Asphalt
Windows/Doors 
Window Treatments
Community Features
Financing Terms Available 
CashConventional
MLS Area 
Area05151SumpterTwp
Roads 
Paved
School District 
VanBuren
Schools
School District
VanBuren
Elementary School
Unknown
Middle School
Unknown
High School
Unknown
Listing courtesy of Century 21 Affiliated: [email protected]


IDX provided courtesy of Realcomp II Ltd. via GreaterMetropolitanAssociationofREALTORS. Copyright © 2026 Realcomp II Ltd. Shareholders.

IDX information is provided exclusively for consumers' personal, non-commercial use and may not be used for any purpose other than to identify prospective properties consumers may be interested in purchasing and that the data is deemed reliable but not guaranteed accurate by the MLS.

Neighborhood & Commute
Source: Walkscore
Save
Ask
Tour
Hide
Share