
Save
Ask
Tour
Hide
$165,000
8 Days On Site
3390 Hemlock AvenueClare City, MI 48632
Residential|Pending
3
Beds
2
Total Baths
2
Full Baths
1,144
SqFt
$144
/SqFt
1992
Built
Subdivision:
BIRCHWOOD HEIGHTS
County:
Clare
Call Now: 810-360-3488
Is this the listing for you? We can help make it yours.
810-360-3488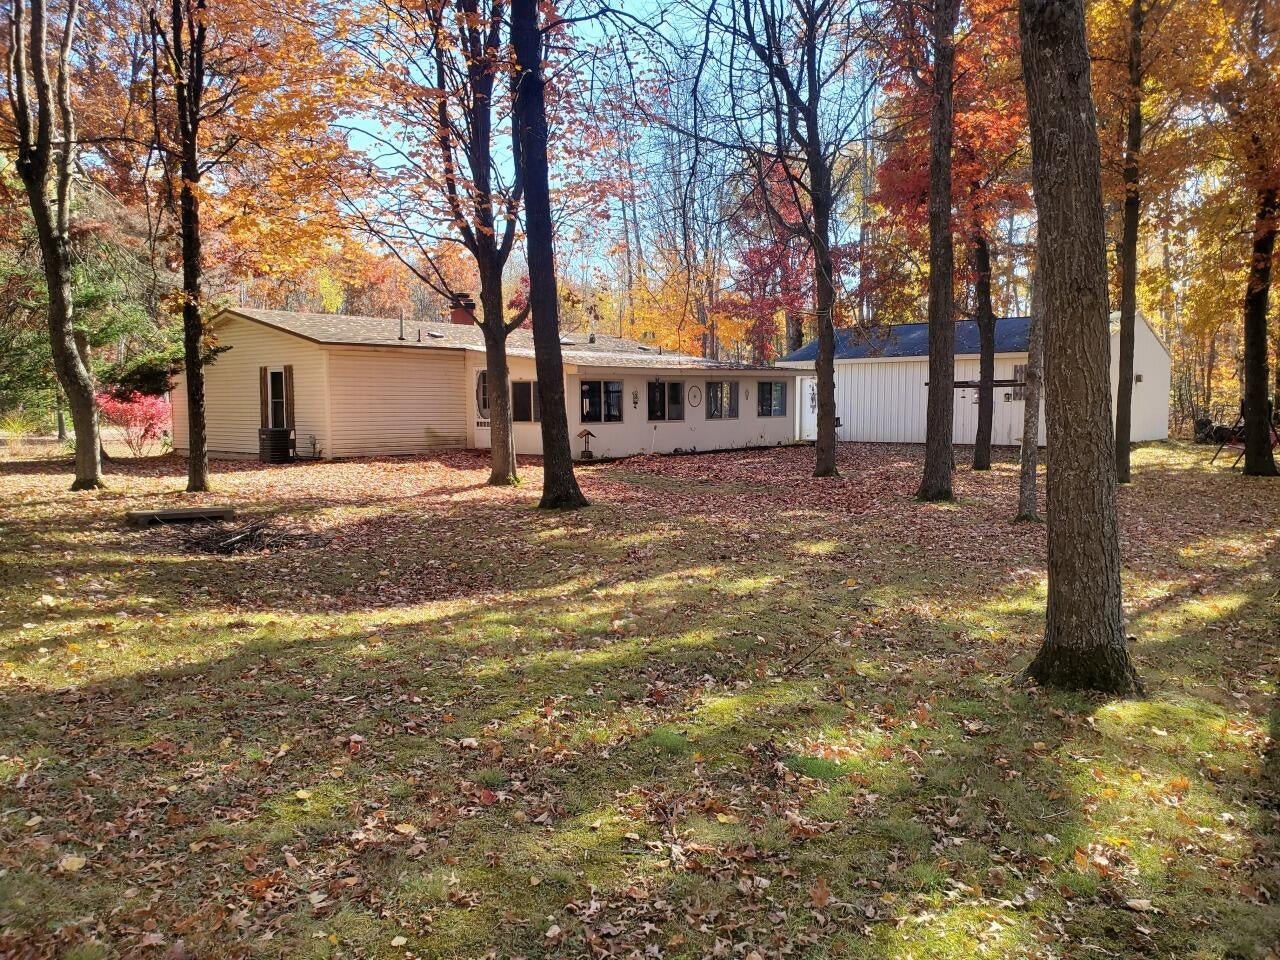
Save
Ask
Tour
Hide
Mortgage Calculator
Monthly Payment (Est.)
$753Calculator powered by Showcase IDX, a Constellation1 Company. Copyright ©2026 Information is deemed reliable but not guaranteed.
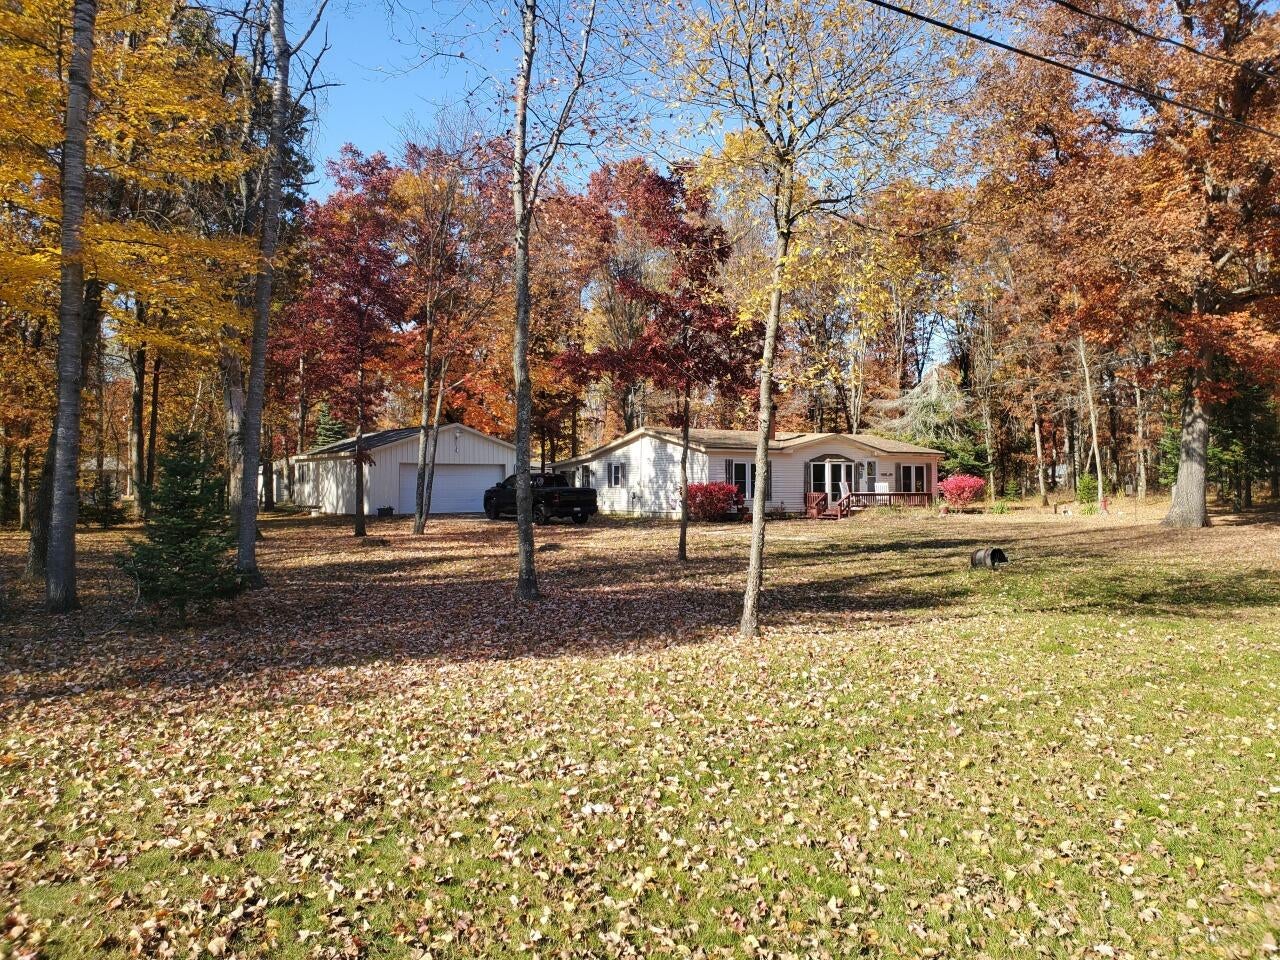
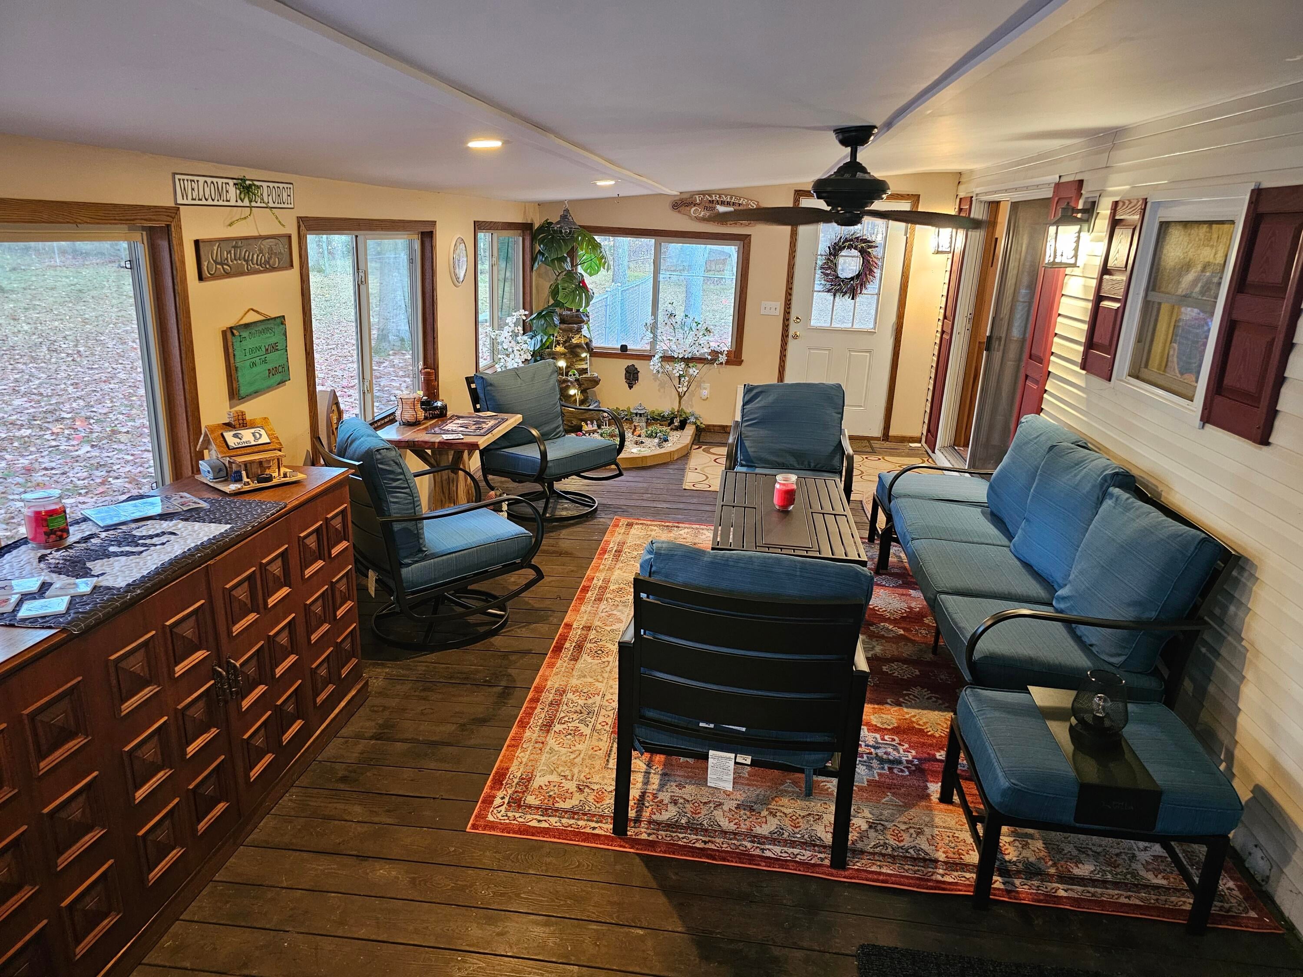
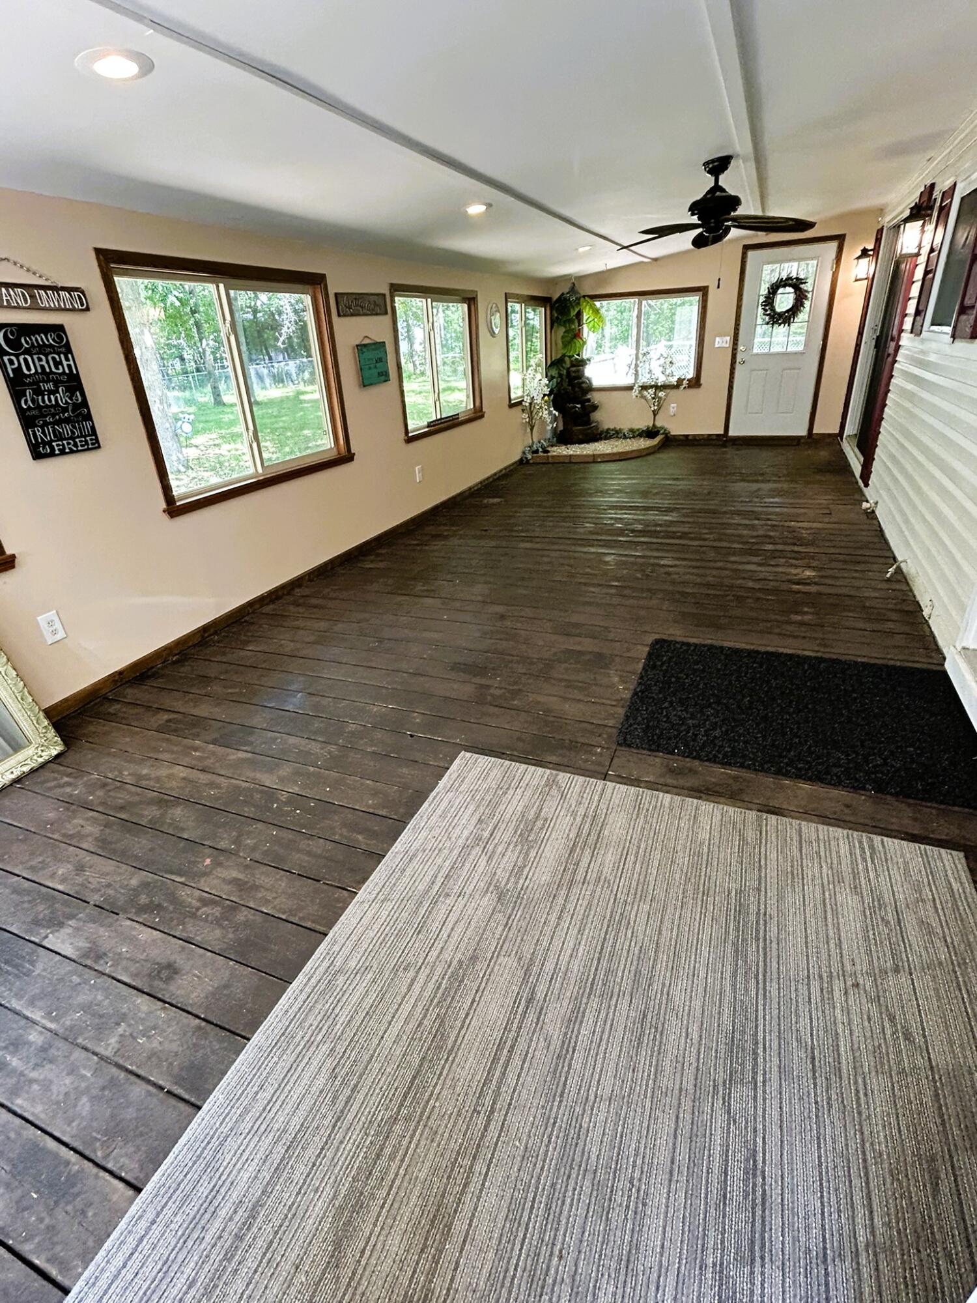
Fall in love with this beautiful 3-bedroom, 2-full-bath retreat located in the highly desirable Lake of the Pines community. Situated on a generous 0.75-acre lot, this property features newer appliances and a 12x30 three-season room complete with its own peaceful fountain. Lake of the Pines amenities include lake access, an in-ground pool, clubhouse, campground, volunteer security, access to hunting land, and many hiking trails.Lake of the Pines amenities include lake access, an in-ground pool, clubhouse, campground, volunteer security, access to hunting land and many trails to hike!
Save
Ask
Tour
Hide
Listing Snapshot
Price
$165,000
Days On Site
8 Days
Bedrooms
3
Inside Area (SqFt)
1,144 sqft
Total Baths
2
Full Baths
2
Partial Baths
N/A
Lot Size
0.54 Acres
Year Built
1992
MLS® Number
81026038842
Status
Pending
Property Tax
$2,215
HOA/Condo/Coop Fees
$19.17 monthly
Sq Ft Source
Public Records
Friends & Family
Recent Activity
| 2 days ago | Listing updated with changes from the MLS® | |
| 3 days ago | Status changed to Pending | |
| a week ago | Listing first seen on site |
General Features
Acres
0.54
Cross Street
Ashard & Shadowbrook
Garage
Yes
Garage Spaces
2
Parking
DetachedGarage Faces FrontGarage Door OpenerUnpaved
Pets
Yes
Security
Carbon Monoxide Detector(s)Smoke Detector(s)
Sewer
Septic Tank
SqFt Above
1144
Style
Ranch
Water Source
PrivateWell
Interior Features
Appliances
Gas Water HeaterMicrowaveRefrigeratorRangeWater Softener Owned
Basement
Crawl Space
Cooling
Attic FanCentral Air
Fireplace
Yes
Fireplace Features
Living RoomWood Burning
Fireplaces
1
Flooring
CarpetLaminateLinoleum
Heating
Forced AirNatural Gas
Laundry Features
Main LevelWasher Hookup
Window Features
Skylight(s)
BathFull
Level - Main
Bedroom 2
Dimensions - 12.0 x 12.0Level - MainArea - 144
Bedroom 3
Dimensions - 11.0 x 8.0Level - MainArea - 88
Dining Room
Dimensions - 12.0 x 9.0Level - MainArea - 108
Kitchen
Dimensions - 12.0 x 9.0Level - MainArea - 108
Laundry
Dimensions - 6.0 x 5.0Level - MainArea - 30
Living Room
Dimensions - 18.0 x 12.0Level - MainArea - 216
Master Bathroom
Dimensions - 12.0 x 5.0Level - MainArea - 60
Master Bedroom
Dimensions - 13.0 x 13.0Level - MainArea - 169
ThreeSeasonRoom
Save
Ask
Tour
Hide
Exterior Features
Construction Details
Vinyl Siding
Exterior
Garden
Fencing
Back Yard
Patio And Porch
Deck
Pool Features
Community
Roof
MetalShingle
Waterfront Features
Waterfront Access
Windows/Doors
Skylight(s)
Community Features
Association Amenities
Beach RightsClubhouseMeeting RoomOtherPlaygroundPool
Association Dues
230
Community Features
Pool
Financing Terms Available
CashConventional
HOA Fee Frequency
Annually
MLS Area
Area18152Clare
School District
Farwell
Schools
School District
Farwell
Elementary School
Unknown
Middle School
Unknown
High School
Unknown
Listing courtesy of National Realty Centers Northv: [email protected]

IDX provided courtesy of Realcomp II Ltd. via GreaterMetropolitanAssociationofREALTORS. Copyright © 2026 Realcomp II Ltd. Shareholders.
IDX information is provided exclusively for consumers' personal, non-commercial use and may not be used for any purpose other than to identify prospective properties consumers may be interested in purchasing and that the data is deemed reliable but not guaranteed accurate by the MLS.
IDX provided courtesy of Realcomp II Ltd. via GreaterMetropolitanAssociationofREALTORS. Copyright © 2026 Realcomp II Ltd. Shareholders.
IDX information is provided exclusively for consumers' personal, non-commercial use and may not be used for any purpose other than to identify prospective properties consumers may be interested in purchasing and that the data is deemed reliable but not guaranteed accurate by the MLS.
Neighborhood & Commute
Source: Walkscore
Save
Ask
Tour
Hide
Did you know? You can invite friends and family to your search. They can join your search, rate and discuss listings with you.