Your Michigan Home Search Starts HERE!

Save
Ask
Tour
Hide
Share
$444,900
8 Days On Site

2069 Fountain Park
Keego Harbor City, MI 48320

Single Family Residence|Pending
4
Beds
4
Total Baths
2
Full Baths
2
Partial Baths
2,687
SqFt
$166
/SqFt
2007
Built
County:
Oakland
Call Now: 810-360-3488
Is this the listing for you? We can help make it yours.
810-360-3488
2069 Fountain Park2069 Fountain Park2069 Fountain Park2069 Fountain Park
Save
Ask
Tour
Hide
Share

Mortgage Calculator

Monthly Payment (Est.)

$2,030
Calculator powered by Showcase IDX, a Constellation1 Company. Copyright ©2026 Information is deemed reliable but not guaranteed.

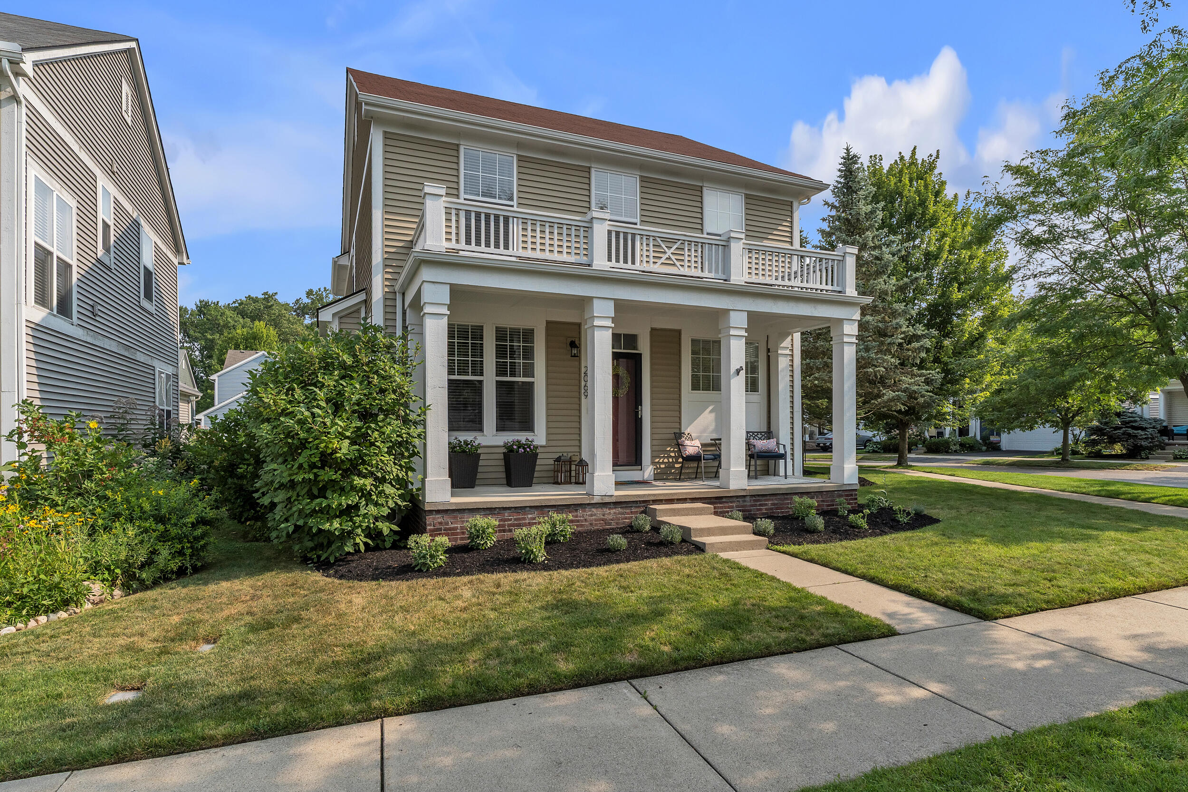
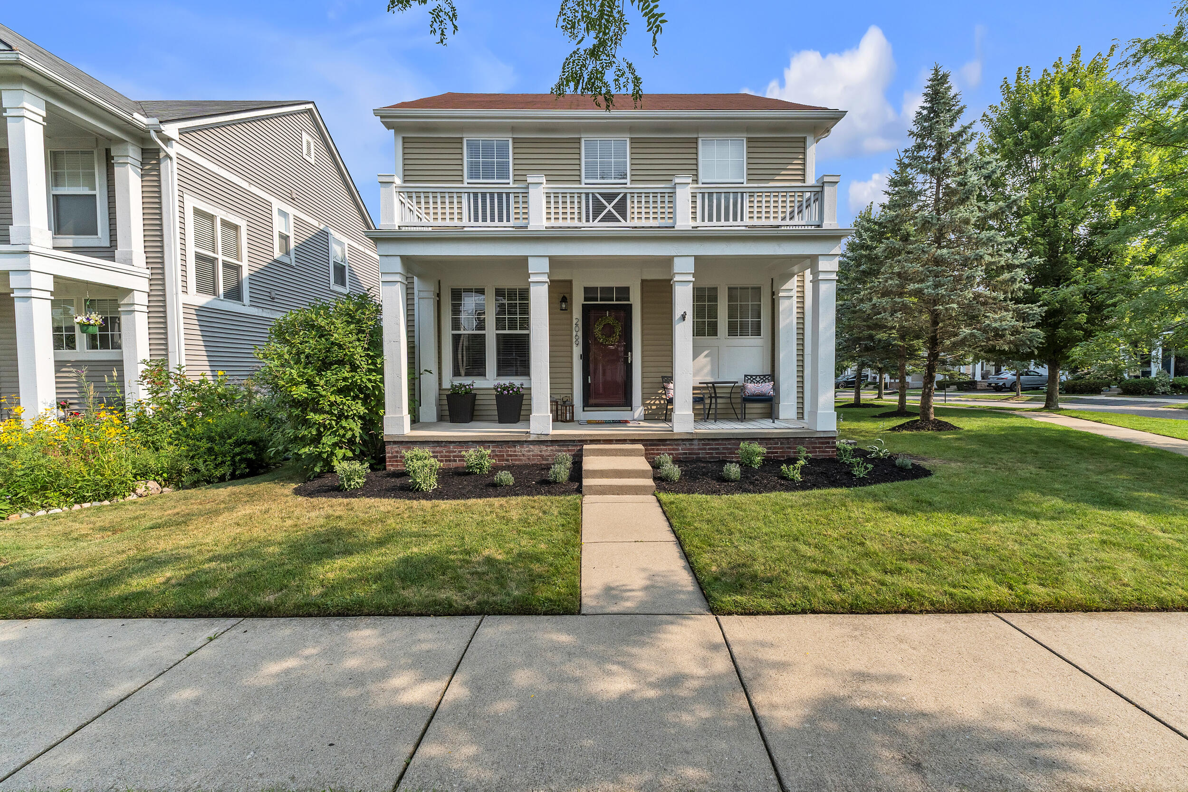
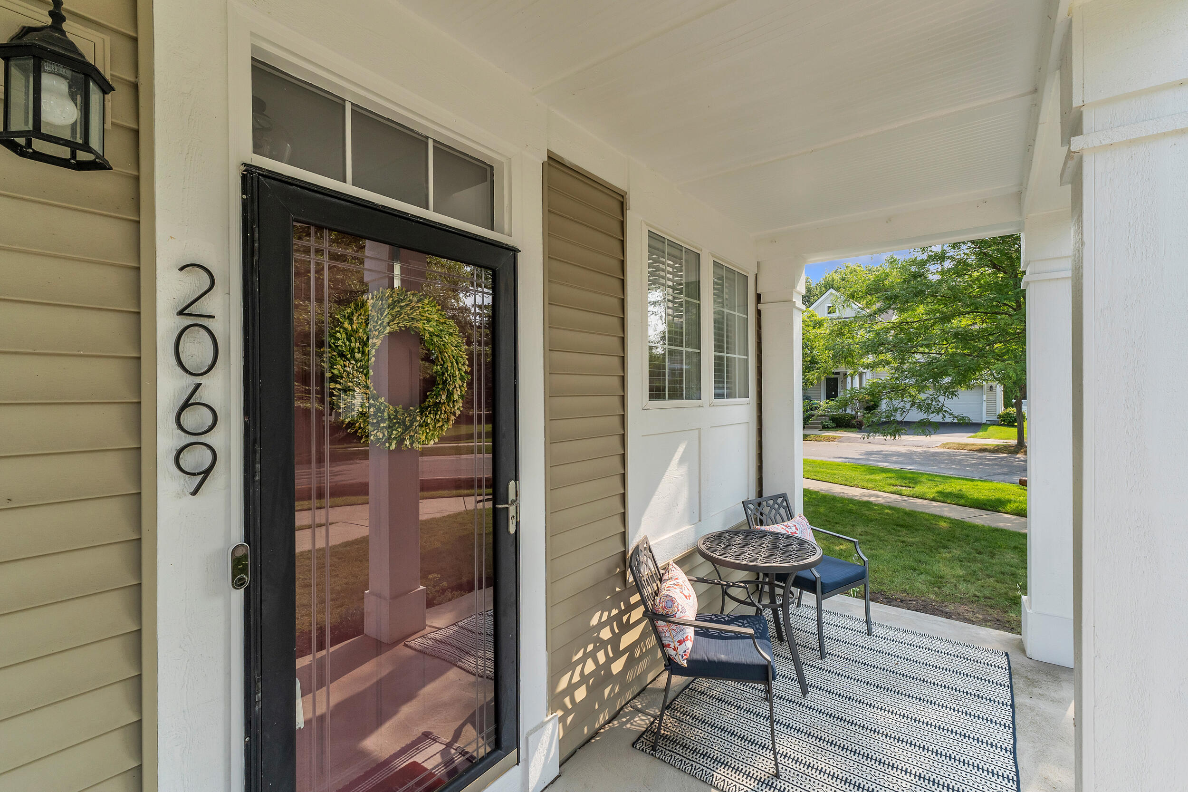
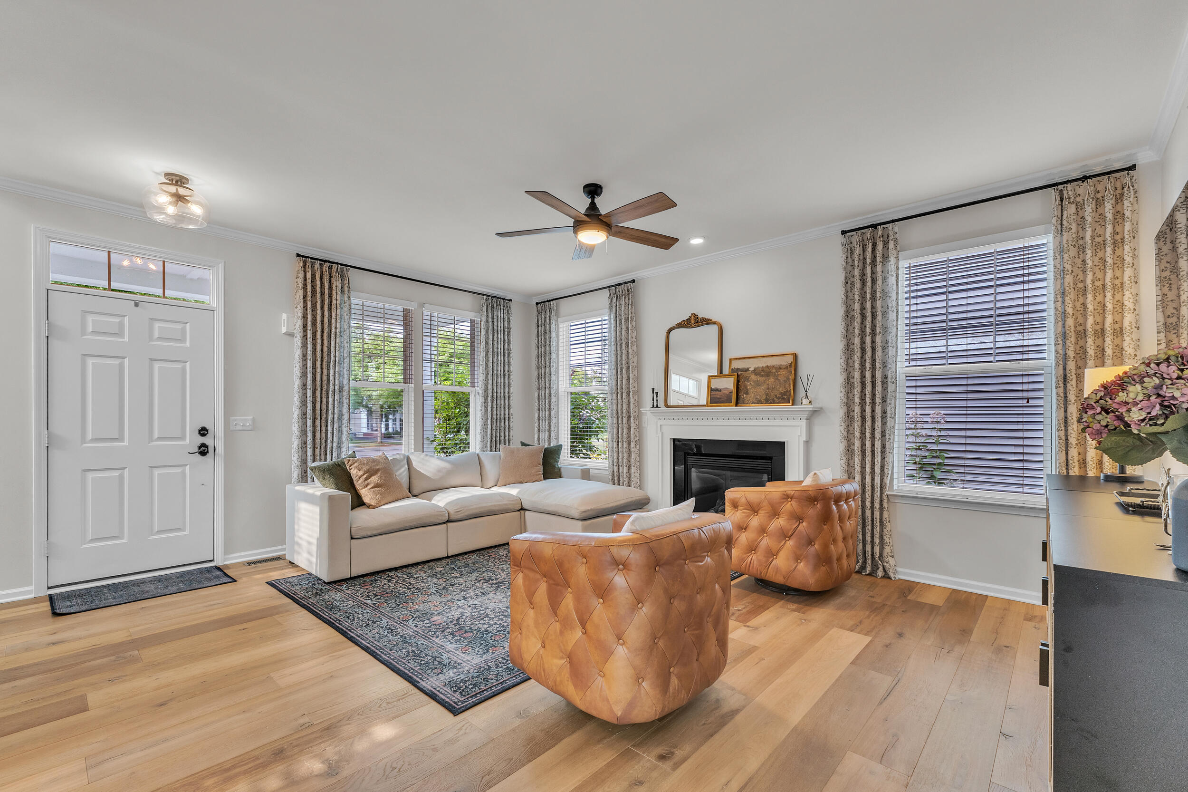
Welcome to this beautifully maintained 4-bedroom, 4-bathroom home in the desirable Harbor Village of Keego Harbor, located within the West Bloomfield School District. Enjoy a prime location just steps from the WB Trail, a scenic 6.8-mile trail system connecting through Keego Harbor, and close to Hester Court Park and Baxter-Morgan Park. Residents also enjoy exclusive Cass Lake privileges, including two resident-only public access swim sites, making this community ideal for outdoor enthusiasts. Recent updates include new flooring, carpet, paint, and hardware (2024), updated half bath (2024), remodeled laundry room (2022), new kitchen appliances (2022), new washer and dryer (2020), new A/C (2025), refreshed deck boards and stain (2025), exterior trim and pillar repairs with power washing and paint (2025), and updated landscaping (2026). Situated on a 5,885-square-foot lot with a 2-car garage, this home offers comfort, convenience, and an exceptional location close to everything!Offer Deadline - Tuesday, August 4th, at 9am

Save
Ask
Tour
Hide
Share
Listing Snapshot
Price 
$444,900
Days On Site 
8 Days
Bedrooms 
4
Inside Area (SqFt) 
2,687 sqft
Total Baths 
4
Full Baths 
2
Partial Baths 
2
Lot Size 
0.14 Acres
Year Built 
2007
MLS® Number 
81026039150
Status 
Pending
Property Tax 
$6,401
HOA/Condo/Coop Fees 
$115 monthly
Sq Ft Source 
Public Records
Friends & Family
Recent Activity
21 hours agoListing updated with changes from the MLS®
yesterdayStatus changed to Pending
a week agoListing first seen on site
General Features
Acres 
0.14
Attached Garage 
Yes
Cross Street 
Orchard Lake and Middlebelt
Garage 
Yes
Garage Spaces 
2
Parking 
AttachedGarage Door OpenerPaved
Property Sub Type 
Single Family Residence
Sewer 
Public Sewer
SqFt Above 
2099
SqFt Below 
588
SqFt Total 
2952
Style 
Colonial
Water Source 
Public
Interior Features
Appliances 
Gas Water HeaterDishwasherDisposalDryerMicrowaveRefrigeratorRangeWasher
Basement 
Walk-Out AccessDaylightFinishedFullSump Pump
Cooling 
Ceiling Fan(s)Central Air
Fireplace 
Yes
Fireplace Features 
Family RoomGas Log
Flooring 
CarpetCeramic TileWood
Heating 
Forced AirNatural Gas
Laundry Features 
Laundry RoomMain Level
BathFull 
Level - Upper
BathLav 
Level - Basement
Bedroom 2 
Dimensions - 10.0 x 12.0Level - UpperArea - 120
Bedroom 3 
Dimensions - 10.0 x 10.0Level - UpperArea - 100
Bedroom 4 
Dimensions - 10.0 x 12.0Level - UpperArea - 120
Dining Room 
Dimensions - 15.0 x 18.0Level - MainArea - 270
Family Room 
Dimensions - 24.0 x 24.0Level - BasementArea - 576
Kitchen 
Dimensions - 11.0 x 14.0Level - MainArea - 154
Laundry 
Dimensions - 6.0 x 9.0Level - MainArea - 54
Living Room 
Dimensions - 17.0 x 18.0Level - MainArea - 306
Master Bathroom 
Dimensions - 6.0 x 16.0Level - UpperArea - 96
Master Bedroom 
Dimensions - 14.0 x 19.0Level - UpperArea - 266
Save
Ask
Tour
Hide
Share
Exterior Features
Construction Details 
Vinyl Siding
Lot Features 
Corner Lot
Patio And Porch 
CoveredDeckPorch
Roof 
Asphalt
Community Features
Association Dues 
115
Community Features 
Sidewalks
Financing Terms Available 
CashConventionalFHAVA Loan
HOA Fee Frequency 
Monthly
MLS Area 
Area02182KeegoHarbor
Roads 
Paved
School District 
WestBloomfield
Schools
School District
WestBloomfield
Elementary School
Unknown
Middle School
Unknown
High School
Unknown
Listing courtesy of Preferred, Realtors Ltd: [email protected]


IDX provided courtesy of Realcomp II Ltd. via GreaterMetropolitanAssociationofREALTORS. Copyright © 2026 Realcomp II Ltd. Shareholders.

IDX information is provided exclusively for consumers' personal, non-commercial use and may not be used for any purpose other than to identify prospective properties consumers may be interested in purchasing and that the data is deemed reliable but not guaranteed accurate by the MLS.

Neighborhood & Commute
Source: Walkscore
Save
Ask
Tour
Hide
Share