Your Michigan Home Search Starts HERE!

Save
Ask
Tour
Hide
Share
$189,900
9 Days On Site

7183 Greenes Drive
Napoleon Township, MI 49201

For Sale|Single Family Residence|Active Under Contract
2
Beds
1
Total Bath
1
Full Bath
984
SqFt
$193
/SqFt
Subdivision:
GREENE'S COAST 2
County:
Jackson
Call Now: 810-360-3488
Is this the listing for you? We can help make it yours.
810-360-3488
7183 Greenes Drive7183 Greenes Drive7183 Greenes Drive7183 Greenes Drive
Save
Ask
Tour
Hide
Share

Mortgage Calculator

Monthly Payment (Est.)

$866
Calculator powered by Showcase IDX, a Constellation1 Company. Copyright ©2026 Information is deemed reliable but not guaranteed.

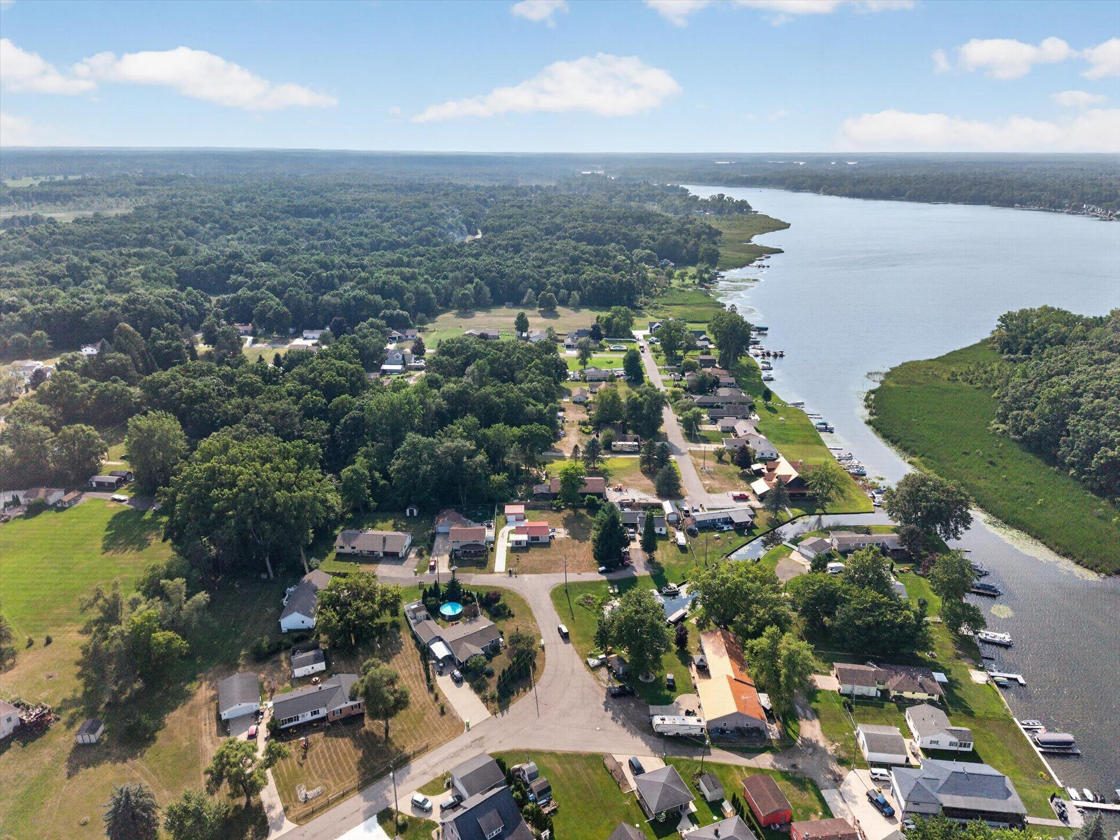
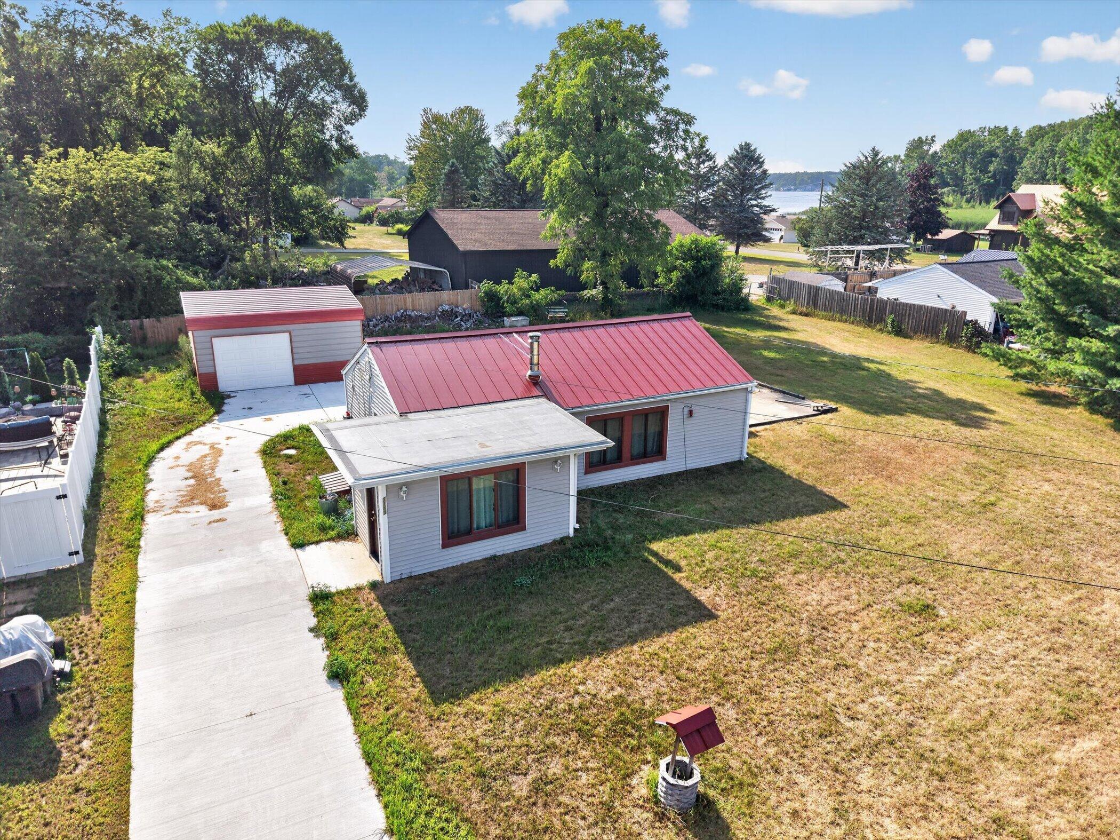
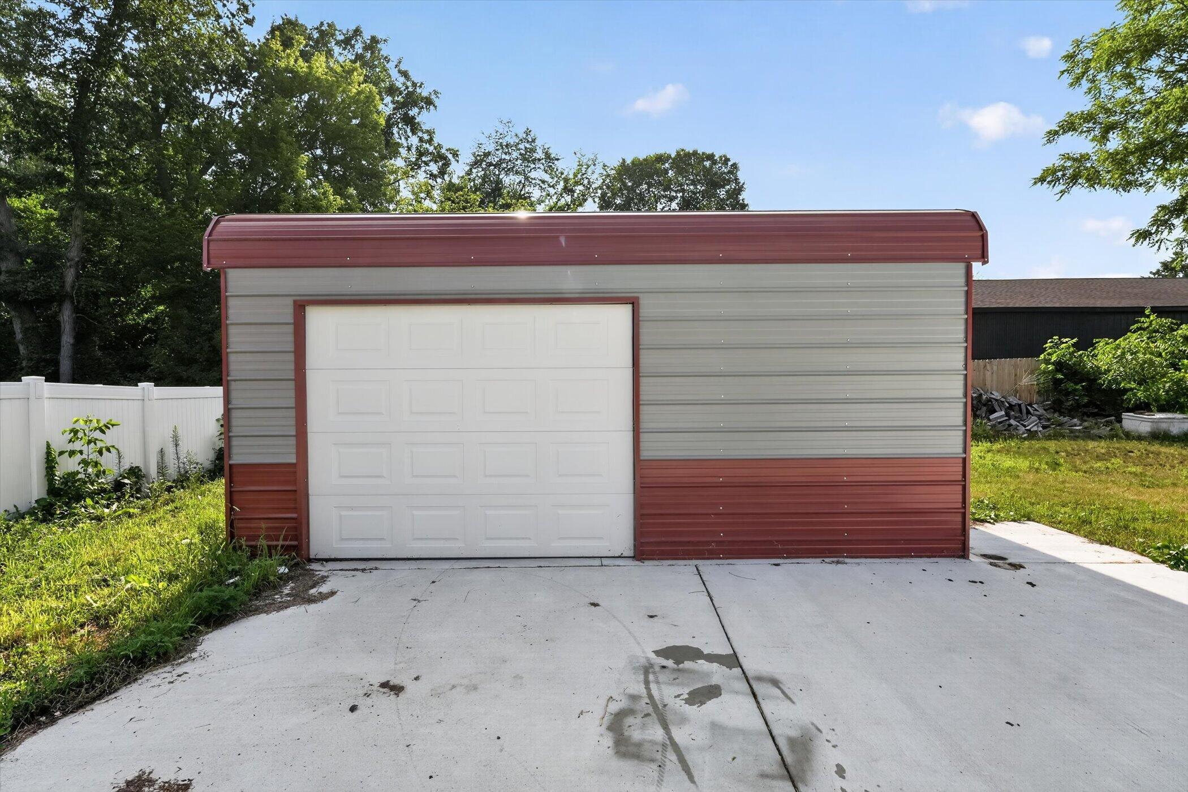
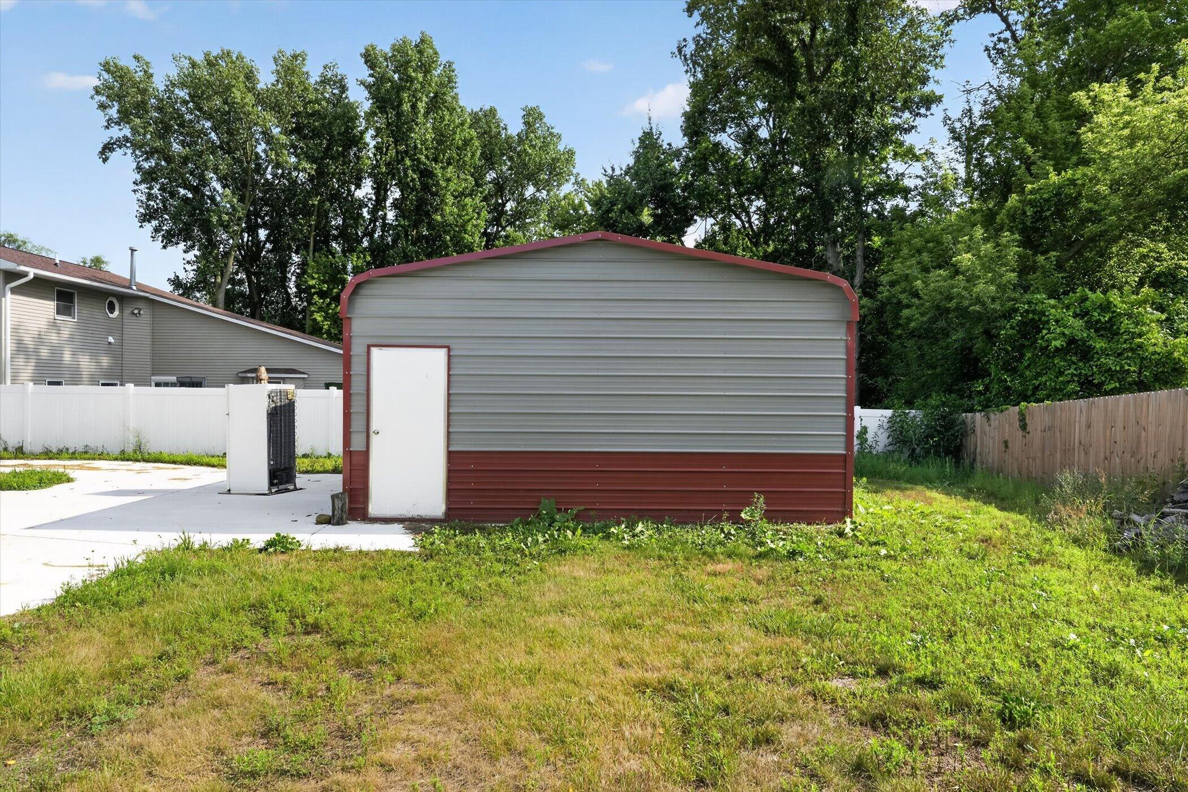
Enjoy affordable lake living, with deeded access, on Jackson's Chain of Lakes! Total of 7 lakes in the chain! This 2 bedroom home features a deeded dock directly across the street on the channel between Little Wolf Lake and Big Wolf Lake. Situated on a spacious double lot, you'll have plenty of room for outdoor entertaining, yard games, or relaxing after a day on the water. The home offers a durable metal roof, a newer concrete driveway with a patio area, a newer detached garage with additional storage, updated bathroom, stackable washer/dryer and the peace of mind of a Generac whole-house generator when we have those power outages and public sewer. Whether you're looking for a year-round residence, weekend retreat, or vacation getaway, this property offers the perfect combination of comfort, recreation, and extra outdoor space.

Save
Ask
Tour
Hide
Share
Listing Snapshot
Price 
$189,900
Days On Site 
9 Days
Bedrooms 
2
Inside Area (SqFt) 
984 sqft
Total Baths 
1
Full Baths 
1
Partial Baths 
N/A
Lot Size 
0.37 Acres
Year Built 
N/A
MLS® Number 
81026039154
Status 
Active Under Contract
Property Tax 
$1,722
HOA/Condo/Coop Fees 
N/A
Sq Ft Source 
Public Records
Friends & Family
Recent Activity
5 days agoListing updated with changes from the MLS®
6 days agoStatus changed to Active Under Contract
a week agoListing first seen on site
General Features
Acres 
0.37
Cross Street 
Rexford
Foundation 
Slab
Garage 
Yes
Garage Spaces 
1
Parking 
ConcreteDetachedGarage Faces Front
Property Sub Type 
Single Family Residence
Sewer 
Public Sewer
Special Circumstances 
Standard
SqFt Above 
984
SqFt Total 
984
Style 
Ranch
Water Source 
PrivateWell
Interior Features
Appliances 
Gas Water HeaterDryerWasher
Cooling 
Central Air
Fireplace 
Yes
Fireplace Features 
Living RoomWood Burning
Fireplaces 
1
Flooring 
CarpetVinyl
Heating 
Forced AirNatural Gas
Laundry Features 
In BathroomMain Level
BathFull 
Level - Main
Save
Ask
Tour
Hide
Share
Exterior Features
Construction Details 
Vinyl Siding
Roof 
Metal
Waterfront Features 
LakeWaterfront Access
Community Features
Financing Terms Available 
CashConventional
MLS Area 
Area12141NapoleonTwp
School District 
Napoleon
Schools
School District
Napoleon
Elementary School
Unknown
Middle School
Unknown
High School
Unknown
Listing courtesy of Key Realty One LLC: [email protected]


IDX provided courtesy of Realcomp II Ltd. via GreaterMetropolitanAssociationofREALTORS. Copyright © 2026 Realcomp II Ltd. Shareholders.

IDX information is provided exclusively for consumers' personal, non-commercial use and may not be used for any purpose other than to identify prospective properties consumers may be interested in purchasing and that the data is deemed reliable but not guaranteed accurate by the MLS.

Neighborhood & Commute
Source: Walkscore
Save
Ask
Tour
Hide
Share