Your Michigan Home Search Starts HERE!

Save
Ask
Tour
Hide
Share
$934,900
7 Days On Site

3903 Oakhills Drive
Bloomfield Charter Township, MI 48301
Single Family Residence|Pending
3
Beds
3
Total Baths
2
Full Baths
1
Partial Bath
3,101
SqFt
$301
/SqFt
1960
Built
Subdivision:
OAKLAND HILLS
County:
Oakland
Call Now: 810-360-3488
Is this the listing for you? We can help make it yours.
810-360-3488
3903 Oakhills Drive3903 Oakhills Drive3903 Oakhills Drive3903 Oakhills Drive
Save
Ask
Tour
Hide
Share

Mortgage Calculator

Monthly Payment (Est.)

$4,265
Calculator powered by Showcase IDX, a Constellation1 Company. Copyright ©2026 Information is deemed reliable but not guaranteed.

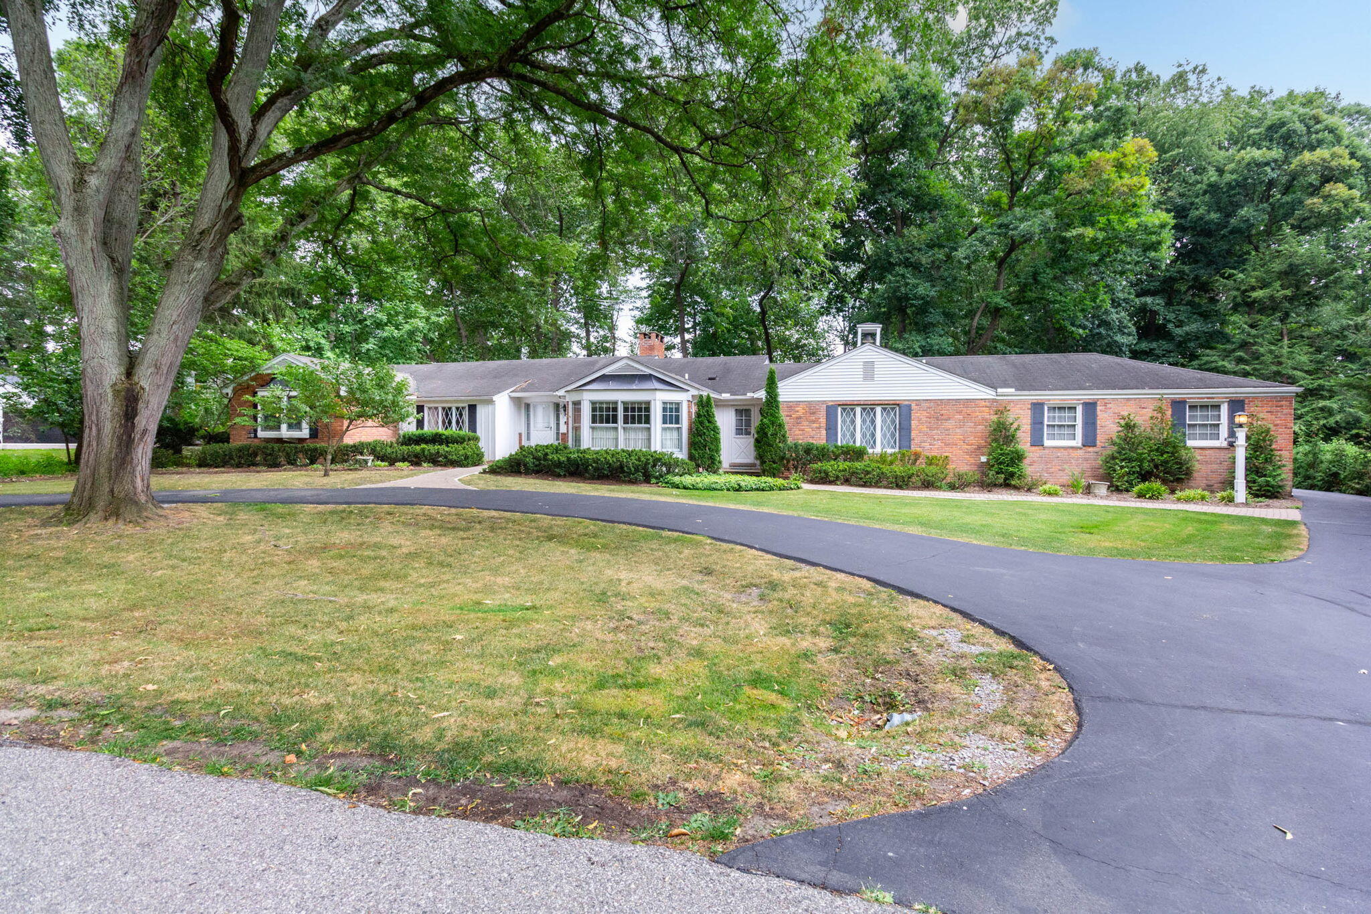
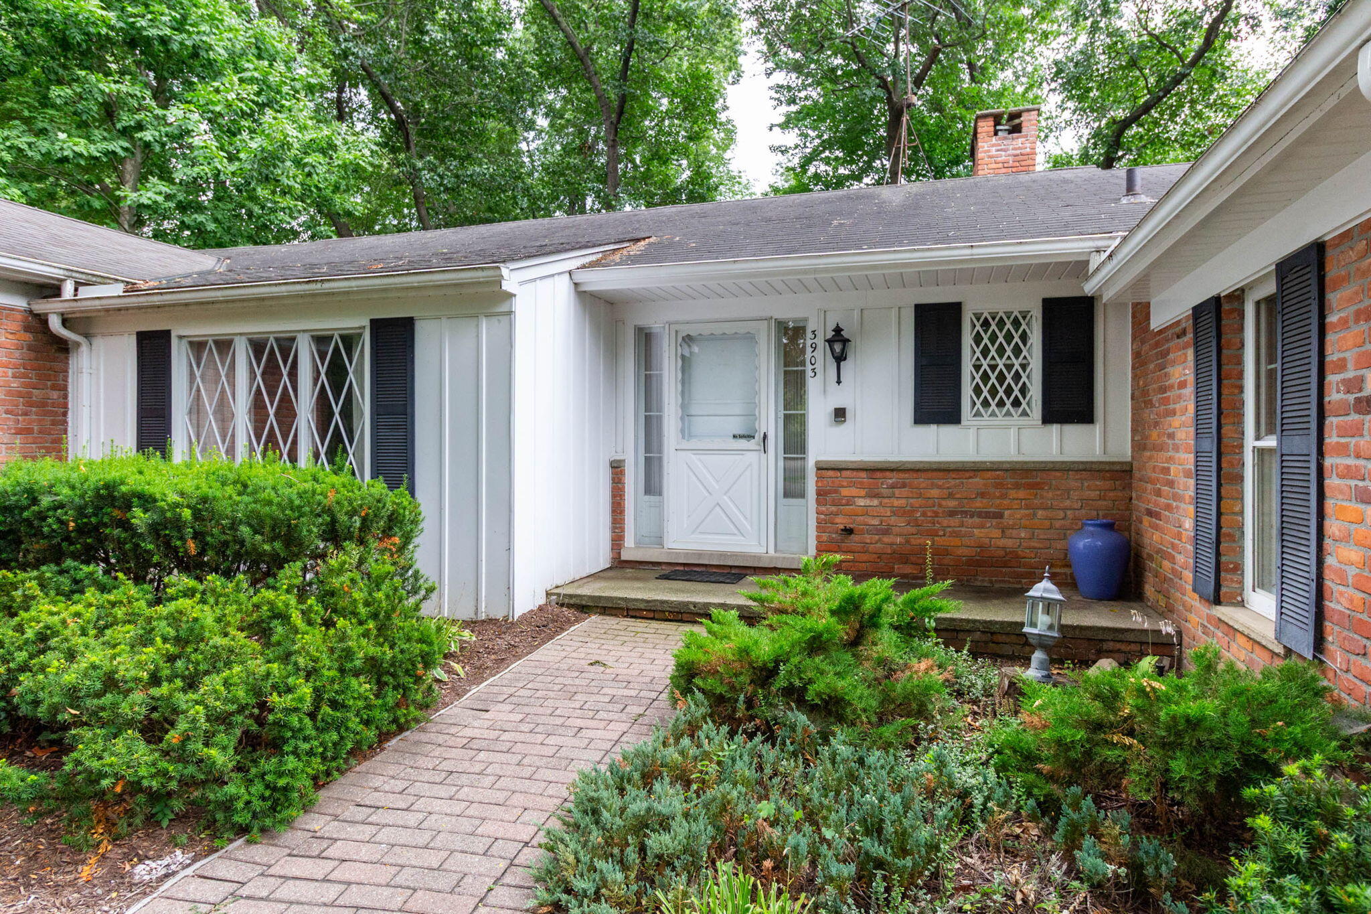
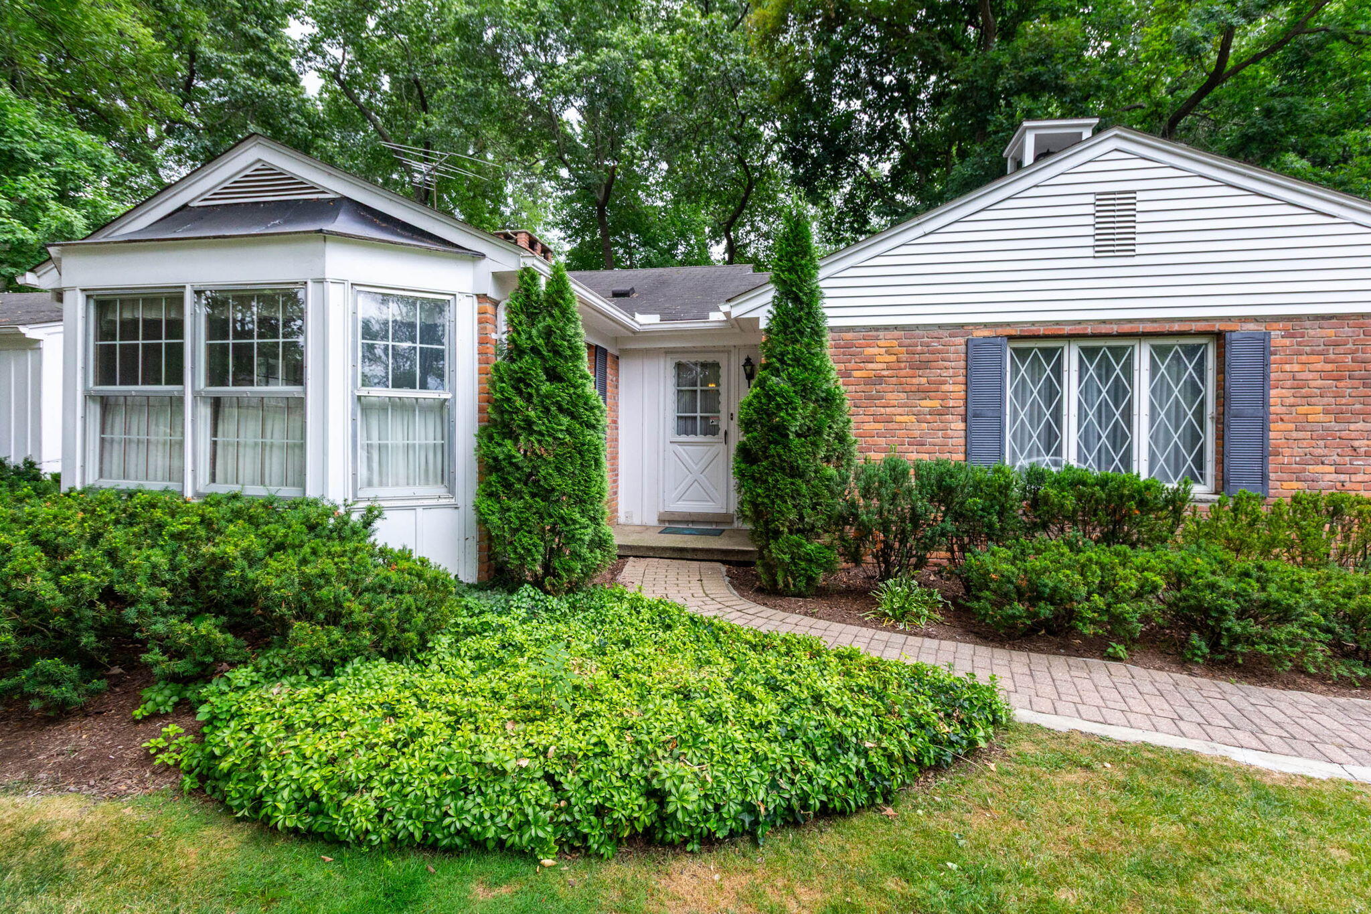
ACCEPTING BACK UP OFFERS UNTIL INSPECTION CONTINGENCY IS SATISFIED. The possibilies are endless! Opportunity to update/expand this spacious brick ranch on a double lot in one of the most coveted neighborhoods in Bloomfield. The large primary bedroom allows space to enlarge the existing primary bath. A spacious room off of a second front entry has multiple options for use. Both the DR and LR feature FP's. The large Kitchen/Breakfast Room has plenty of space to design an all new Kitchen renovation. The 14' x 7' closet/bonus room allows room for a second powder room or expanded Laundry/Mudroom off of the garage. A private backyard with stone patio has room for a pool. Plenty of parking off the street with a large circulare drive. This beautiful street features stately ranches and expanded, luxury homes.

Save
Ask
Tour
Hide
Share
Listing Snapshot
Price 
$934,900
Days On Site 
7 Days
Bedrooms 
3
Inside Area (SqFt) 
3,101 sqft
Total Baths 
3
Full Baths 
2
Partial Baths 
1
Lot Size 
0.57 Acres
Year Built 
1960
MLS® Number 
81026039194
Status 
Pending
Property Tax 
$8,375
HOA/Condo/Coop Fees 
N/A
Sq Ft Source 
Appraiser
Friends & Family
Recent Activity
yesterdayListing updated with changes from the MLS®
2 days agoStatus changed to Pending
a week agoListing first seen on site
General Features
Acres 
0.57
Attached Garage 
Yes
Cross Street 
Lahser and Maple
Garage 
Yes
Garage Spaces 
2
Parking 
AttachedGarage Door OpenerPavedGarage Faces Side
Property Sub Type 
Single Family Residence
Sewer 
Public Sewer
Special Circumstances 
Standard
SqFt Above 
3101
SqFt Total 
3651
Style 
Ranch
Water Source 
Public
Interior Features
Appliances 
Gas Water HeaterCooktopDishwasherDisposalDryerMicrowaveOvenRefrigeratorWasher
Basement 
Partial
Cooling 
Central Air
Fireplace 
Yes
Fireplace Features 
Dining RoomLiving RoomWood Burning
Fireplaces 
2
Flooring 
CarpetTile
Heating 
Forced AirNatural Gas
Laundry Features 
Laundry RoomMain LevelSink
Window Features 
Garden Window(s)
BathFull 
Level - Main
BathLav 
Level - Main
Bedroom 2 
Dimensions - 15.0 x 11.0Level - MainArea - 165
Bedroom 3 
Dimensions - 12.0 x 11.0Level - MainArea - 132
Dining Room 
Dimensions - 17.0 x 13.0Level - MainArea - 221
Family Room 
Dimensions - 22.0 x 14.0Level - MainArea - 308
Kitchen 
Dimensions - 23.0 x 12.0Level - MainArea - 276
Living Room 
Dimensions - 22.0 x 15.0Level - MainArea - 330
Master Bathroom 
Dimensions - 12.0 x 5.0Level - MainArea - 60
Master Bedroom 
Dimensions - 26.0 x 15.0Level - MainArea - 390
Save
Ask
Tour
Hide
Share
Exterior Features
Construction Details 
Brick
Fencing 
Other
Patio And Porch 
OtherPatio
Roof 
AsphaltShingle
Windows/Doors 
Garden Window(s)
Community Features
Financing Terms Available 
CashConventional
MLS Area 
Area02193BloomfieldTwp
Roads 
Paved
School District 
Birmingham
Schools
School District
Birmingham
Elementary School
Unknown
Middle School
Unknown
High School
Unknown
Listing courtesy of @properties Christie's Int'l: [email protected]


IDX provided courtesy of Realcomp II Ltd. via GreaterMetropolitanAssociationofREALTORS. Copyright © 2026 Realcomp II Ltd. Shareholders.

IDX information is provided exclusively for consumers' personal, non-commercial use and may not be used for any purpose other than to identify prospective properties consumers may be interested in purchasing and that the data is deemed reliable but not guaranteed accurate by the MLS.

Neighborhood & Commute
Source: Walkscore
Save
Ask
Tour
Hide
Share