Your Michigan Home Search Starts HERE!

Save
Ask
Tour
Hide
Share
$350,000
8 Days On Site

7422 Meadow Lane
Ypsilanti Charter Township, MI 48197
For Sale|Single Family Residence|Active
3
Beds
2
Total Baths
2
Full Baths
1,517
SqFt
$231
/SqFt
1999
Built
Subdivision:
RAYMOND MEADOWS CONDOMINIUMS
County:
Washtenaw
Call Now: 810-360-3488
Is this the listing for you? We can help make it yours.
810-360-3488
Upcoming Open Houses
Sun, Aug 9, 1:30 PM - 3:30 PM
7422 Meadow Lane7422 Meadow Lane7422 Meadow Lane7422 Meadow Lane
Save
Ask
Tour
Hide
Share

Mortgage Calculator

Monthly Payment (Est.)

$1,597
Calculator powered by Showcase IDX, a Constellation1 Company. Copyright ©2026 Information is deemed reliable but not guaranteed.

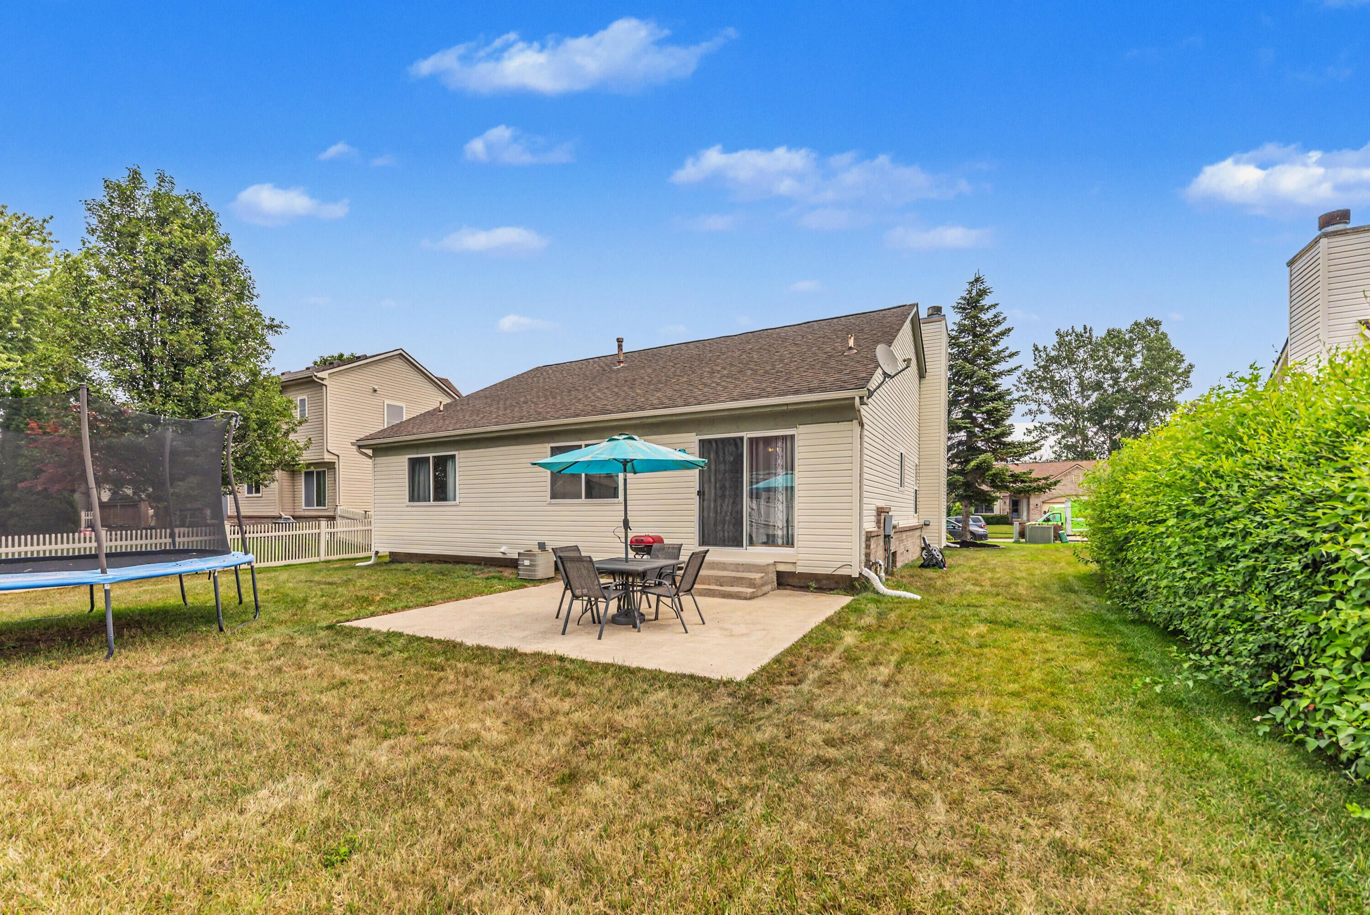
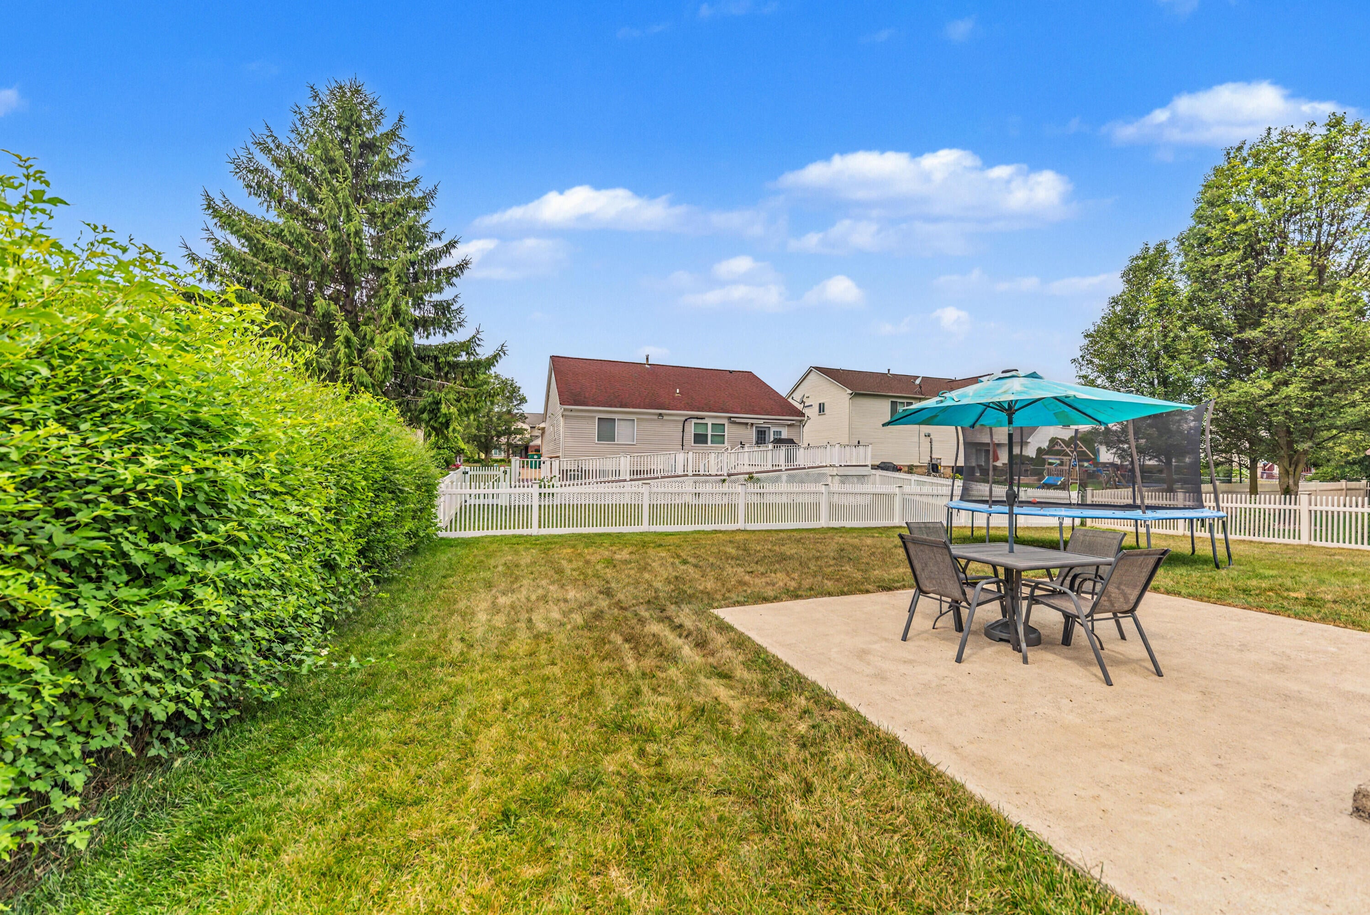
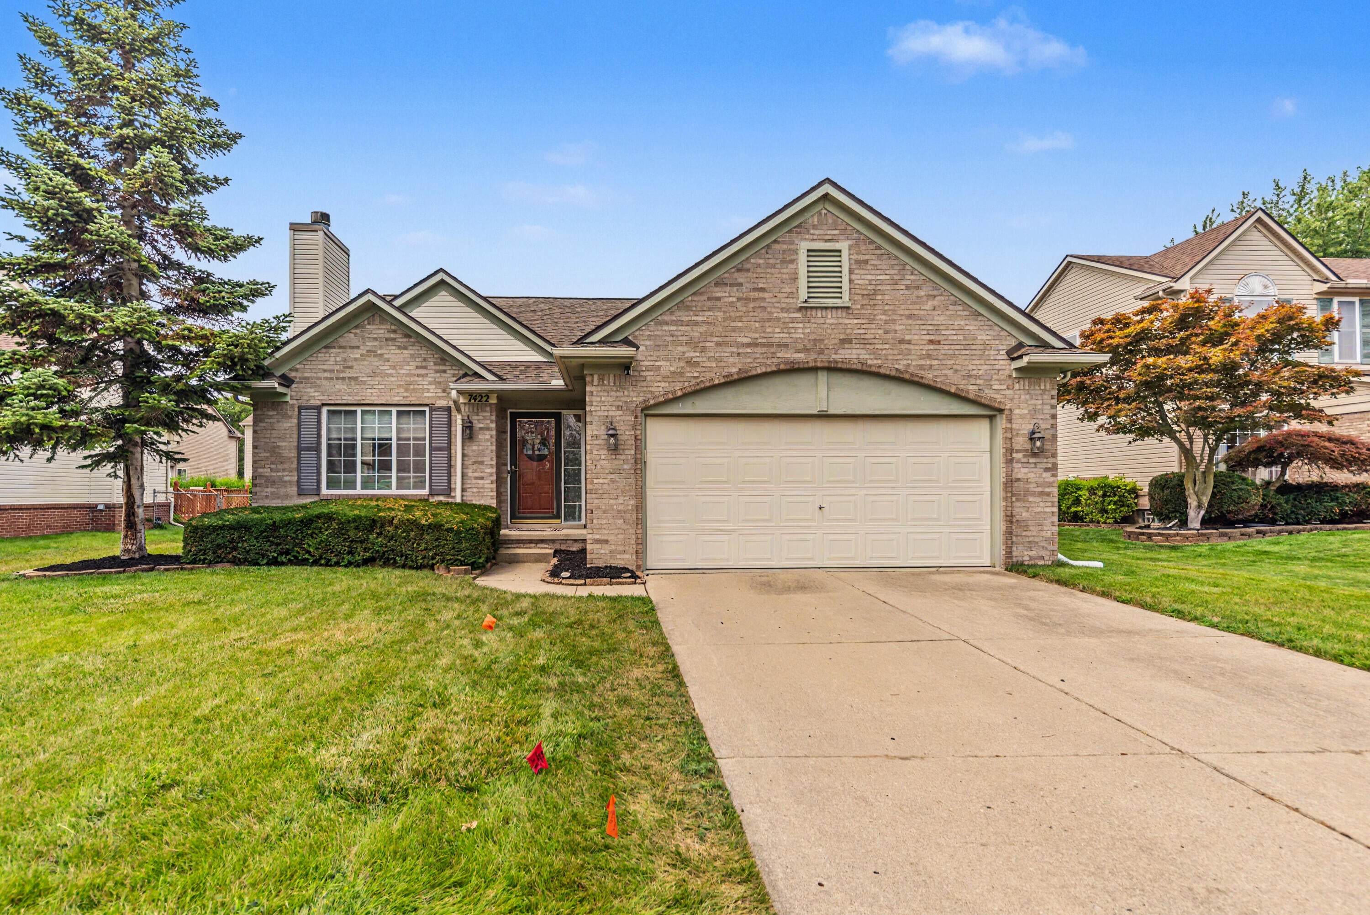
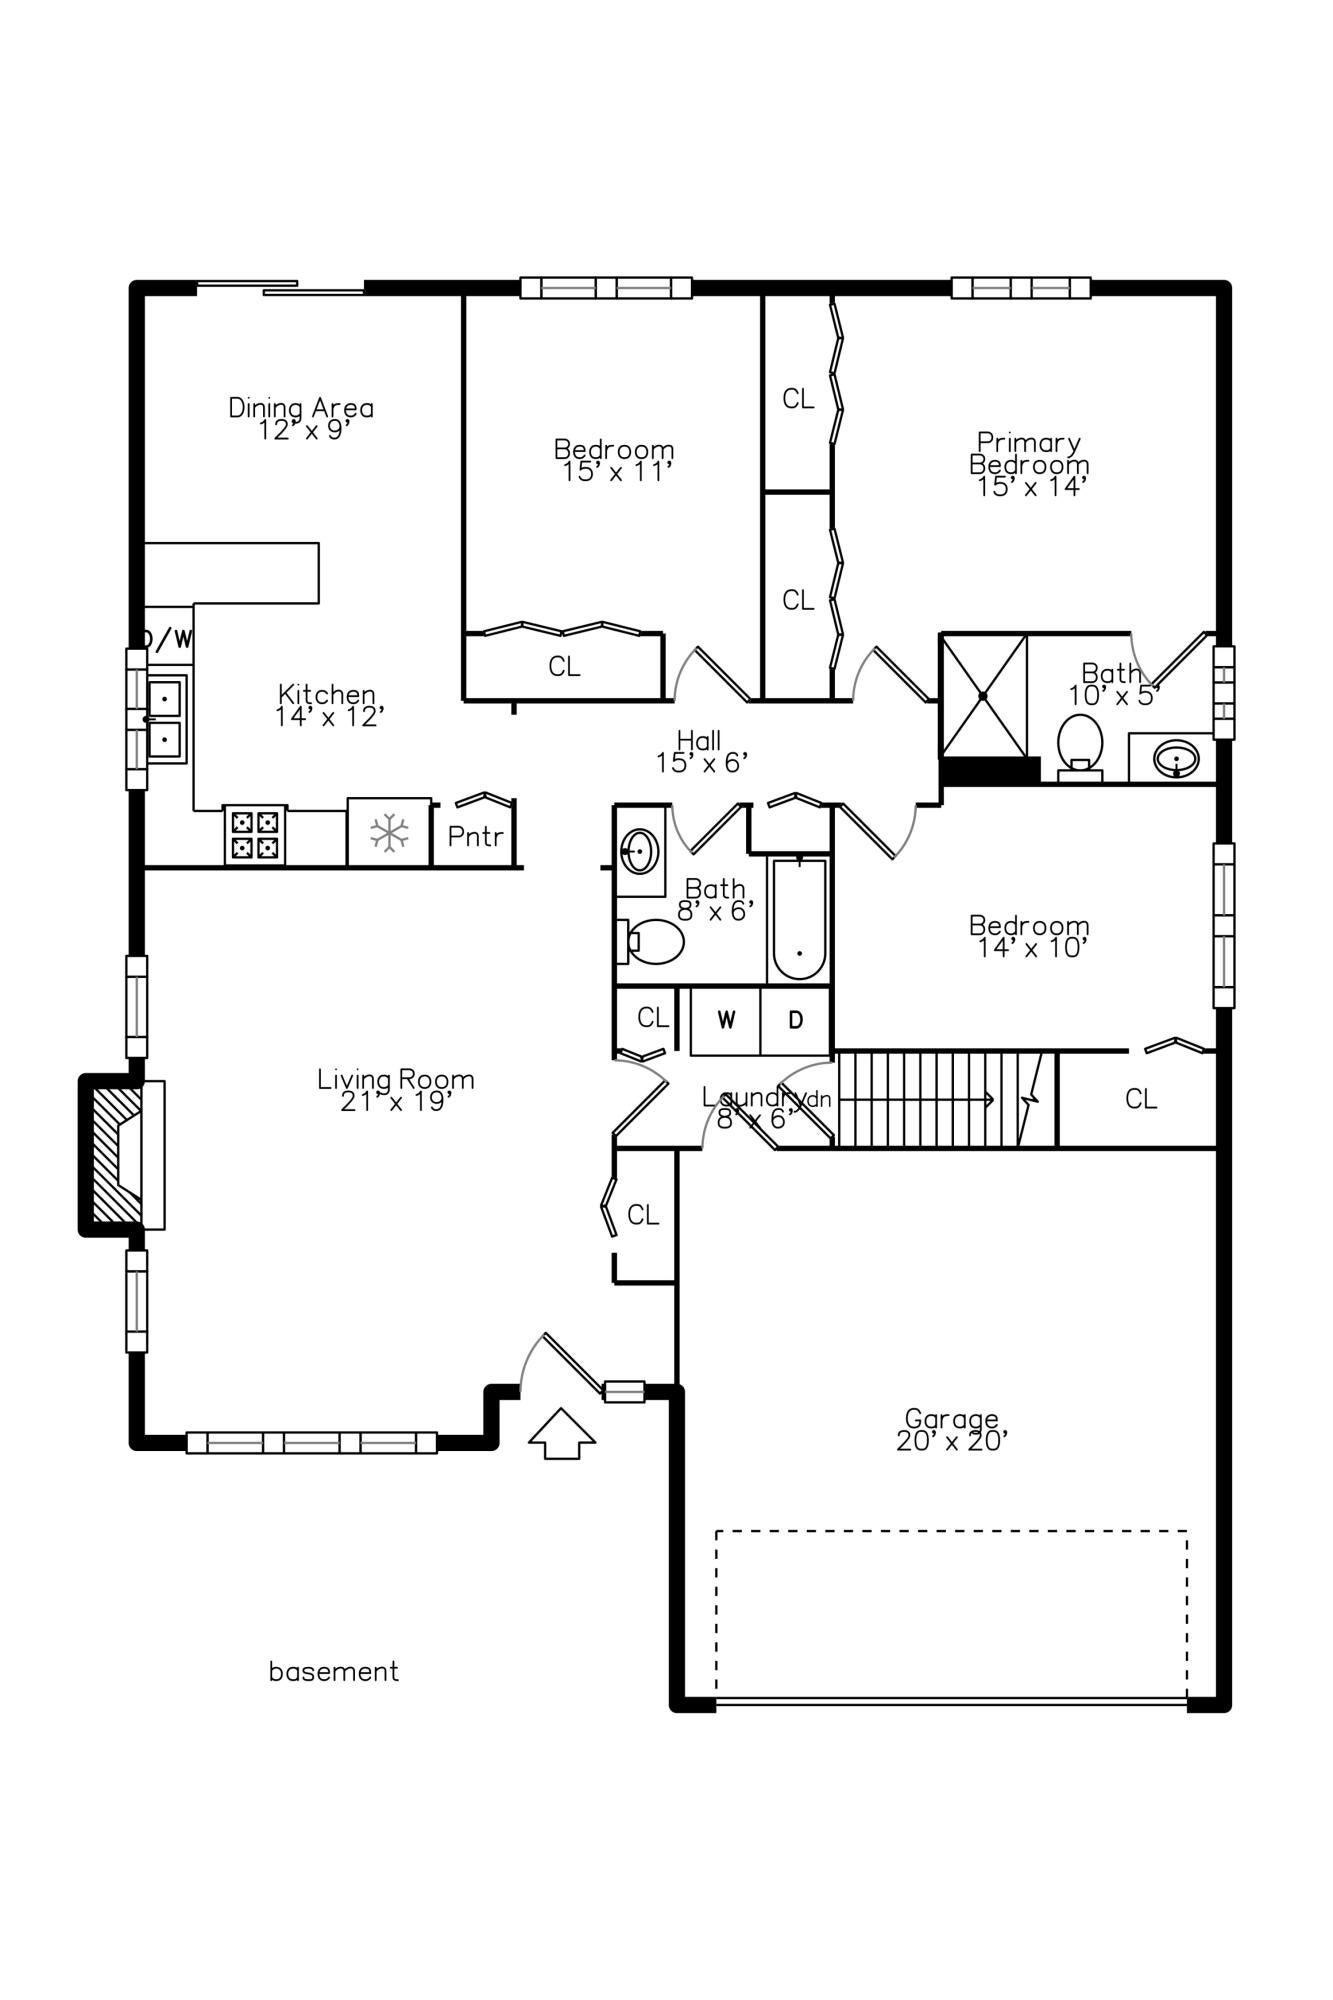
Rarely available ranch offering comfortable one-level living with bright east-west exposure and an inviting, open floor plan. Soaring cathedral ceilings, newer luxury vinyl plank flooring, and a cozy gas fireplace create a warm, spacious, re-painted living room filled with natural light. The freshly painted kitchen opens seamlessly to the dining nook, where a doorwall leads to the patio and backyard--ideal for outdoor dining, entertaining or simply relaxing. The generous primary suite features two closets and a private ensuite bath with shower. Two additional bedrooms share a full bath with tub/shower, while the convenient first-floor laundry adds to the home's everyday functionality. The expansive basement provides exceptional potential for future finished living space, a home gym, workshop or abundant storage. Major updates include a new roof (2016) and water heater (2021). A wonderful opportunity to enjoy easy, low-maintenance living and possession at Closing.

Save
Ask
Tour
Hide
Share
Listing Snapshot
Price 
$350,000
Days On Site 
8 Days
Bedrooms 
3
Inside Area (SqFt) 
1,517 sqft
Total Baths 
2
Full Baths 
2
Partial Baths 
N/A
Lot Size 
0.17 Acres
Year Built 
1999
MLS® Number 
81026039203
Status 
Active
Property Tax 
$4,211
HOA/Condo/Coop Fees 
$18.75 monthly
Sq Ft Source 
Public Records
Friends & Family
Recent Activity
7 days agoListing updated with changes from the MLS®
a week agoStatus changed to Active
a week agoListing first seen on site
General Features
Acres 
0.17
Attached Garage 
Yes
Cross Street 
E of Tuttle Hill, N of Martz
Garage 
Yes
Garage Spaces 
2
Parking 
AttachedGarage Faces FrontGarage Door OpenerPaved
Pets 
Yes
Property Sub Type 
Single Family Residence
Security 
Smoke Detector(s)
Sewer 
Public Sewer
Special Circumstances 
Standard
SqFt Above 
1517
SqFt Total 
2954
Style 
Ranch
Utilities 
Cable ConnectedNatural Gas ConnectedPhone Connected
Water Source 
Public
Zoning 
Residential
Interior Features
Appliances 
Gas Water HeaterDisposalDryerOvenRefrigeratorRangeWasher
Basement 
Full
Cooling 
Central Air
Fireplace 
Yes
Fireplace Features 
Living RoomWood Burning
Fireplaces 
1
Flooring 
CarpetTileVinyl
Heating 
Forced AirNatural Gas
Interior 
Vaulted Ceiling(s)
Laundry Features 
In UnitLaundry RoomMain LevelWasher Hookup
Window Features 
Screens
BathFull 
Level - Main
Bedroom 2 
Dimensions - 13.0 x 9.0Level - MainArea - 117
Bedroom 3 
Dimensions - 11.0 x 10.0Level - MainArea - 110
Kitchen 
Dimensions - 14.0 x 12.0Level - MainArea - 168
Laundry 
Dimensions - 8.0 x 6.0Level - MainArea - 48
Living Room 
Dimensions - 20.0 x 16.0Level - MainArea - 320
Master Bathroom 
Dimensions - 10.0 x 5.0Level - MainArea - 50
Master Bedroom 
Dimensions - 14.0 x 11.0Level - MainArea - 154
Other 
Dimensions - 12.0 x 9.0Level - MainArea - 108
Save
Ask
Tour
Hide
Share
Exterior Features
Construction Details 
BrickVinyl Siding
Patio And Porch 
Patio
Roof 
Asphalt
Windows/Doors 
Screens
Community Features
Association Dues 
225
Community Features 
Sidewalks
Financing Terms Available 
CashConventional
HOA Fee Frequency 
Annually
MLS Area 
Area04151YpsilantiTwp
Roads 
Paved
School District 
LincolnConsolidated
Schools
School District
LincolnConsolidated
Elementary School
Unknown
Middle School
Unknown
High School
Unknown
Listing courtesy of Coldwell Banker Professionals: [email protected]


IDX provided courtesy of Realcomp II Ltd. via GreaterMetropolitanAssociationofREALTORS. Copyright © 2026 Realcomp II Ltd. Shareholders.

IDX information is provided exclusively for consumers' personal, non-commercial use and may not be used for any purpose other than to identify prospective properties consumers may be interested in purchasing and that the data is deemed reliable but not guaranteed accurate by the MLS.

Neighborhood & Commute
Source: Walkscore
Save
Ask
Tour
Hide
Share