Your Michigan Home Search Starts HERE!

Save
Ask
Tour
Hide
Share
$699,900
7 Days On Site

1669 Liberty Street N
Canton Charter Township, MI 48188

Single Family Residence|Pending
4
Beds
5
Total Baths
3
Full Baths
2
Partial Baths
4,346
SqFt
$161
/SqFt
2001
Built
Subdivision:
CENTRAL PARK ESTATES
County:
Wayne
Call Now: 810-360-3488
Is this the listing for you? We can help make it yours.
810-360-3488
1669 Liberty Street N1669 Liberty Street N1669 Liberty Street N1669 Liberty Street N
Save
Ask
Tour
Hide
Share

Mortgage Calculator

Monthly Payment (Est.)

$3,193
Calculator powered by Showcase IDX, a Constellation1 Company. Copyright ©2026 Information is deemed reliable but not guaranteed.

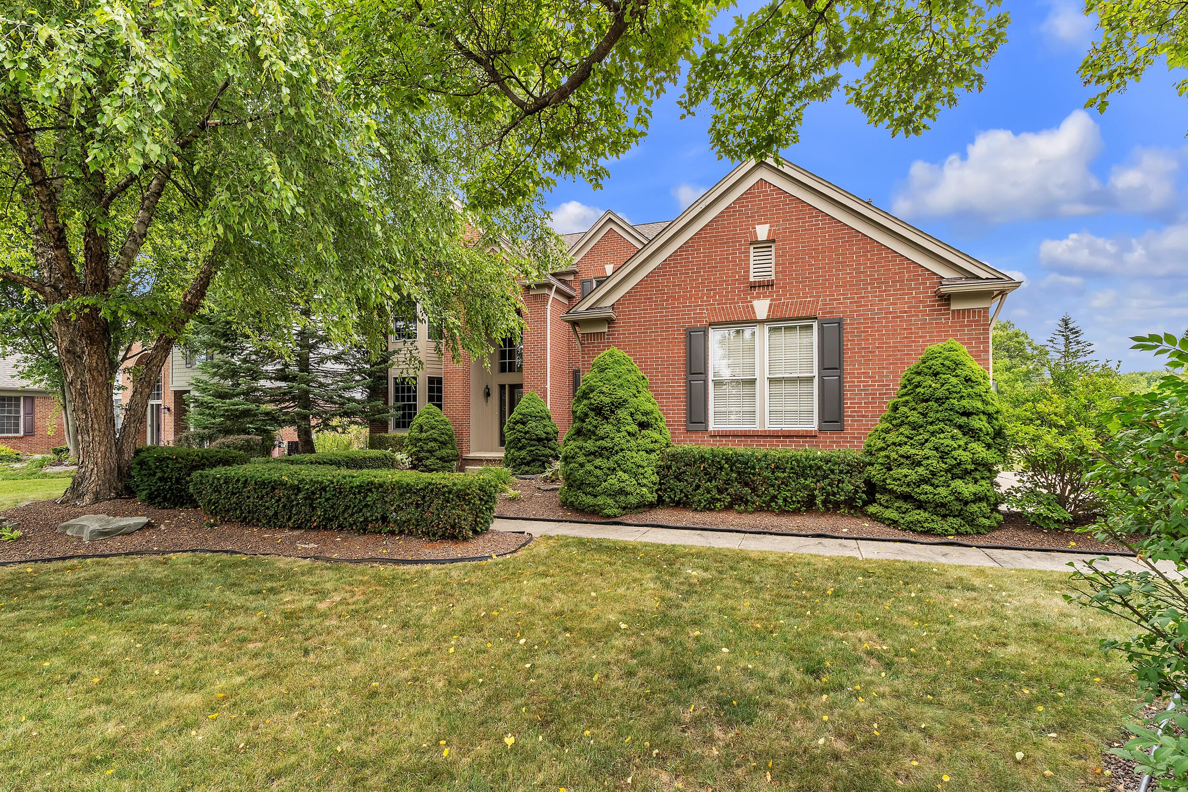
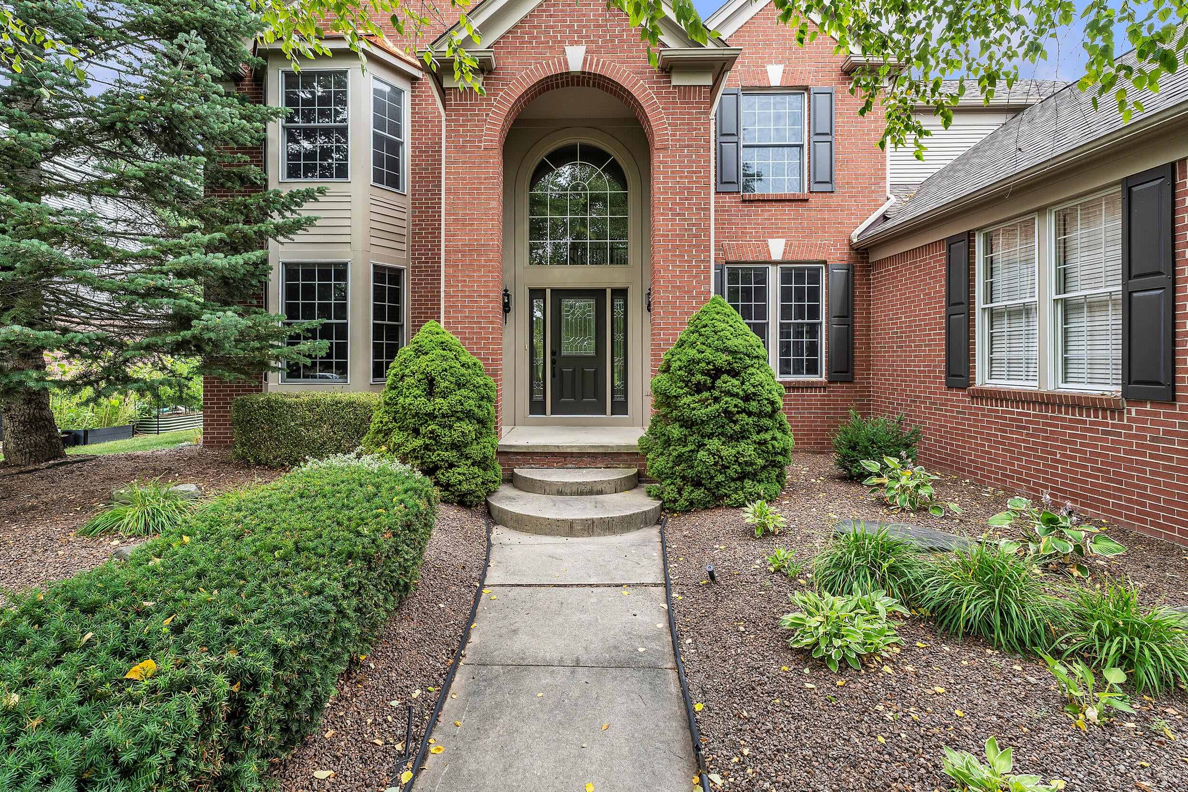
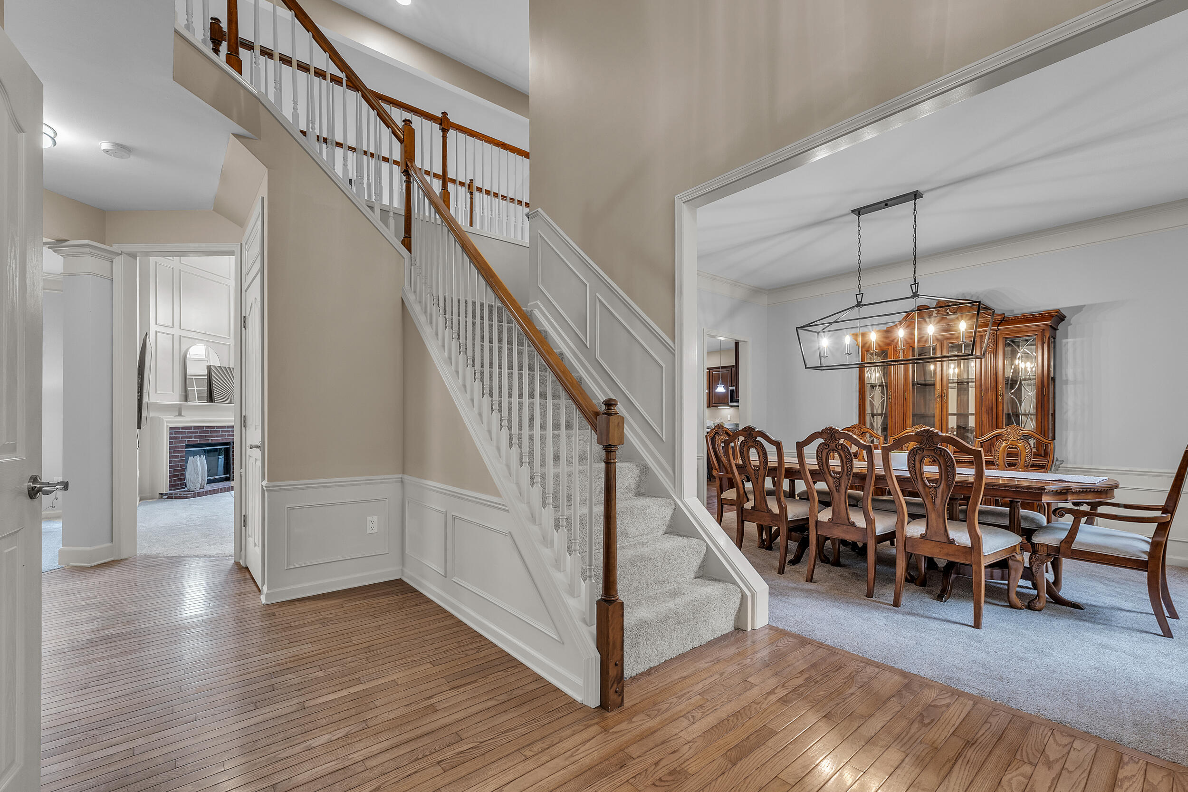
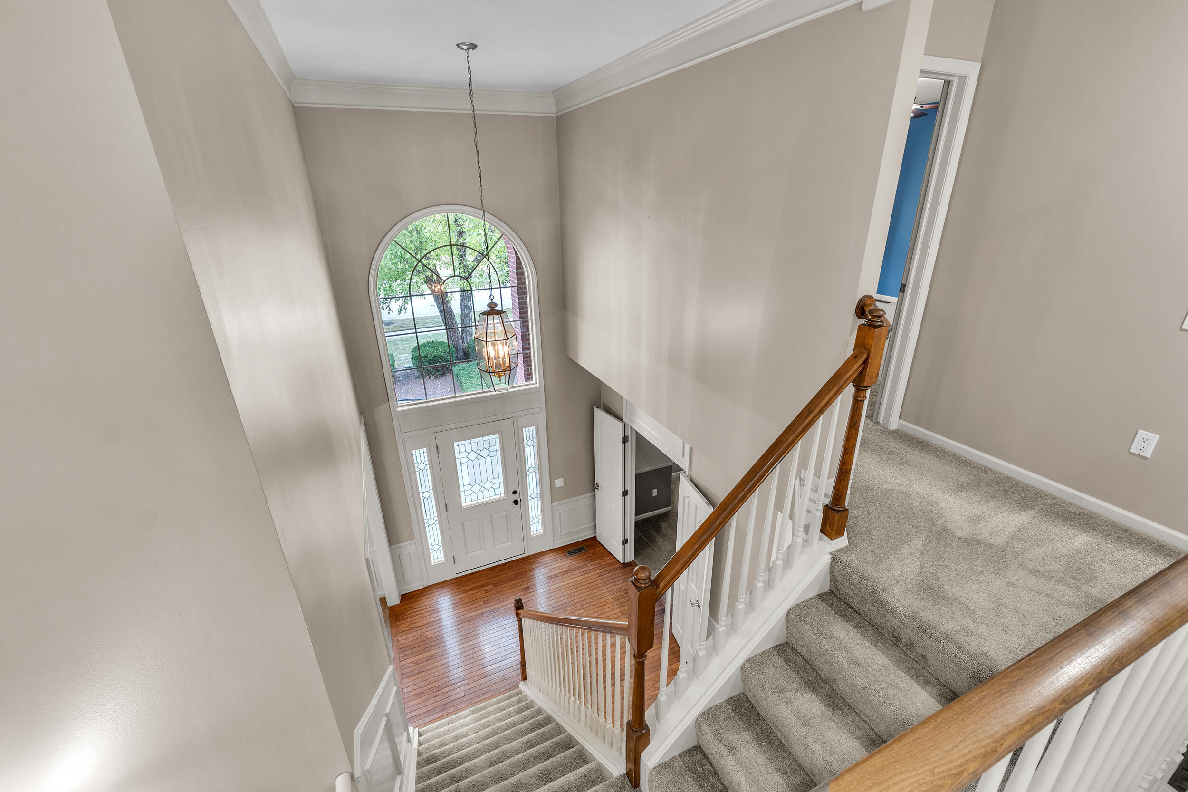
Welcome to this exceptional 4-bedroom, 5-bathroom home in the highly desirable Central Park Estates, located within the PCS District. Offering 4,346 square feet of finished living space on a spacious 14,810-square-foot lot, this beautifully appointed residence combines elegance, comfort, and functionality. The main level features hardwood flooring, custom crown molding, granite countertops throughout the kitchen and bathrooms, and a spacious layout ideal for everyday living and entertaining. The renovated primary suite offers a private retreat, while the finished basement provides additional living space with a custom bar, pool table, wine fridge, beverage fridge, and rough-in for a future fireplace. Enjoy the 3-season room, outdoor gazebo, large deck, brick front entrance, and 3-car garage. Residents of Central Park Estates enjoy community amenities including a pool, tennis courts, walking trails, and scenic ponds. This exceptional home offers luxury, recreation, and convenience!

Save
Ask
Tour
Hide
Share
Listing Snapshot
Price 
$699,900
Days On Site 
7 Days
Bedrooms 
4
Inside Area (SqFt) 
4,346 sqft
Total Baths 
5
Full Baths 
3
Partial Baths 
2
Lot Size 
0.34 Acres
Year Built 
2001
MLS® Number 
81026039222
Status 
Pending
Property Tax 
$9,121
HOA/Condo/Coop Fees 
$68.33 monthly
Sq Ft Source 
Public Records
Friends & Family
Recent Activity
5 days agoListing updated with changes from the MLS®
6 days agoStatus changed to Pending
a week agoListing first seen on site
General Features
Acres 
0.34
Attached Garage 
Yes
Cross Street 
Denton and Cherry Hill
Garage 
Yes
Garage Spaces 
3
Parking 
AttachedGarage Door OpenerPaved
Property Sub Type 
Single Family Residence
Sewer 
Public Sewer
SqFt Above 
2916
SqFt Below 
1430
SqFt Total 
4472
Style 
Colonial
Water Source 
Public
Interior Features
Appliances 
Gas Water HeaterDishwasherDisposalDryerHumidifierMicrowaveOvenRefrigeratorRangeWasher
Basement 
FinishedFullSump Pump
Cooling 
Ceiling Fan(s)Central Air
Fireplace 
Yes
Fireplace Features 
Family Room
Fireplaces 
1
Flooring 
CarpetWood
Heating 
Forced AirNatural Gas
Laundry Features 
Laundry RoomMain Level
BathFull 
Level - Upper
BathLav 
Level - Basement
Bedroom 2 
Dimensions - 15.0 x 14.0Level - UpperArea - 210
Bedroom 3 
Dimensions - 12.0 x 13.0Level - UpperArea - 156
Dining Room 
Dimensions - 11.0 x 14.0Level - MainArea - 154
Family Room 
Dimensions - 16.0 x 20.0Level - MainArea - 320
Game Room 
Dimensions - 36.0 x 38.0Level - BasementArea - 1368
Kitchen 
Dimensions - 10.0 x 17.0Level - MainArea - 170
Laundry 
Dimensions - 6.0 x 10.0Level - MainArea - 60
Living Room 
Dimensions - 14.0 x 13.0Level - MainArea - 182
Master Bathroom 
Dimensions - 9.0 x 14.0Level - UpperArea - 126
Master Bedroom 
Dimensions - 19.0 x 16.0Level - UpperArea - 304
Office 
Dimensions - 13.0 x 13.0Level - MainArea - 169
Other 
Dimensions - 8.0 x 16.0Level - MainArea - 128
ThreeSeasonRoom 
Save
Ask
Tour
Hide
Share
Exterior Features
Construction Details 
BrickVinyl Siding
Patio And Porch 
Deck
Pool Features 
Community
Roof 
Asphalt
Community Features
Association Amenities 
PoolTennis Court(s)
Association Dues 
820
Community Features 
Pool
Financing Terms Available 
CashConventionalVA Loan
HOA Fee Frequency 
Annually
MLS Area 
Area05071CantonTwp
Roads 
Paved
School District 
PlymouthCanton
Schools
School District
PlymouthCanton
Elementary School
Unknown
Middle School
Unknown
High School
Unknown
Listing courtesy of Preferred, Realtors Ltd: [email protected]


IDX provided courtesy of Realcomp II Ltd. via GreaterMetropolitanAssociationofREALTORS. Copyright © 2026 Realcomp II Ltd. Shareholders.

IDX information is provided exclusively for consumers' personal, non-commercial use and may not be used for any purpose other than to identify prospective properties consumers may be interested in purchasing and that the data is deemed reliable but not guaranteed accurate by the MLS.

Neighborhood & Commute
Source: Walkscore
Save
Ask
Tour
Hide
Share