Your Michigan Home Search Starts HERE!

Save
Ask
Tour
Hide
Share
$350,000
12 Days On Site

205 Mills Road
Saline City, MI 48176

For Sale|Single Family Residence|Active Under Contract
3
Beds
2
Total Baths
2
Full Baths
1,428
SqFt
$245
/SqFt
1950
Built
Subdivision:
SALINE HEIGHTS
County:
Washtenaw
Call Now: 810-360-3488
Is this the listing for you? We can help make it yours.
810-360-3488
205 Mills Road205 Mills Road205 Mills Road205 Mills Road
Save
Ask
Tour
Hide
Share

Mortgage Calculator

Monthly Payment (Est.)

$1,597
Calculator powered by Showcase IDX, a Constellation1 Company. Copyright ©2026 Information is deemed reliable but not guaranteed.

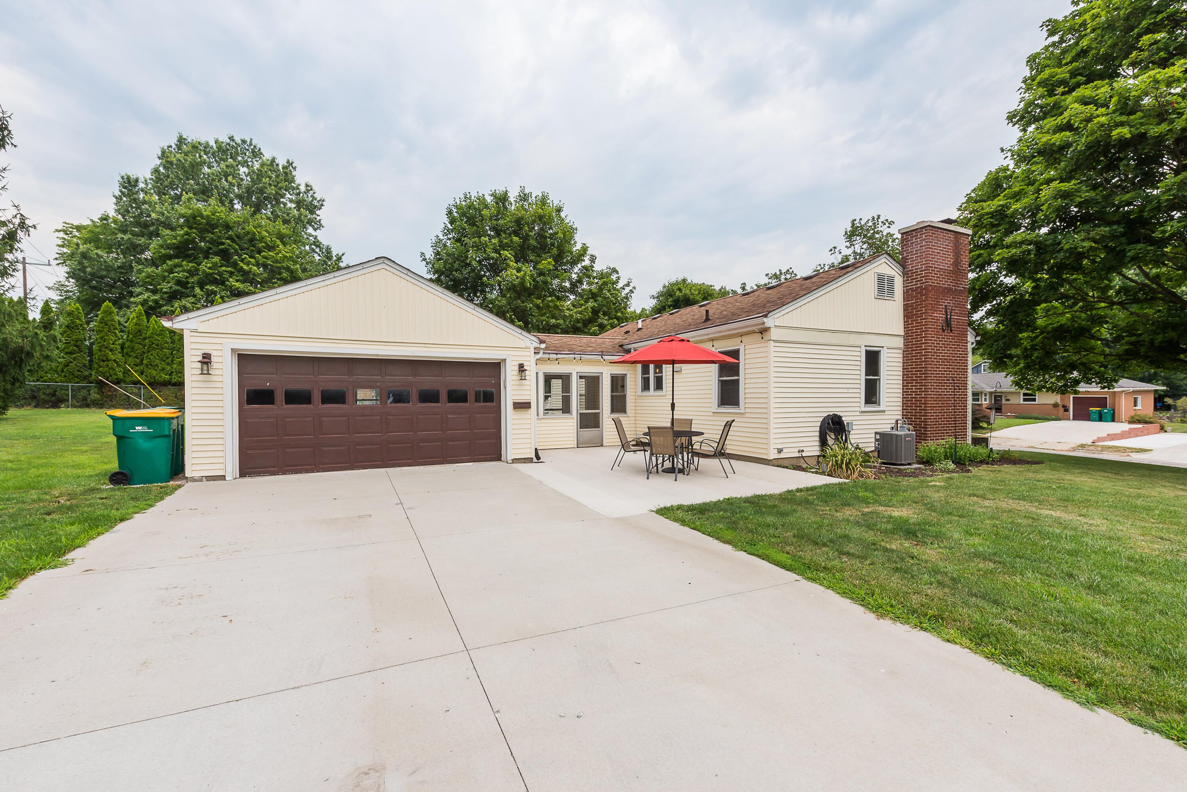
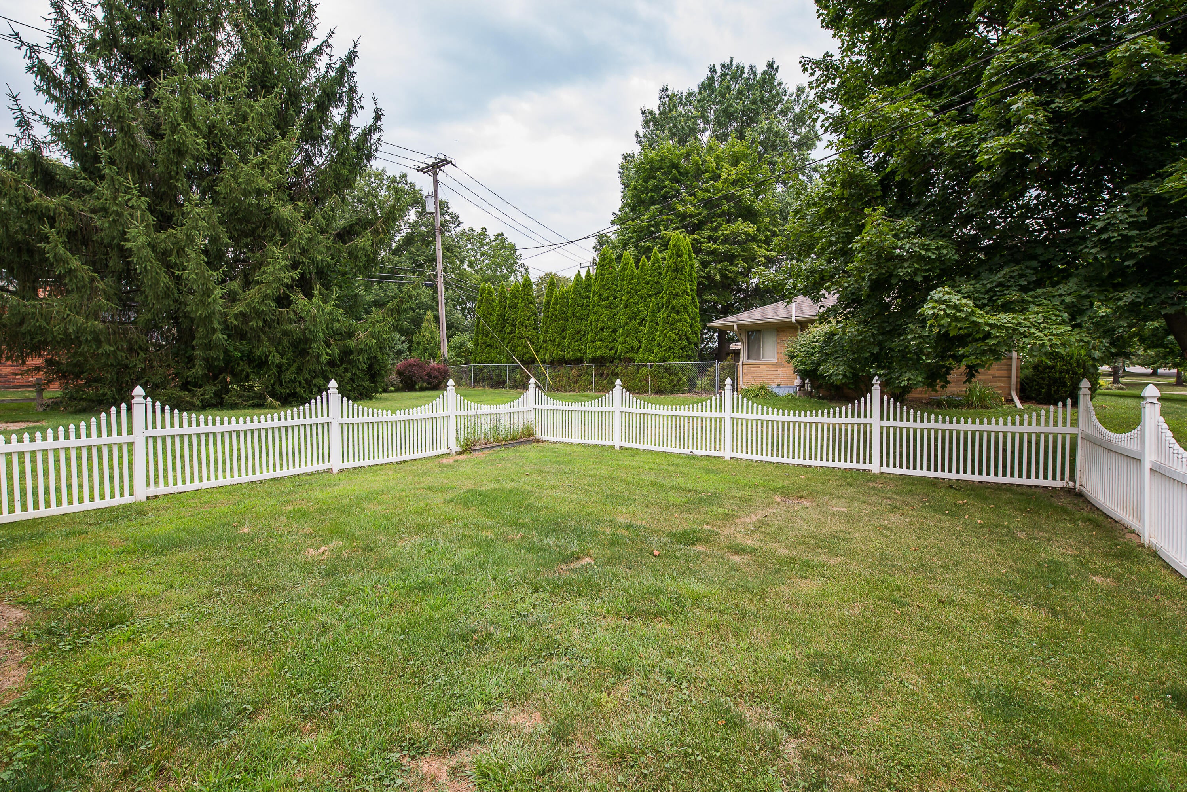
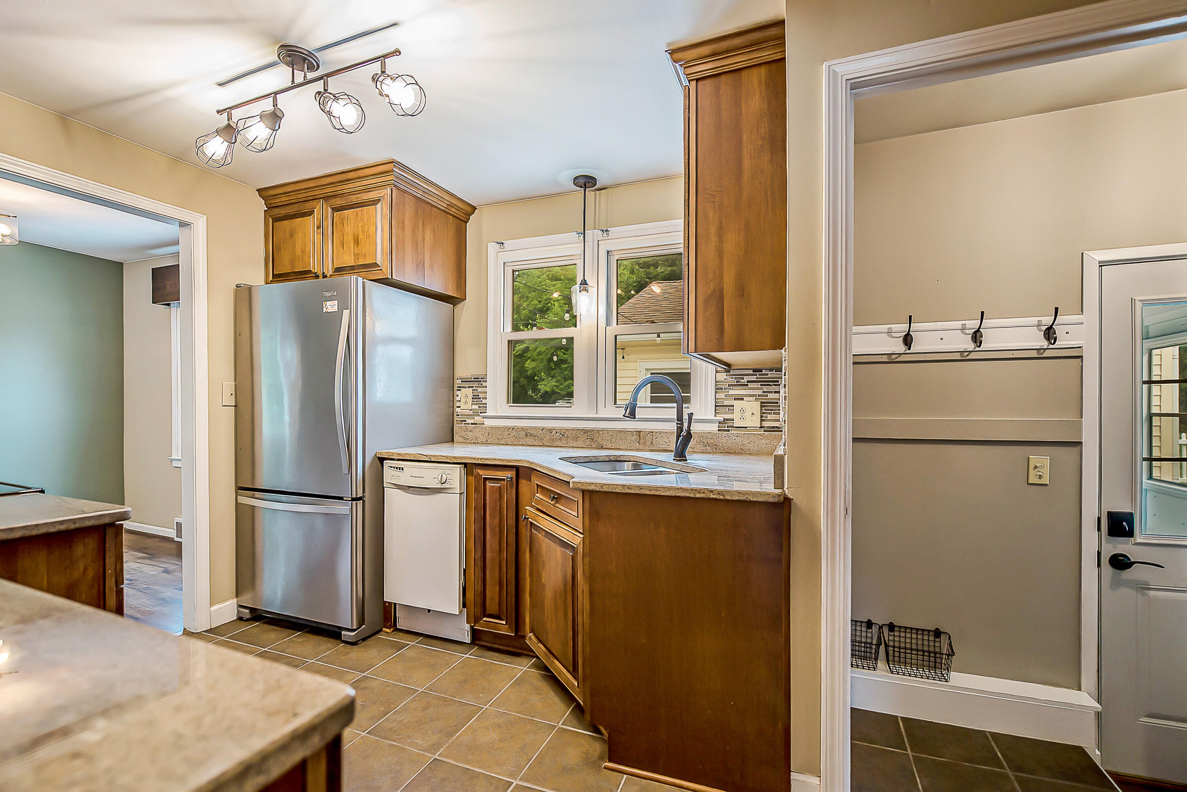
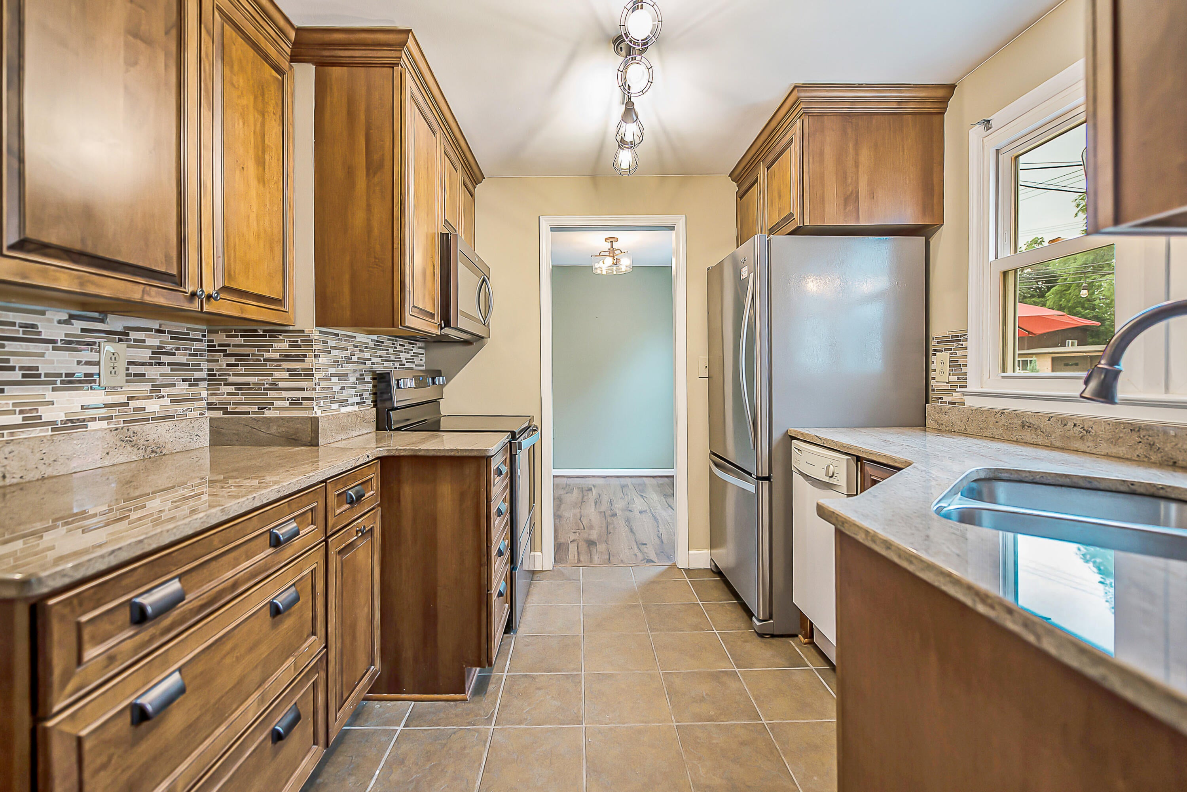
Welcome to this beautifully updated ranch in one of Saline's most desirable locations--just two blocks from the heart of downtown. Offering the perfect blend of location, modern updates, and functional living space, this home is ideal for buyers looking to enjoy everything Saline has to offer. Inside, you'll find 3 bedrooms and 2 full bathrooms, including a second full bath in the partially finished basement that provides additional flexible living space for a family room, home office, workout area, or guest accommodations. Recent improvements include fresh interior paint, updated flooring throughout, and two renovated bathrooms, creating a move-in-ready home. Outside, the large fenced backyard offers plenty of room for entertaining, gardening, pets, or play. An attached two-car garage connects to the home through a convenient breezeway, providing additional storage, a practical drop zone, and protection from Michigan's weather.The location is truly exceptional. Stroll just a few blocks to downtown Saline's charming restaurants, coffee shops, local boutiques, community events, and farmers market. Multiple nearby parks, city sidewalks, convenient shopping, and easy freeway access make commuting and everyday living effortless. Whether you're looking for your first home, a place to downsize without sacrificing convenience, or simply want to enjoy one of Washtenaw County's most beloved communities, this updated ranch offers comfort, location, and lifestyle in one attractive package.

Save
Ask
Tour
Hide
Share
Listing Snapshot
Price 
$350,000
Days On Site 
12 Days
Bedrooms 
3
Inside Area (SqFt) 
1,428 sqft
Total Baths 
2
Full Baths 
2
Partial Baths 
N/A
Lot Size 
0.43 Acres
Year Built 
1950
MLS® Number 
81026039238
Status 
Active Under Contract
Property Tax 
$5,203
HOA/Condo/Coop Fees 
N/A
Sq Ft Source 
Public Records
Friends & Family
Recent Activity
5 days agoListing updated with changes from the MLS®
6 days agoStatus changed to Active Under Contract
2 weeks agoListing first seen on site
General Features
Acres 
0.43
Attached Garage 
Yes
Cross Street 
Bennett Street and US-12
Garage 
Yes
Garage Spaces 
2
Parking 
AttachedConcreteGarage Faces Side
Property Sub Type 
Single Family Residence
Security 
Carbon Monoxide Detector(s)Smoke Detector(s)
Sewer 
Public Sewer
Special Circumstances 
Standard
SqFt Above 
956
SqFt Below 
472
SqFt Total 
1912
Style 
Ranch
Utilities 
Natural Gas ConnectedPhone Available
Water Source 
Public
Zoning 
Residential
Interior Features
Appliances 
Electric Water HeaterBuilt-In Electric OvenDishwasherDisposalDryerMicrowaveRefrigeratorRangeWasher
Basement 
FullPartially Finished
Cooling 
Central Air
Fireplace 
Yes
Fireplace Features 
Living RoomWood Burning
Fireplaces 
1
Flooring 
LaminateTile
Heating 
Forced AirNatural Gas
Laundry Features 
In Basement
Window Features 
Insulated WindowsWindow Treatments
BathFull 
Level - Basement
Bedroom 2 
Dimensions - 10.0 x 10.0Level - MainArea - 100
Bedroom 3 
Dimensions - 11.0 x 9.0Level - MainArea - 99
Game Room 
Dimensions - 17.0 x 23.0Level - BasementArea - 391
Kitchen 
Dimensions - 12.0 x 9.0Level - MainArea - 108
Living Room 
Dimensions - 16.0 x 14.0Level - MainArea - 224
Master Bedroom 
Dimensions - 12.0 x 10.0Level - MainArea - 120
Other 
Dimensions - 8.0 x 8.0Level - MainArea - 64
Save
Ask
Tour
Hide
Share
Exterior Features
Construction Details 
Vinyl Siding
Fencing 
Back YardInvisibleVinyl
Lot Features 
Corner Lot
Patio And Porch 
PatioPorch
Roof 
AsphaltShingle
Windows/Doors 
Insulated WindowsWindow Treatments
Community Features
Financing Terms Available 
CashConventional
MLS Area 
Area04182Saline
School District 
Saline
Schools
School District
Saline
Elementary School
Unknown
Middle School
Unknown
High School
Unknown
Listing courtesy of Howard Hanna Real Estate: [email protected]


IDX provided courtesy of Realcomp II Ltd. via GreaterMetropolitanAssociationofREALTORS. Copyright © 2026 Realcomp II Ltd. Shareholders.

IDX information is provided exclusively for consumers' personal, non-commercial use and may not be used for any purpose other than to identify prospective properties consumers may be interested in purchasing and that the data is deemed reliable but not guaranteed accurate by the MLS.

Neighborhood & Commute
Source: Walkscore
Save
Ask
Tour
Hide
Share