Your Michigan Home Search Starts HERE!

Save
Ask
Tour
Hide
Share
$228,900
55 Days On Site

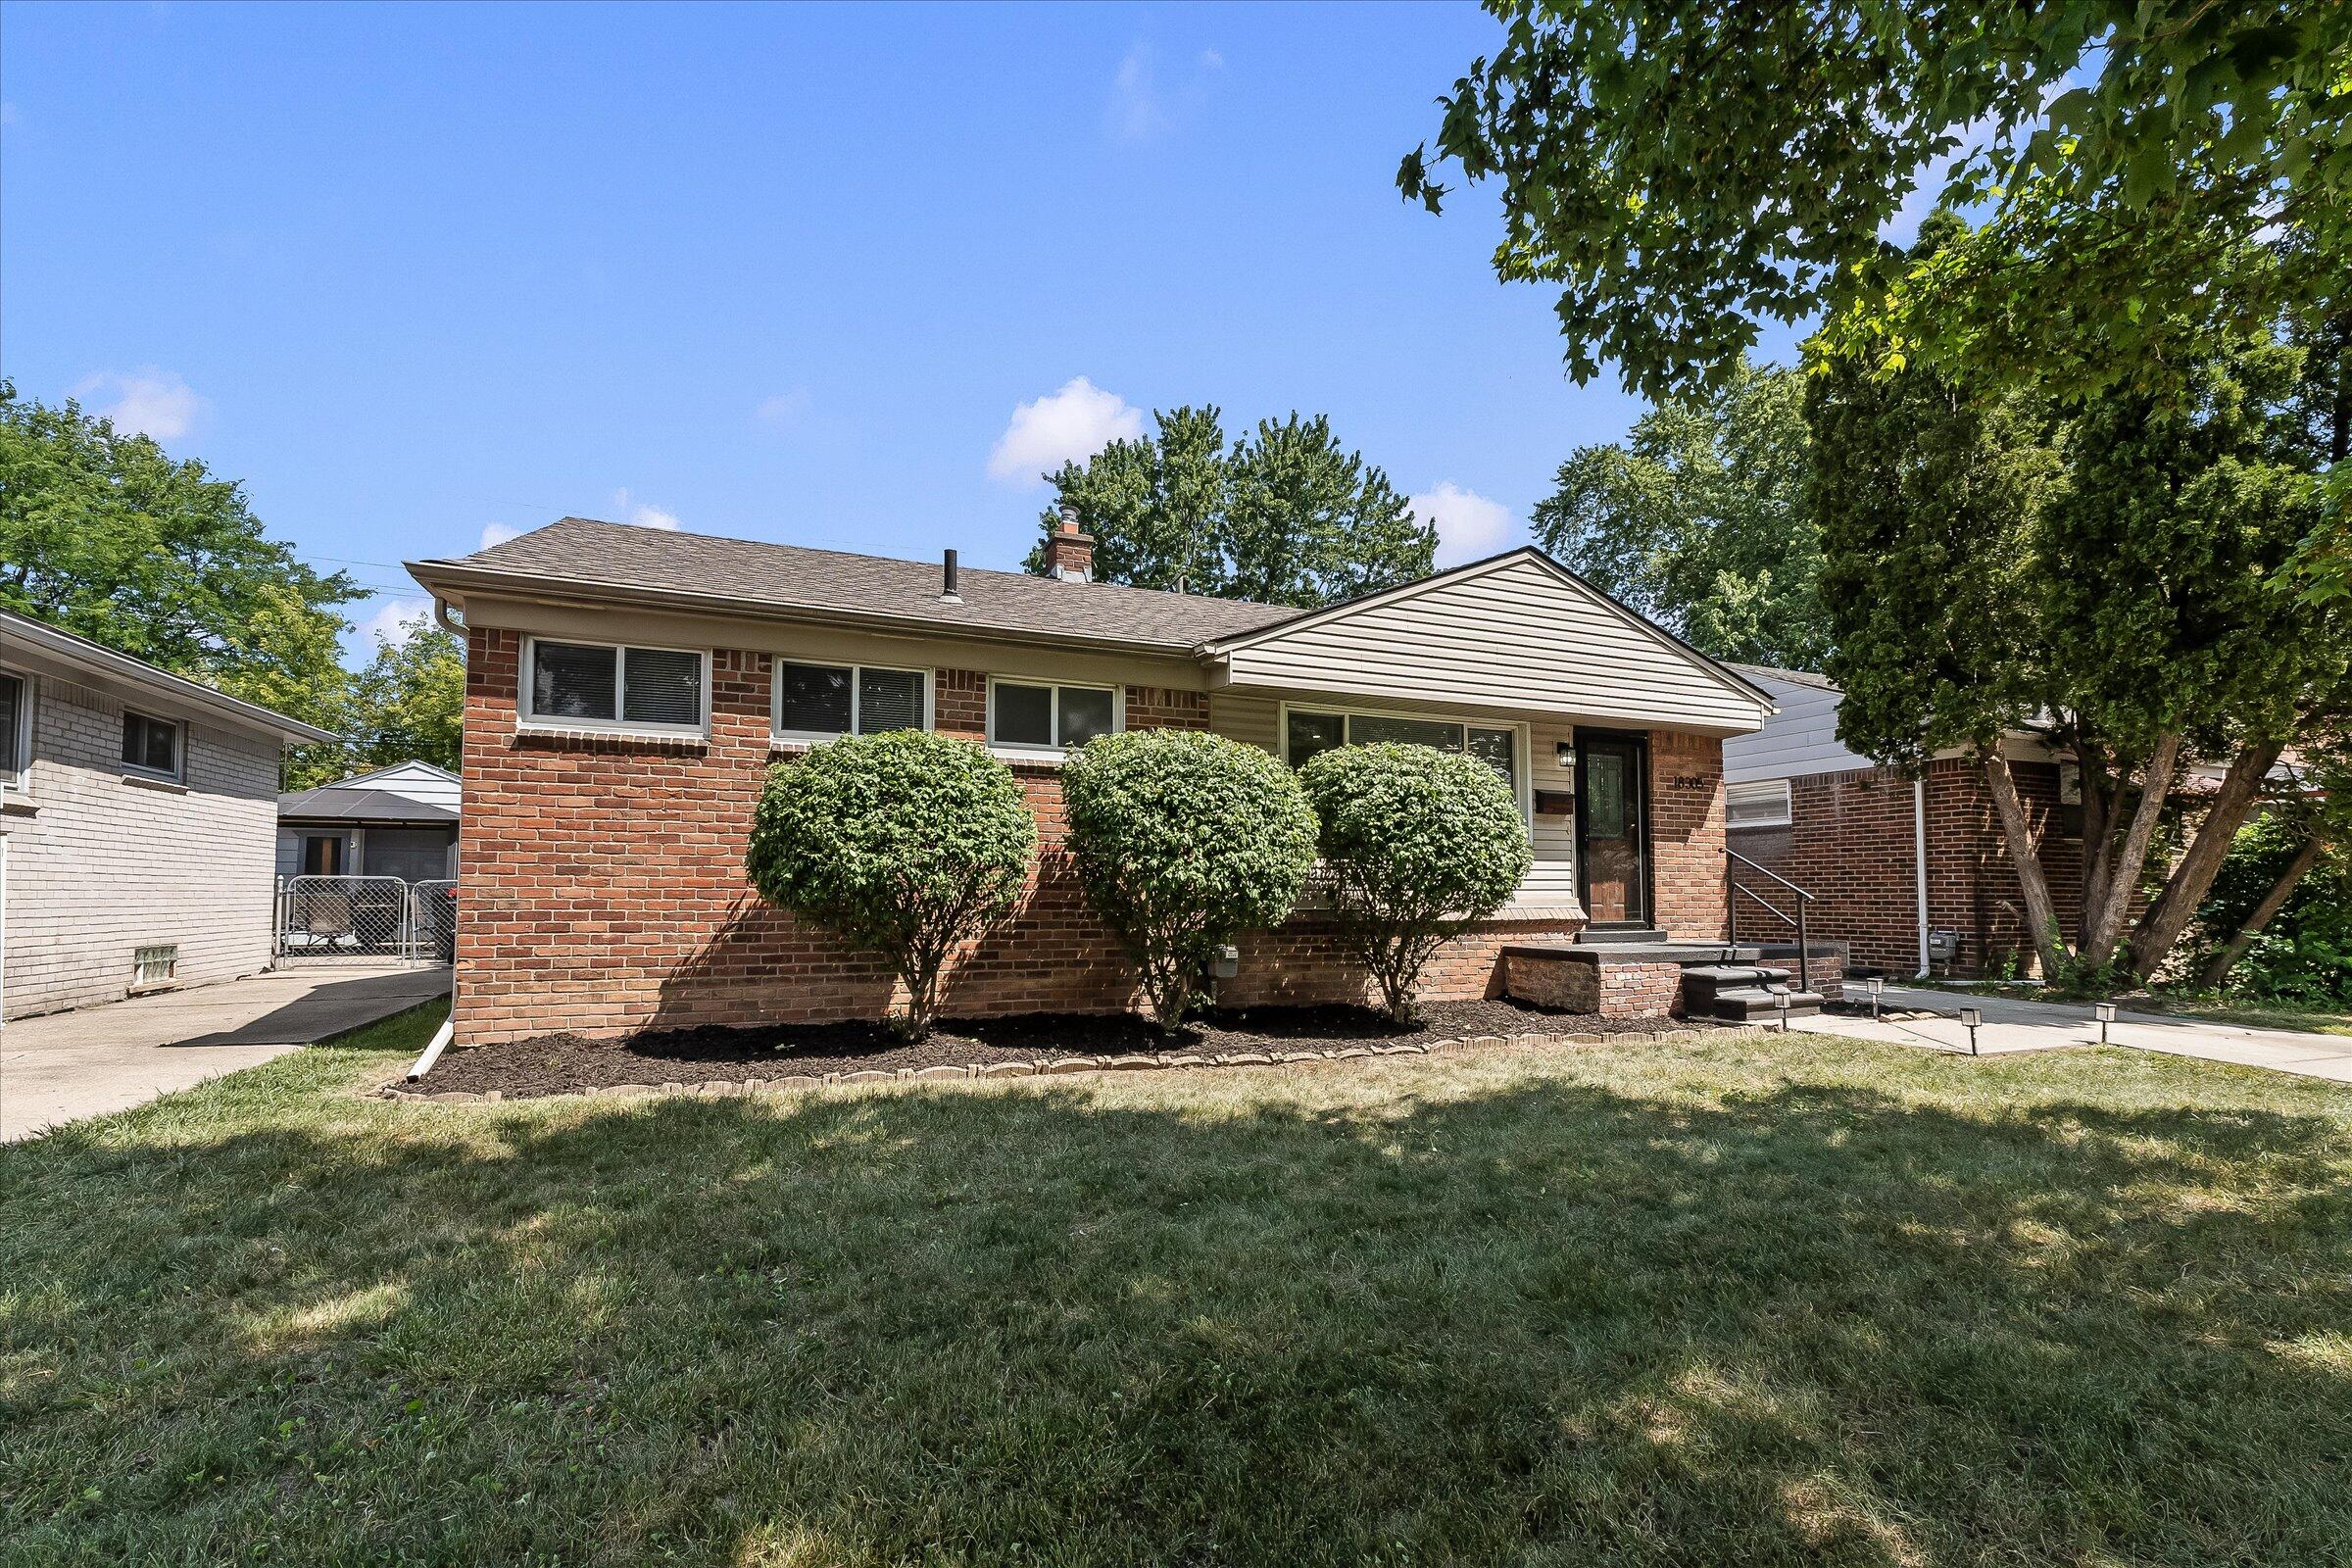
18305 Marquette Street
Roseville City, MI 48066

For Sale|Single Family Residence|Active
3
Beds
2
Total Baths
2
Full Baths
1,826
SqFt
$125
/SqFt
1951
Built
County:
Macomb
Call Now: 810-360-3488
Is this the listing for you? We can help make it yours.
810-360-3488
18305 Marquette Street18305 Marquette Street18305 Marquette Street18305 Marquette Street
Save
Ask
Tour
Hide
Share

Mortgage Calculator

Monthly Payment (Est.)

Enter an interest rate to see your estimated monthly payment.
Calculator powered by Showcase IDX, a Constellation1 Company. Copyright ©2026 Information is deemed reliable but not guaranteed.

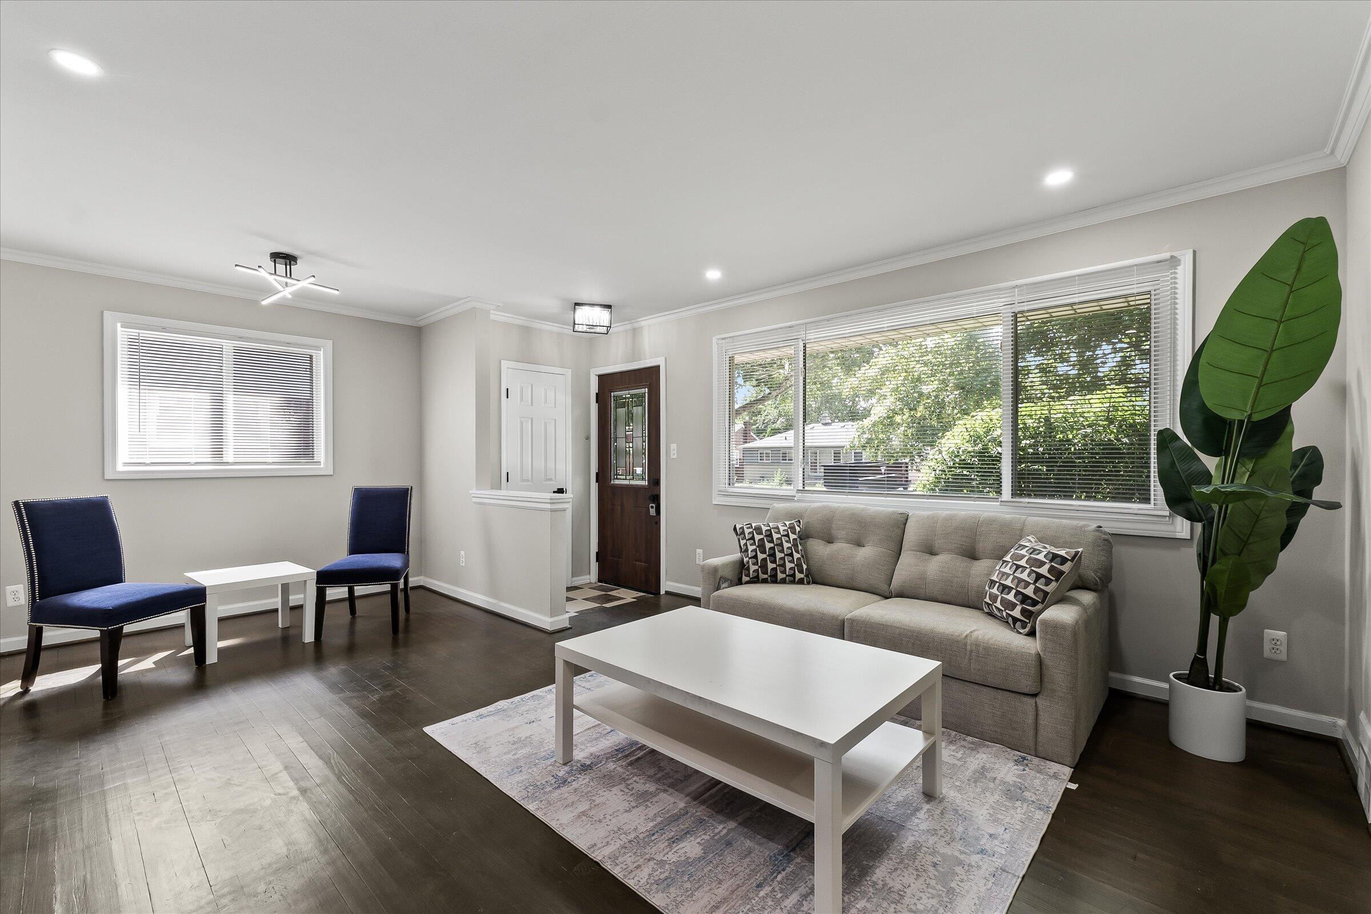
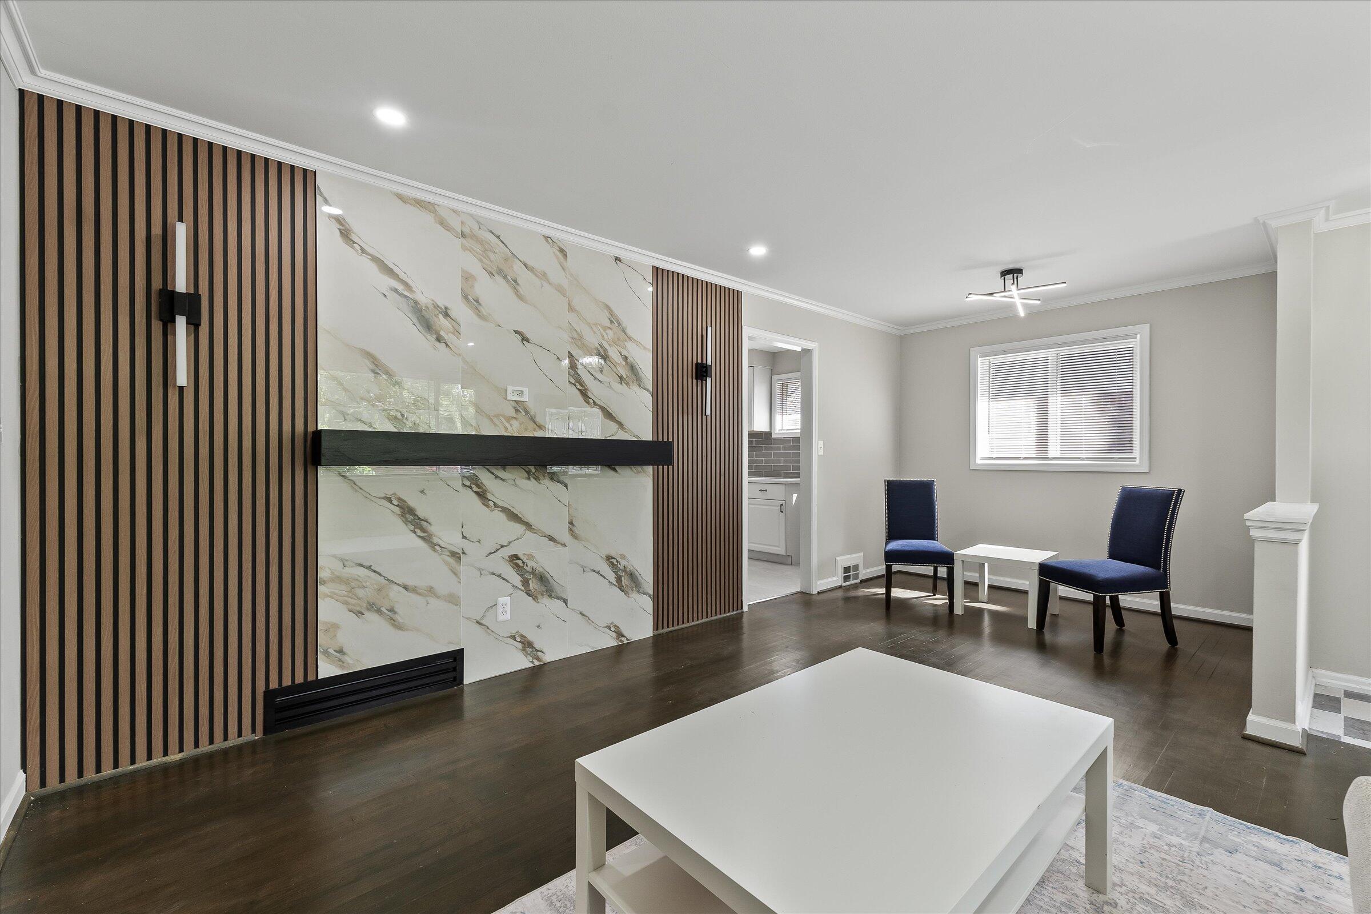
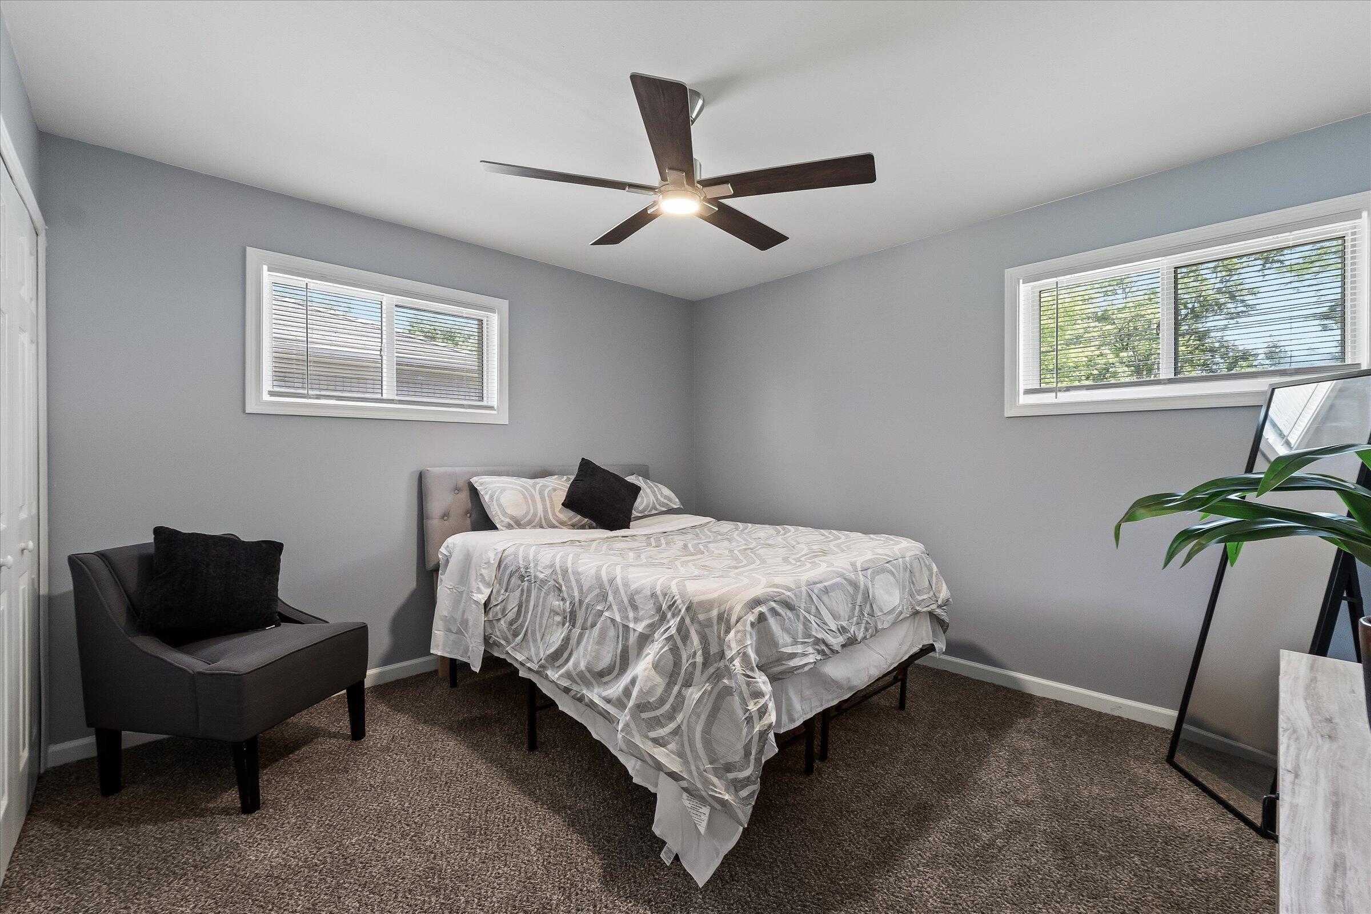
Back on Market! appraisal came back higher than list price! Welcome to this beautifully updated three-bedroom, two-bathroom single-family home in Roseville. This completely remodeled residence which offers modern finishes throughout, including a stunning kitchen with new cabinetry and quartz countertops. The living room features a custom accent wall that adds style and character to the space. The finished basement provides additional living and entertainment space, highlighted by a custom fireplace in the media room, creating the perfect setting for relaxing or hosting guests. With thoughtful updates throughout and move-in-ready appeal, this home is truly a must-see. Stove, refridgerator and microwave inculded. Don't miss the opportunity to make it yours! Room sizes are aprox.

Save
Ask
Tour
Hide
Share
Listing Snapshot
Price 
$228,900
Days On Site 
55 Days
Bedrooms 
3
Inside Area (SqFt) 
1,826 sqft
Total Baths 
2
Full Baths 
2
Partial Baths 
N/A
Lot Size 
0.12 Acres
Year Built 
1951
MLS® Number 
81026039368
Status 
Active
Property Tax 
$2,741
HOA/Condo/Coop Fees 
N/A
Sq Ft Source 
Other
Friends & Family
Recent Activity
2 weeks agoListing updated with changes from the MLS®
2 weeks agoPrice changed to $228,900
4 weeks agoStatus changed to Active
2 months agoListing first seen on site
General Features
Acres 
0.12
Cross Street 
S 11 mile E of Gratiot
Garage 
Yes
Garage Spaces 
1
Parking 
Detached
Property Sub Type 
Single Family Residence
Sewer 
Public Sewer
Special Circumstances 
Standard
SqFt Above 
1026
SqFt Below 
826
SqFt Total 
2052
Style 
Ranch
Water Source 
Public
Interior Features
Appliances 
Gas Water HeaterDishwasherMicrowaveRefrigeratorRange
Basement 
Walk-Out AccessDaylightPartially Finished
Cooling 
Ceiling Fan(s)Central Air
Fireplace 
Yes
Fireplace Features 
Family Room
Fireplaces 
1
Flooring 
CarpetTileVinyl
Heating 
Forced AirNatural Gas
Laundry Features 
In BasementLaundry RoomLower Level
Window Features 
Insulated Windows
BathFull 
Level - Main
Dining Room 
Dimensions - 7.0 x 6.0Level - MainArea - 42
Family Room 
Dimensions - 19.0 x 19.0Level - LowerArea - 361
Kitchen 
Dimensions - 11.0 x 10.0Level - MainArea - 110
Living Room 
Dimensions - 19.0 x 13.0Level - MainArea - 247
Save
Ask
Tour
Hide
Share
Exterior Features
Construction Details 
BrickConcreteVinyl Siding
Fencing 
Back Yard
Roof 
Asphalt
Windows/Doors 
Insulated Windows
Community Features
MLS Area 
Area03171Roseville
School District 
Roseville
Financing Terms Available 
CashConventionalFHAVA Loan
Roads 
Paved
Schools
School District
Roseville
Elementary School
Unknown
Middle School
Unknown
High School
Unknown
Listing courtesy of Knox Realty Group: [email protected]


IDX provided courtesy of Realcomp II Ltd. via GreaterMetropolitanAssociationofREALTORS. Copyright © 2026 Realcomp II Ltd. Shareholders.

IDX information is provided exclusively for consumers' personal, non-commercial use and may not be used for any purpose other than to identify prospective properties consumers may be interested in purchasing and that the data is deemed reliable but not guaranteed accurate by the MLS.

Neighborhood & Commute
Source: Walkscore
Save
Ask
Tour
Hide
Share