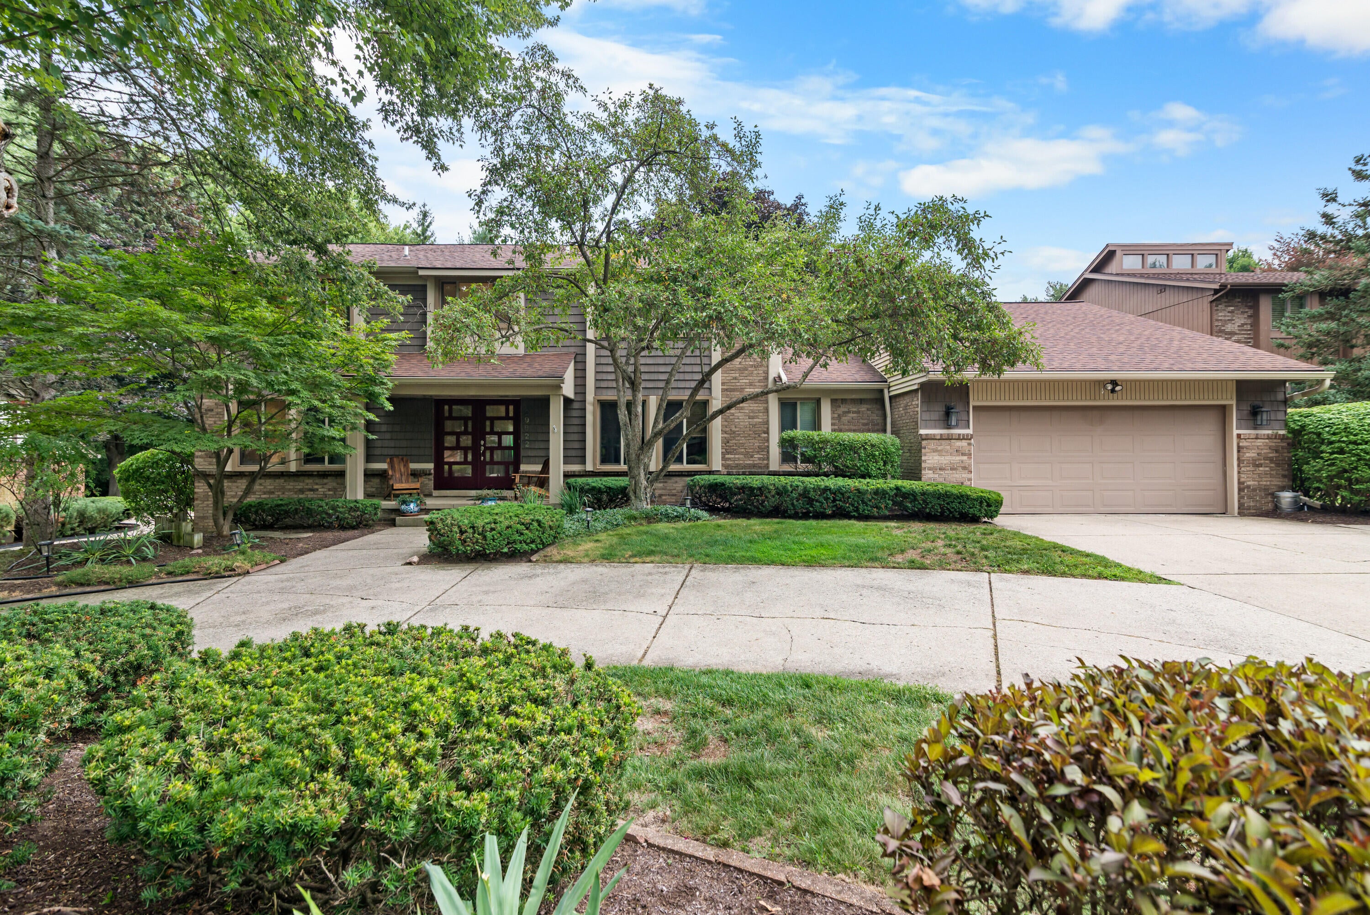
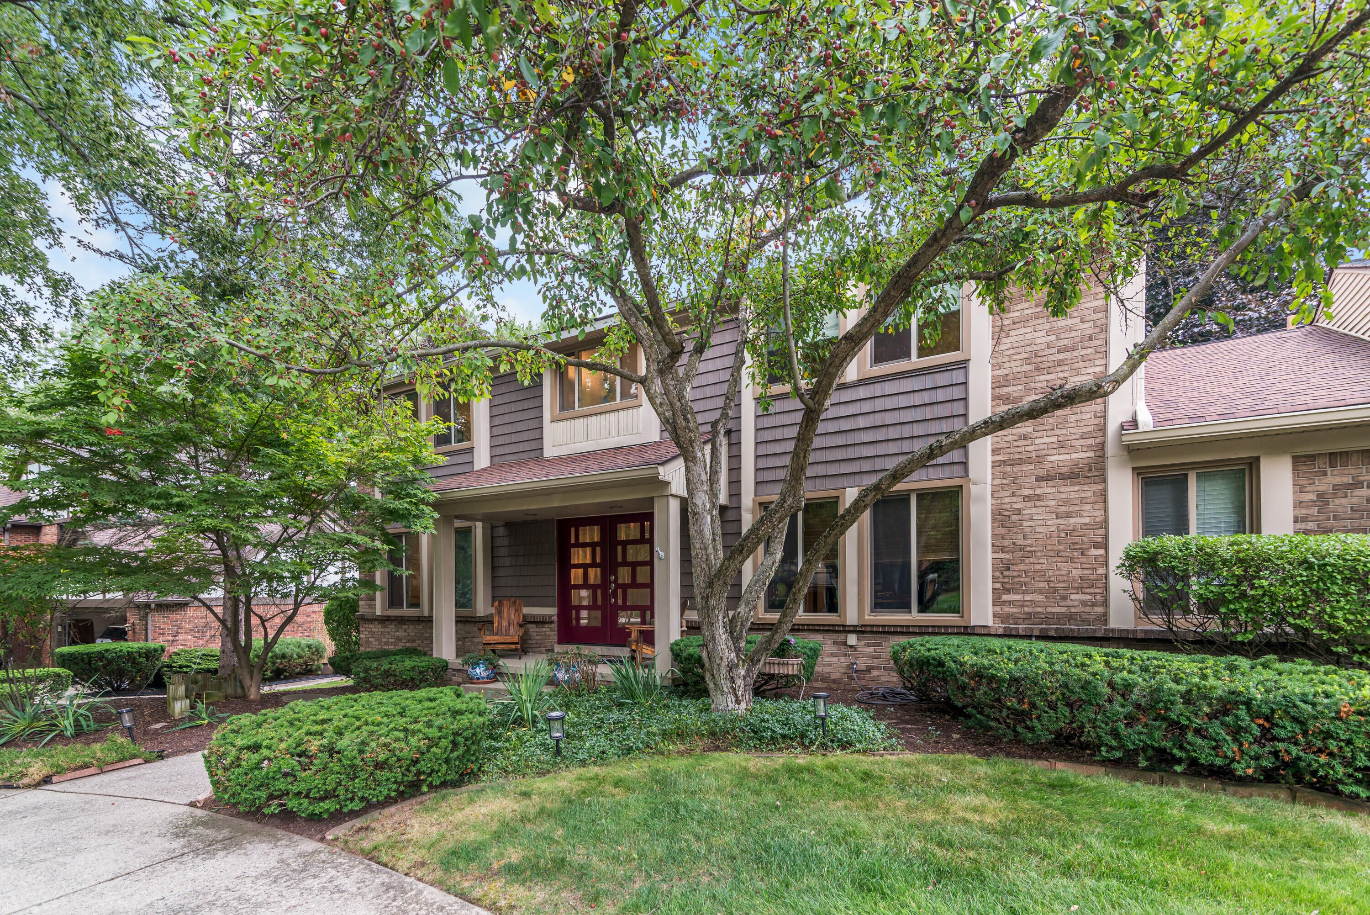
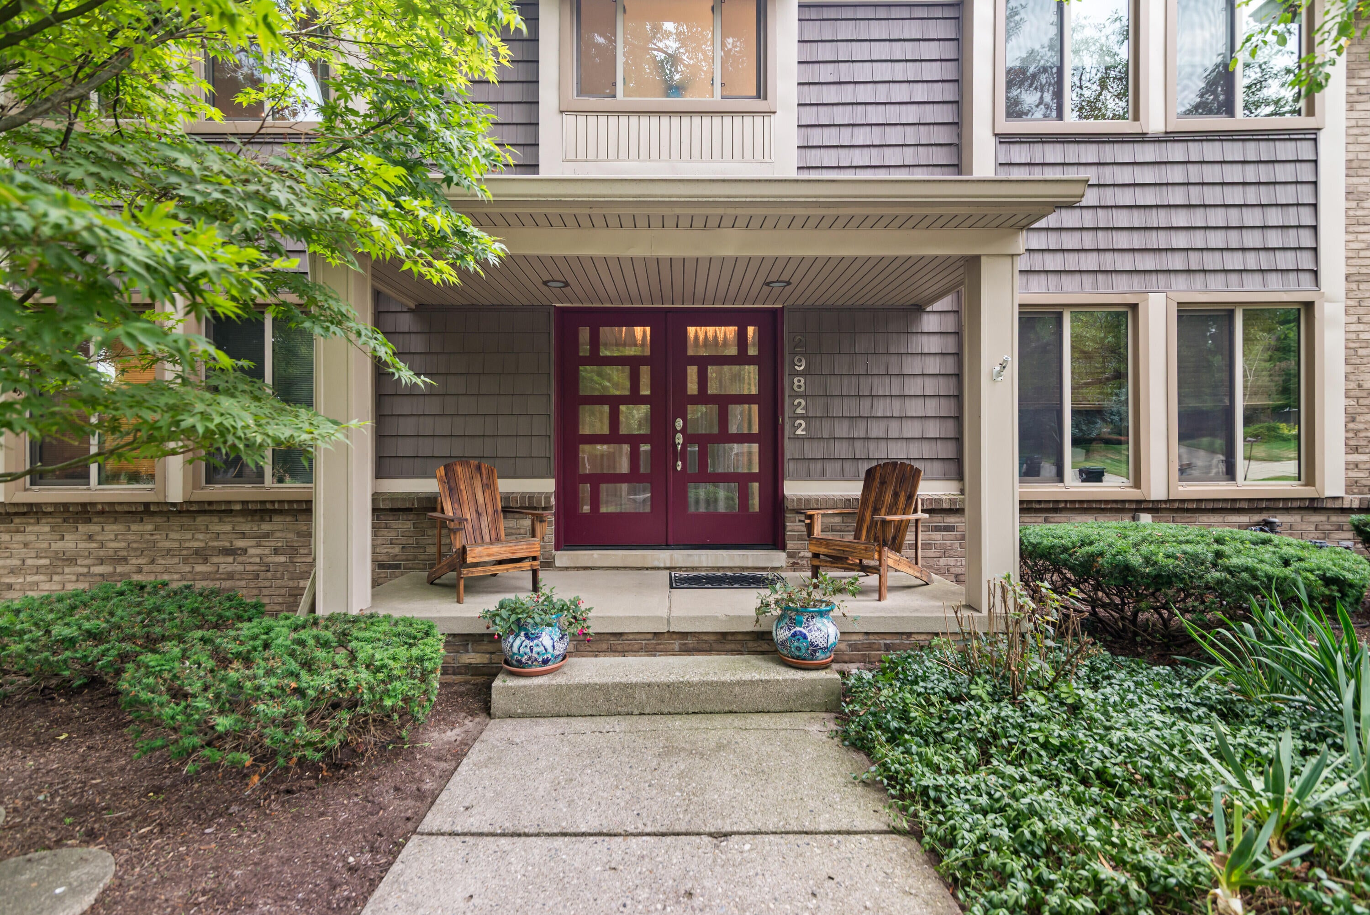
Stunning colonial in the coveted, gated Ramblewood subdivision of Farmington Hills! This 4-bed, 3.5-bath home offers 3,512 sq ft and pride of ownership throughout, anchored by a completely remodeled kitchen with white shaker cabinetry, quartz counters, designer tile backsplash, farmhouse sink, and professional-style gas range. Two of the three full baths have been beautifully updated with quartz counters and designer tile. Cozy up around the brick fireplace in the spacious family room, or unwind in the sun-filled sunroom, ideal as a home office or den. The elegant dining room is perfect for hosting, and the generously sized primary suite offers peaceful tree-top views. The partially finished basement adds a full bath and versatile bonus room -- great as an in-law suite, guest space, or office. Major updates already done: new deck (2021), new roof (2017), newer windows (2022), and two newer furnace/AC systems. Set on 13,983 sq ft with a private, wooded backyard perfect for entertaining,New deck (2021), roof (2017), windows (2022), and two furnace/AC systems replaced ??? buyer to verify all measurements ages/conditions independently.
Listing Snapshot
Inside Area (SqFt)
4,112 sqft
HOA/Condo/Coop Fees
$125 monthly
Sq Ft Source
Public Records
Recent Activity
| yesterday | | Listing updated with changes from the MLS® |
| yesterday | | Price changed to $620,000 |
| a week ago | | Status changed to Active |
| a week ago | | Listing first seen on site |
General Features
Cross Street
14 Mile and Drake
Parking
AsphaltAttachedConcreteGarage Faces FrontGarage Door OpenerPaved
Property Sub Type
Single Family Residence
Security
Gated CommunitySmoke Detector(s)
Special Circumstances
Standard
Utilities
Cable ConnectedNatural Gas ConnectedPhone Available
Interior Features
Appliances
Gas Water HeaterBar FridgeDishwasherDisposalHumidifierMicrowaveOvenRefrigeratorRangeWasher
Basement
FullPartially FinishedSump Pump
Fireplace Features
Family RoomWood Burning
Flooring
CarpetCeramic TileTileWood
Heating
Forced AirNatural Gas
Laundry Features
Laundry RoomMain Level
Window Features
Low Emissivity WindowsScreensStorm Window(s)
Bedroom 2
Dimensions - 13.0 x 13.0Level - UpperArea - 169Description - Bedroom 2
Bedroom 3
Dimensions - 13.0 x 12.0Level - UpperArea - 156Description - Bedroom 3
Bedroom 4
Dimensions - 13.0 x 12.0Level - UpperArea - 156Description - Bedroom 4
Bonus Room
Dimensions - 13.0 x 13.0Level - BasementArea - 169Description - Bonus Room, Den
Dining Room
Dimensions - 15.0 x 12.0Level - MainArea - 180Description - Dining Room
Family Room
Dimensions - 27.0 x 16.0Level - MainArea - 432Description - Family Room
Game Room
Dimensions - 29.0 x 20.0Level - BasementArea - 580Description - Recreation Room
Kitchen
Dimensions - 14.0 x 12.0Level - MainArea - 168Description - Kitchen
Laundry
Dimensions - 15.0 x 10.0Level - MainArea - 150Description - Laundry
Living Room
Dimensions - 19.0 x 12.0Level - MainArea - 228Description - Living Room
Master Bathroom
Dimensions - 11.0 x 10.0Level - UpperArea - 110Description - Master Bath
Master Bedroom
Dimensions - 20.0 x 14.0Level - UpperArea - 280Description - Master Bedroom
Office
Dimensions - 12.0 x 11.0Level - MainArea - 132Description - Office
Other
Dimensions - 14.0 x 10.0Level - MainArea - 140Description - Foyer
Utility Room
Dimensions - 25.0 x 12.0Level - BasementArea - 300Description - Utility Room
Exterior Features
Construction Details
BrickStone
Lot Features
Cul-De-SacWooded
Windows/Doors
Low Emissivity WindowsScreensStorm Window(s)
Community Features
Financing Terms Available
CashConventionalFHA
HOA Fee Frequency
Annually
MLS Area
Area02231FarmingtonHills
School District
Farmington
Schools
School DistrictFarmington
Listing courtesy of RE/MAX Classic:
[email protected]
IDX provided courtesy of Realcomp II Ltd. via
GreaterMetropolitanAssociationofREALTORS. Copyright © 2026 Realcomp II Ltd. Shareholders.
IDX information is provided exclusively for consumers' personal, non-commercial use and may not be used for any purpose other than to identify prospective properties consumers may be interested in purchasing and that the data is deemed reliable but not guaranteed accurate by the MLS.
Source: Walkscore
Did you know? You can invite friends and family to your search. They can join your search, rate and discuss listings with you.