Your Michigan Home Search Starts HERE!

Save
Ask
Tour
Hide
Share
$234,900
7 Days On Site

350 E Clark Road
Ypsilanti Charter Township, MI 48198
For Sale|Single Family Residence|Active
2
Beds
1
Total Bath
1
Full Bath
800
SqFt
$294
/SqFt
1955
Built
County:
Washtenaw
Call Now: 810-360-3488
Is this the listing for you? We can help make it yours.
810-360-3488
350 E Clark Road350 E Clark Road350 E Clark Road350 E Clark Road
Save
Ask
Tour
Hide
Share

Mortgage Calculator

Monthly Payment (Est.)

$1,072
Calculator powered by Showcase IDX, a Constellation1 Company. Copyright ©2026 Information is deemed reliable but not guaranteed.

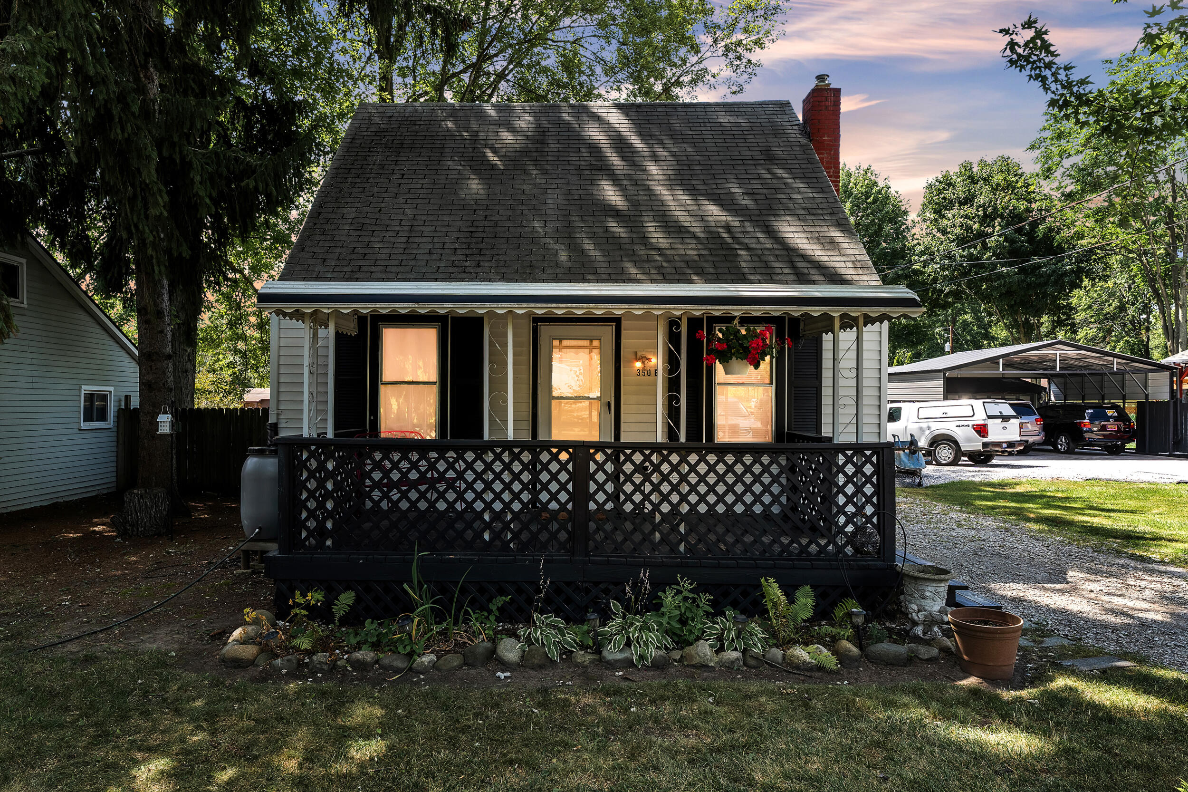
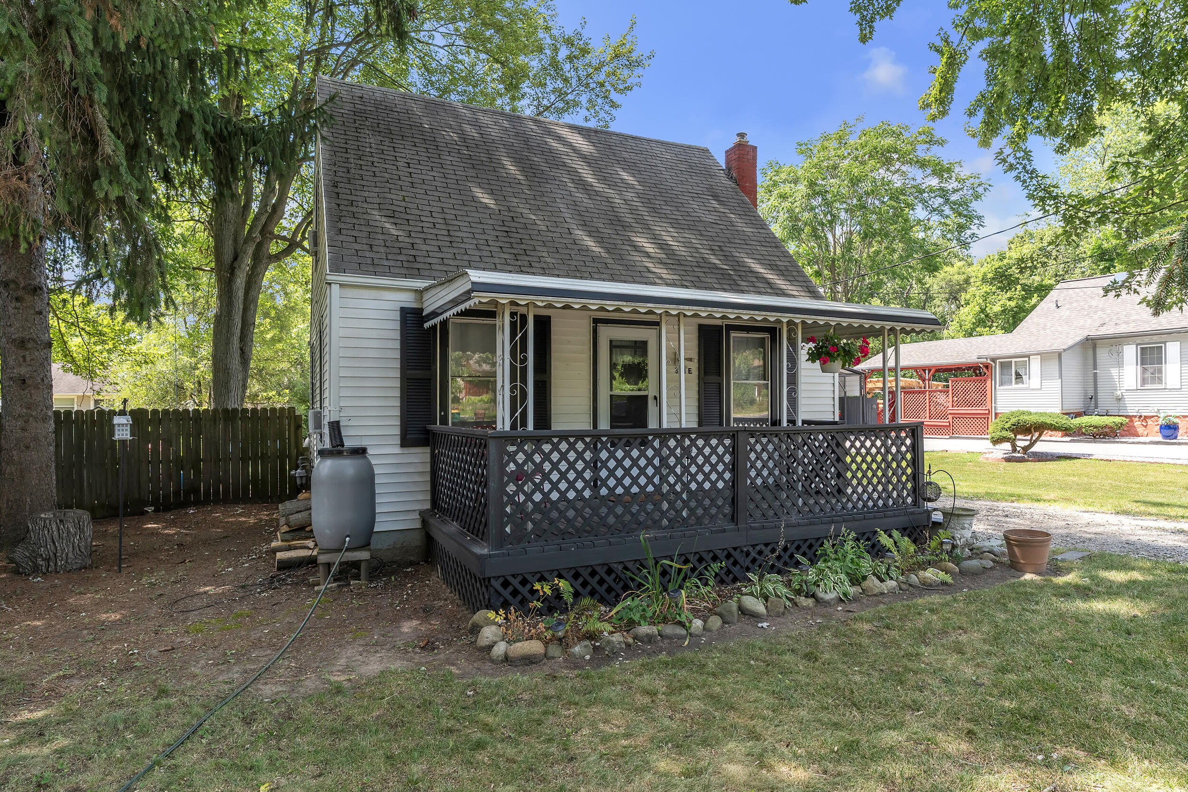
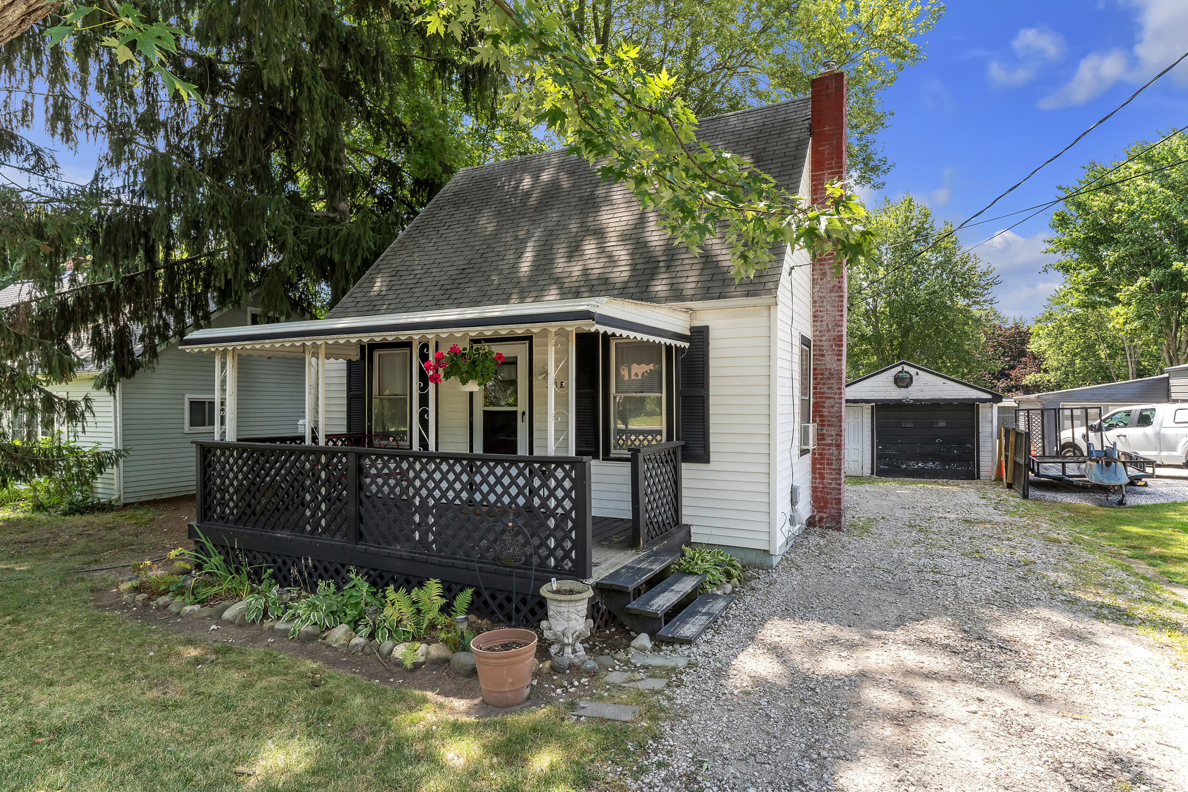
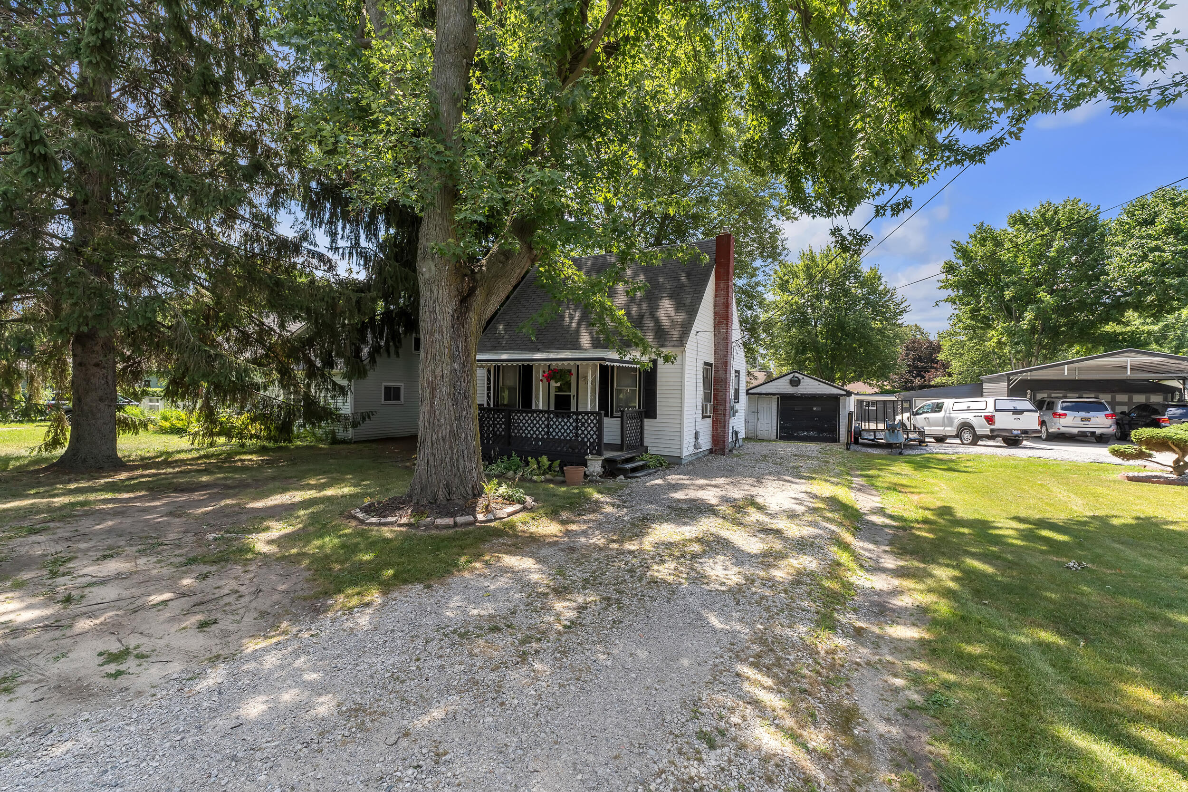
Thoughtfully updated 2 bedroom with loft space, 1 bath home offering charm, style, and an exceptional outdoor retreat. The beautifully remodeled kitchen (2020) features granite countertops, painted cherry cabinetry, a farmhouse sink, and updated appliances, while the fully renovated bathroom (2024) adds modern appeal. Hardwood floors and a freshly painted interior create a warm, move-in ready atmosphere. Outside, enjoy a spacious yard with an established pollinator garden, raised garden beds, an herb garden, asparagus bed, and a pawpaw tree, perfect for gardening enthusiasts and nature lovers alike. Ideally located near Depot Town and the sought-after Prospect Park area, with easy access to St. Joseph Mercy Hospital, Washtenaw Community College, Eastern Michigan University, the University of Michigan, and major commuter routes. Enjoy low Ypsilanti Township taxes while being just minutes from the City of Ypsilanti.

Save
Ask
Tour
Hide
Share
Listing Snapshot
Price 
$234,900
Days On Site 
7 Days
Bedrooms 
2
Inside Area (SqFt) 
800 sqft
Total Baths 
1
Full Baths 
1
Partial Baths 
N/A
Lot Size 
0.18 Acres
Year Built 
1955
MLS® Number 
81026039542
Status 
Active
Property Tax 
$1,937.09
HOA/Condo/Coop Fees 
N/A
Sq Ft Source 
Other
Friends & Family
Recent Activity
a week agoListing first seen on site
a week agoListing updated with changes from the MLS®
General Features
Acres 
0.18
Cross Street 
N Prospect St. & N River St.
Garage 
Yes
Garage Spaces 
1
Parking 
DetachedGarage Faces FrontUnpaved
Property Sub Type 
Single Family Residence
Sewer 
Public Sewer
Special Circumstances 
Standard
SqFt Above 
800
SqFt Total 
1284
Style 
Bungalow
Water Source 
Public
Zoning 
MultiFamily
Interior Features
Appliances 
DryerOvenRefrigeratorRangeWasher
Basement 
Full
Cooling 
Window Unit(s)
Flooring 
TileVinylWood
Heating 
Forced AirNatural Gas
Laundry Features 
In Basement
BathFull 
Level - Main
Bedroom 2 
Dimensions - 13.17 x 10.83Level - UpperArea - 143
Kitchen 
Dimensions - 16.42 x 9.25Level - MainArea - 152
Living Room 
Dimensions - 12.0 x 11.08Level - MainArea - 133
Master Bedroom 
Dimensions - 9.0 x 11.08Level - MainArea - 100
Other 
Dimensions - 7.9 x 10.9Level - UpperArea - 86Description - Loft Space
Save
Ask
Tour
Hide
Share
Exterior Features
Construction Details 
Aluminum Siding
Exterior 
Garden
Patio And Porch 
Porch
Roof 
Shingle
Community Features
Financing Terms Available 
CashConventional
MLS Area 
Area04151YpsilantiTwp
Roads 
Paved
School District 
Ypsilanti
Schools
School District
Ypsilanti
Elementary School
Unknown
Middle School
Unknown
High School
Unknown
Listing courtesy of The Charles Reinhart Company: [email protected]


IDX provided courtesy of Realcomp II Ltd. via GreaterMetropolitanAssociationofREALTORS. Copyright © 2026 Realcomp II Ltd. Shareholders.

IDX information is provided exclusively for consumers' personal, non-commercial use and may not be used for any purpose other than to identify prospective properties consumers may be interested in purchasing and that the data is deemed reliable but not guaranteed accurate by the MLS.

Neighborhood & Commute
Source: Walkscore
Save
Ask
Tour
Hide
Share