Your Michigan Home Search Starts HERE!

Save
Ask
Tour
Hide
Share
$75,000
6 Days On Site

20230 Irvington Street
Highland Park City, MI 48203

For Sale|Single Family Residence|Active
2
Beds
1
Total Bath
1
Full Bath
677
SqFt
$111
/SqFt
1941
Built
County:
Wayne
Call Now: 810-360-3488
Is this the listing for you? We can help make it yours.
810-360-3488
20230 Irvington Street20230 Irvington Street20230 Irvington Street20230 Irvington Street
Save
Ask
Tour
Hide
Share

Mortgage Calculator

Monthly Payment (Est.)

$342
Calculator powered by Showcase IDX, a Constellation1 Company. Copyright ©2026 Information is deemed reliable but not guaranteed.

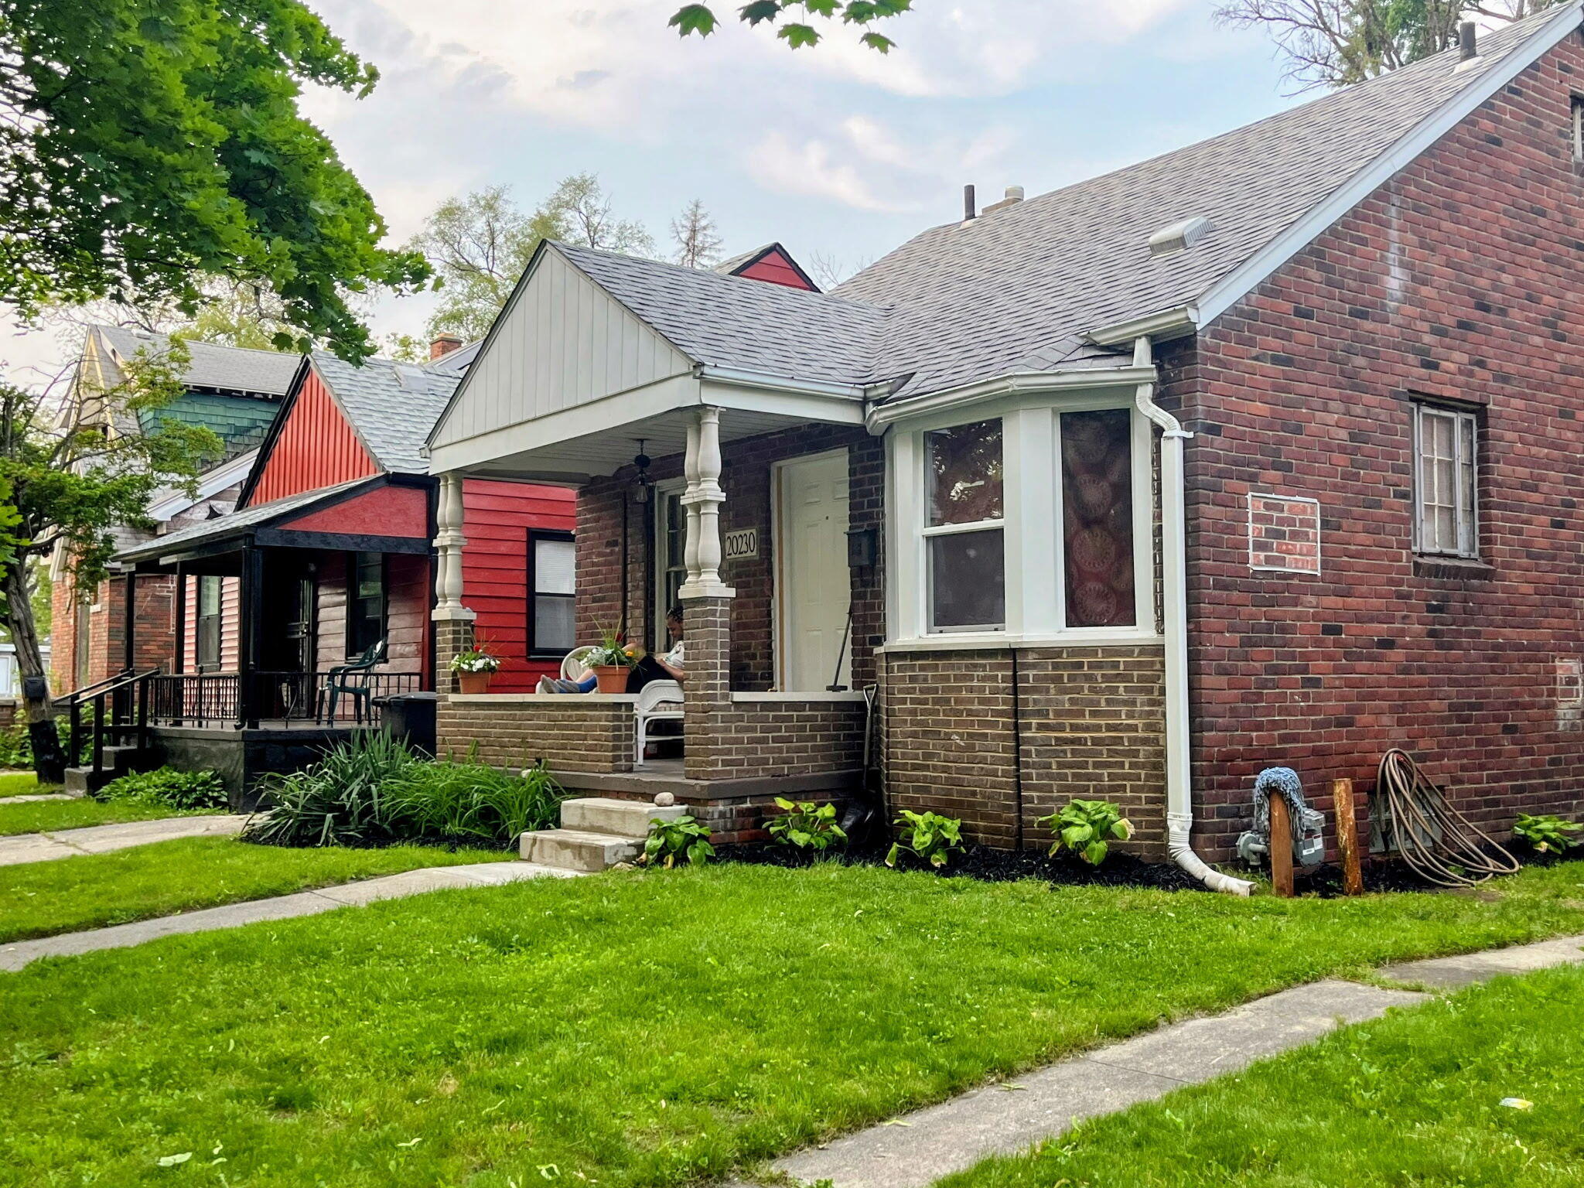
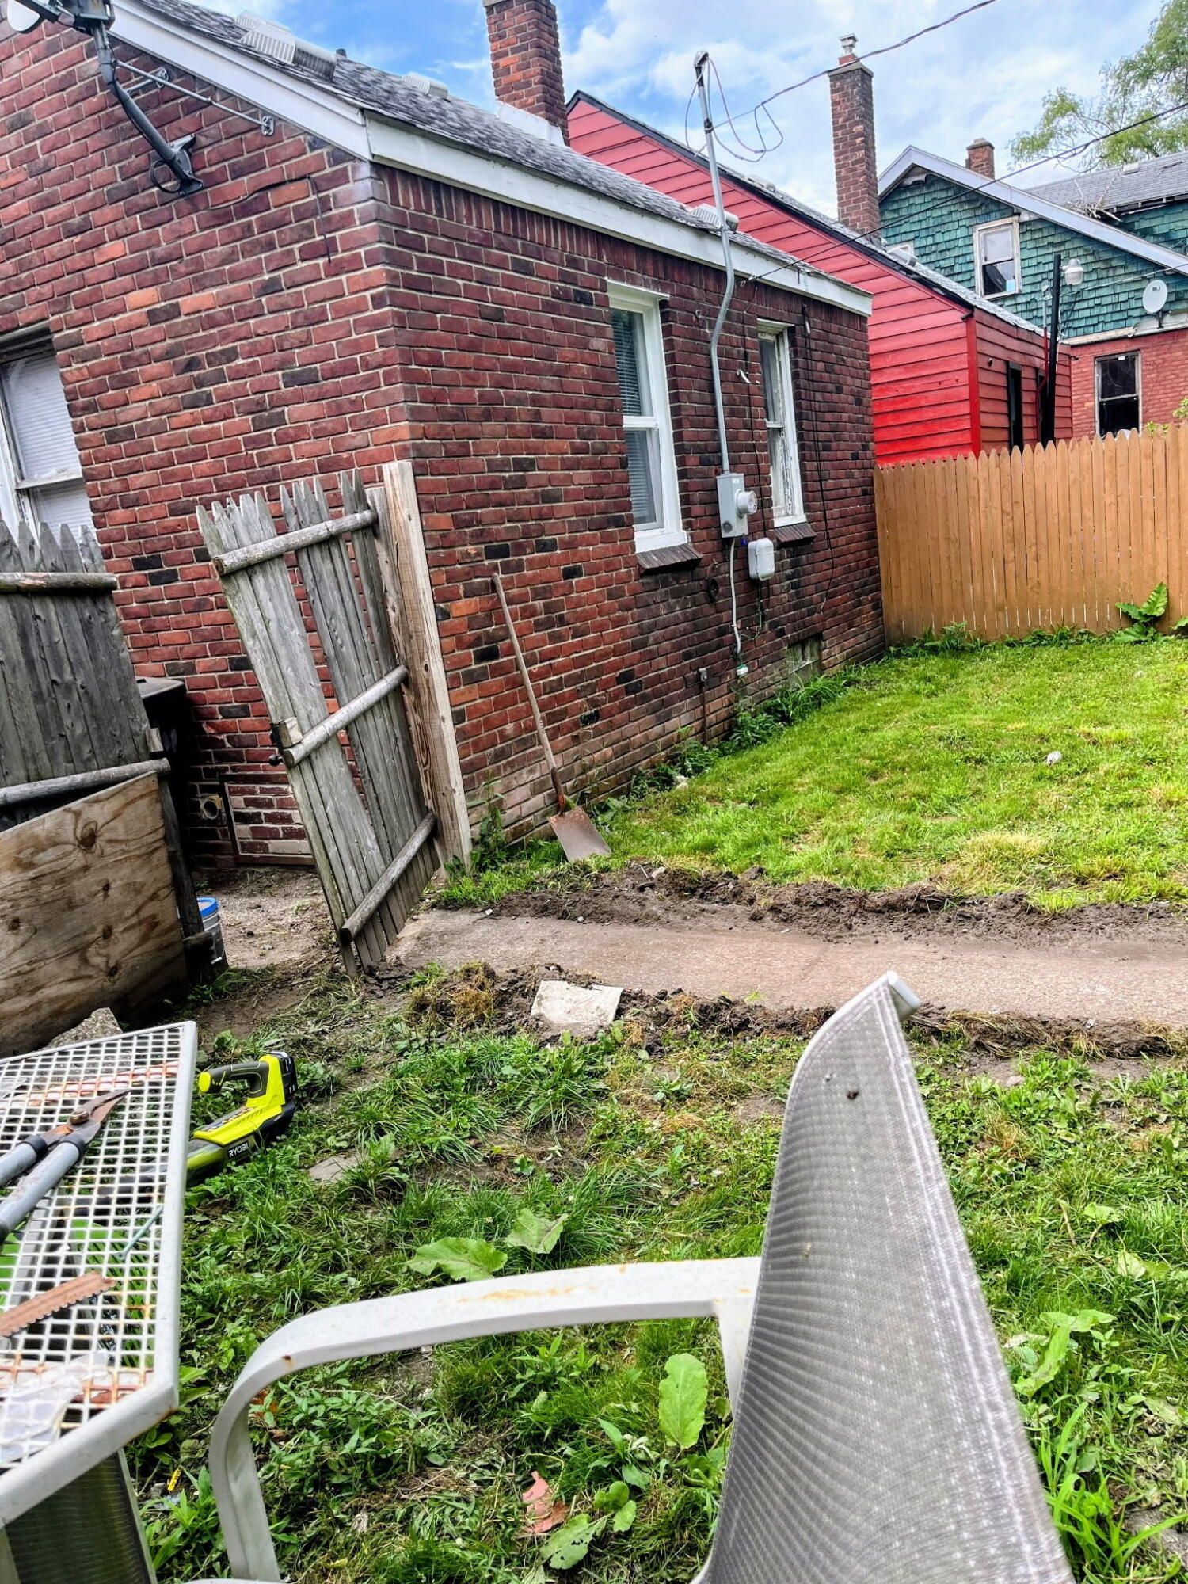
Starter Home with Incredible Equity Potential! Don't miss this outstanding opportunity on Irvington! This 2-bedroom bungalow combines original charm with the ultimate head start: 100% new plumbing, electrical, and HVAC systems are already complete. Key Highlights: Cozy Kitchen: Complete with a lovely bay window bringing in natural light. Flexible Outbuilding: Detached garage is ripe for conversion into a quiet home office, workshop, or bonus utility room. Full Unfinished Basement: Endless potential for custom storage, or future finished space. Prime Location: Nestled in an active Metro Detroit turnaround pocket with ongoing renovations all down the street--offering fast potential for property appreciation. All this house needs is some cosmetic TLC to shine. Bring your vision and build instant equity in a thriving neighborhood!

Save
Ask
Tour
Hide
Share
Listing Snapshot
Price 
$75,000
Days On Site 
6 Days
Bedrooms 
2
Inside Area (SqFt) 
677 sqft
Total Baths 
1
Full Baths 
1
Partial Baths 
N/A
Lot Size 
0.08 Acres
Year Built 
1941
MLS® Number 
81026039569
Status 
Active
Property Tax 
$1,537
HOA/Condo/Coop Fees 
N/A
Sq Ft Source 
N/A
Friends & Family
Recent Activity
6 days agoListing first seen on site
6 days agoListing updated with changes from the MLS®
General Features
Acres 
0.08
Cross Street 
E. Winchester and E.Remington
Garage 
Yes
Garage Spaces 
1
Parking 
ConcreteDetachedGarage Faces Front
Property Sub Type 
Single Family Residence
Sewer 
Public Sewer
Special Circumstances 
Standard
SqFt Above 
677
SqFt Below 
669
SqFt Total 
677
Style 
Bungalow
Water Source 
Public
Zoning 
Residential
Interior Features
Appliances 
Gas Water Heater
Flooring 
Ceramic TileWood
Heating 
Forced AirNatural Gas
Laundry Features 
In Basement
Window Features 
Bay Window(s)Insulated WindowsScreens
BathFull 
Level - Main
Save
Ask
Tour
Hide
Share
Exterior Features
Construction Details 
BrickVinyl Siding
Roof 
Asphalt
Windows/Doors 
Bay Window(s)Insulated WindowsScreens
Community Features
Community Features 
Sidewalks
Financing Terms Available 
CashConventionalFHAVA Loan
MLS Area 
Area05044HighlandPark
Roads 
Paved
School District 
Detroit
Schools
School District
Detroit
Elementary School
Unknown
Middle School
Unknown
High School
Unknown
Listing courtesy of KW Home Realty: [email protected]


IDX provided courtesy of Realcomp II Ltd. via GreaterMetropolitanAssociationofREALTORS. Copyright © 2026 Realcomp II Ltd. Shareholders.

IDX information is provided exclusively for consumers' personal, non-commercial use and may not be used for any purpose other than to identify prospective properties consumers may be interested in purchasing and that the data is deemed reliable but not guaranteed accurate by the MLS.

Neighborhood & Commute
Source: Walkscore
Save
Ask
Tour
Hide
Share