Your Michigan Home Search Starts HERE!

Save
Ask
Tour
Hide
Share
$599,000
4 Days On Site

26574 Bronx Drive
Chesterfield Township, MI 48051

For Sale|Single Family Residence|Active
4
Beds
3
Total Baths
2
Full Baths
1
Partial Bath
4,224
SqFt
$142
/SqFt
2015
Built
Subdivision:
CHESTERFIELD COMMONS III SITE CONDO #1044
County:
Macomb
Call Now: 810-360-3488
Is this the listing for you? We can help make it yours.
810-360-3488
26574 Bronx Drive26574 Bronx Drive26574 Bronx Drive26574 Bronx Drive
Save
Ask
Tour
Hide
Share

Mortgage Calculator

Monthly Payment (Est.)

$2,733
Calculator powered by Showcase IDX, a Constellation1 Company. Copyright ©2026 Information is deemed reliable but not guaranteed.

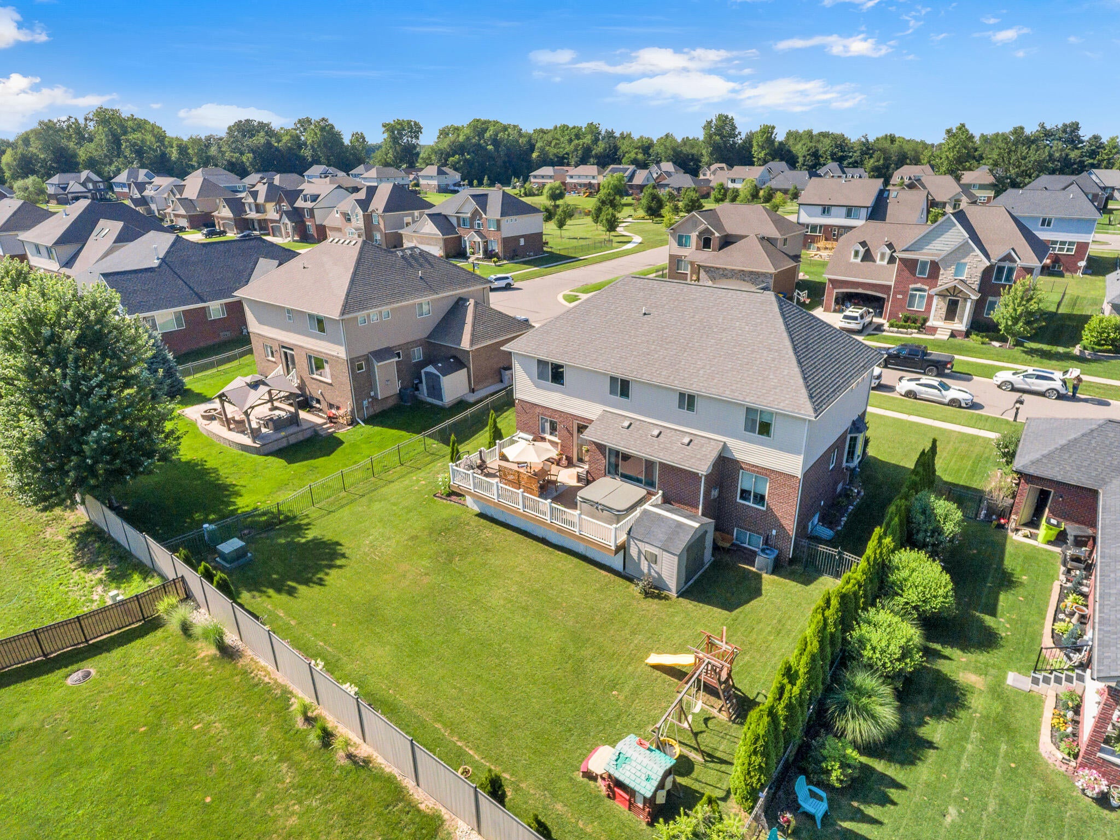
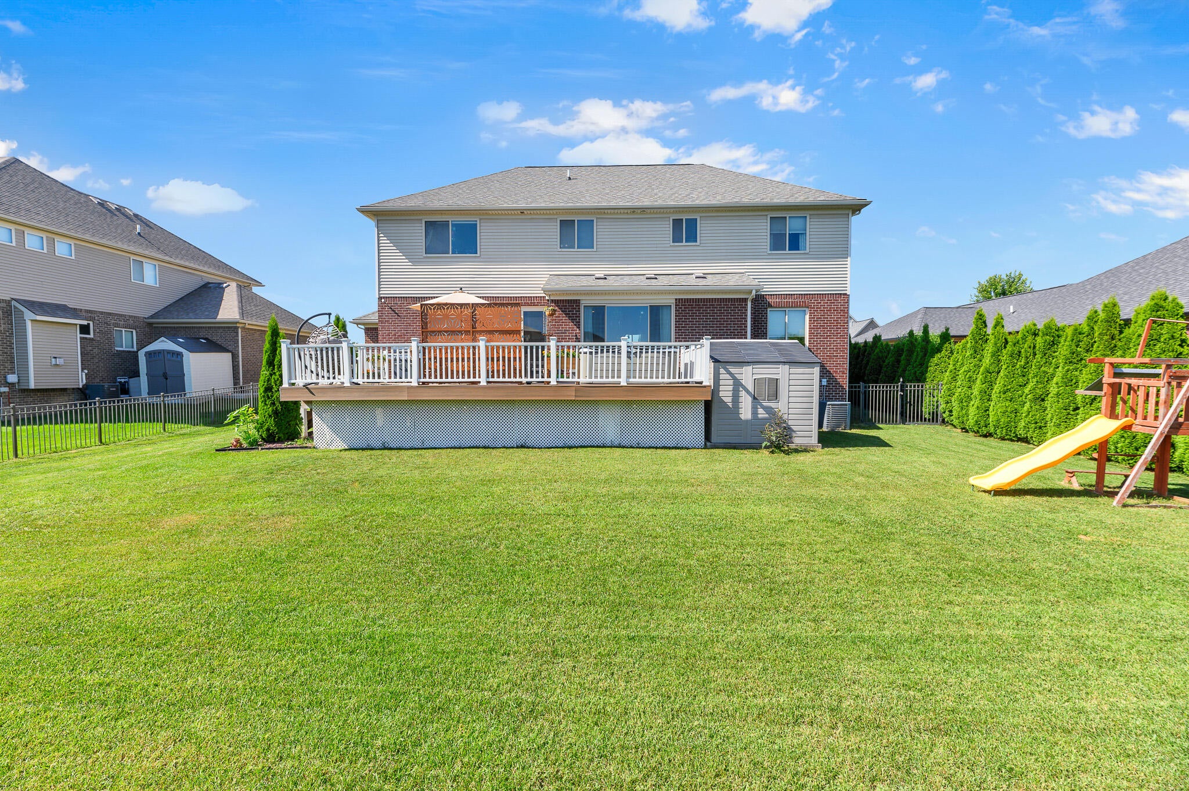
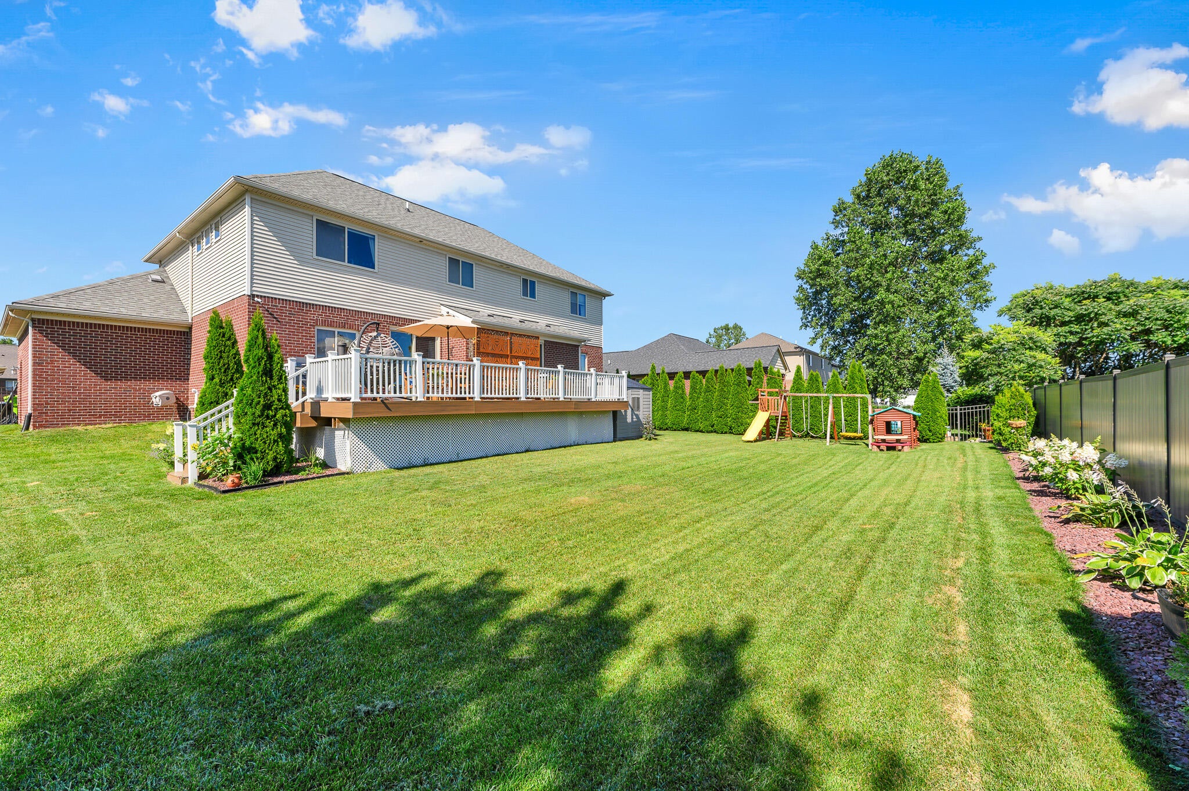
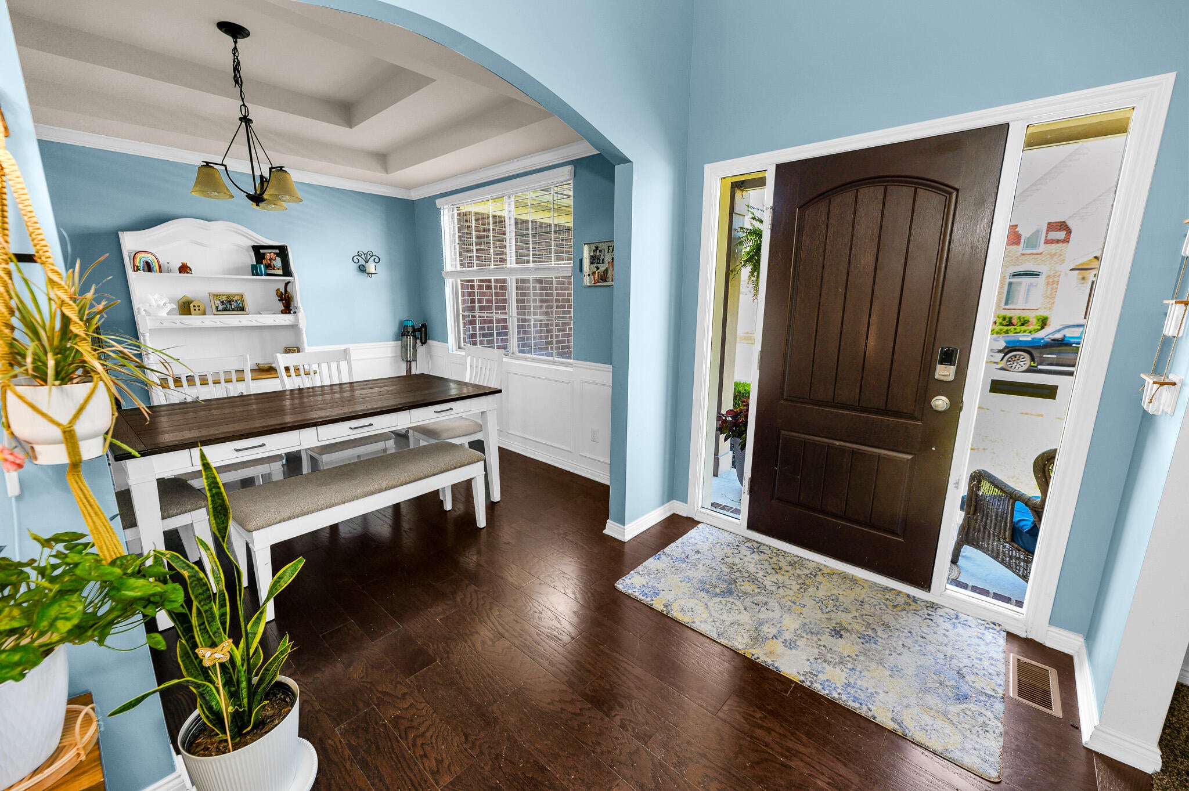
Some houses just live better than others, and the finished basement here is a big reason why. It's a true extra level of space, already done: movie nights, home gym, playroom, whatever you need. Upstairs, this 4 bedroom, 3 bath colonial offers about 2,800 square feet -- a great room with gas fireplace, formal dining that fits everyone at the holidays, kitchen with stainless appliances and tile backsplash, and a primary suite with its own bath. Out back, a nice deck overlooks the fully fenced yard with plenty of room to run, plus an in-ground sprinkler system. The location seals it -- a quiet court with no thru traffic, yet minutes from 23 Mile shopping, schools, and I-94. Finished basement, deck, fenced yard, court location. That's the whole checklist. Come see it before someone else checks it off theirs.

Save
Ask
Tour
Hide
Share
Listing Snapshot
Price 
$599,000
Days On Site 
4 Days
Bedrooms 
4
Inside Area (SqFt) 
4,224 sqft
Total Baths 
3
Full Baths 
2
Partial Baths 
1
Lot Size 
0.24 Acres
Year Built 
2015
MLS® Number 
81026039599
Status 
Active
Property Tax 
$7,160
HOA/Condo/Coop Fees 
N/A
Sq Ft Source 
Public Records
Friends & Family
Recent Activity
4 days agoListing updated with changes from the MLS®
4 days agoListing first seen on site
General Features
Acres 
0.24
Attached Garage 
Yes
Cross Street 
23 Mile Rd & Chesterfield Rd
Garage 
Yes
Garage Spaces 
3
Parking 
AttachedConcreteGarage Faces FrontGarage Door Opener
Property Sub Type 
Single Family Residence
Security 
Smoke Detector(s)
Sewer 
Public Sewer
SqFt Above 
2823
SqFt Below 
1400
SqFt Total 
4224
Style 
ColonialTraditional
Water Source 
Public
Interior Features
Appliances 
DishwasherDryerMicrowaveRefrigeratorRangeWasher
Basement 
Walk-Out AccessDaylightFull
Cooling 
Ceiling Fan(s)Central Air
Fireplace 
Yes
Fireplace Features 
Living Room
Fireplaces 
1
Flooring 
CarpetTileWood
Heating 
Forced AirNatural Gas
Interior 
Pantry
Laundry Features 
In BasementLaundry RoomSink
BathFull 
Level - Upper
BathLav 
Level - Main
Save
Ask
Tour
Hide
Share
Exterior Features
Construction Details 
BrickStoneVinyl Siding
Fencing 
Back YardPrivacyVinyl
Other Structures 
Gazebo
Patio And Porch 
CoveredDeckPorch
Roof 
AsphaltShingle
Community Features
Financing Terms Available 
CashConventional
MLS Area 
Area03091ChesterfieldTwp
School District 
LanseCreuse
Schools
School District
LanseCreuse
Elementary School
Unknown
Middle School
Unknown
High School
Unknown
Listing courtesy of Coldwell Banker Professionals: [email protected]


IDX provided courtesy of Realcomp II Ltd. via GreaterMetropolitanAssociationofREALTORS. Copyright © 2026 Realcomp II Ltd. Shareholders.

IDX information is provided exclusively for consumers' personal, non-commercial use and may not be used for any purpose other than to identify prospective properties consumers may be interested in purchasing and that the data is deemed reliable but not guaranteed accurate by the MLS.

Neighborhood & Commute
Source: Walkscore
Save
Ask
Tour
Hide
Share