Your Michigan Home Search Starts HERE!

Save
Ask
Tour
Hide
Share
$575,000
7 Days On Site

818 S Freer Road
Lima Township, MI 48118

For Sale|Single Family Residence|Active
3
Beds
3
Total Baths
2
Full Baths
1
Partial Bath
1,836
SqFt
$313
/SqFt
1973
Built
County:
Washtenaw
Call Now: 810-360-3488
Is this the listing for you? We can help make it yours.
810-360-3488
818 S Freer Road818 S Freer Road818 S Freer Road818 S Freer Road
Save
Ask
Tour
Hide
Share

Mortgage Calculator

Monthly Payment (Est.)

$2,623
Calculator powered by Showcase IDX, a Constellation1 Company. Copyright ©2026 Information is deemed reliable but not guaranteed.

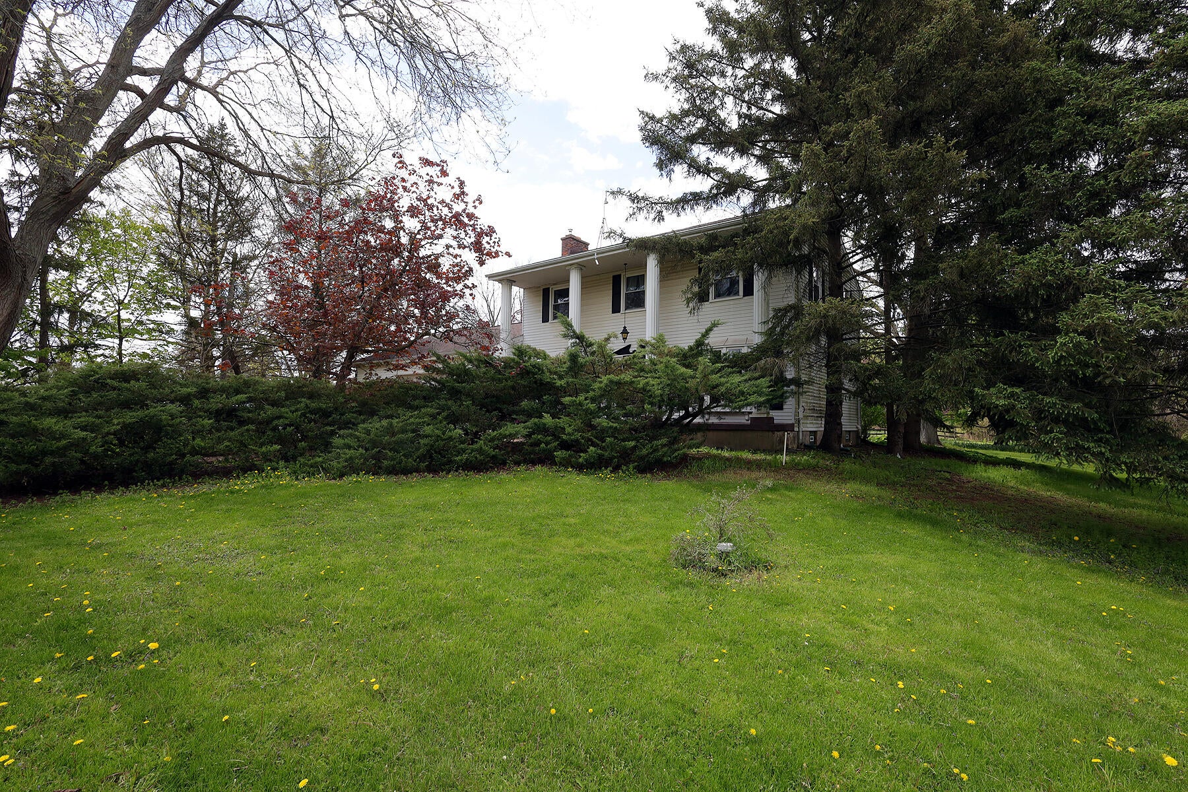
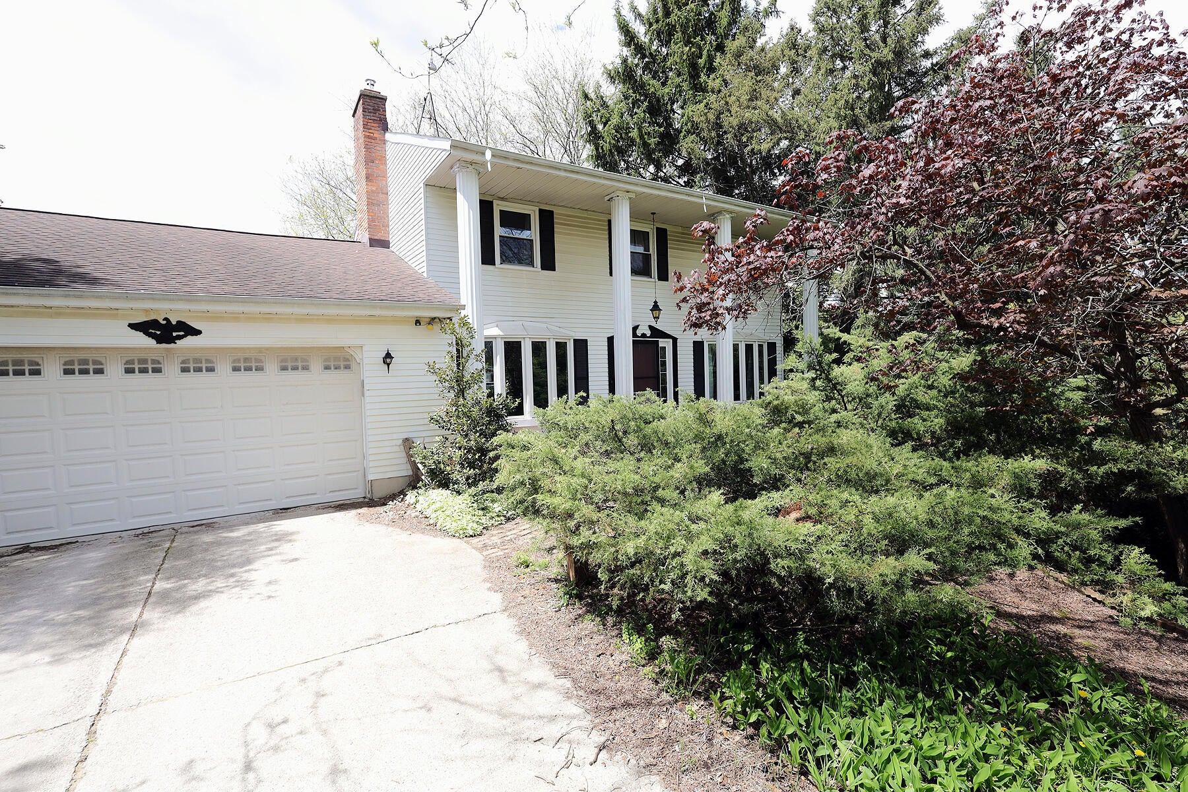
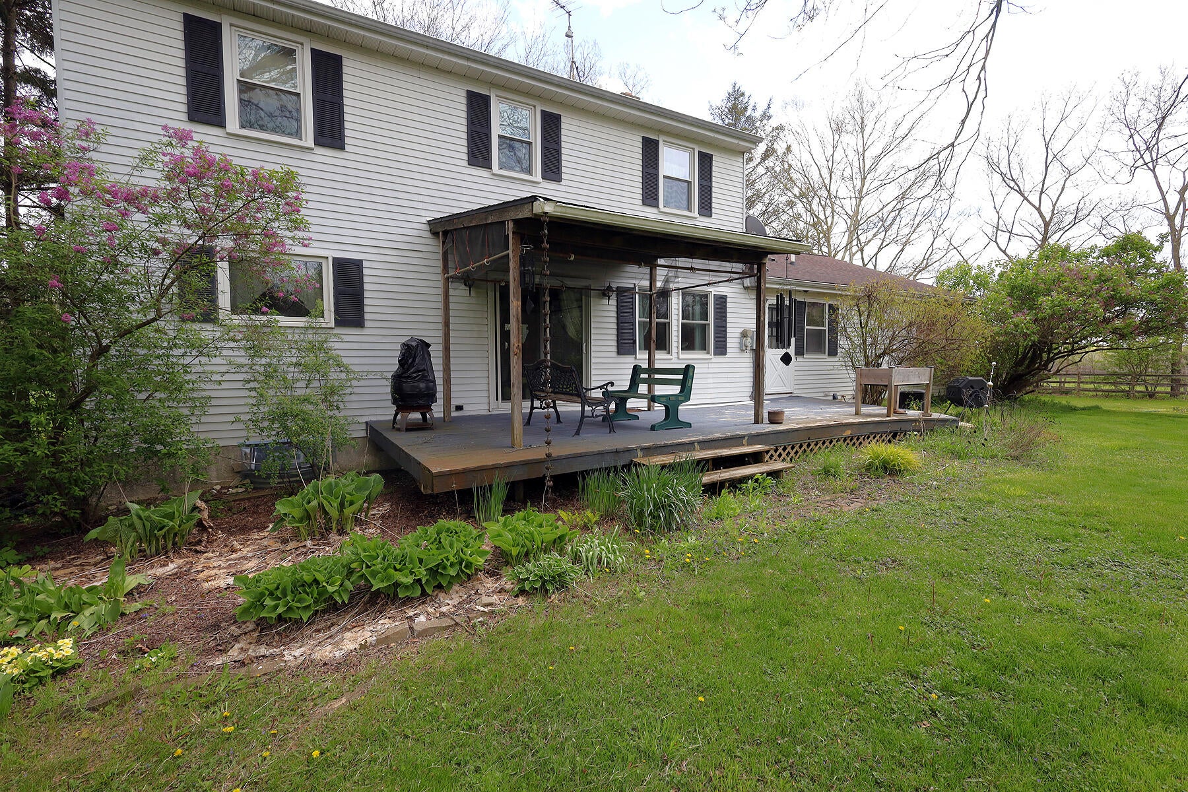
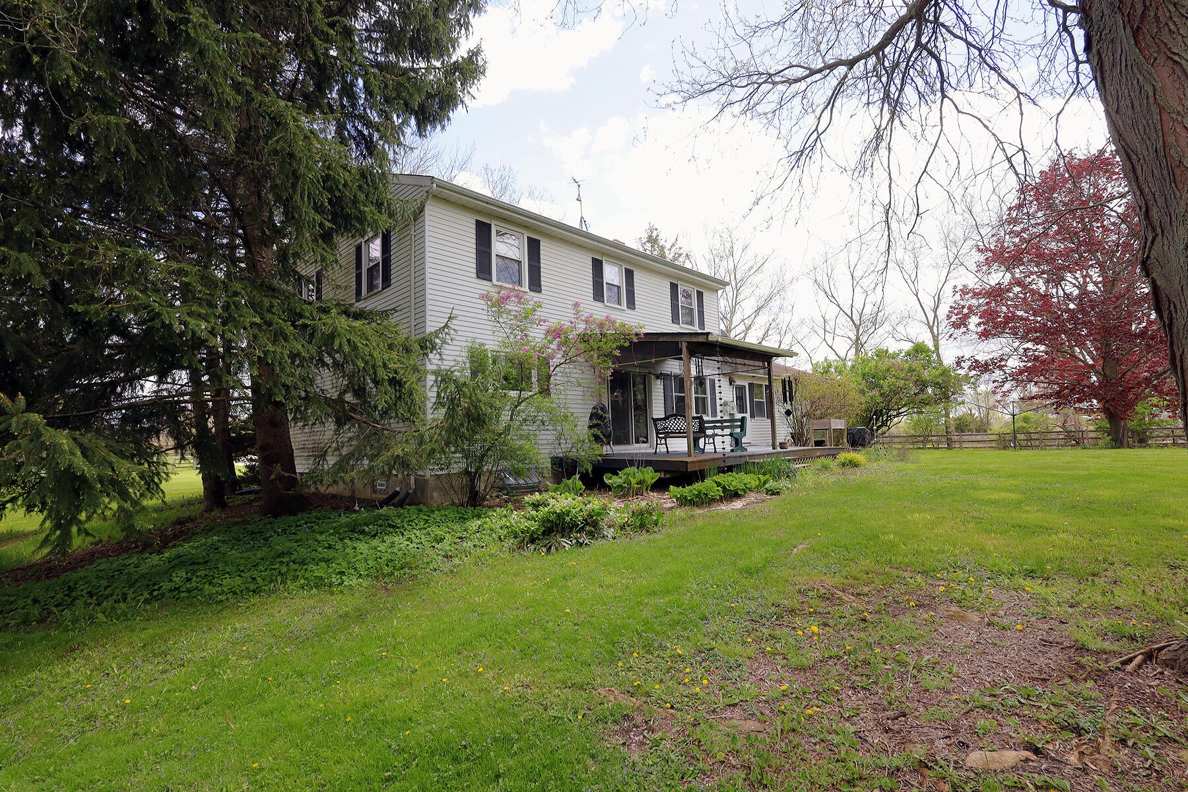
Perfectly situated close to Chelsea, Ann Arbor and the B-to-B Trail, this small horse farm in Lima Township offers up a comfortable 1836 sq ft Colonial style home with over 7 acres of property including fenced pasture land, round pen with sand base, two run-in shelters and a 1200 sq ft pole barn, designed by a horse person, with 3 horse stalls, water and electricity. With 3 bedrooms, 2.5 baths, good storage space and a 1000 sq ft attached garage, there is plenty of room for all your needs. The first floor has natural wood flooring in the living and dining rooms and a fireplace with a wood pellet stove. The layout is open and spacious. The roof and windows were replaced within the last 10 years and the water heater replaced in 2024. The basement is unfinished and would work for storage or finishing. Outside, the grounds are lush and shady with a vine house providing a beautiful and serene gazebo in the garden, mature trees and well-loved flower beds. You can see plenty of wildlife as well as the sunsets from the back of the house and deck. It's a wonderful home for horses, gardens and people.

Save
Ask
Tour
Hide
Share
Listing Snapshot
Price 
$575,000
Days On Site 
7 Days
Bedrooms 
3
Inside Area (SqFt) 
1,836 sqft
Total Baths 
3
Full Baths 
2
Partial Baths 
1
Lot Size 
7.27 Acres
Year Built 
1973
MLS® Number 
81026039617
Status 
Active
Property Tax 
$4,643
HOA/Condo/Coop Fees 
N/A
Sq Ft Source 
Public Records
Friends & Family
Recent Activity
4 days agoListing updated with changes from the MLS®
4 days agoStatus changed to Active
a week agoListing first seen on site
General Features
Acres 
7.27
Attached Garage 
Yes
Cross Street 
Old US 12 and Freer Raod
Garage 
Yes
Garage Spaces 
3
Parking 
AttachedConcreteGarage Faces FrontGarage Door OpenerUnpaved
Property Sub Type 
Single Family Residence
Security 
Smoke Detector(s)
Sewer 
Septic Tank
Special Circumstances 
Standard
SqFt Above 
1836
SqFt Below 
918
Style 
ColonialFarmhouse
Utilities 
Cable Connected
Water Source 
PrivateWell
Zoning 
Agricultural
Interior Features
Appliances 
DishwasherDisposalDryerMicrowaveOvenRefrigeratorRangeWasherWater Softener Owned
Basement 
FullSump Pump
Cooling 
Ceiling Fan(s)Central Air
Fireplace 
Yes
Fireplace Features 
Family RoomWood Burning
Fireplaces 
1
Flooring 
CarpetTileWood
Heating 
BaseboardHeat PumpPropane
Laundry Features 
Laundry RoomMain LevelSink
Window Features 
Bay Window(s)Window Treatments
BathFull 
Level - Upper
BathLav 
Level - Main
Bedroom 2 
Dimensions - 11.1 x 11.1Level - UpperArea - 123Description - Beautiful hardwood floors
Bedroom 3 
Dimensions - 19.7 x 12.6Level - UpperArea - 248Description - Oversized Room
Dining Room 
Dimensions - 20.9 x 8.1Level - MainArea - 169Description - Great view
Family Room 
Dimensions - 11.9 x 14.5Level - MainArea - 173Description - Cozy Room
Kitchen 
Dimensions - 12.5 x 13.0Level - MainArea - 163
Laundry 
Dimensions - 10.9 x 4.5Level - MainArea - 49Description - Washer & Dryer
Living Room 
Dimensions - 18.7 x 15.5Level - MainArea - 290Description - Wood burner
Master Bathroom 
Dimensions - 9.4 x 4.0Level - UpperArea - 38Description - Updated
Master Bedroom 
Dimensions - 13.4 x 17.0Level - UpperArea - 228Description - Private Bath, Large walk in Closet
Save
Ask
Tour
Hide
Share
Exterior Features
Construction Details 
Vinyl Siding
Exterior 
Garden
Fencing 
InvisibleOther
Lot Features 
Level
Other Structures 
Stable(s)
Patio And Porch 
DeckOtherPorch
Roof 
Asphalt
Windows/Doors 
Bay Window(s)Window Treatments
Community Features
Financing Terms Available 
CashConventionalFHAVA Loan
MLS Area 
Area04071LimaTwp
Roads 
DirtGravel
School District 
Chelsea
Schools
School District
Chelsea
Elementary School
Unknown
Middle School
Unknown
High School
Unknown
Listing courtesy of Top Tier Realty, LLC: [email protected]


IDX provided courtesy of Realcomp II Ltd. via GreaterMetropolitanAssociationofREALTORS. Copyright © 2026 Realcomp II Ltd. Shareholders.

IDX information is provided exclusively for consumers' personal, non-commercial use and may not be used for any purpose other than to identify prospective properties consumers may be interested in purchasing and that the data is deemed reliable but not guaranteed accurate by the MLS.

Neighborhood & Commute
Source: Walkscore
Save
Ask
Tour
Hide
Share