Your Michigan Home Search Starts HERE!

Save
Ask
Tour
Hide
Share
$650,000
6 Days On Site

4720 Gilbert Highway
Rome Township, MI 49221

For Sale|Residential|Active
4
Beds
2
Total Baths
2
Full Baths
1,809
SqFt
$359
/SqFt
1998
Built
County:
Lenawee
Call Now: 810-360-3488
Is this the listing for you? We can help make it yours.
810-360-3488
4720 Gilbert Highway4720 Gilbert Highway4720 Gilbert Highway4720 Gilbert Highway
Save
Ask
Tour
Hide
Share

Mortgage Calculator

Monthly Payment (Est.)

$2,966
Calculator powered by Showcase IDX, a Constellation1 Company. Copyright ©2026 Information is deemed reliable but not guaranteed.

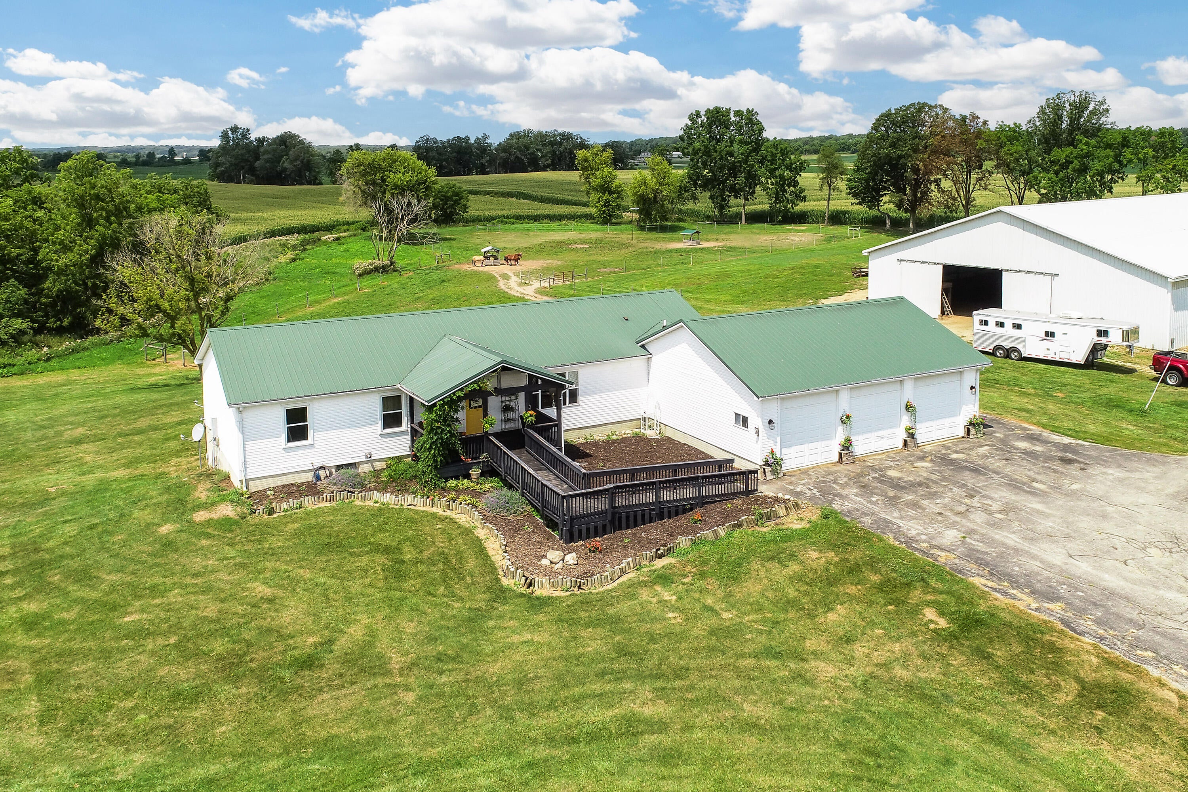
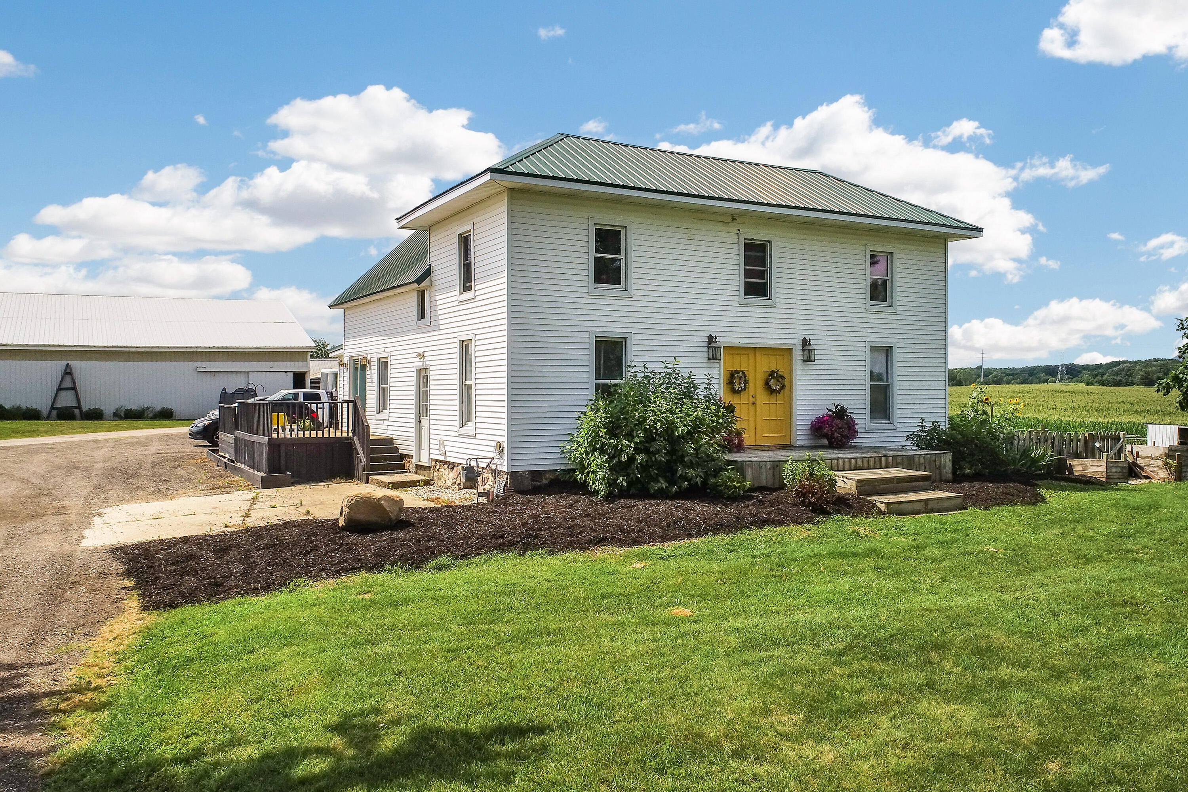
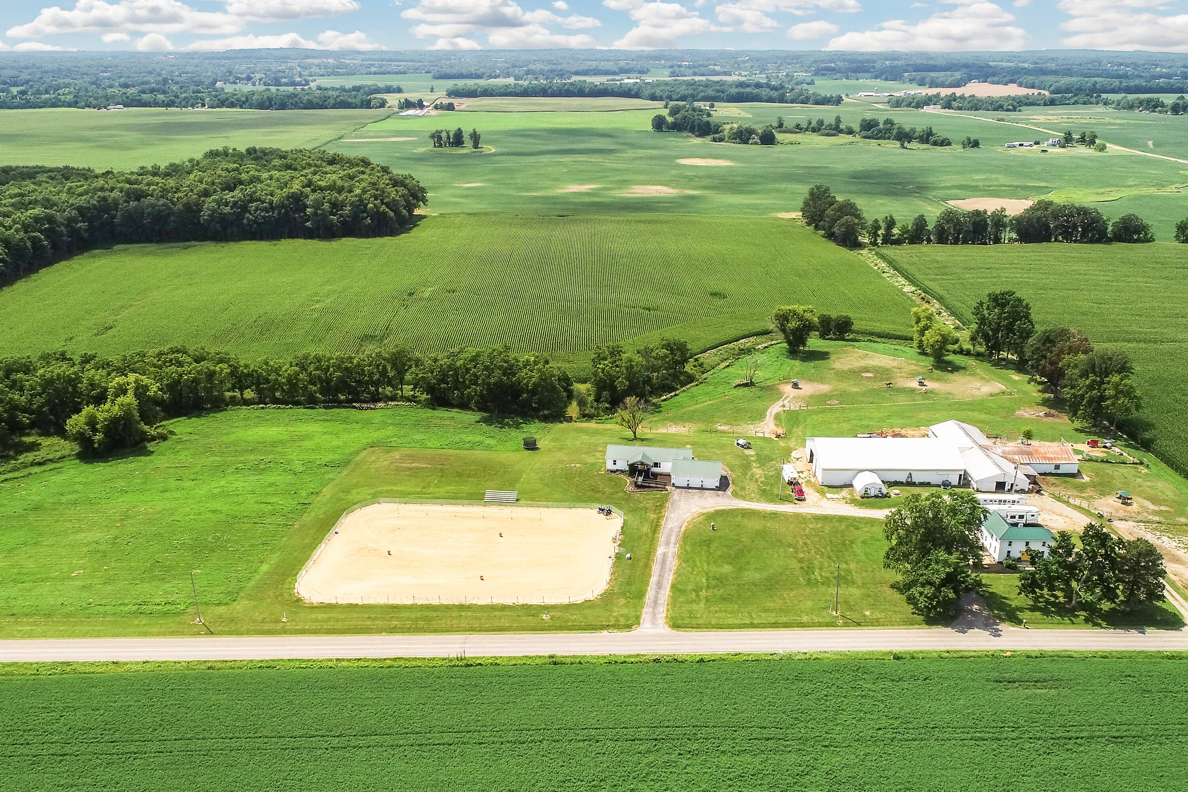
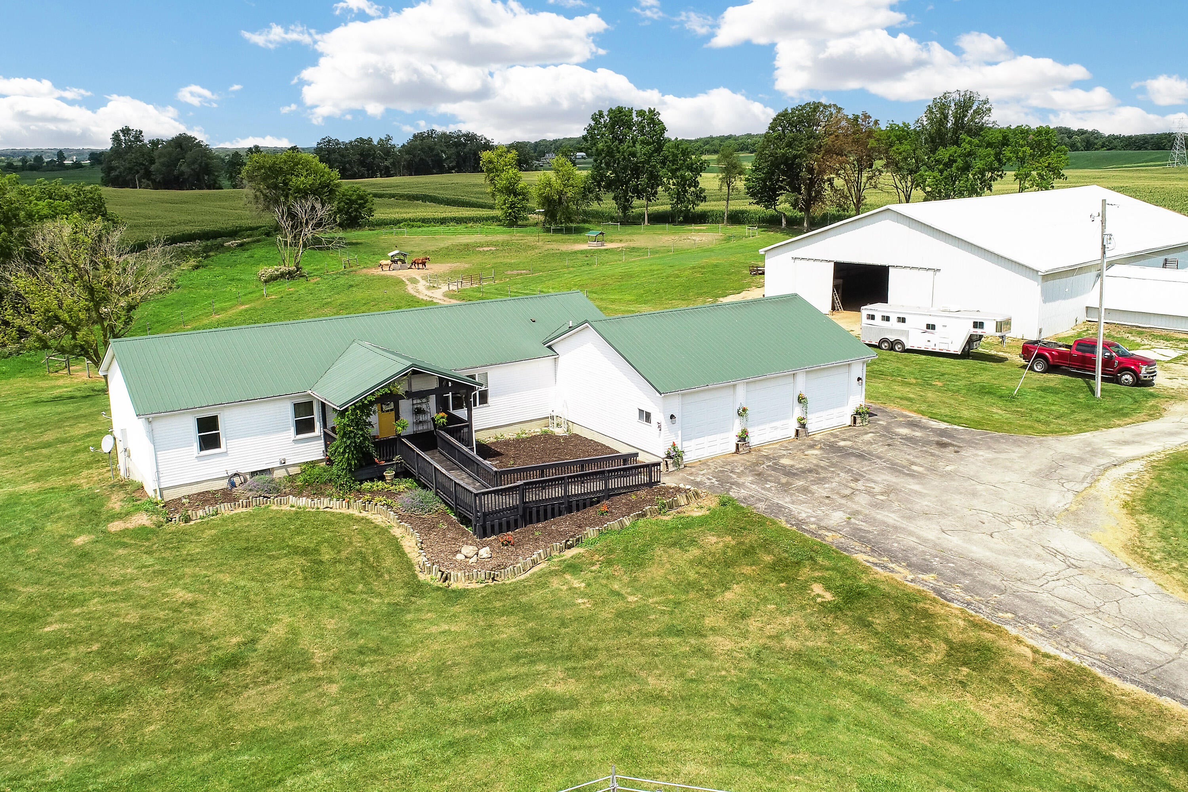
Set on 13 acres, this one-of-a-kind equestrian property features two homes and a fully equipped horse facility. The ranch home offers 1,809 sq ft with 4 bedrooms, including a primary suite, large open kitchen, family room, dining area, first-floor laundry, attached garage, and walkout basement. The charming farmhouse provides 1,721 sq ft with a flexible 3-4 bedroom layout, remodeled kitchen, family room, dining area, main-floor laundry, and room to add a second full bath upstairs. Equestrian amenities include a 10-stall barn with a 70'x110' indoor arena featuring LED lighting, clubhouse, tack room with 9 lockers, feed/work room, grooming stall, and wash rack with stocks. Outside you'll find a 150'x200' outdoor arena, 2 paddocks, large pasture, run-in sheds, hay huts, small animal pens, garden, 2 wells, 2 septic fields, natural gas, and metal roofs on all buildings. Ideal for equestrians, hobby farmers, or multi-generational living, this is a very special property. WANT MORE INFO?Click the Virtual Tour link which has much more detailed information and an enhanced photo gallery! Do not go to the property without an appointment.

Save
Ask
Tour
Hide
Share
Listing Snapshot
Price 
$650,000
Days On Site 
6 Days
Bedrooms 
4
Inside Area (SqFt) 
1,809 sqft
Total Baths 
2
Full Baths 
2
Partial Baths 
N/A
Lot Size 
13.06 Acres
Year Built 
1998
MLS® Number 
81026039681
Status 
Active
Property Tax 
$9,613
HOA/Condo/Coop Fees 
N/A
Sq Ft Source 
Public Records
Friends & Family
Recent Activity
6 days agoListing first seen on site
6 days agoListing updated with changes from the MLS®
General Features
Acres 
13.06
Attached Garage 
Yes
Cross Street 
Gilbert Hwy and Woerner
Garage 
Yes
Garage Spaces 
3
Parking 
AsphaltAttached
Sewer 
Septic Tank
Special Circumstances 
Standard
SqFt Above 
1809
SqFt Total 
3618
Style 
FarmhouseRanch
Water Source 
PrivateWell
Zoning 
Agricultural
Interior Features
Appliances 
Gas Water HeaterDishwasherDryerRefrigeratorRangeWasherWater Softener Owned
Basement 
FullSump PumpWalk-Out Access
Cooling 
Central Air
Heating 
Forced AirNatural Gas
Laundry Features 
In HallMain Level
BathFull 
Level - Main
Bedroom 2 
Dimensions - 10.0 x 11.0Level - MainArea - 110
Bedroom 3 
Dimensions - 12.0 x 13.0Level - MainArea - 156
Bedroom 4 
Dimensions - 10.0 x 12.0Level - MainArea - 120
Dining Room 
Dimensions - 9.0 x 12.0Level - MainArea - 108
Kitchen 
Dimensions - 10.0 x 16.0Level - MainArea - 160
Laundry 
Dimensions - 6.0 x 5.0Level - MainArea - 30
Living Room 
Dimensions - 16.0 x 21.0Level - MainArea - 336
Master Bathroom 
Dimensions - 9.0 x 17.0Level - MainArea - 153
Master Bedroom 
Dimensions - 13.0 x 17.0Level - MainArea - 221
Save
Ask
Tour
Hide
Share
Exterior Features
Construction Details 
Vinyl Siding
Fencing 
Other
Lot Features 
Farm
Other Structures 
Barn(s)Guest HouseStable(s)
Patio And Porch 
Porch
Roof 
Metal
Waterfront 
Yes
Waterfront Features 
StreamWaterfrontWaterfront Access
Community Features
Accessibility Features 
Accessible EntranceAccessible Approach with RampAccessible BedroomAccessible Full Bath
Financing Terms Available 
CashConventional
MLS Area 
Area13081RomeTwp
Roads 
Gravel
School District 
Onsted
Schools
School District
Onsted
Elementary School
Unknown
Middle School
Unknown
High School
Unknown
Listing courtesy of Visible Homes, LLC: [email protected]


IDX provided courtesy of Realcomp II Ltd. via GreaterMetropolitanAssociationofREALTORS. Copyright © 2026 Realcomp II Ltd. Shareholders.

IDX information is provided exclusively for consumers' personal, non-commercial use and may not be used for any purpose other than to identify prospective properties consumers may be interested in purchasing and that the data is deemed reliable but not guaranteed accurate by the MLS.

Neighborhood & Commute
Source: Walkscore
Save
Ask
Tour
Hide
Share