
Save
Ask
Tour
Hide
$879,900
54 Days On Site
1992 Holland StreetBirmingham City, MI 48009
For Sale|Single Family Residence|Active Under Contract
3
Beds
4
Total Baths
3
Full Baths
1
Partial Bath
2,983
SqFt
$295
/SqFt
2014
Built
County:
Oakland
Call Now: 810-360-3488
Is this the listing for you? We can help make it yours.
810-360-3488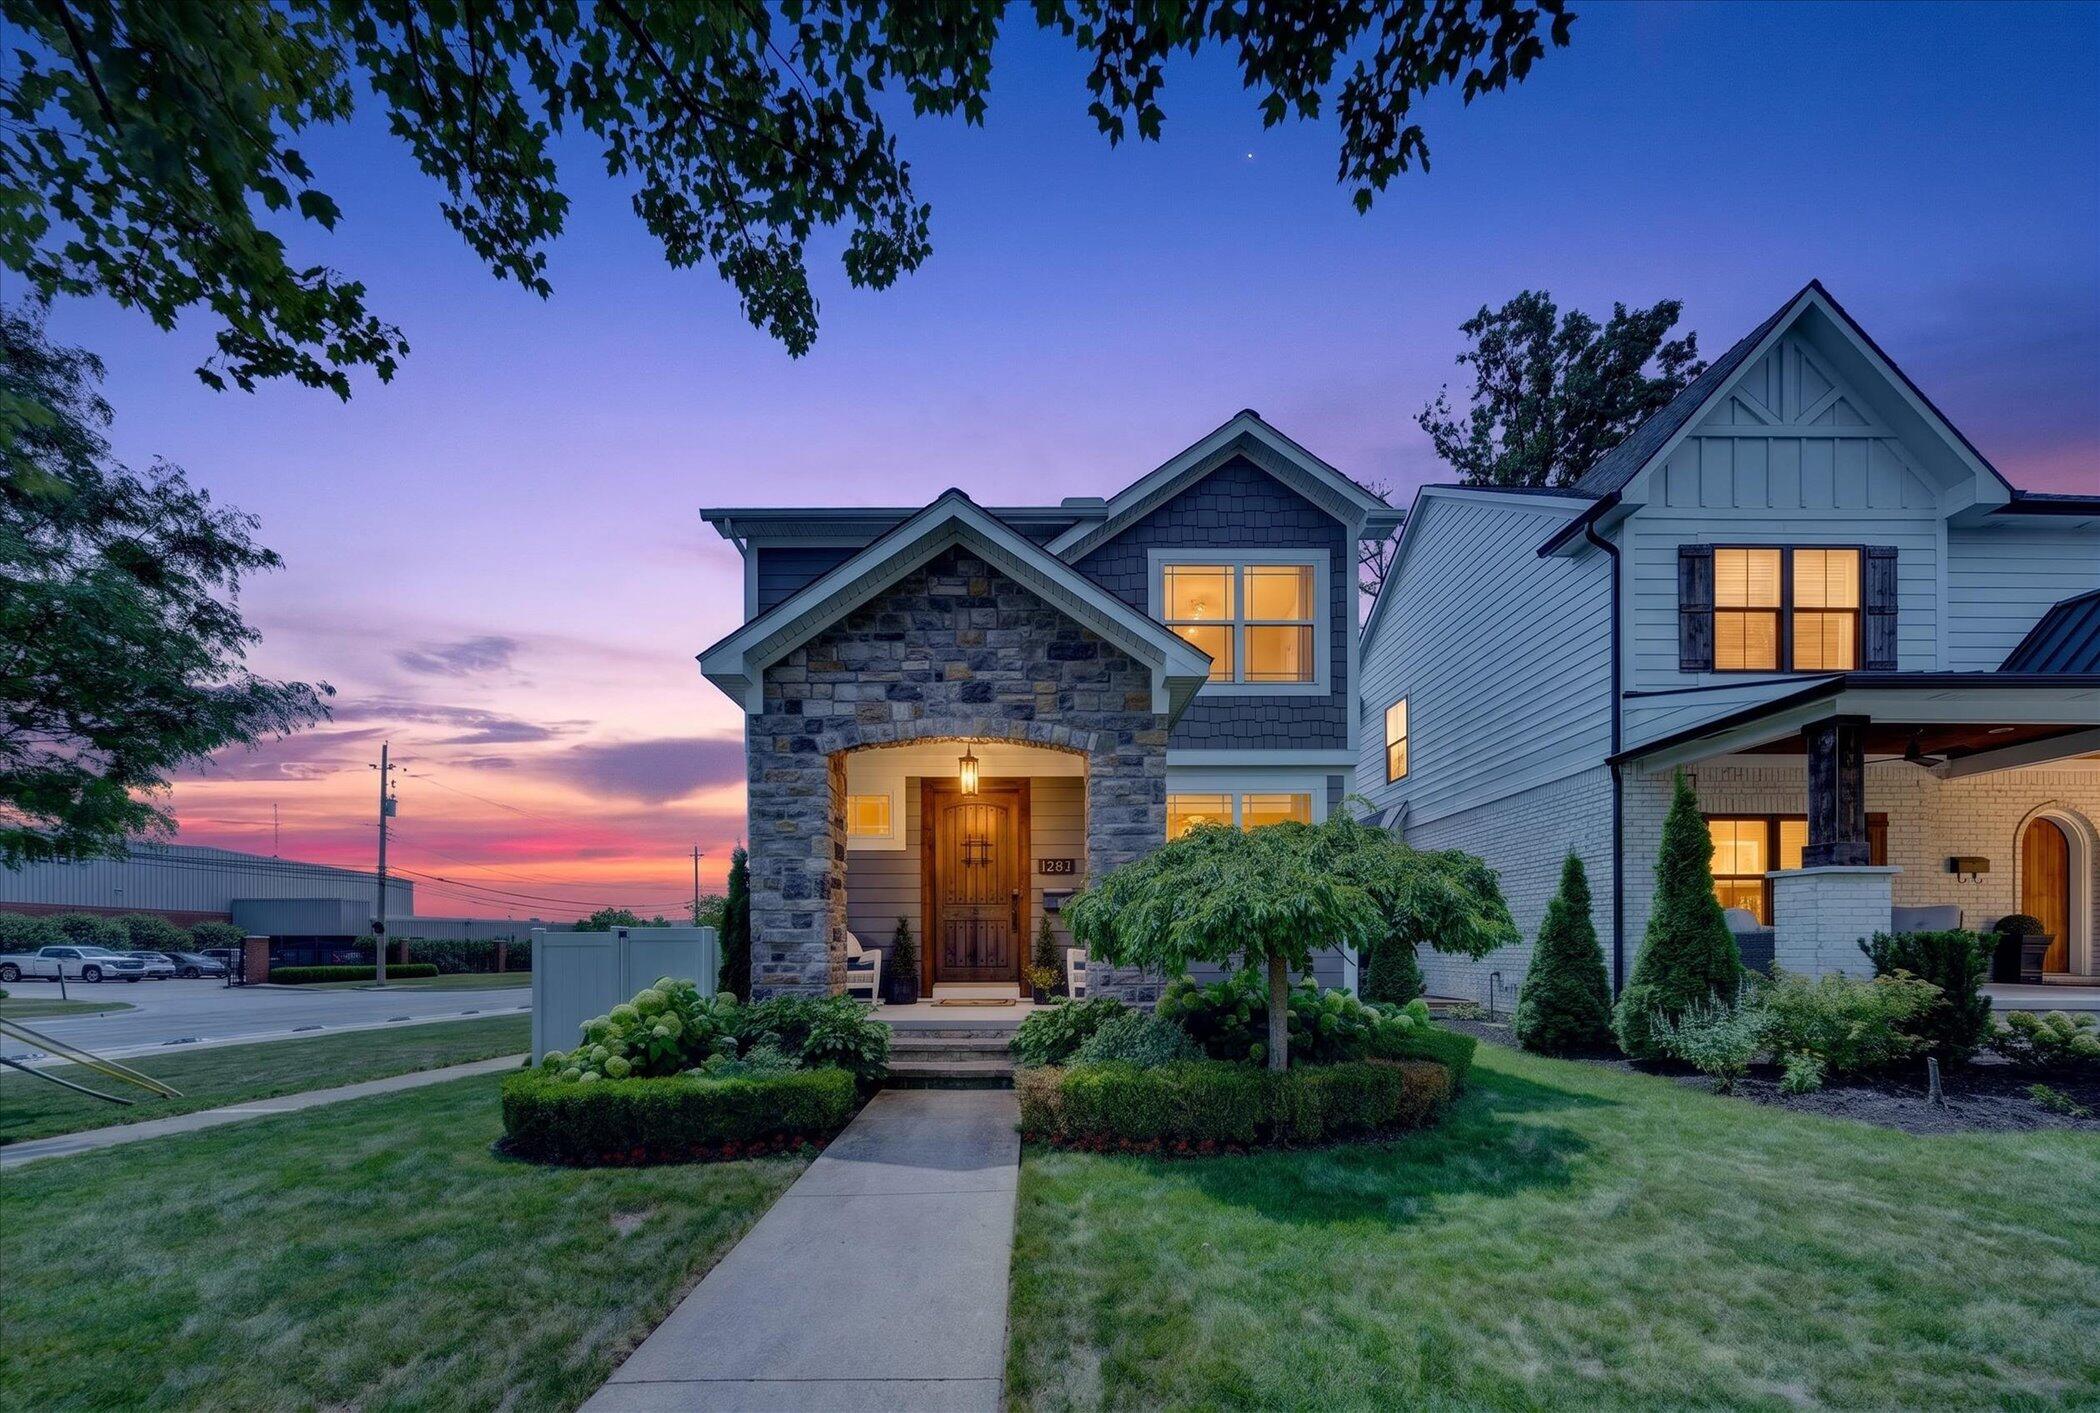
Save
Ask
Tour
Hide
Mortgage Calculator
Monthly Payment (Est.)
Enter an interest rate to see your estimated monthly payment.Calculator powered by Showcase IDX, a Constellation1 Company. Copyright ©2026 Information is deemed reliable but not guaranteed.
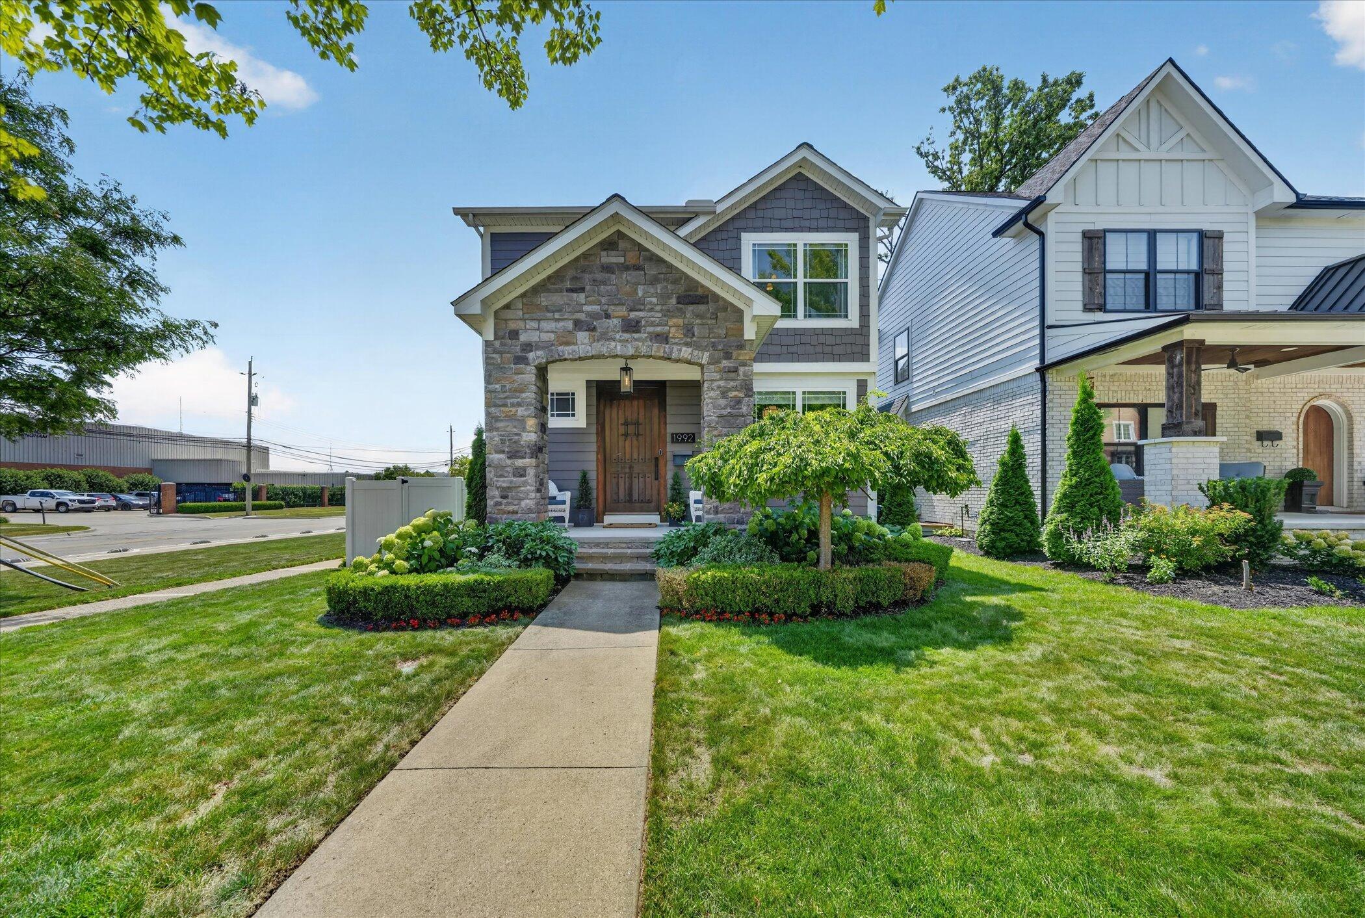
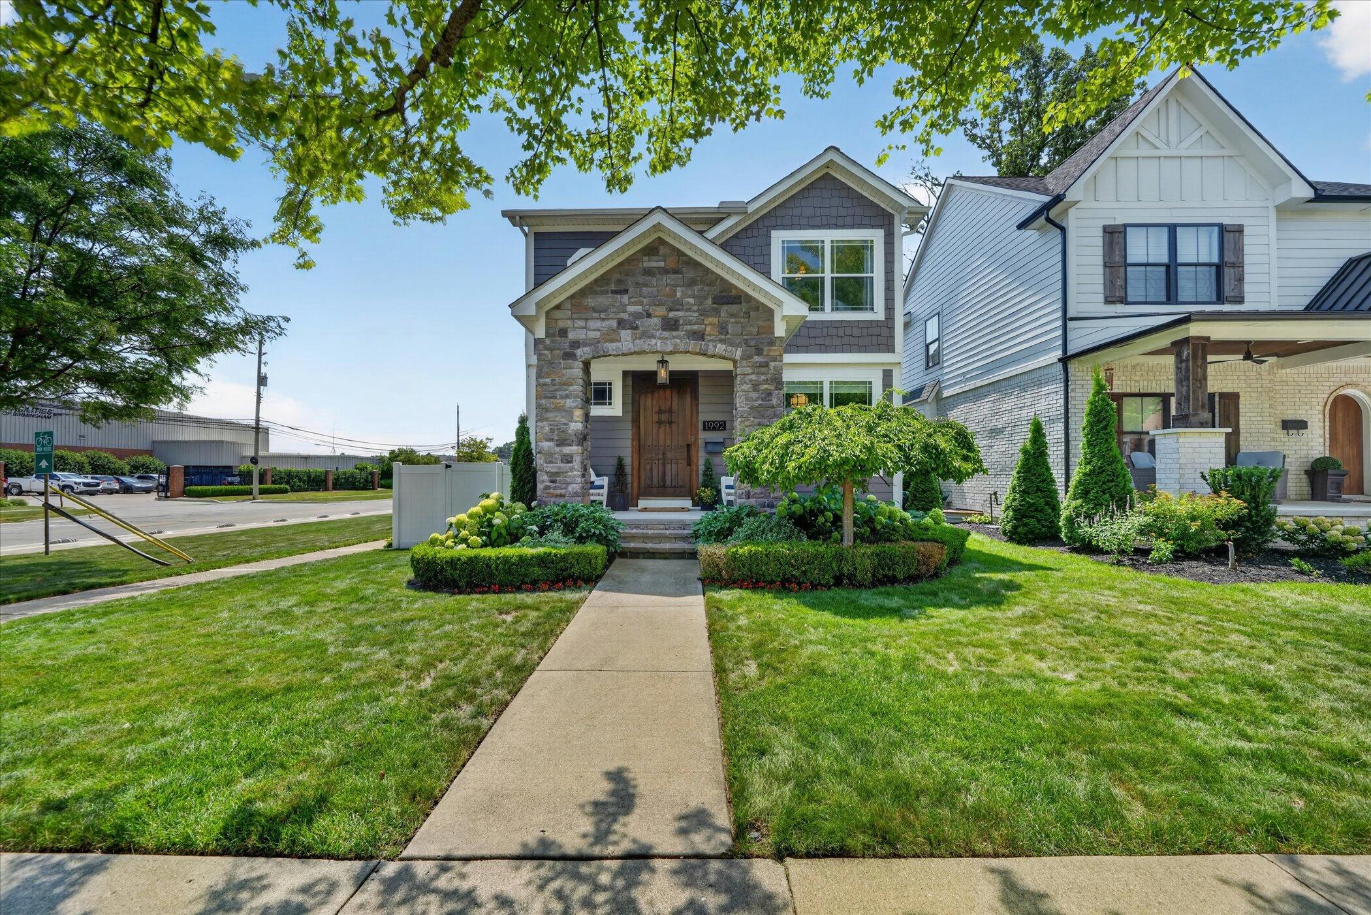
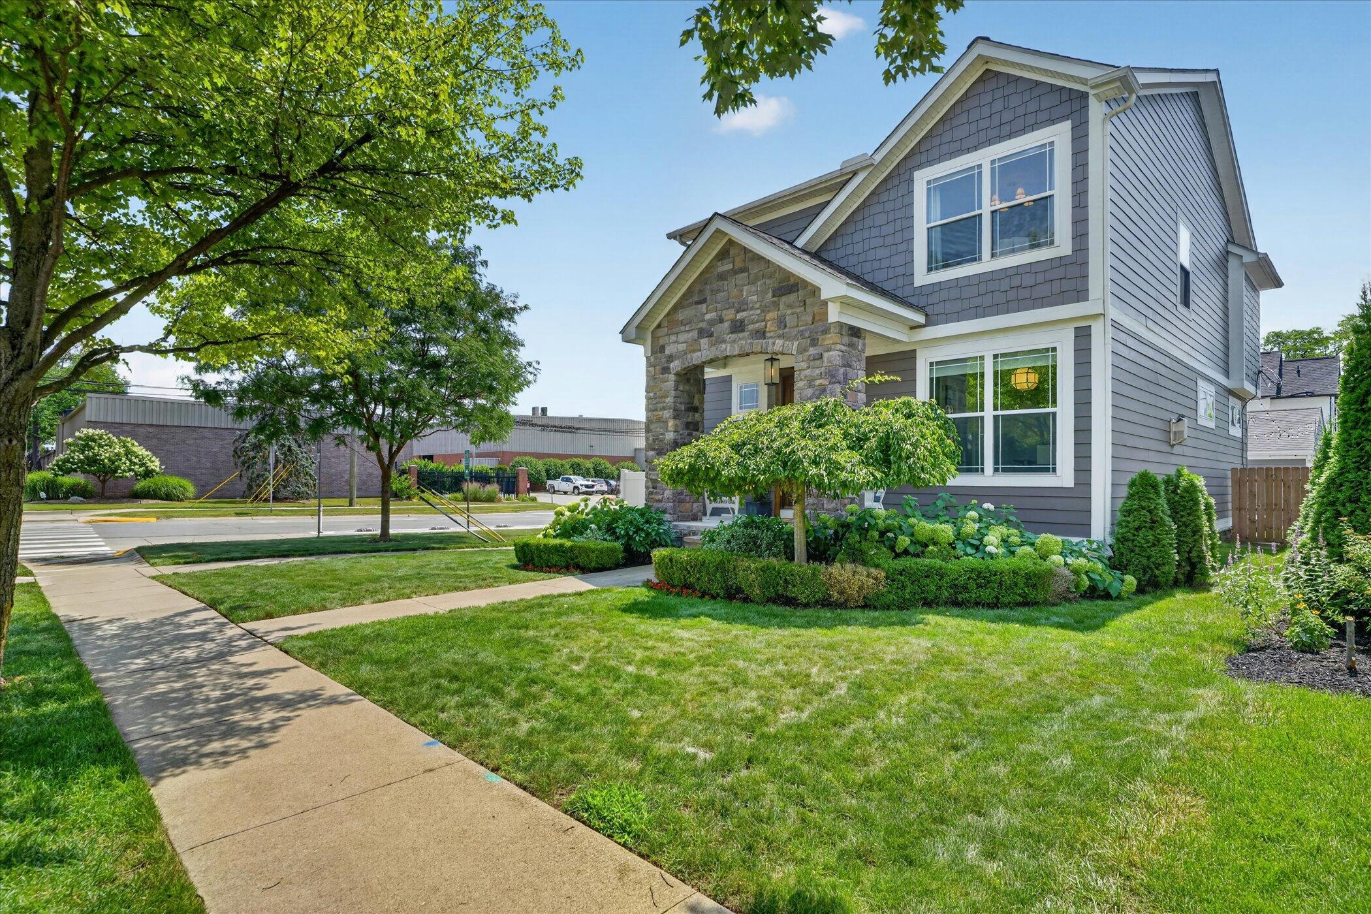
Ideally situated just moments from the heart of downtown Birmingham, this exceptional 3-bedroom, 3.5-bath residence seamlessly blends timeless sophistication with today's most sought-after amenities. Positioned on a premium corner lot with an oversized double-width driveway, every detail of this home has been thoughtfully curated to deliver an elevated living experience. The light-filled, open-concept floor plan is anchored by a stunning oversized quartz waterfall island, complemented by a dramatic full-height designer backsplash, premium Smeg range, upgraded appliances, designer lighting, and luxury fixtures throughout. Hand-scraped wide-plank hardwood floors and soaring 9-foot ceilings create an elegant backdrop.
Save
Ask
Tour
Hide
Listing Snapshot
Price
$879,900
Days On Site
54 Days
Bedrooms
3
Inside Area (SqFt)
2,983 sqft
Total Baths
4
Full Baths
3
Partial Baths
1
Lot Size
0.11 Acres
Year Built
2014
MLS® Number
81026039707
Status
Active Under Contract
Property Tax
$13,764
HOA/Condo/Coop Fees
N/A
Sq Ft Source
Public Records
Friends & Family
Recent Activity
| 4 weeks ago | Listing updated with changes from the MLS® | |
| 4 weeks ago | Status changed to Active Under Contract | |
| a month ago | Price changed to $879,900 | |
| 2 months ago | Listing first seen on site |
General Features
Acres
0.11
Cross Street
Holland & Eton
Garage
Yes
Garage Spaces
2
Parking
Detached
Property Sub Type
Single Family Residence
Sewer
Public Sewer
SqFt Above
2008
SqFt Below
975
SqFt Total
2983
Style
Colonial
Water Source
Public
Interior Features
Basement
Full
Heating
Forced AirNatural Gas
Laundry Features
Laundry RoomUpper Level
Window Features
Screens
BathFull
Level - Upper
BathLav
Level - Main
Bedroom 2
Dimensions - 11.0 x 10.0Level - UpperArea - 110
Bedroom 3
Dimensions - 11.0 x 11.0Level - UpperArea - 121
Dining Room
Dimensions - 12.0 x 12.0Level - MainArea - 144
Game Room
Dimensions - 22.0 x 22.0Level - BasementArea - 484
Kitchen
Dimensions - 10.0 x 16.0Level - MainArea - 160
Laundry
Dimensions - 7.0 x 7.0Level - UpperArea - 49
Living Room
Dimensions - 14.0 x 18.0Level - MainArea - 252
Master Bathroom
Dimensions - 9.0 x 11.0Level - UpperArea - 99
Master Bedroom
Dimensions - 15.0 x 15.0Level - UpperArea - 225
Office
Dimensions - 9.0 x 11.0Level - MainArea - 99
Other
Dimensions - 9.0 x 5.0Level - UpperArea - 45Description - Walk In Closet
Utility Room
Dimensions - 22.0 x 14.0Level - BasementArea - 308
Save
Ask
Tour
Hide
Exterior Features
Construction Details
OtherStone
Lot Features
Corner Lot
Roof
Asphalt
Windows/Doors
Screens
Community Features
MLS Area
Area02192Birmingham
School District
Birmingham
Financing Terms Available
CashConventional
Schools
School District
Birmingham
Elementary School
Unknown
Middle School
Unknown
High School
Unknown
Listing courtesy of BHHS Kee Realty: [email protected]

IDX provided courtesy of Realcomp II Ltd. via GreaterMetropolitanAssociationofREALTORS. Copyright © 2026 Realcomp II Ltd. Shareholders.
IDX information is provided exclusively for consumers' personal, non-commercial use and may not be used for any purpose other than to identify prospective properties consumers may be interested in purchasing and that the data is deemed reliable but not guaranteed accurate by the MLS.
IDX provided courtesy of Realcomp II Ltd. via GreaterMetropolitanAssociationofREALTORS. Copyright © 2026 Realcomp II Ltd. Shareholders.
IDX information is provided exclusively for consumers' personal, non-commercial use and may not be used for any purpose other than to identify prospective properties consumers may be interested in purchasing and that the data is deemed reliable but not guaranteed accurate by the MLS.
Neighborhood & Commute
Source: Walkscore
Save
Ask
Tour
Hide
Did you know? You can invite friends and family to your search. They can join your search, rate and discuss listings with you.