Your Michigan Home Search Starts HERE!

Save
Ask
Tour
Hide
Share
$405,000
7 Days On Site

2206 Mill Lane
Saline Township, MI 48176

For Sale|Condominium|Active
3
Beds
3
Total Baths
2
Full Baths
1
Partial Bath
2,049
SqFt
$198
/SqFt
2024
Built
Subdivision:
TOWNS AT ANDELINA FARMS
County:
Washtenaw
Call Now: 810-360-3488
Is this the listing for you? We can help make it yours.
810-360-3488
2206 Mill Lane2206 Mill Lane2206 Mill Lane2206 Mill Lane
Save
Ask
Tour
Hide
Share

Mortgage Calculator

Monthly Payment (Est.)

$1,848
Calculator powered by Showcase IDX, a Constellation1 Company. Copyright ©2026 Information is deemed reliable but not guaranteed.

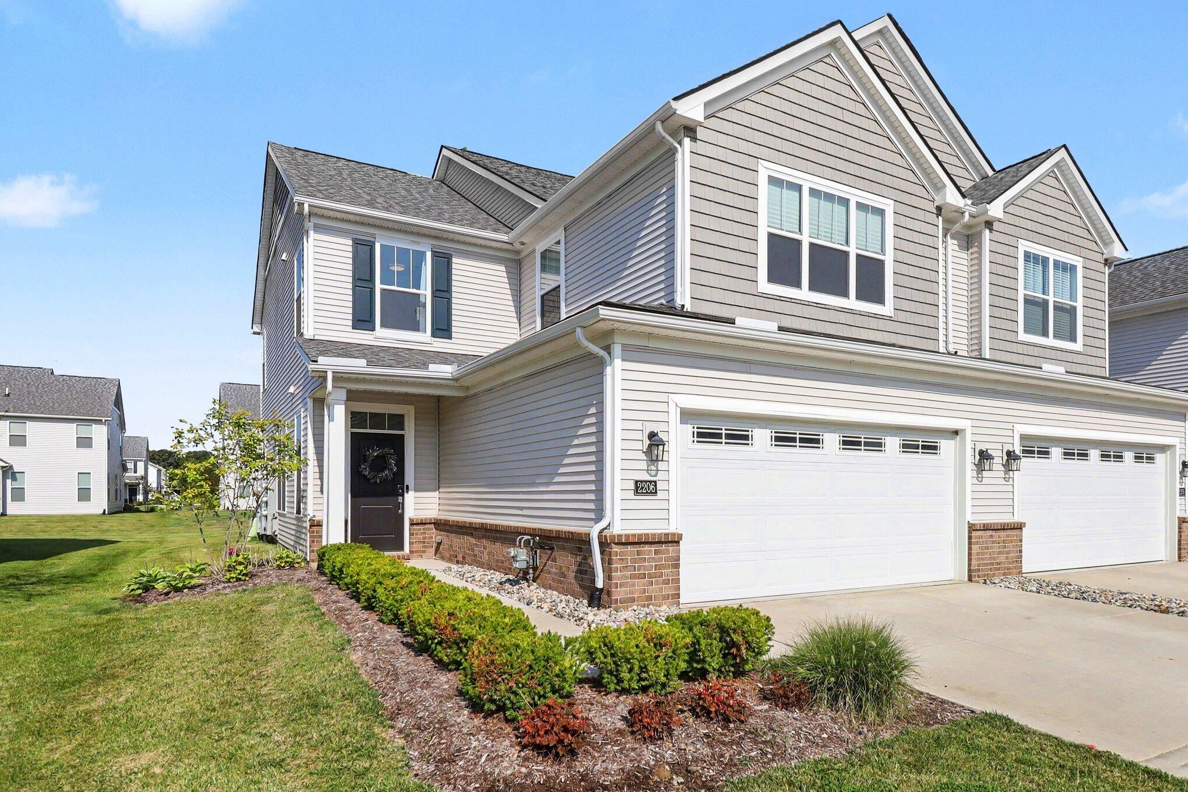
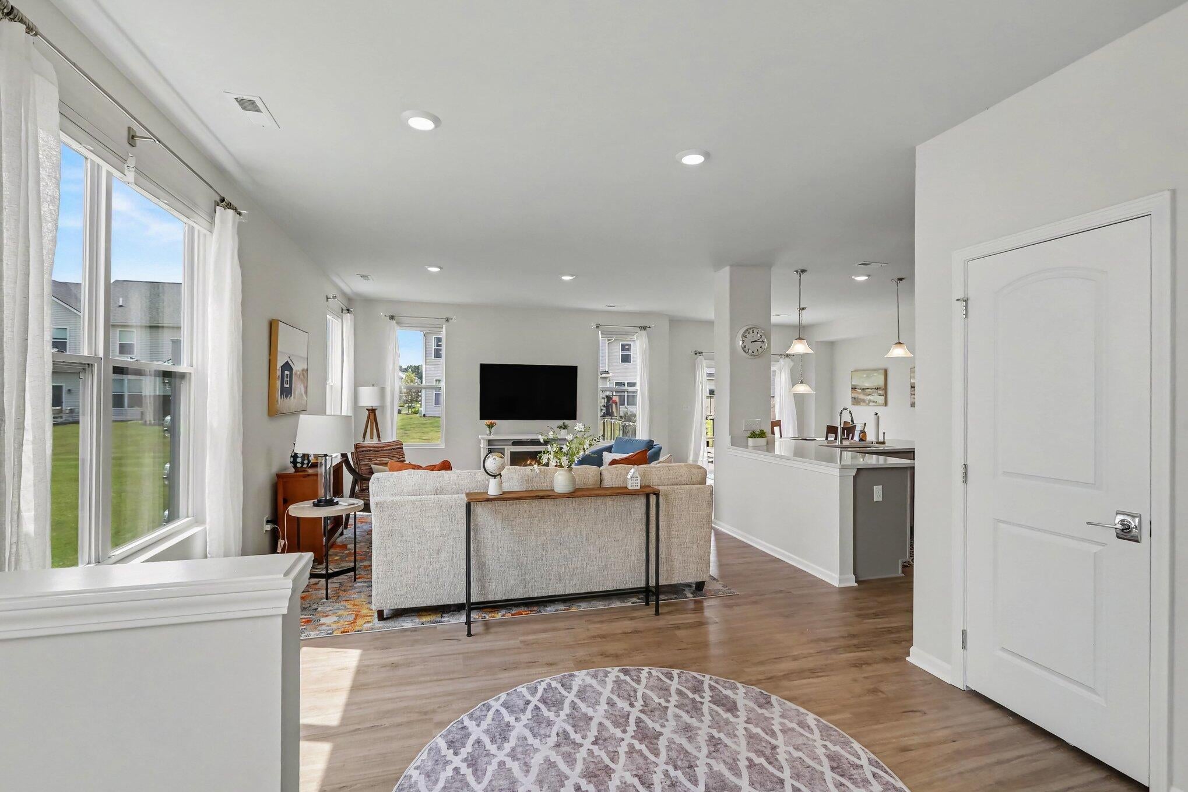
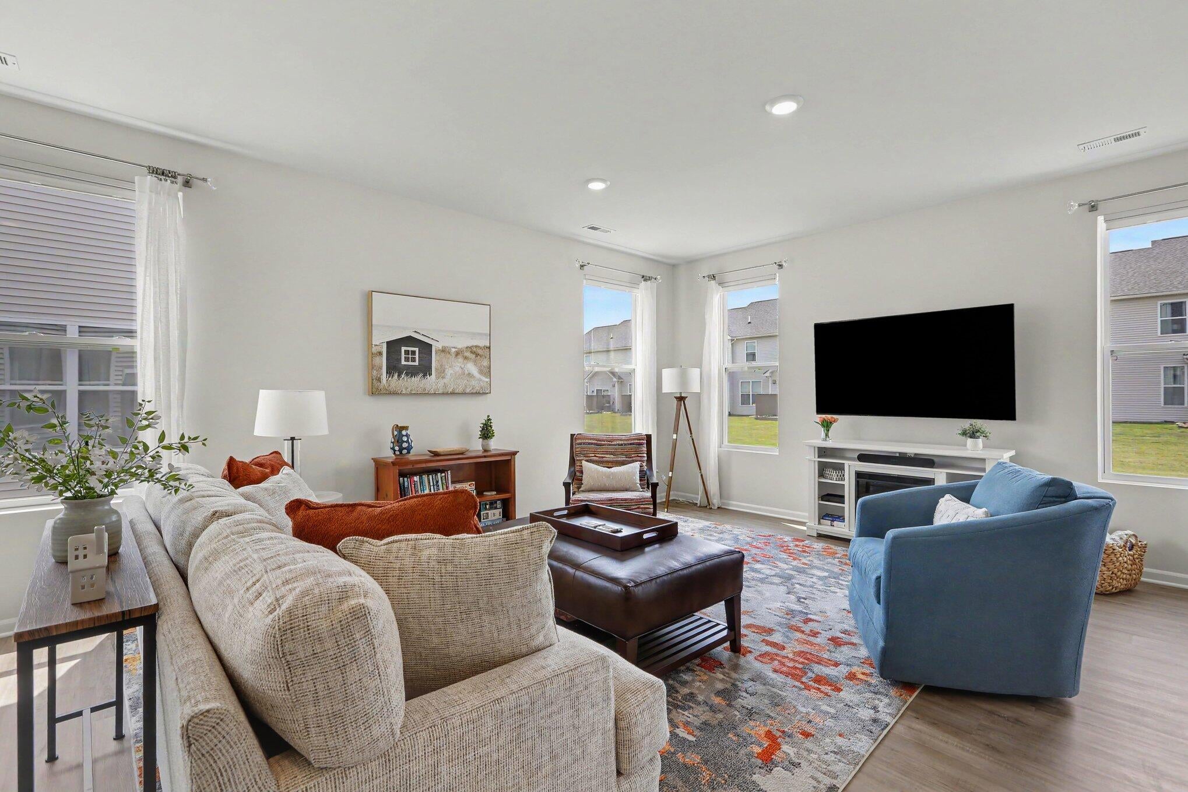
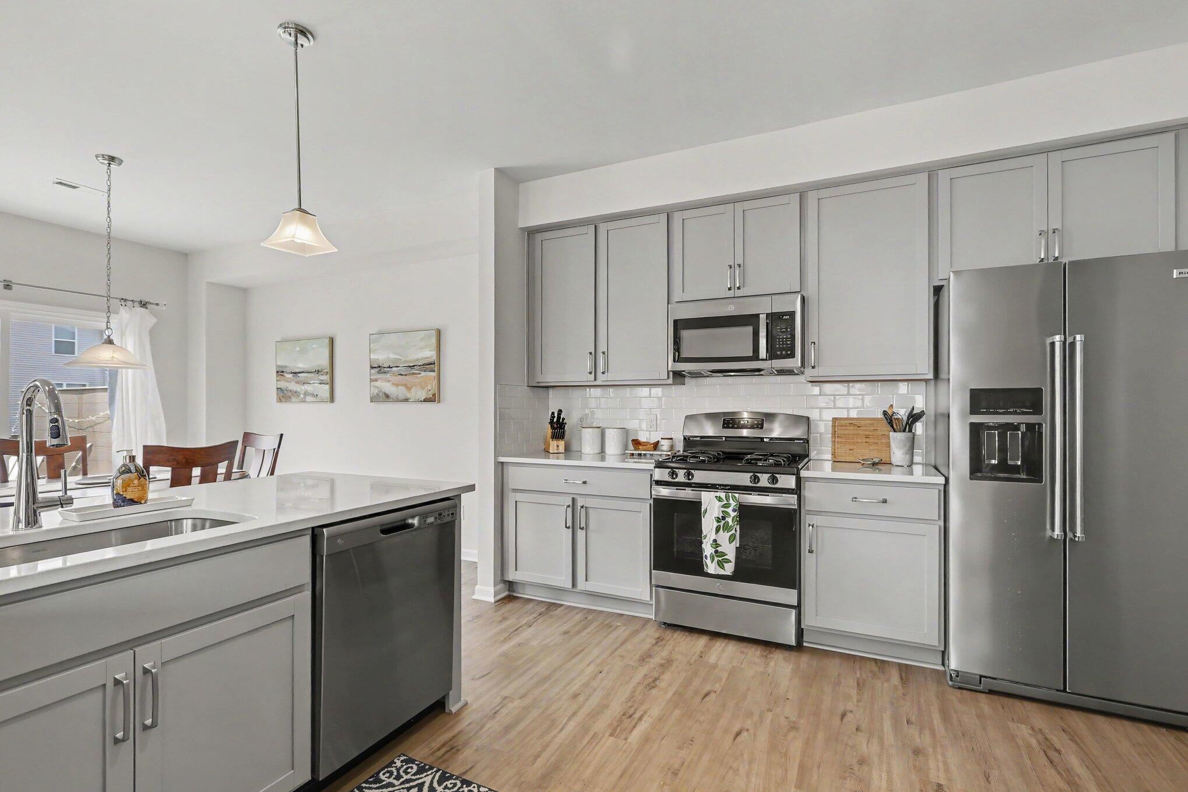
Better than new construction, this move-in ready, end-unit townhome in the Towns at Andelina Farms was completed in 2024 and barely lived in! This 3 bedroom, 2.5 bath condo offers nearly 2,000 sq ft, a 2-car attached garage, and thoughtful upgrades throughout. The open-concept main level features 9' ceilings and a light-filled layout connecting the kitchen, dining, and living room. The kitchen showcases quartz countertops, tile backsplash, and walk-in pantry. Upstairs you'll find a spacious primary suite with a private bath and walk-in closet, two additional bedrooms, and convenient upstairs laundry. Unlike new construction, this home is truly turnkey, all appliances, window treatments, and rear deck with railing are already included. Enjoy a low-maintenance lifestyle with access to neighborhood walking paths, parks, shopping and Saline area schools. A perfect blend of community charm and close proximity to Ann Arbor. Schedule your showing today!

Save
Ask
Tour
Hide
Share
Listing Snapshot
Price 
$405,000
Days On Site 
7 Days
Bedrooms 
3
Inside Area (SqFt) 
2,049 sqft
Total Baths 
3
Full Baths 
2
Partial Baths 
1
Lot Size 
0.03 Acres
Year Built 
2024
MLS® Number 
81026039740
Status 
Active
Property Tax 
$6,732
HOA/Condo/Coop Fees 
$166 monthly
Sq Ft Source 
Public Records
Friends & Family
Recent Activity
7 days agoListing updated with changes from the MLS®
a week agoListing first seen on site
General Features
Acres 
0.03
Attached Garage 
Yes
Cross Street 
N of US 12 / W of Austin Rd
Foundation 
Slab
Garage 
Yes
Garage Spaces 
2
Parking 
AttachedConcreteGarage Faces FrontGarage Door Opener
Pets 
Yes
Property Sub Type 
Condominium
Security 
Smoke Detector(s)
Sewer 
Private Sewer
Special Circumstances 
Standard
SqFt Above 
2049
SqFt Total 
2049
Style 
Townhouse
Utilities 
Natural Gas Connected
Water Source 
Private
Interior Features
Appliances 
Gas Water HeaterDishwasherDisposalDryerHumidifierMicrowaveOvenRefrigeratorRangeWasher
Cooling 
Central Air
Flooring 
CarpetLaminateTile
Heating 
Forced AirNatural Gas
Laundry Features 
In HallLaundry ClosetUpper Level
Window Features 
Screens
BathFull 
Level - Upper
BathLav 
Level - Main
Save
Ask
Tour
Hide
Share
Exterior Features
Construction Details 
BrickVinyl Siding
Exterior 
Private Entrance
Patio And Porch 
DeckPorch
Roof 
AsphaltShingle
Windows/Doors 
Screens
Community Features
Association Amenities 
Playground
Association Dues 
166
Financing Terms Available 
CashConventional
HOA Fee Frequency 
Monthly
MLS Area 
Area04181SalineTwp
School District 
Saline
Schools
School District
Saline
Elementary School
Unknown
Middle School
Unknown
High School
Unknown
Listing courtesy of Real Estate One Inc: [email protected]


IDX provided courtesy of Realcomp II Ltd. via GreaterMetropolitanAssociationofREALTORS. Copyright © 2026 Realcomp II Ltd. Shareholders.

IDX information is provided exclusively for consumers' personal, non-commercial use and may not be used for any purpose other than to identify prospective properties consumers may be interested in purchasing and that the data is deemed reliable but not guaranteed accurate by the MLS.

Neighborhood & Commute
Source: Walkscore
Save
Ask
Tour
Hide
Share