
Save
Ask
Tour
Hide
$409,900
3 Days On Site
21521 Garrison StreetDearborn City, MI 48124
For Sale|Condominium|Active
2
Beds
4
Total Baths
3
Full Baths
1
Partial Bath
2,029
SqFt
$202
/SqFt
2001
Built
County:
Wayne
Call Now: 810-360-3488
Is this the listing for you? We can help make it yours.
810-360-3488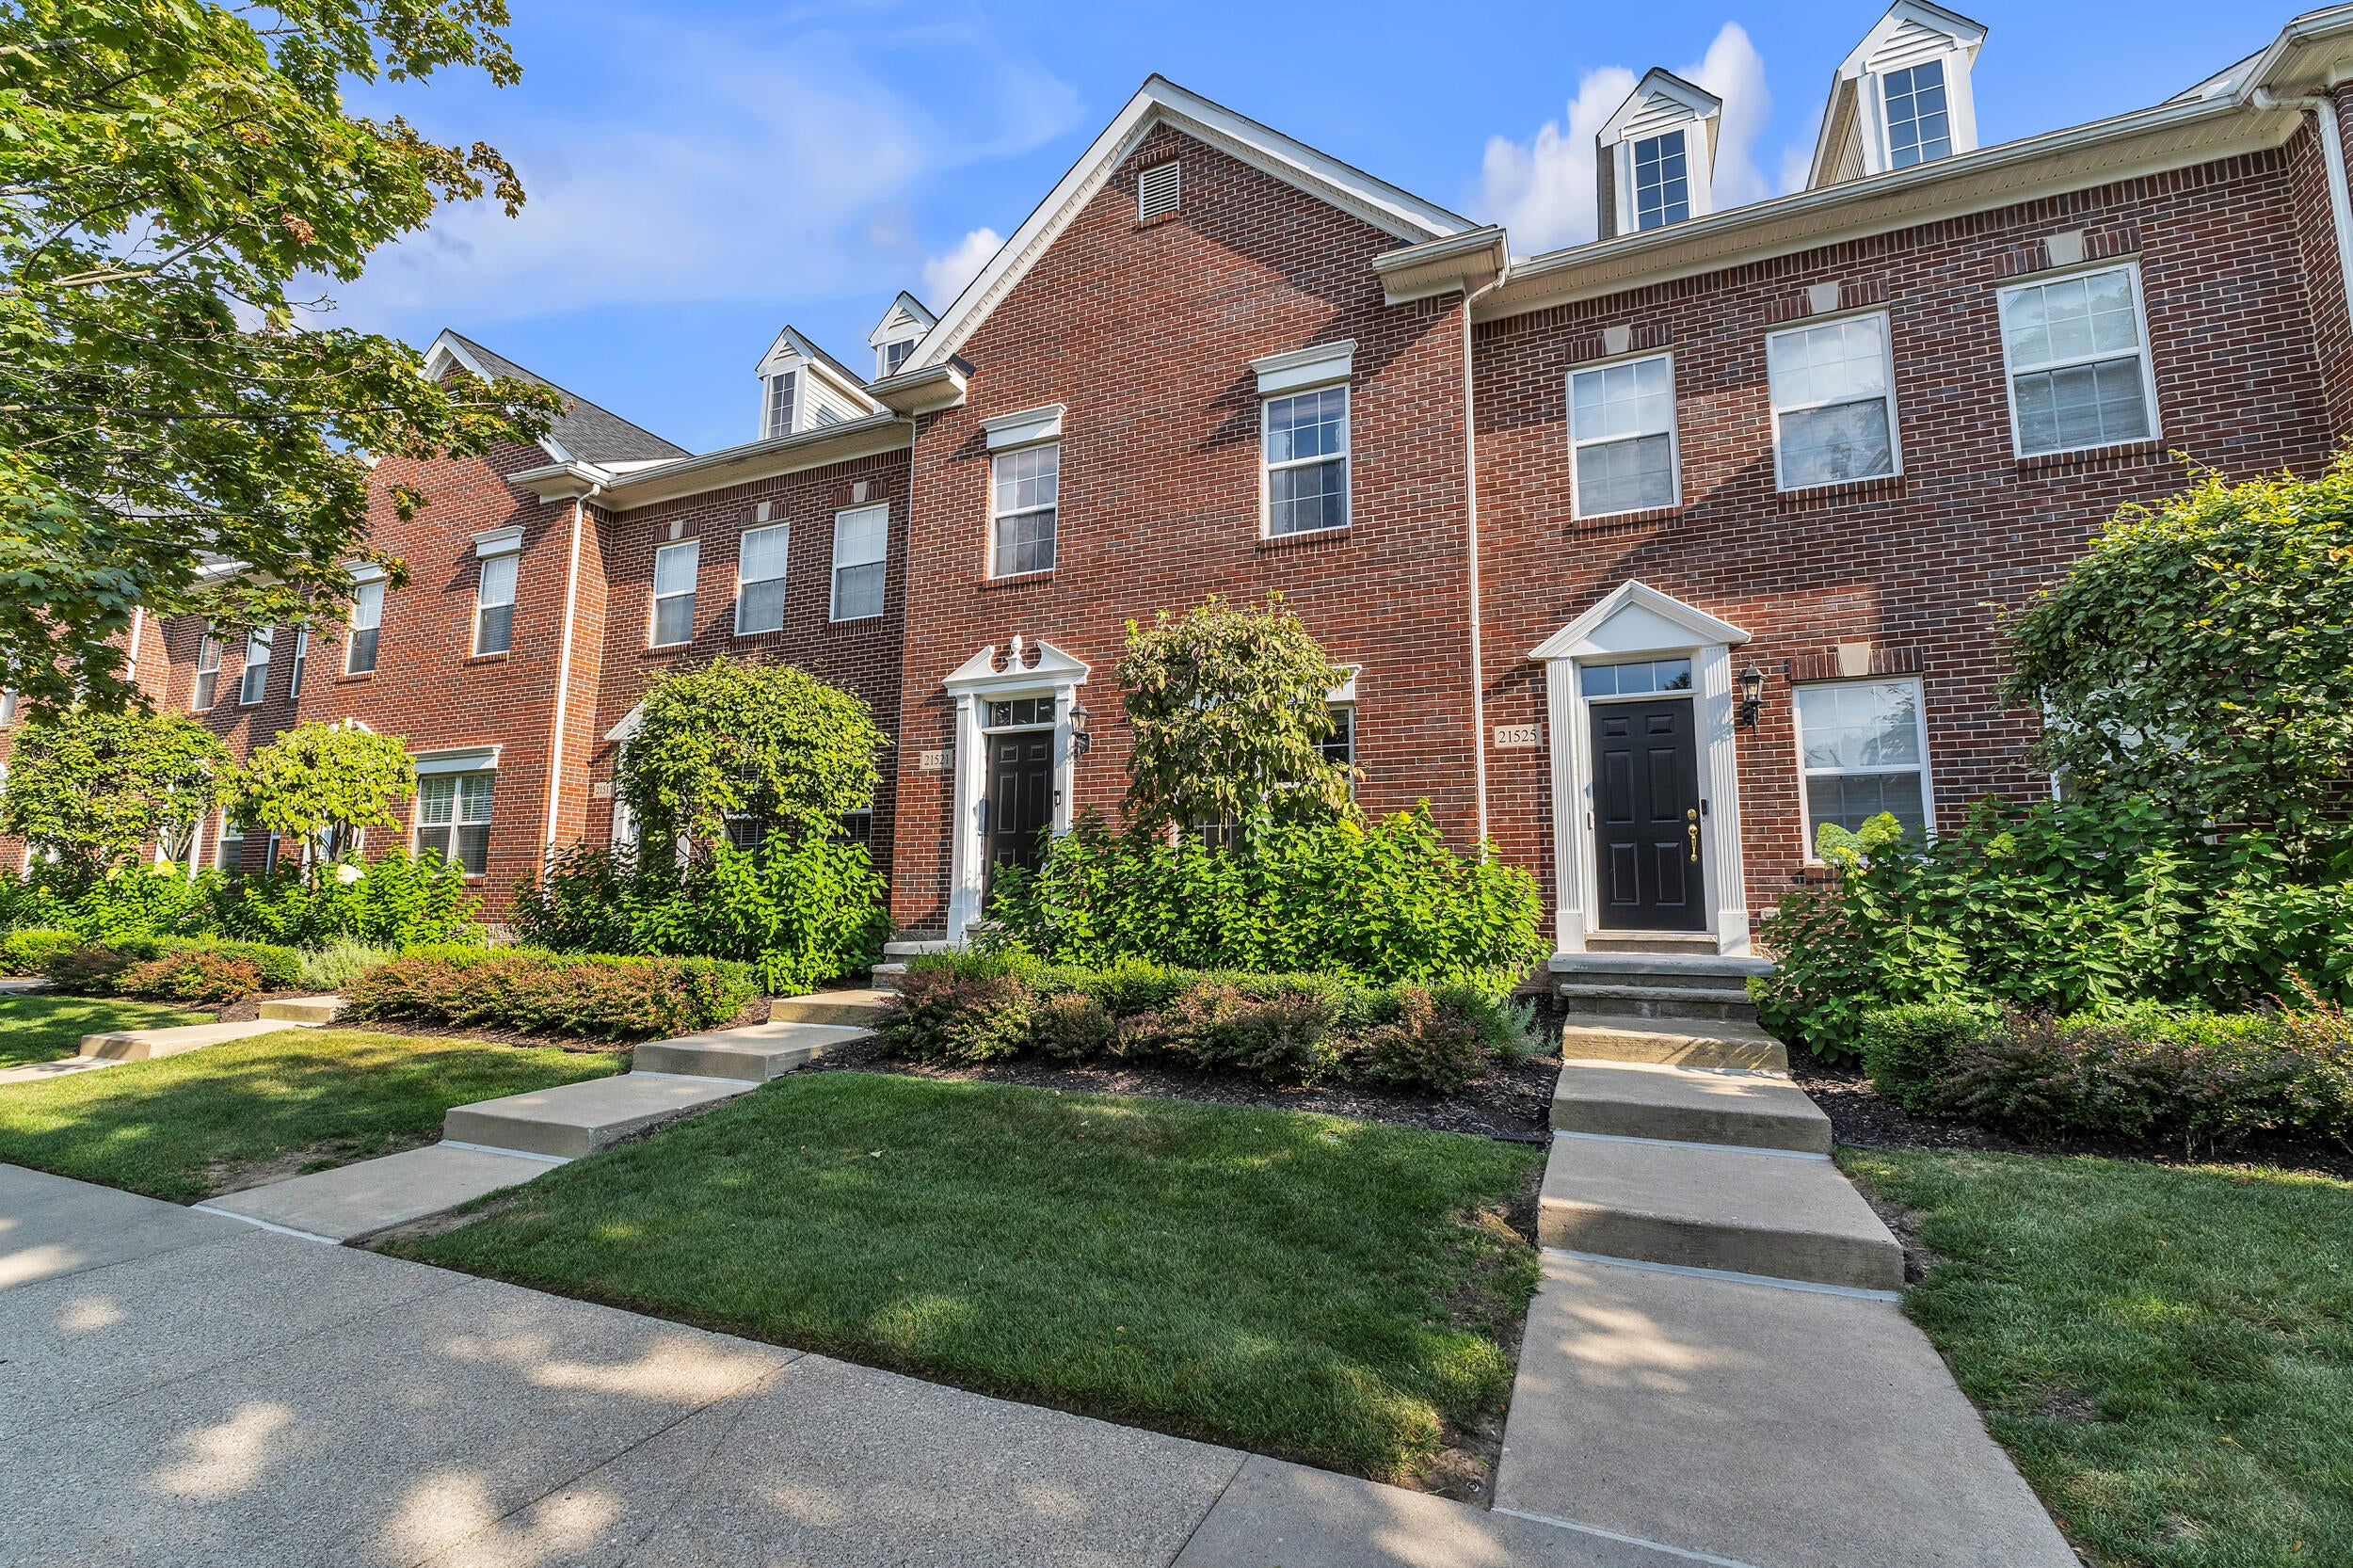
Save
Ask
Tour
Hide
Mortgage Calculator
Monthly Payment (Est.)
$1,870Calculator powered by Showcase IDX, a Constellation1 Company. Copyright ©2026 Information is deemed reliable but not guaranteed.
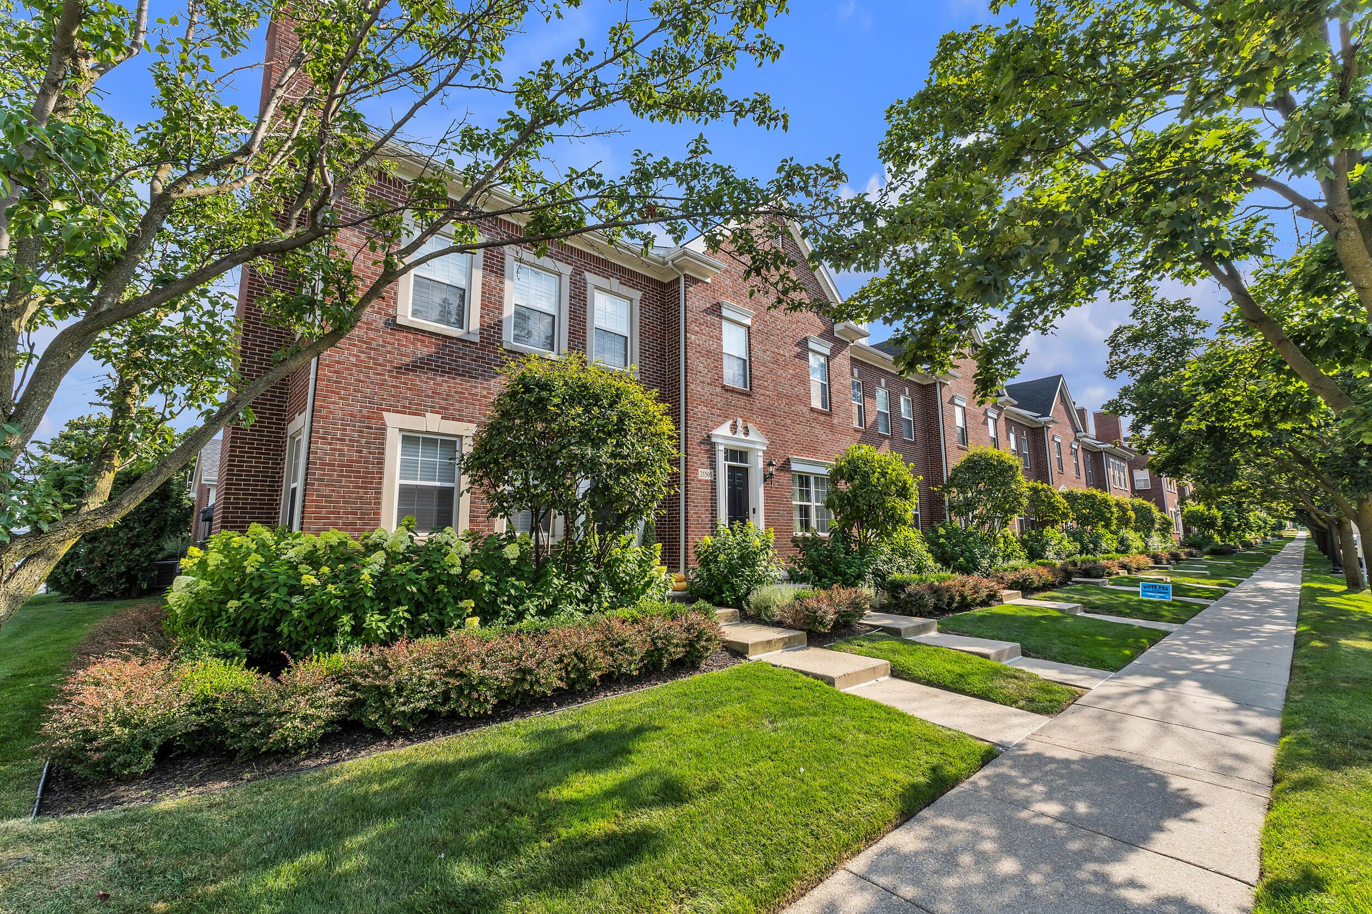
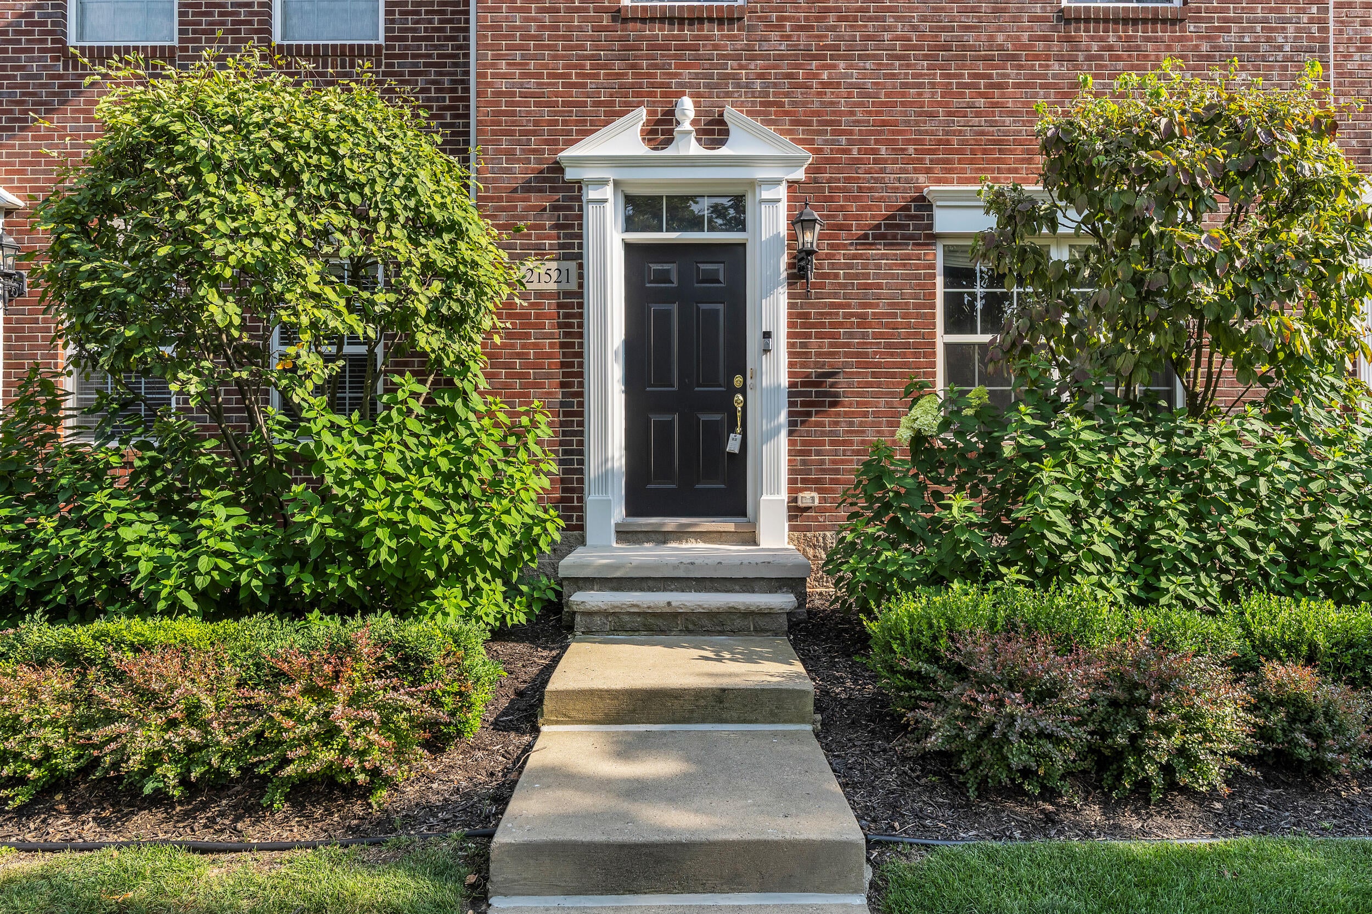
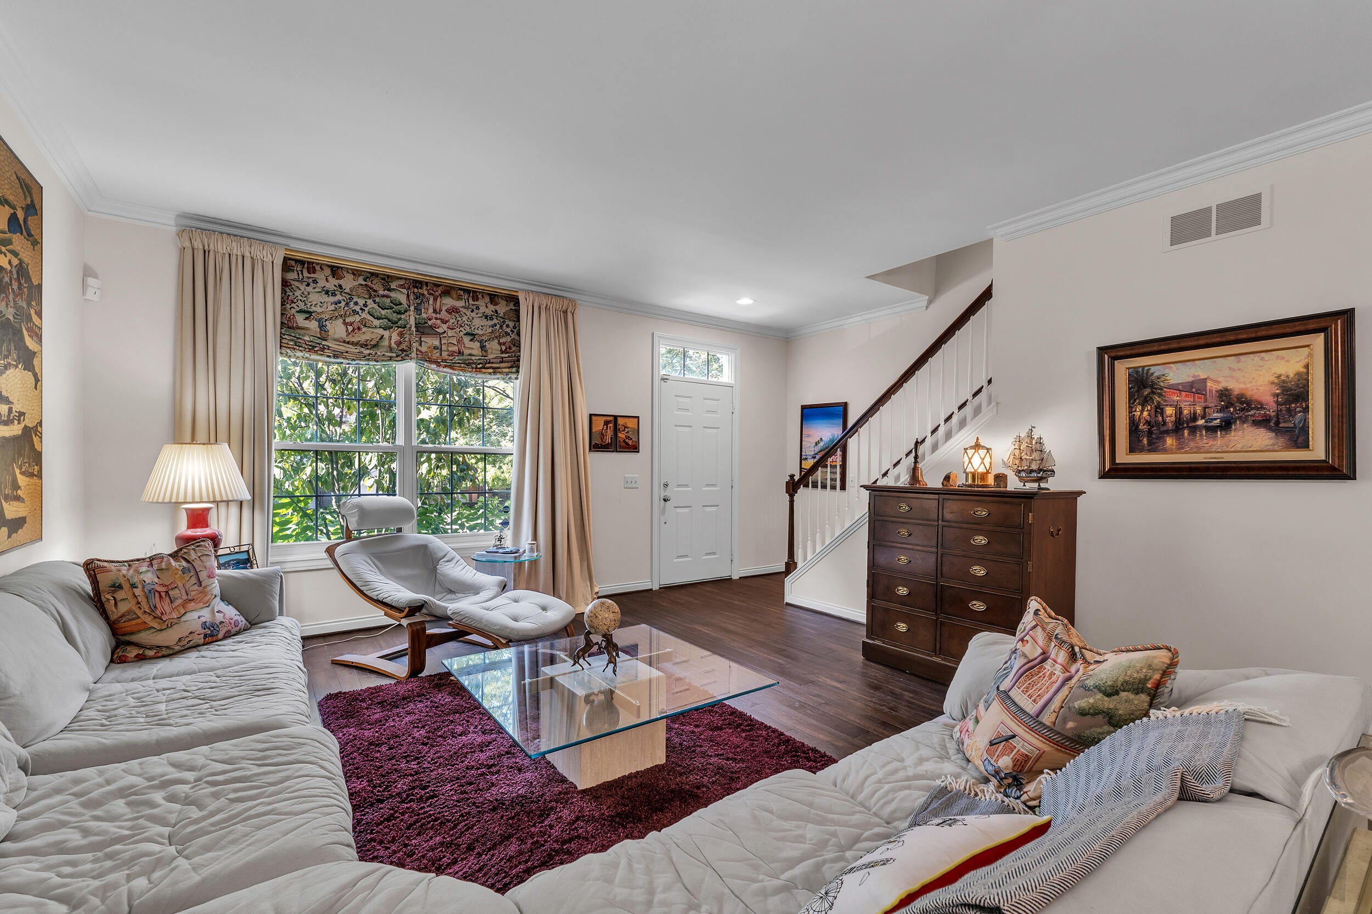
Welcome to this beautifully maintained 2-bedroom, 3.5-bath condominium in the heart of Dearborn, offering 2,029 square feet of comfortable, thoughtfully designed living space. You'll love the unbeatable location--just minutes from downtown Dearborn and within walking distance to shopping, coffee shops, grocery stores, and local dining, with easy access to major highways for a stress-free commute. Inside, the spacious layout is perfect for everyday living and entertaining, including 3.5 bathrooms with plenty of space and flexibility for guests. Enjoy low-maintenance living in a well-established community that's close to everything you need while still feeling like home. Welcome home!
Save
Ask
Tour
Hide
Listing Snapshot
Price
$409,900
Days On Site
3 Days
Bedrooms
2
Inside Area (SqFt)
2,029 sqft
Total Baths
4
Full Baths
3
Partial Baths
1
Lot Size
N/A
Year Built
2001
MLS® Number
81026039755
Status
Active
Property Tax
$4,753
HOA/Condo/Coop Fees
$340 monthly
Sq Ft Source
Public Records
Friends & Family
Recent Activity
| 3 days ago | Listing updated with changes from the MLS® | |
| 3 days ago | Listing first seen on site |
General Features
Cross Street
Michigan Ave and Evergreen
Garage
Yes
Garage Spaces
2
Parking
DetachedGarage Door OpenerPaved
Pets
Yes
Property Sub Type
Condominium
Sewer
Public Sewer
SqFt Above
1594
SqFt Below
435
SqFt Total
2335
Style
ColonialTownhouse
Water Source
Public
Interior Features
Appliances
Gas Water HeaterDishwasherDisposalDryerMicrowaveRefrigeratorRangeWasher
Basement
FinishedFullSump Pump
Cooling
Ceiling Fan(s)Central Air
Flooring
VinylWood
Heating
Forced AirNatural Gas
Laundry Features
Laundry RoomMain Level
BathFull
Level - Upper
BathLav
Level - Main
Bedroom 2
Dimensions - 19.0 x 12.0Level - UpperArea - 228
Game Room
Dimensions - 18.0 x 20.0Level - BasementArea - 360
Kitchen
Dimensions - 9.0 x 10.0Level - MainArea - 90
Laundry
Dimensions - 7.0 x 10.0Level - MainArea - 70
Living Room
Dimensions - 15.0 x 19.0Level - MainArea - 285
Master Bathroom
Dimensions - 5.0 x 10.0Level - UpperArea - 50
Master Bedroom
Dimensions - 19.0 x 13.0Level - UpperArea - 247
Other
Dimensions - 15.0 x 10.0Level - MainArea - 150
Save
Ask
Tour
Hide
Exterior Features
Construction Details
Brick
Exterior
Private Entrance
Patio And Porch
Patio
Roof
Asphalt
Community Features
Association Dues
1020
Financing Terms Available
CashConventional
HOA Fee Frequency
Quarterly
MLS Area
Area05093Dearborn
Roads
Paved
School District
Dearborn
Schools
School District
Dearborn
Elementary School
Unknown
Middle School
Unknown
High School
Unknown
Listing courtesy of Preferred, Realtors Ltd: [email protected]

IDX provided courtesy of Realcomp II Ltd. via GreaterMetropolitanAssociationofREALTORS. Copyright © 2026 Realcomp II Ltd. Shareholders.
IDX information is provided exclusively for consumers' personal, non-commercial use and may not be used for any purpose other than to identify prospective properties consumers may be interested in purchasing and that the data is deemed reliable but not guaranteed accurate by the MLS.
IDX provided courtesy of Realcomp II Ltd. via GreaterMetropolitanAssociationofREALTORS. Copyright © 2026 Realcomp II Ltd. Shareholders.
IDX information is provided exclusively for consumers' personal, non-commercial use and may not be used for any purpose other than to identify prospective properties consumers may be interested in purchasing and that the data is deemed reliable but not guaranteed accurate by the MLS.
Neighborhood & Commute
Source: Walkscore
Save
Ask
Tour
Hide
Did you know? You can invite friends and family to your search. They can join your search, rate and discuss listings with you.