
Save
Ask
Tour
Hide
$300,000
7 Days On Site
45750 Hull RoadVan Buren Charter Township, MI 48111
For Sale|Single Family Residence|Active
3
Beds
2
Total Baths
2
Full Baths
1,488
SqFt
$202
/SqFt
1963
Built
County:
Wayne
Call Now: 810-360-3488
Is this the listing for you? We can help make it yours.
810-360-3488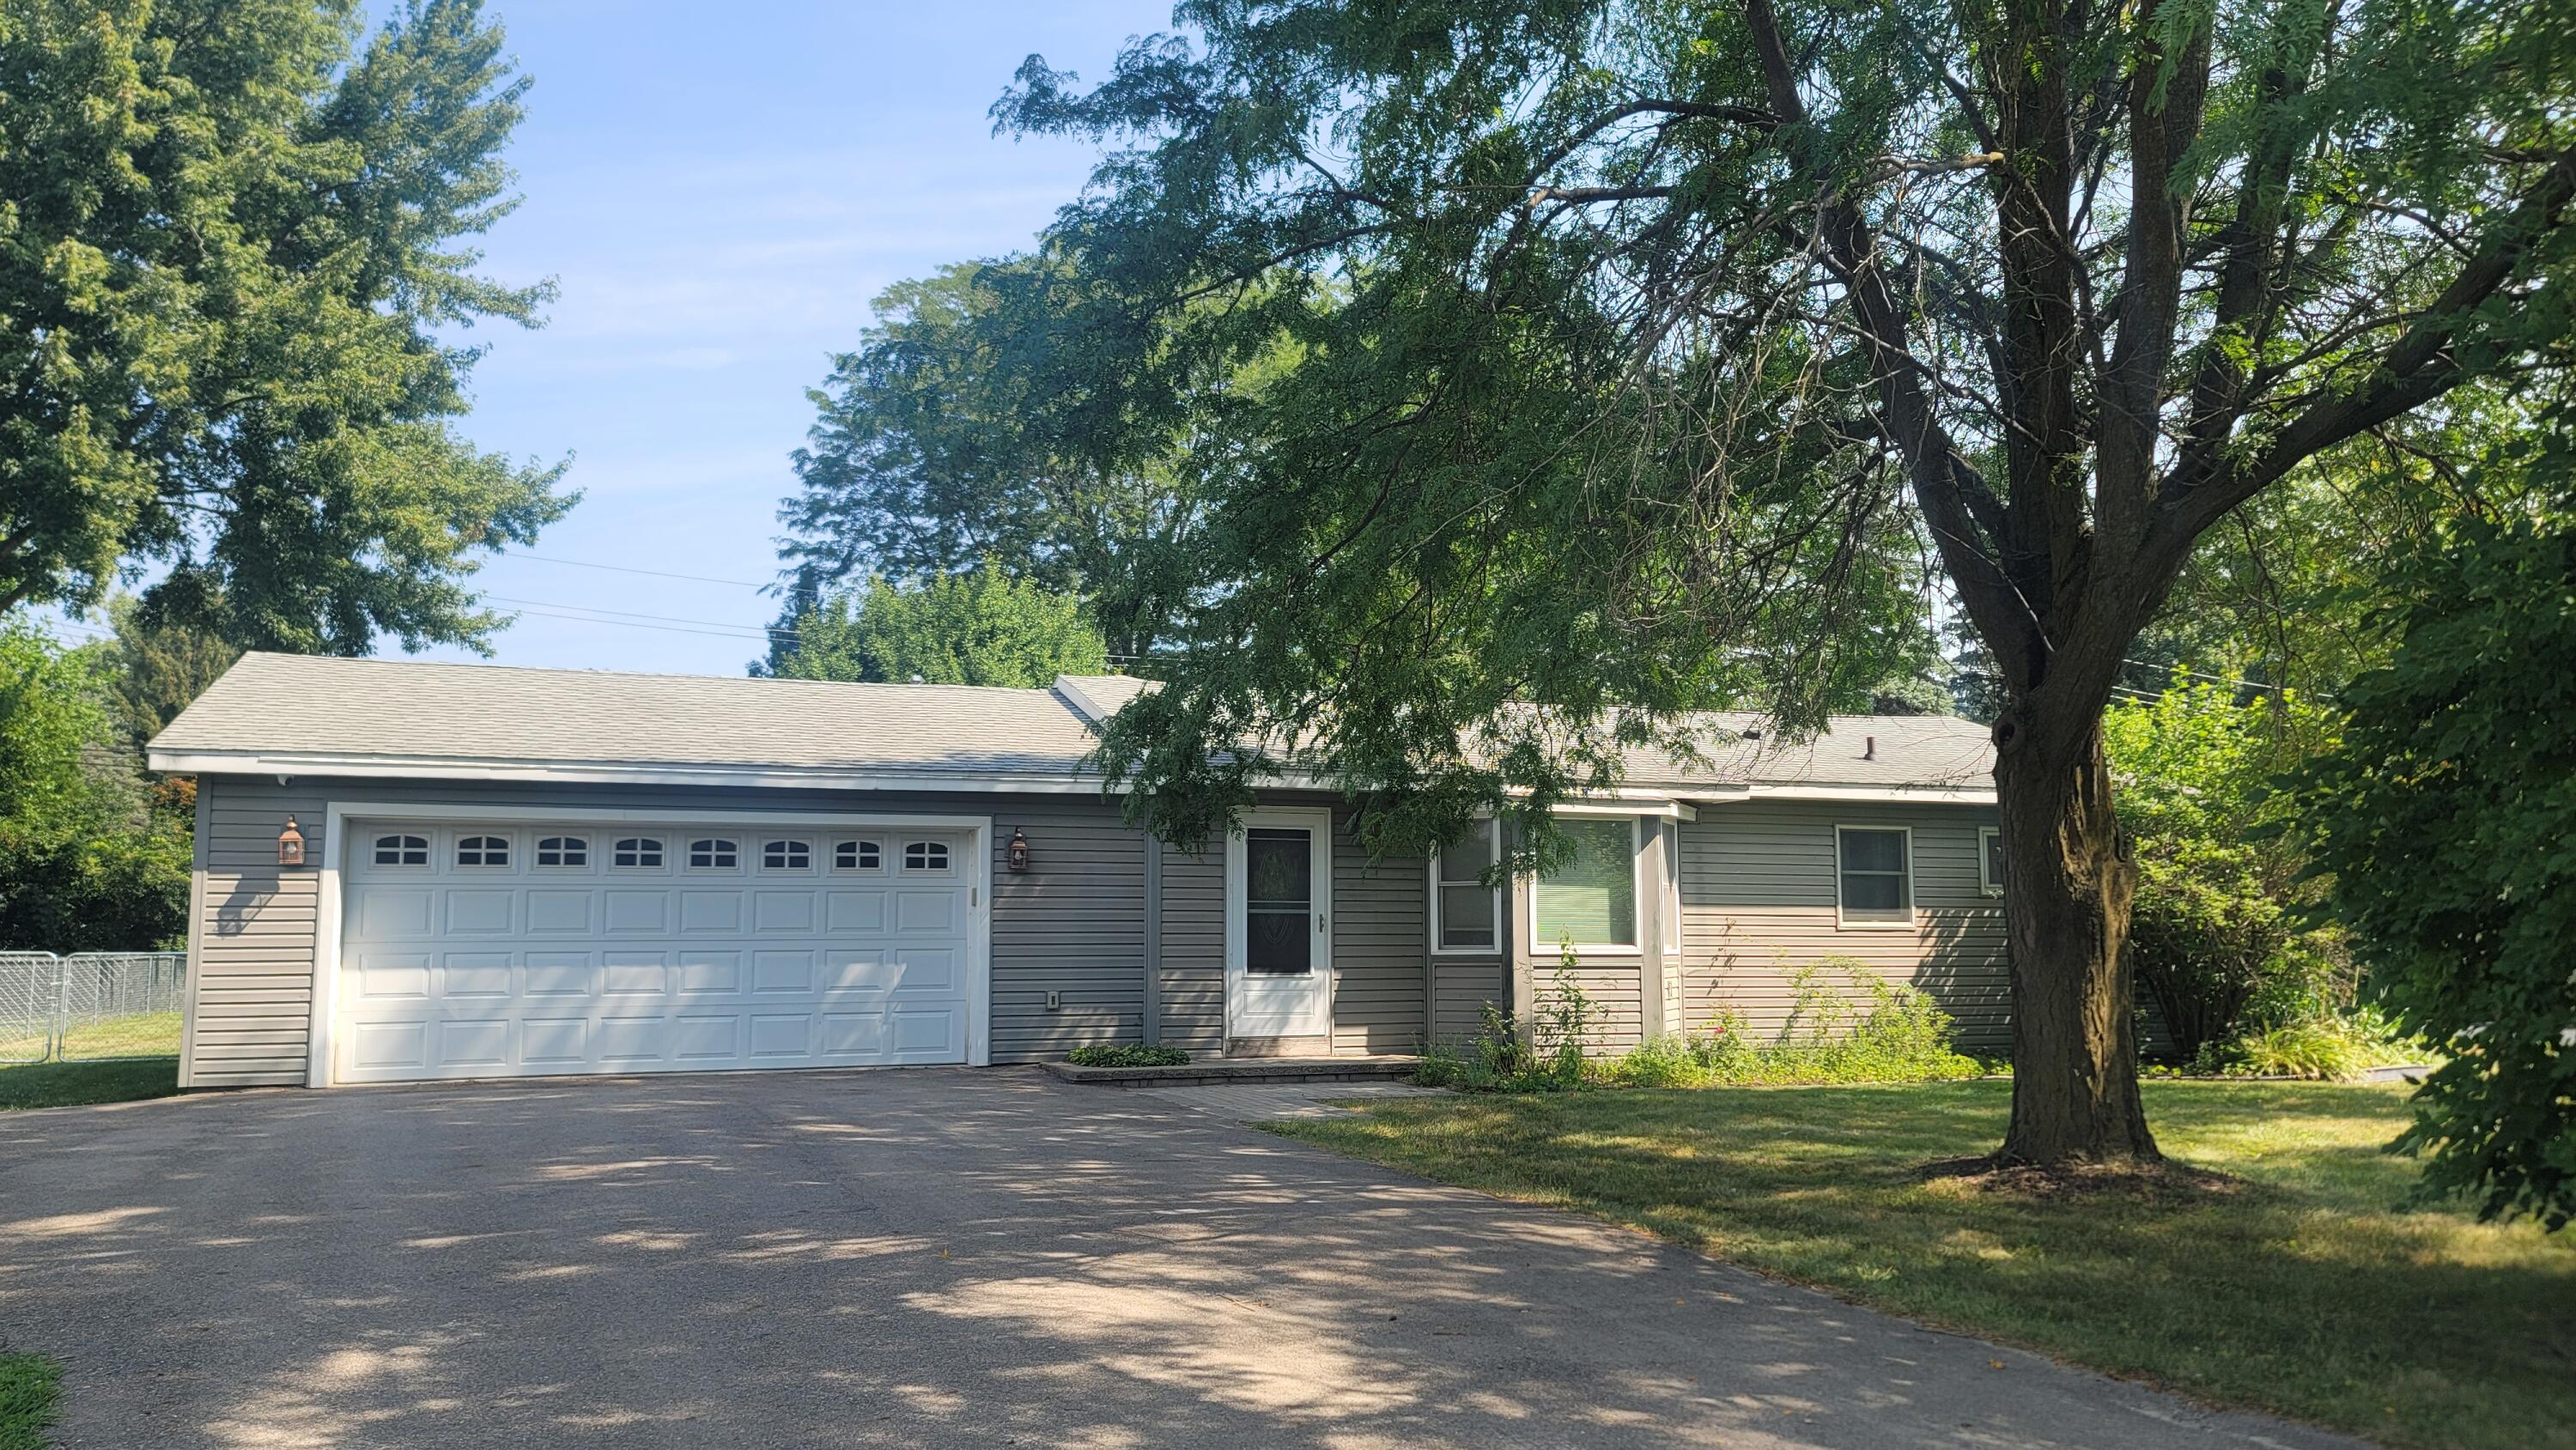
Save
Ask
Tour
Hide
Mortgage Calculator
Monthly Payment (Est.)
$1,369Calculator powered by Showcase IDX, a Constellation1 Company. Copyright ©2026 Information is deemed reliable but not guaranteed.
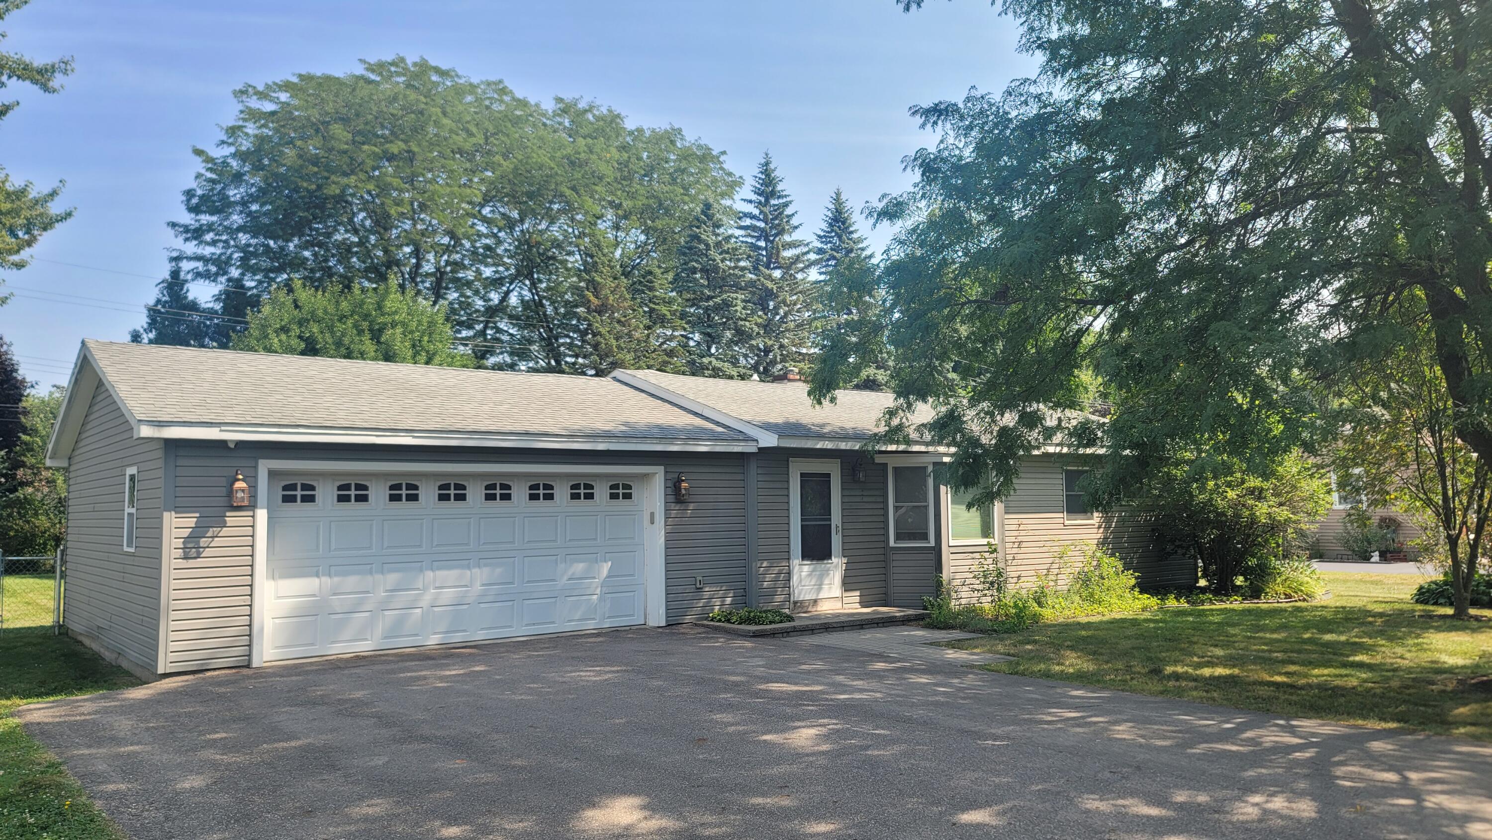
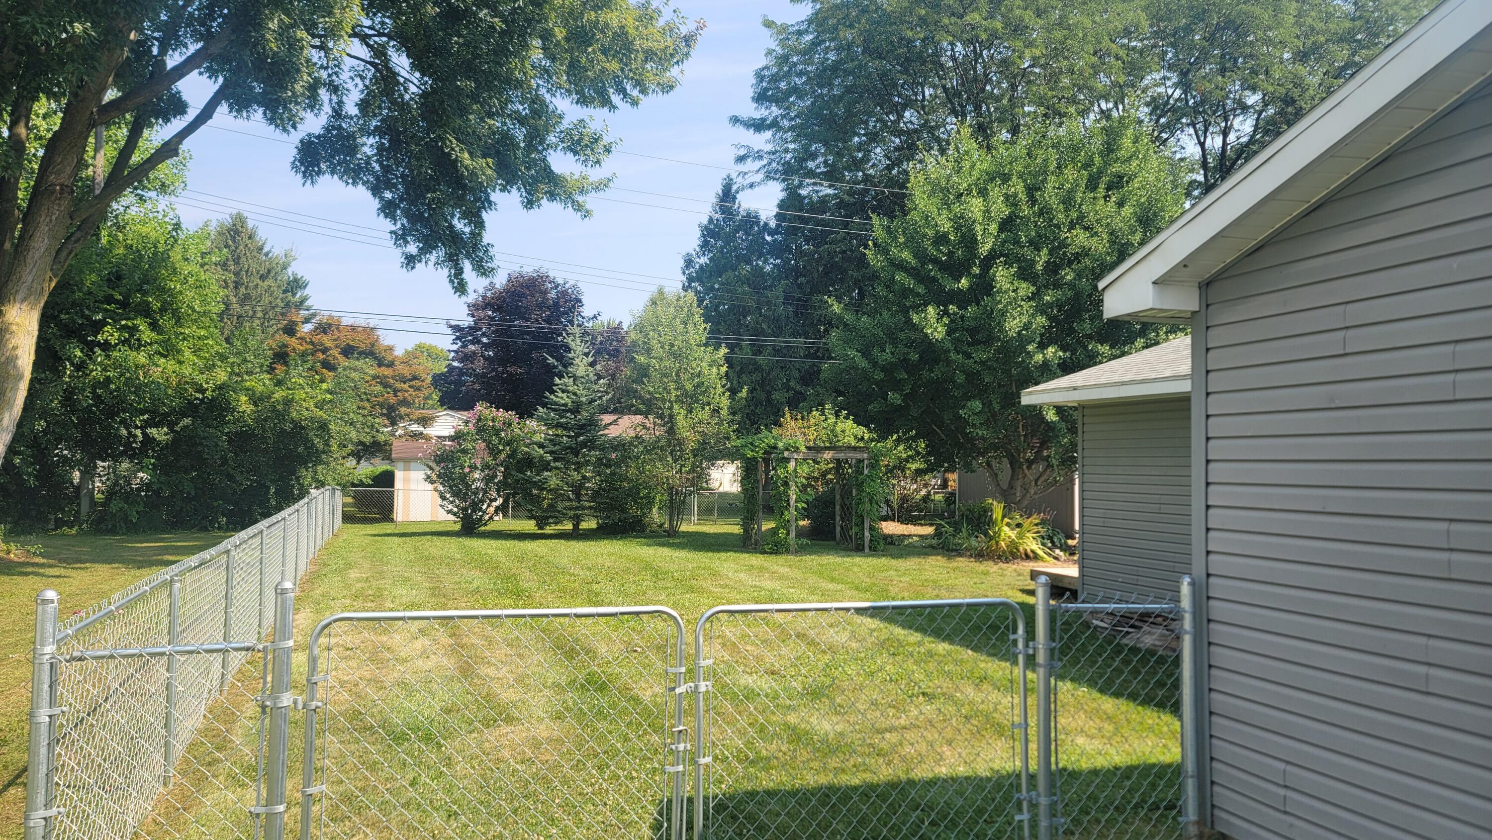
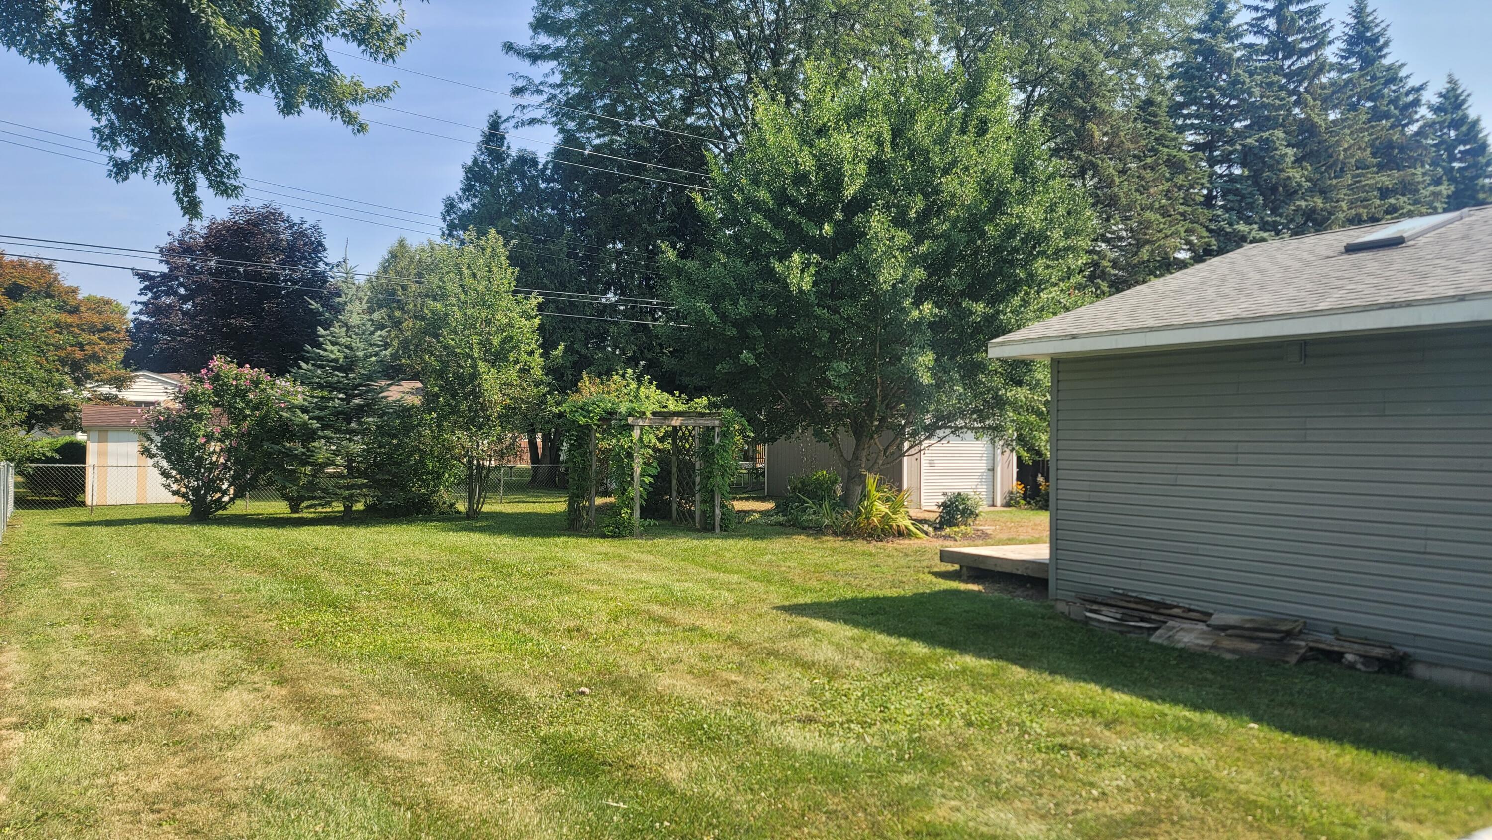
Welcome to this charming 3-bedroom, 2-bathroom ranch home. Marvel at the large, bright, fabulous kitchen with space to entertain groups both large and small while the wrap around deck and fully fenced back yard allows you to take the party outside. A whole house Generac generator helps supply the peace of mind if the power grid lets you down. An attached 2-car garage and a large 20x12 shed provides wonderful storage. With 1,488 square feet of living space on one level features wide, low, and few steps to enter, wide hallways and spacious bathroom featuring shower grab bars. These help make this property a good option for mobility challenged occupants and visitors. Does this home check all your boxes? Come and find out!.
Save
Ask
Tour
Hide
Listing Snapshot
Price
$300,000
Days On Site
7 Days
Bedrooms
3
Inside Area (SqFt)
1,488 sqft
Total Baths
2
Full Baths
2
Partial Baths
N/A
Lot Size
0.32 Acres
Year Built
1963
MLS® Number
81026039764
Status
Active
Property Tax
$2,383.53
HOA/Condo/Coop Fees
N/A
Sq Ft Source
Public Records
Friends & Family
Recent Activity
| 5 days ago | Listing updated with changes from the MLS® | |
| 6 days ago | Status changed to Active | |
| a week ago | Listing first seen on site |
General Features
Acres
0.32
Attached Garage
Yes
Cross Street
Between Sumpter and Roulo
Garage
Yes
Garage Spaces
2
Parking
AsphaltAttachedGarage Faces FrontGarage Door Opener
Property Sub Type
Single Family Residence
Sewer
Public Sewer
Special Circumstances
Standard
SqFt Above
1488
SqFt Total
1488
Style
Ranch
Water Source
Public
Interior Features
Appliances
Gas Water HeaterDishwasherDryerOvenRefrigeratorRangeWasher
Basement
Crawl Space
Cooling
Central Air
Flooring
Wood
Heating
Forced AirNatural Gas
Laundry Features
Main Level
BathFull
Level - Main
Bedroom 2
Dimensions - 10.0 x 10.0Level - MainArea - 100
Bedroom 3
Dimensions - 10.0 x 9.0Level - MainArea - 90
Dining Room
Dimensions - 12.0 x 11.0Level - MainArea - 132
Kitchen
Dimensions - 23.0 x 17.0Level - MainArea - 391
Laundry
Dimensions - 10.0 x 4.0Level - MainArea - 40
Living Room
Dimensions - 20.0 x 11.0Level - MainArea - 220
Master Bedroom
Dimensions - 12.0 x 10.0Level - MainArea - 120
Other
Dimensions - 12.0 x 6.0Level - MainArea - 72
Save
Ask
Tour
Hide
Exterior Features
Construction Details
Vinyl Siding
Fencing
Back Yard
Patio And Porch
Deck
Community Features
Financing Terms Available
CashConventionalFHAVA Loan
MLS Area
Area05111VanBurenTwp
Roads
Gravel
School District
VanBuren
Schools
School District
VanBuren
Elementary School
Unknown
Middle School
Unknown
High School
Unknown
Listing courtesy of Remerica Main Street: [email protected]

IDX provided courtesy of Realcomp II Ltd. via GreaterMetropolitanAssociationofREALTORS. Copyright © 2026 Realcomp II Ltd. Shareholders.
IDX information is provided exclusively for consumers' personal, non-commercial use and may not be used for any purpose other than to identify prospective properties consumers may be interested in purchasing and that the data is deemed reliable but not guaranteed accurate by the MLS.
IDX provided courtesy of Realcomp II Ltd. via GreaterMetropolitanAssociationofREALTORS. Copyright © 2026 Realcomp II Ltd. Shareholders.
IDX information is provided exclusively for consumers' personal, non-commercial use and may not be used for any purpose other than to identify prospective properties consumers may be interested in purchasing and that the data is deemed reliable but not guaranteed accurate by the MLS.
Neighborhood & Commute
Source: Walkscore
Save
Ask
Tour
Hide
Did you know? You can invite friends and family to your search. They can join your search, rate and discuss listings with you.