Your Michigan Home Search Starts HERE!

Save
Ask
Tour
Hide
Share
$517,000
54 Days On Site

39628 Village Run Drive
Northville Township, MI 48168

Condominium|Pending
2
Beds
3
Total Baths
3
Full Baths
2,158
SqFt
$240
/SqFt
1989
Built
Subdivision:
COUNTRY CLUB VILLAGE OF NORTHVILLE II
County:
Wayne
Call Now: 810-360-3488
Is this the listing for you? We can help make it yours.
810-360-3488
39628 Village Run Drive39628 Village Run Drive39628 Village Run Drive39628 Village Run Drive
Save
Ask
Tour
Hide
Share

Mortgage Calculator

Monthly Payment (Est.)

Enter an interest rate to see your estimated monthly payment.
Calculator powered by Showcase IDX, a Constellation1 Company. Copyright ©2026 Information is deemed reliable but not guaranteed.

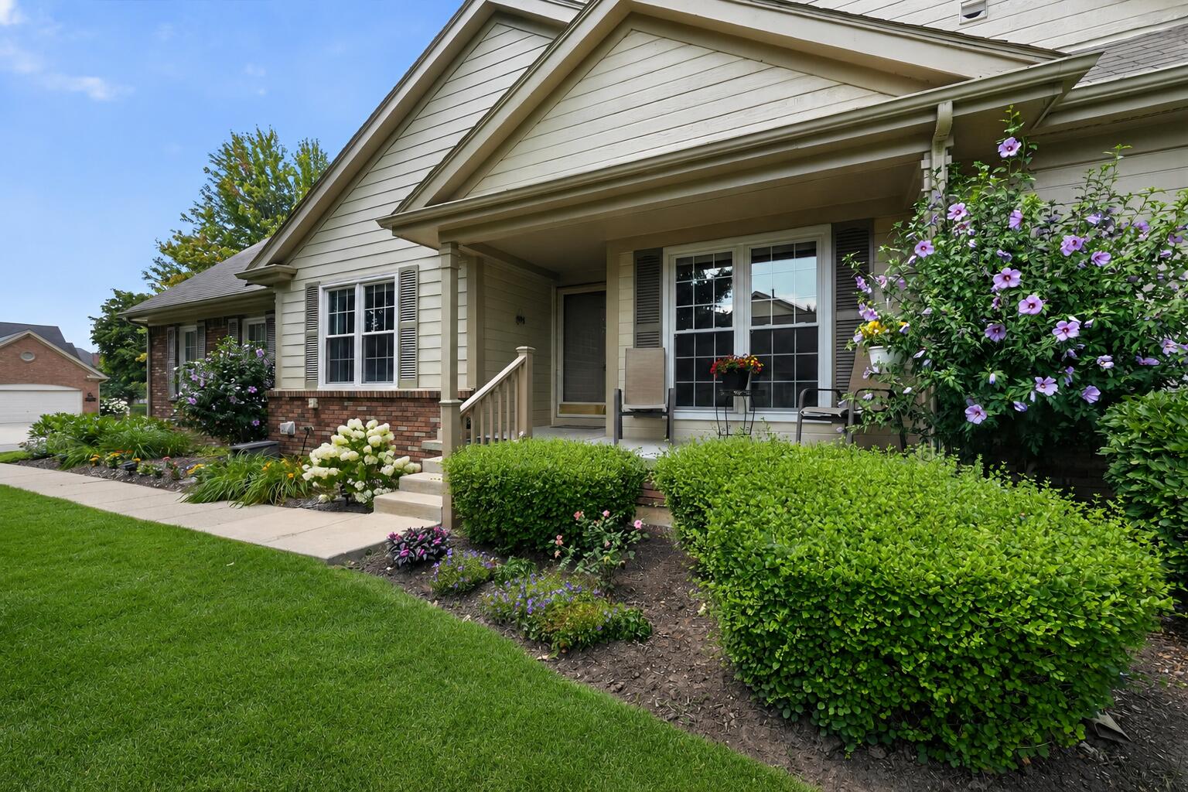
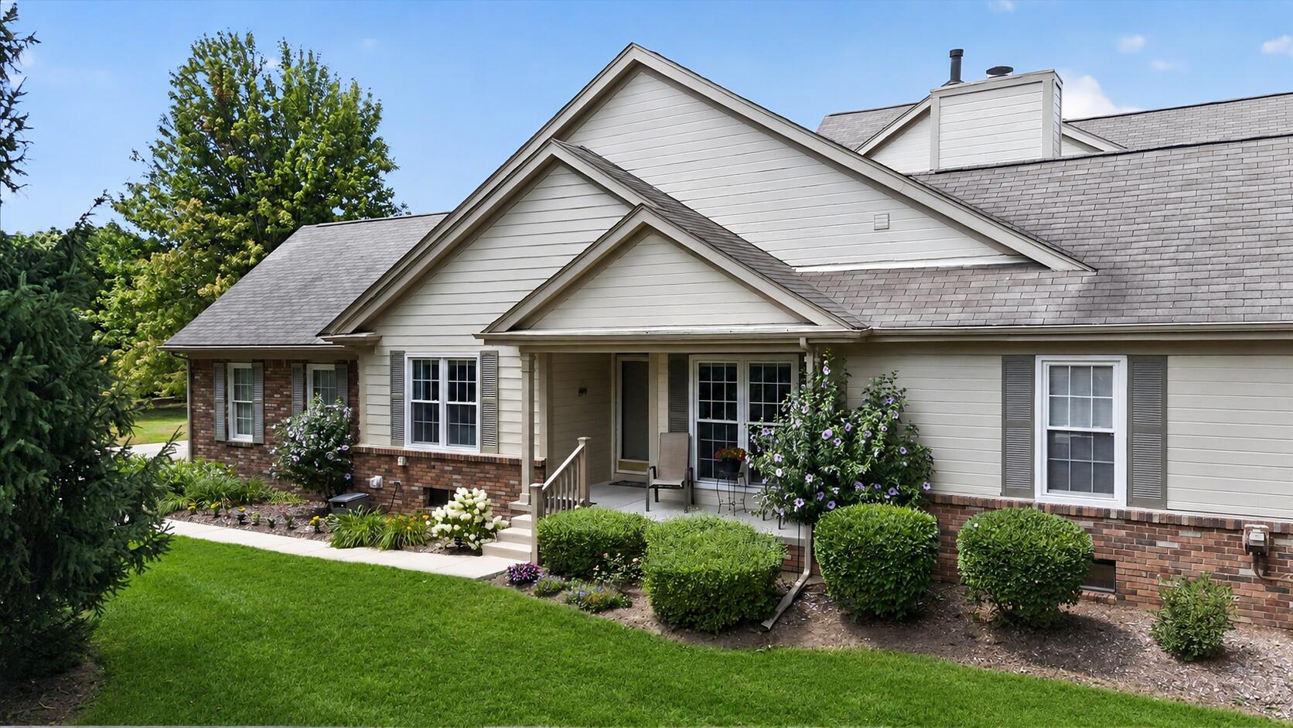
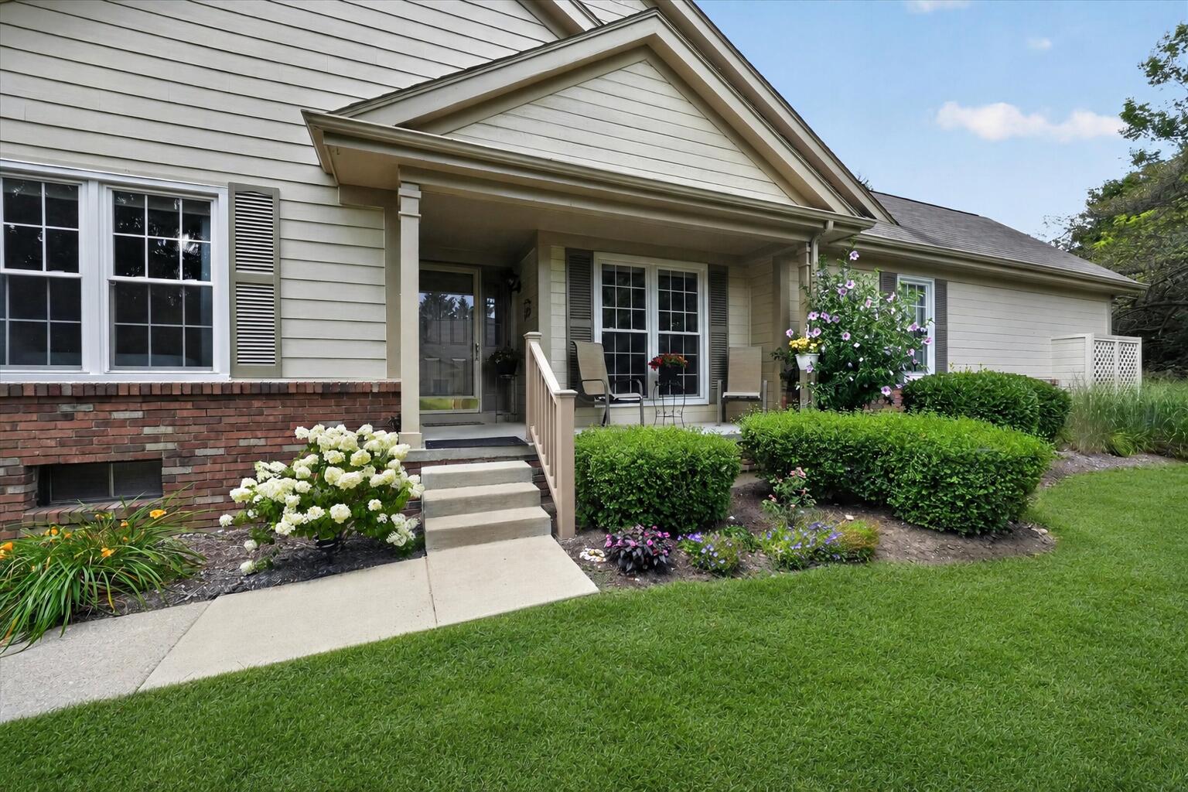
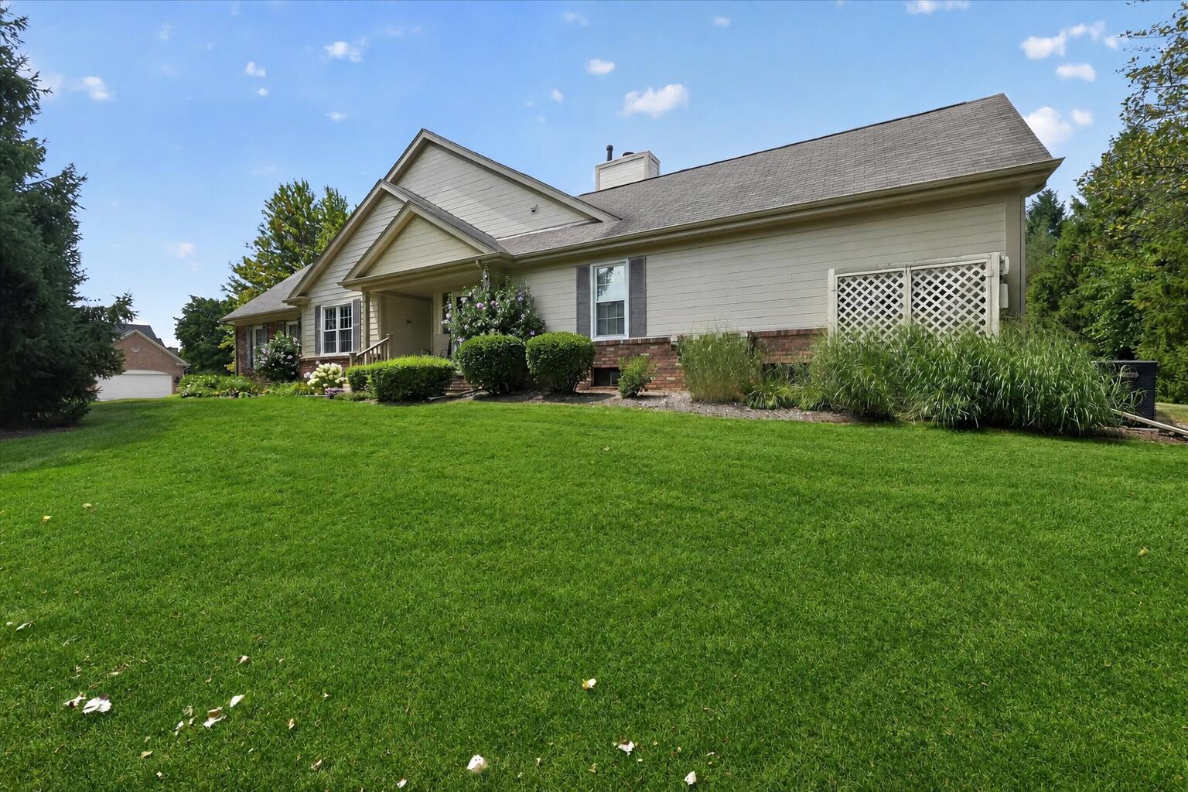
Highest & Best Offers Due IMMEDIATELY! Multiple Offers in hand. Please submit Offers ASAP! Welcome home to this beautifully updated end-unit ranch in highly desirable Country Club Village, set in award-winning Northville Schools! Offering true One-Story Living, this exceptional end unit, ranch condo backs to a heavily wooded area with expansive green space, creating a peaceful and private setting with no neighbors behind your new condo. The open, light-filled floor plan features vaulted ceilings, beautiful d??cor, custom light fixtures and updated flooring throughout. The kitchen has been totally updated with granite countertops, tile backsplash, stainless steel appliances and high-quality tile flooring (as well as in the foyer, bathrooms and laundry room). All windows are updated and the doorwalls have also been updated by Anderson ??? an especially valuable improvement since they are the homeowner's responsibility within the association. Both main-level bathrooms were extensively remodeled by a custom builder and feature impressive tilework and thoughtful custom details. The primary suite includes engineered hardwood flooring and a Stunning reconfigured Bath with Heated Floors and a Zero-Threshold Walk-in Shower. The remodeled laundry room adds even more function and style. The great room is centered around a beautiful stone fireplace surround with a sleek, elevated electric fireplace. Step outside to the painstakingly maintained deck and enjoy the wooded surroundings beneath the Marygrove power awning. The professionally finished lower level is truly like having another home, offering a huge entertainment area, spacious flex room, office area, full bath and exceptional storage. Ideal for gatherings, guests, hobbies or everyday living, this is one of the most sought after ranches and most functional lower levels you will find. Between the end-unit location, private wooded backdrop, true ranch layout, extensive updates and incredible additional living space, opportunities like this do not come along often! Be s

Save
Ask
Tour
Hide
Share
Listing Snapshot
Price 
$517,000
Days On Site 
54 Days
Bedrooms 
2
Inside Area (SqFt) 
2,158 sqft
Total Baths 
3
Full Baths 
3
Partial Baths 
N/A
Lot Size 
0.05 Acres
Year Built 
1989
MLS® Number 
81026039823
Status 
Pending
Property Tax 
$4,604
HOA/Condo/Coop Fees 
$455 monthly
Sq Ft Source 
Public Records
Friends & Family
Recent Activity
a month agoListing updated with changes from the MLS®
2 months agoStatus changed to Pending
2 months agoListing first seen on site
General Features
Acres 
0.05
Attached Garage 
Yes
Cross Street 
S. of 6 Mile, W. of Haggerty
Garage 
Yes
Garage Spaces 
2
Parking 
AttachedConcreteGarage Faces FrontGarage Door OpenerPaved
Pets 
Yes
Property Sub Type 
Condominium
Security 
Other
Sewer 
Public Sewer
Special Circumstances 
Standard
SqFt Above 
1738
SqFt Below 
1420
SqFt Total 
3458
Style 
EndUnitRanch
Utilities 
Cable ConnectedNatural Gas ConnectedPhone Connected
Water Source 
PrivatePublicWell
Interior Features
Appliances 
Gas Water HeaterBuilt-In Gas OvenDishwasherDisposalDryerMicrowaveRefrigeratorWasher
Basement 
FinishedFullSump Pump
Cooling 
Ceiling Fan(s)Central Air
Fireplace 
Yes
Fireplace Features 
Family Room
Fireplaces 
1
Flooring 
CarpetCeramic TileSimulated Wood
Heating 
Forced AirNatural Gas
Interior 
PantryVaulted Ceiling(s)
Laundry Features 
Laundry RoomMain LevelSee Remarks
Window Features 
Garden Window(s)Screens
BathFull 
Level - Lower
Bedroom 2 
Dimensions - 12.0 x 10.0Level - MainArea - 120
Dining Room 
Dimensions - 17.0 x 11.0Level - MainArea - 187
Exercise Room 
Dimensions - 18.0 x 15.0Level - BasementArea - 270
Game Room 
Dimensions - 27.0 x 14.0Level - BasementArea - 378
Great Room 
Dimensions - 20.0 x 16.0Level - MainArea - 320
Kitchen 
Dimensions - 17.0 x 10.0Level - MainArea - 170
Laundry 
Level - Main
Master Bathroom 
Dimensions - 15.0 x 11.0Level - MainArea - 165
Master Bedroom 
Dimensions - 16.0 x 15.0Level - MainArea - 240
Media Room 
Dimensions - 12.0 x 10.0Level - BasementArea - 120
Office 
Dimensions - 12.0 x 9.0Level - MainArea - 108
Save
Ask
Tour
Hide
Share
Exterior Features
Construction Details 
BrickOther
Exterior 
GardenPrivate Entrance
Fencing 
Other
Lot Features 
Corner LotLevelOtherWooded
Patio And Porch 
DeckOther
Pool Features 
CommunityIn GroundOutdoor Pool
Road Frontage 
Private Road
Roof 
CompositionShingle
Waterfront Features 
PondWaterfront Access
Windows/Doors 
Garden Window(s)Screens
Community Features
Accessibility Features 
Accessible EntranceAccessible BedroomAccessible Full BathAccessible Hallway(s)Grip-Accessible Features
Association Amenities 
ClubhouseMeeting RoomPlaygroundPoolTennis Court(s)
Association Fee 
$455.0
Association Fee Frequency 
Monthly
Additional Association Fee 
$500.0
Additional Association Fee Frequency 
One Time
Community Features 
Pool
MLS Area 
Area05011NorthvilleTwp
School District 
Northville
Financing Terms Available 
CashConventional
Roads 
Paved
Schools
School District
Northville
Elementary School
Unknown
Middle School
Unknown
High School
Unknown
Listing courtesy of RE/MAX Dream Properties: [email protected]


IDX provided courtesy of Realcomp II Ltd. via GreaterMetropolitanAssociationofREALTORS. Copyright © 2026 Realcomp II Ltd. Shareholders.

IDX information is provided exclusively for consumers' personal, non-commercial use and may not be used for any purpose other than to identify prospective properties consumers may be interested in purchasing and that the data is deemed reliable but not guaranteed accurate by the MLS.

Neighborhood & Commute
Source: Walkscore
Save
Ask
Tour
Hide
Share