Your Michigan Home Search Starts HERE!

Save
Ask
Tour
Hide
Share
$320,000
3 Days On Site

445 Courtland Street
Ypsilanti City, MI 48197

For Sale|Single Family Residence|Active
2
Beds
2
Total Baths
2
Full Baths
1,404
SqFt
$228
/SqFt
1963
Built
County:
Washtenaw
Call Now: 810-360-3488
Is this the listing for you? We can help make it yours.
810-360-3488
445 Courtland Street445 Courtland Street445 Courtland Street445 Courtland Street
Save
Ask
Tour
Hide
Share

Mortgage Calculator

Monthly Payment (Est.)

$1,460
Calculator powered by Showcase IDX, a Constellation1 Company. Copyright ©2026 Information is deemed reliable but not guaranteed.

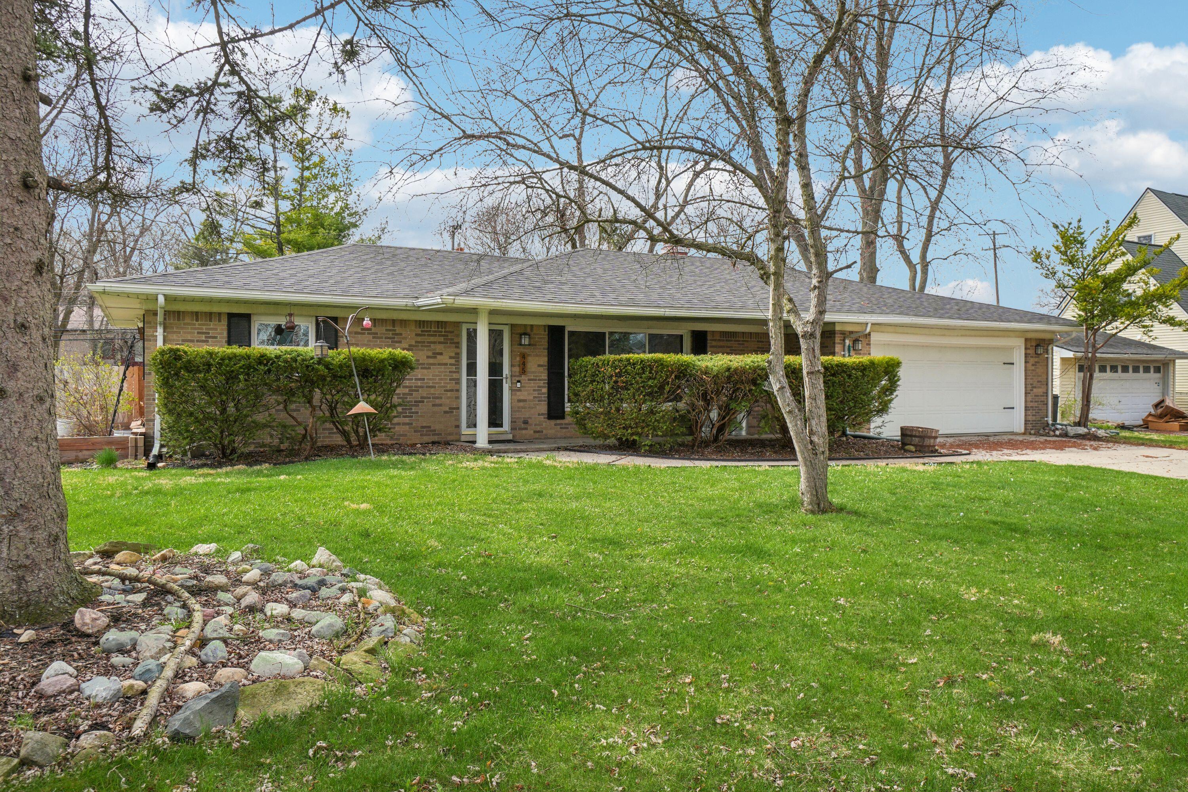
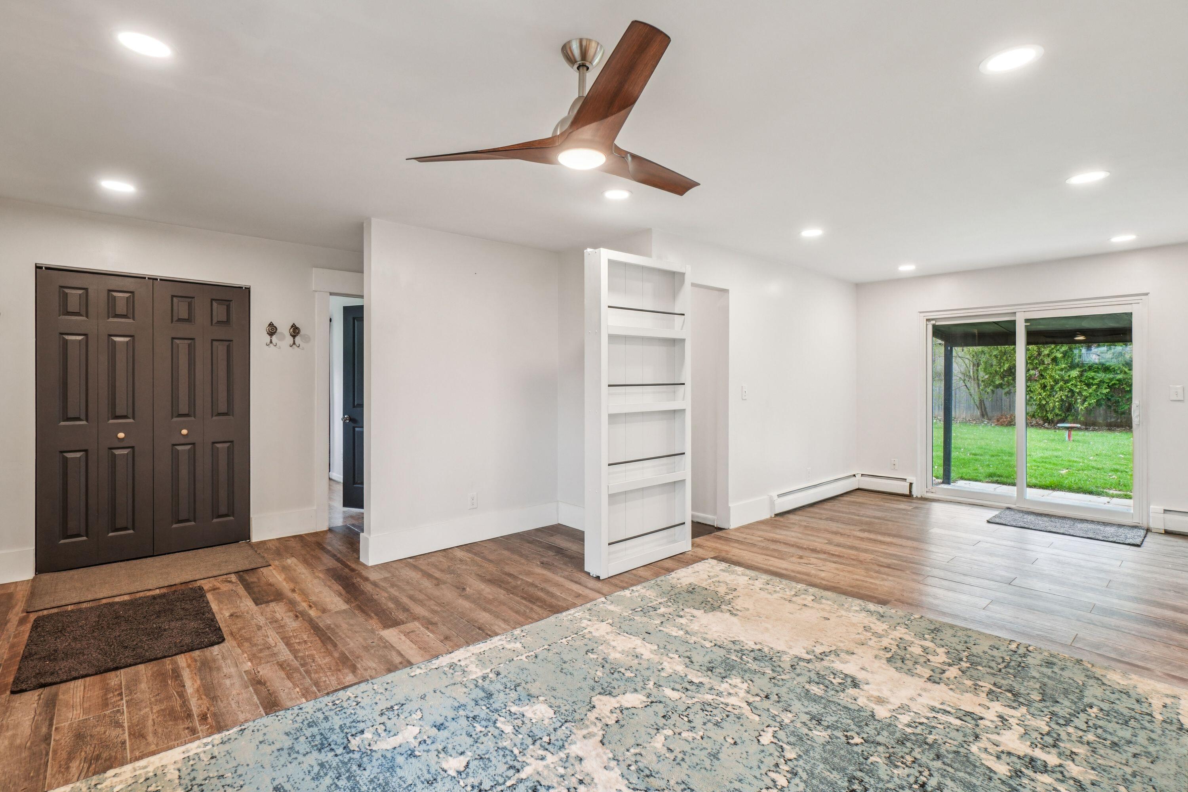
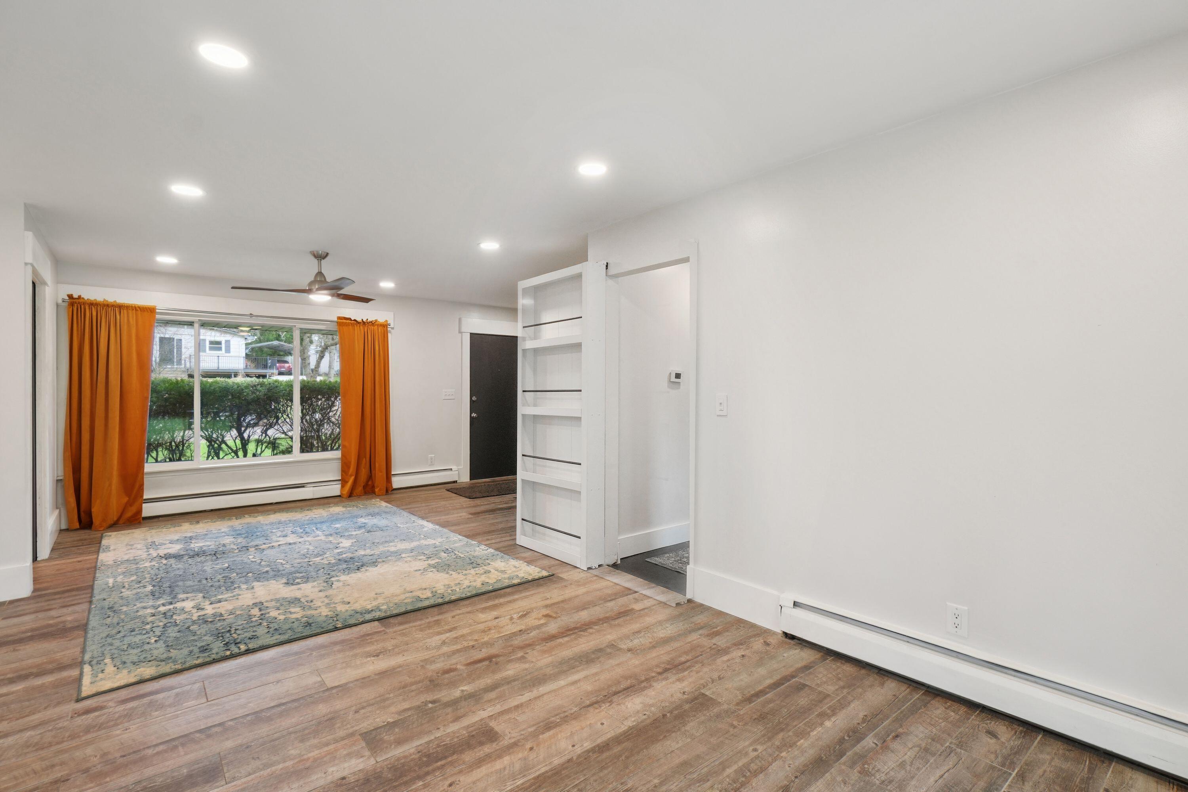
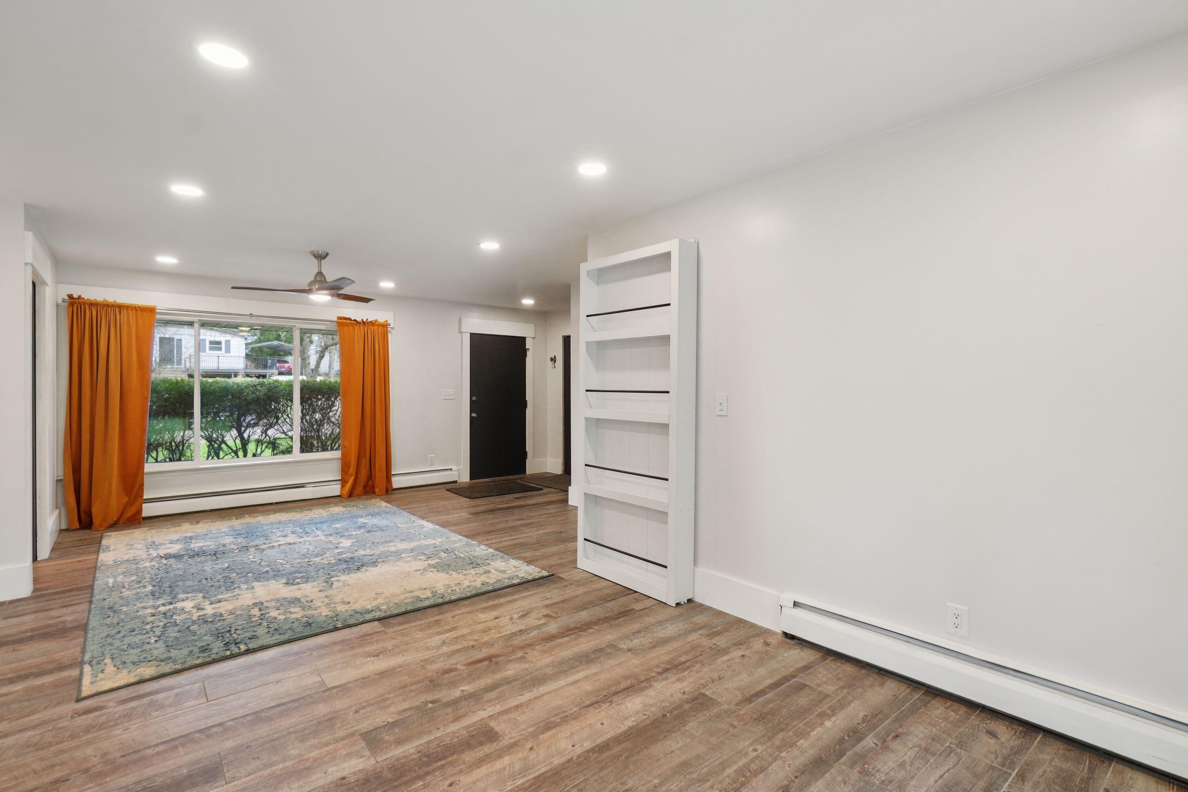
Welcome to 445 Courtland 2 bed and 2 full bath ranch with a fully fenced in backyard, shed and covered porch and back patio. There are multiple upgrades throughout property: LED lighting, updates bathrooms, paint, new roof and new windows. The property is situated between Downtown Ypsilanti and Pittsfield Township, this move-in-ready gem puts you close to everything. Enjoy quick access to Ann Arbor (20 minutes), DTW (30 minutes), Downtown Detroit (45 minutes), and even Toledo in under an hour. EMU is just 10 minutes away, the University of Michigan in 15, and Trinity Health Hospital only 2 minutes from your doorstep. Nestled on a peaceful street with long-time, engaged neighbors, this home sits between the beloved Normal Park and College Heights neighborhoods. You'll also be minutes from two fantastic golf courses, historic Depot Town, the WCC recreation facility, and a fire station just around the corner. Don't miss out and schedule your showing today. Property to be sold AS-IS

Save
Ask
Tour
Hide
Share
Listing Snapshot
Price 
$320,000
Days On Site 
3 Days
Bedrooms 
2
Inside Area (SqFt) 
1,404 sqft
Total Baths 
2
Full Baths 
2
Partial Baths 
N/A
Lot Size 
0.29 Acres
Year Built 
1963
MLS® Number 
81026040080
Status 
Active
Property Tax 
$4,892
HOA/Condo/Coop Fees 
N/A
Sq Ft Source 
Public Records
Friends & Family
Recent Activity
2 days agoListing updated with changes from the MLS®
2 days agoStatus changed to Active
4 days agoListing first seen on site
General Features
Acres 
0.29
Attached Garage 
Yes
Cross Street 
Washtenaw
Garage 
Yes
Garage Spaces 
2
Parking 
AttachedConcreteGarage Door Opener
Property Sub Type 
Single Family Residence
Security 
Smoke Detector(s)Carbon Monoxide Detector(s)Fire Alarm
Sewer 
Public Sewer
SqFt Above 
1404
SqFt Total 
1404
Style 
Ranch
Water Source 
Public
Zoning 
Residential
Interior Features
Appliances 
Gas Water HeaterBuilt-In Electric OvenDishwasherDisposalDryerMicrowaveRefrigeratorRangeWasher
Basement 
Crawl Space
Cooling 
Ceiling Fan(s)
Flooring 
CarpetSimulated WoodTileWood
Heating 
BaseboardHot WaterNatural Gas
Interior 
Elevator
Laundry Features 
Common AreaLaundry Room
BathFull 
Level - Main
Dining Room 
Dimensions - 10.2 x 8.3Level - MainArea - 85
Family Room 
Dimensions - 16.4 x 15.7Level - MainArea - 257
Kitchen 
Dimensions - 13.1 x 11.9Level - MainArea - 156
Master Bathroom 
Dimensions - 14.9 x 11.9Level - MainArea - 177
Other 
Dimensions - 21.5 x 194.0Level - MainArea - 4171Description - Garage
Save
Ask
Tour
Hide
Share
Exterior Features
Construction Details 
Brick
Exterior 
Garden
Fencing 
Back Yard
Patio And Porch 
CoveredPatioPorch
Roof 
ShingleTile
Community Features
Financing Terms Available 
CashConventional
MLS Area 
Area04152Ypsilanti
Roads 
Paved
School District 
Ypsilanti
Schools
School District
Ypsilanti
Elementary School
Unknown
Middle School
Unknown
High School
Unknown
Listing courtesy of Howard Hanna Real Estate: [email protected]


IDX provided courtesy of Realcomp II Ltd. via GreaterMetropolitanAssociationofREALTORS. Copyright © 2026 Realcomp II Ltd. Shareholders.

IDX information is provided exclusively for consumers' personal, non-commercial use and may not be used for any purpose other than to identify prospective properties consumers may be interested in purchasing and that the data is deemed reliable but not guaranteed accurate by the MLS.

Neighborhood & Commute
Source: Walkscore
Save
Ask
Tour
Hide
Share