
9613 Horseshoe BendDexter Township, MI 48130
Mortgage Calculator
Monthly Payment (Est.)
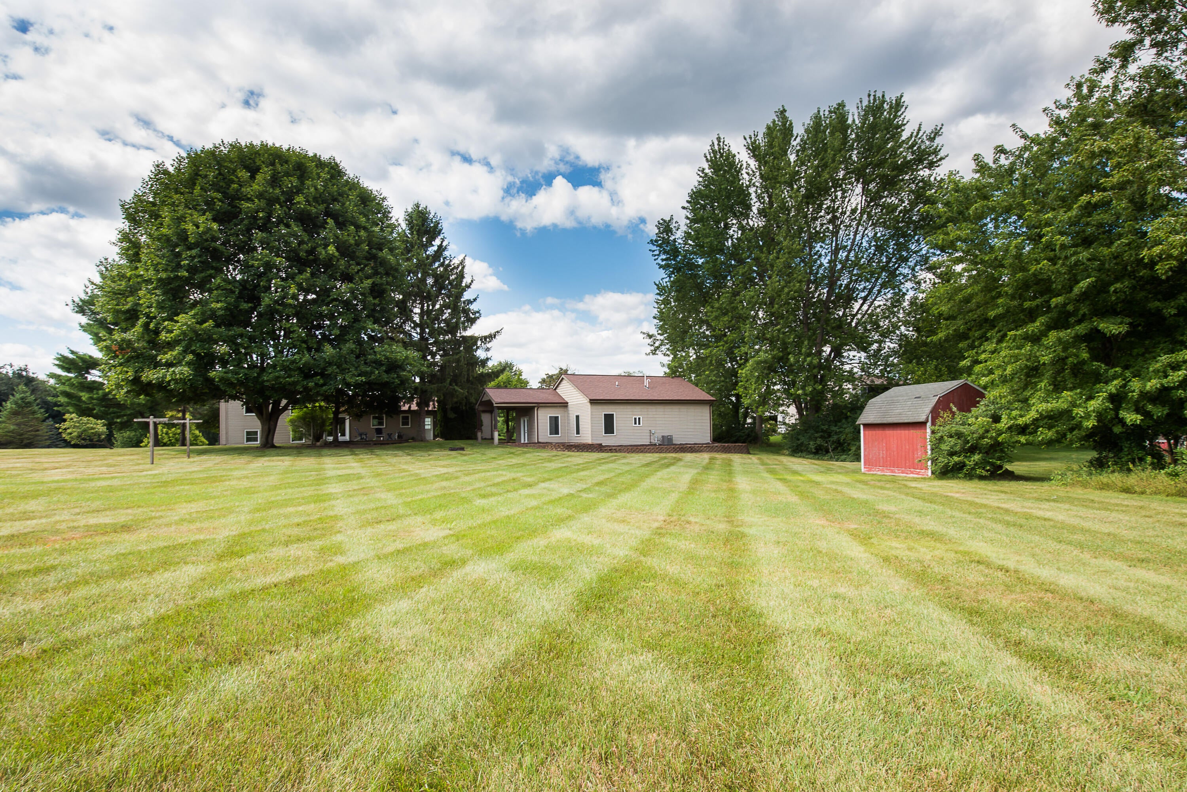
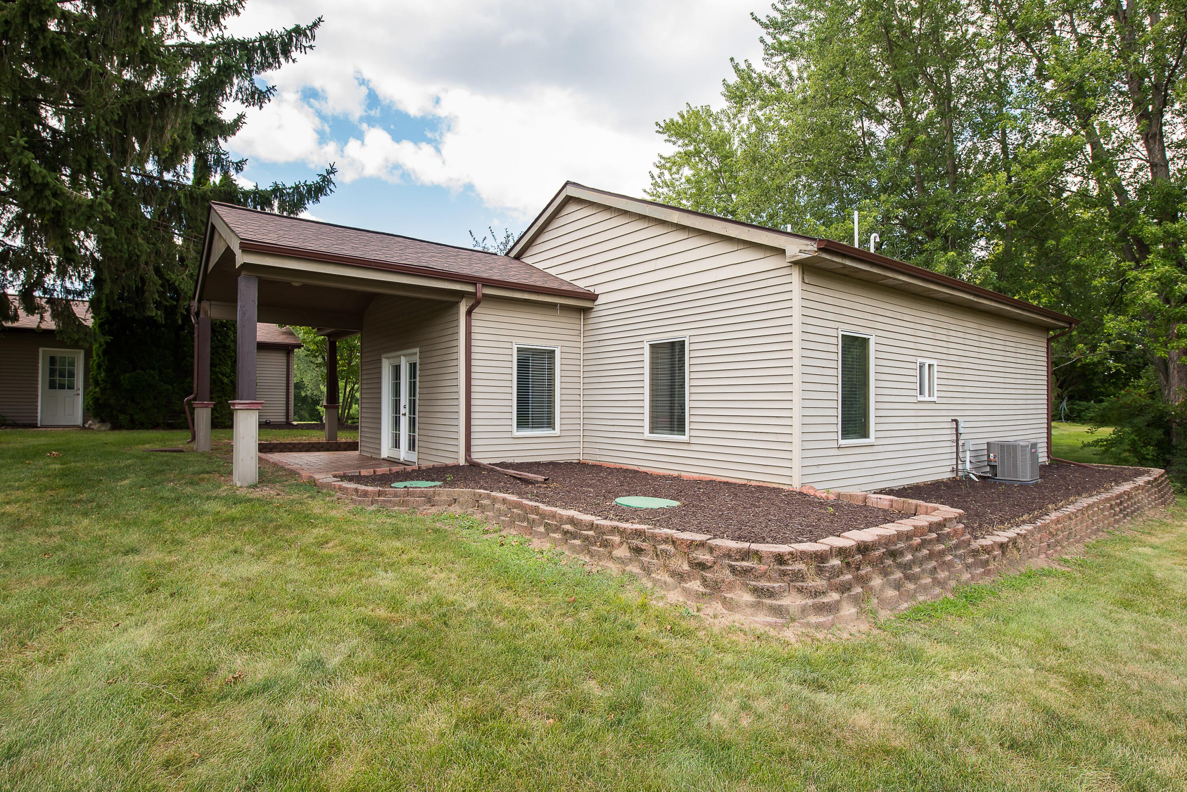
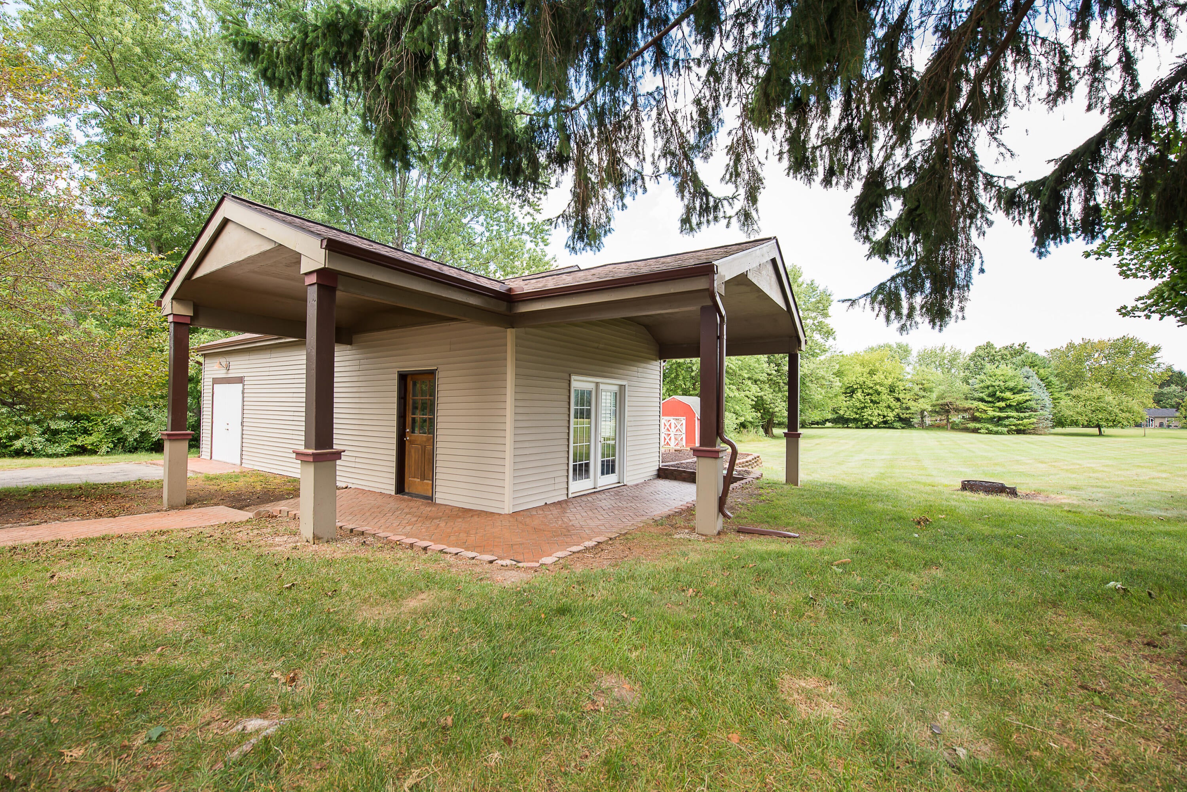
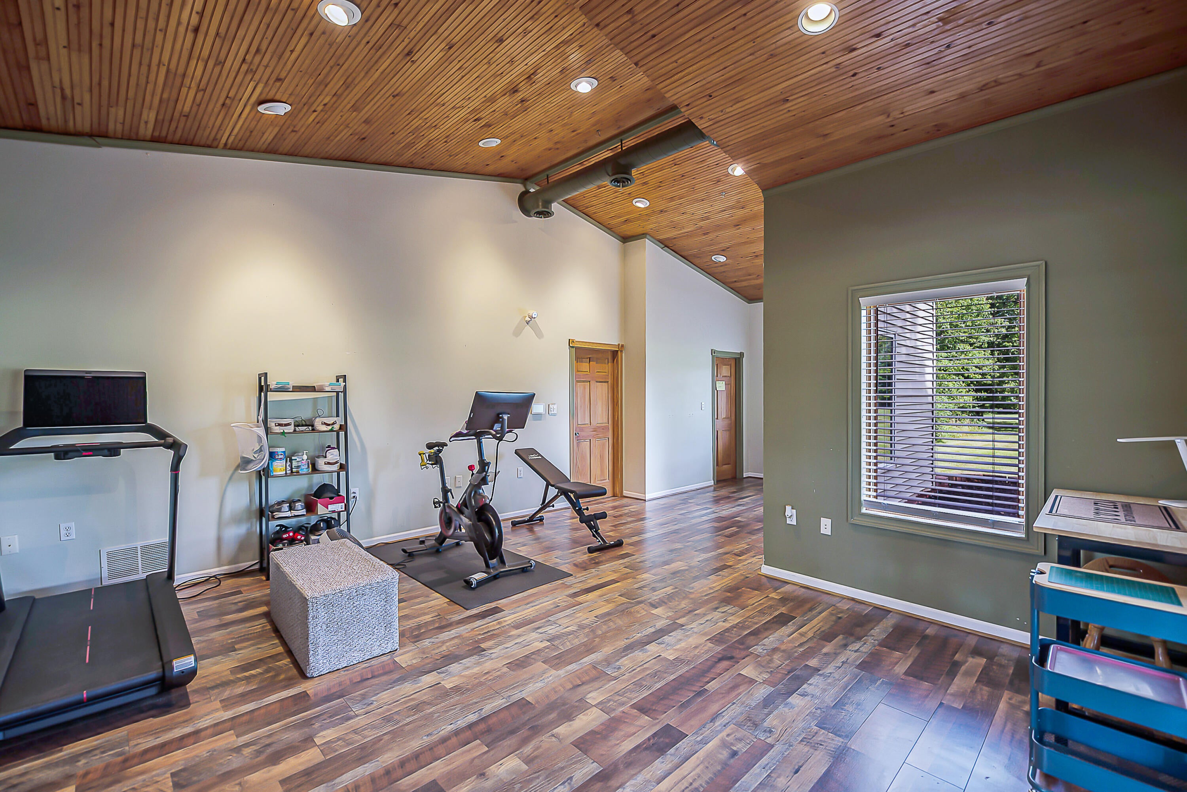
Enter an interest rate to see your estimated monthly payment.Tucked into Dexter's Carriage Hills neighborhood, this tri-level home sits on a generous 1.5-acre lot and delivers space, style, and genuine peace of mind. Major updates -- including a new roof and gutters (2021), Renewal by Andersen windows (2021), a new sump pump (2023), a new water heater (2026), a water softener system, and a kitchen reverse osmosis system (2019) -- mean you can move in with confidence and enjoy the home from day one. What truly sets this property apart is its separate carriage house -- a rare find in residential real estate. This kind of space opens up possibilities most homes simply can't offer: a dedicated home studio, private office, guest quarters, or creative retreat. Cathedral wood-planked ceilings, LVP flooring, and a massive storage area make it functional, beautiful, and flexible. The main home is equally impressive. The entry level is filled with natural light and anchored by a stunning chef's kitchen. Walnut cabinets extend to the ceiling for a custom lookcomplemented by a center island with seating, granite counters, and stainless steel appliances. The kitchen flows into a spacious dining area perfect for entertaining, with a powder room cleverly tucked away for guests. The lower level offers a generous living room with a brick wood-burning fireplace and a flexible bedroom that works equally well as a home office. Upstairs, the primary suite features a private ensuite with a tiled shower, while two additional bedrooms share a full bath with a shower/tub combo. Outside, the property is just as well-considered. A deck shaded by mature maple and evergreen trees invites you to relax, while the attached two-car garage ??? with finished walls and a decorative epoxy-coated floor ??? offers polished, practical storage. Add in the appeal of Dexter Township taxes and Dexter Schools, and this home is as smart a choice as it is a comfortable one.
| a month ago | Listing updated with changes from the MLS® | |
| a month ago | Status changed to Pending | |
| 2 months ago | Listing first seen on site |

IDX provided courtesy of Realcomp II Ltd. via GreaterMetropolitanAssociationofREALTORS. Copyright © 2026 Realcomp II Ltd. Shareholders.
IDX information is provided exclusively for consumers' personal, non-commercial use and may not be used for any purpose other than to identify prospective properties consumers may be interested in purchasing and that the data is deemed reliable but not guaranteed accurate by the MLS.
Did you know? You can invite friends and family to your search. They can join your search, rate and discuss listings with you.