Your Michigan Home Search Starts HERE!

Save
Ask
Tour
Hide
Share
$325,000
5 Days On Site

3914 Ferden Road
Maple Grove Township, MI 48460

For Sale|Single Family Residence|Active
4
Beds
3
Total Baths
2
Full Baths
1
Partial Bath
2,172
SqFt
$150
/SqFt
1974
Built
County:
Saginaw
Call Now: 810-360-3488
Is this the listing for you? We can help make it yours.
810-360-3488
3914 Ferden Road3914 Ferden Road3914 Ferden Road3914 Ferden Road
Save
Ask
Tour
Hide
Share

Mortgage Calculator

Monthly Payment (Est.)

$1,483
Calculator powered by Showcase IDX, a Constellation1 Company. Copyright ©2026 Information is deemed reliable but not guaranteed.

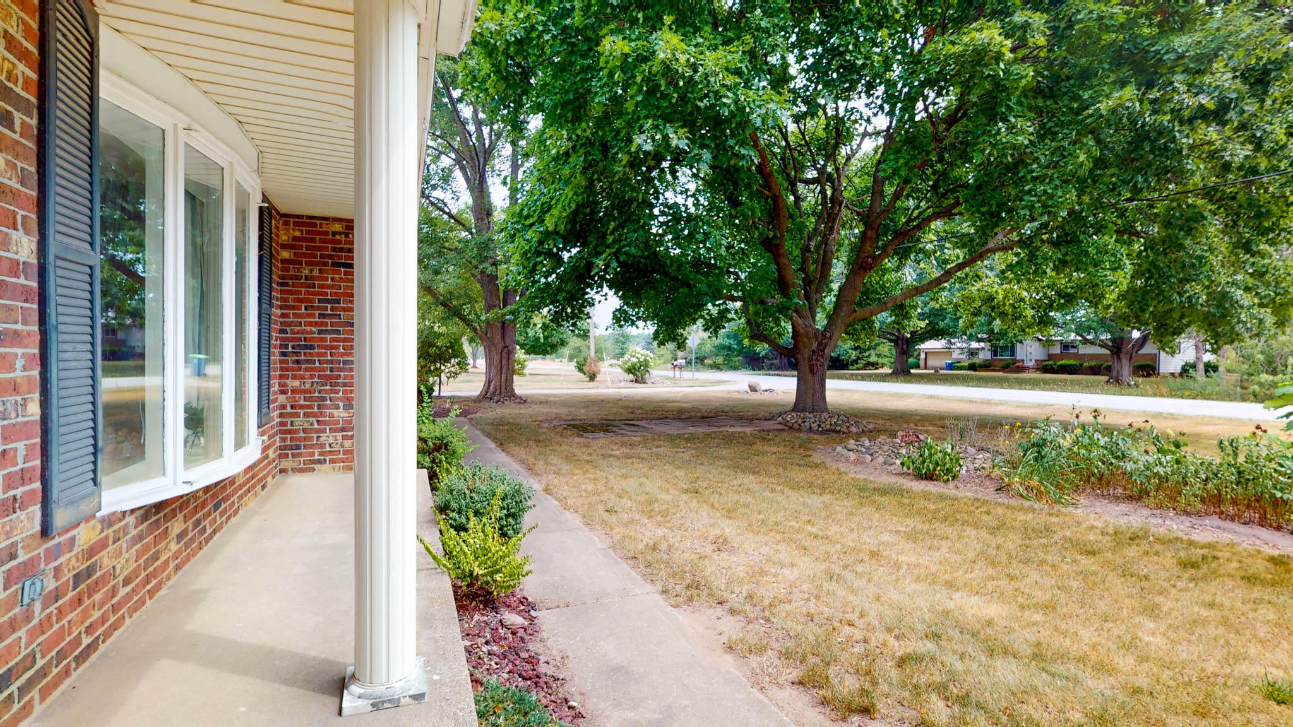
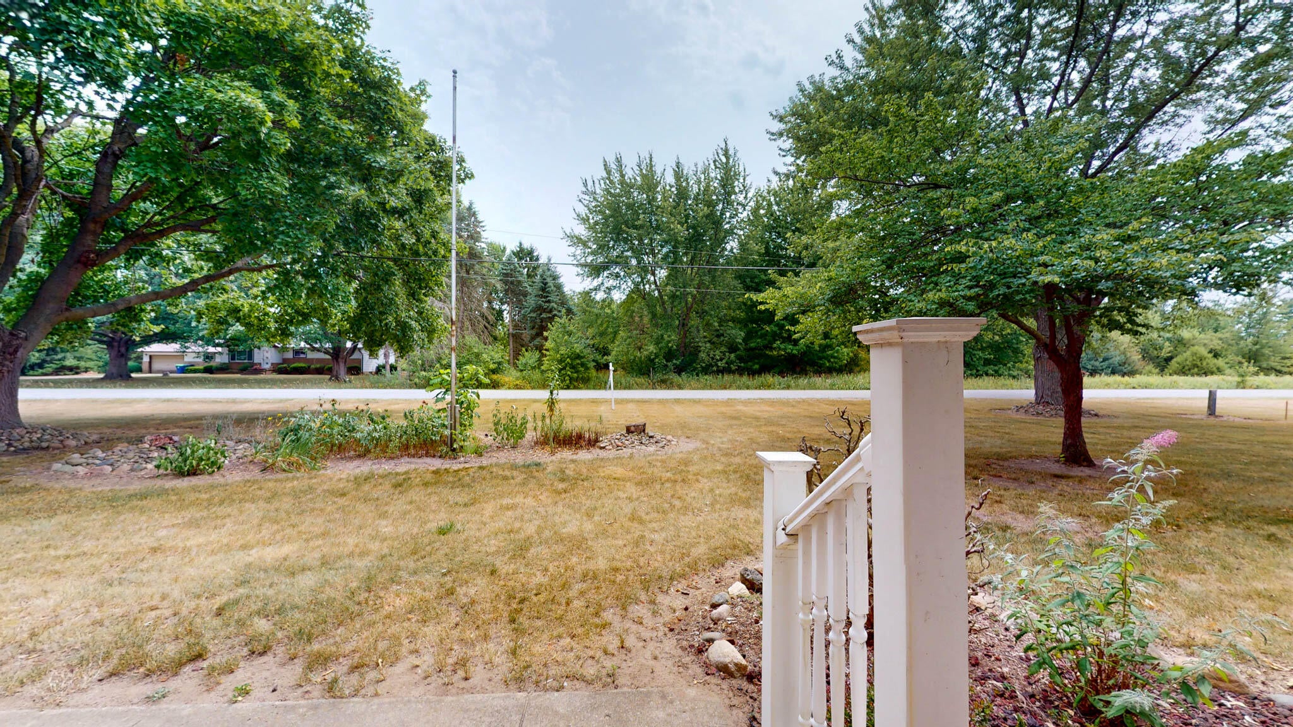
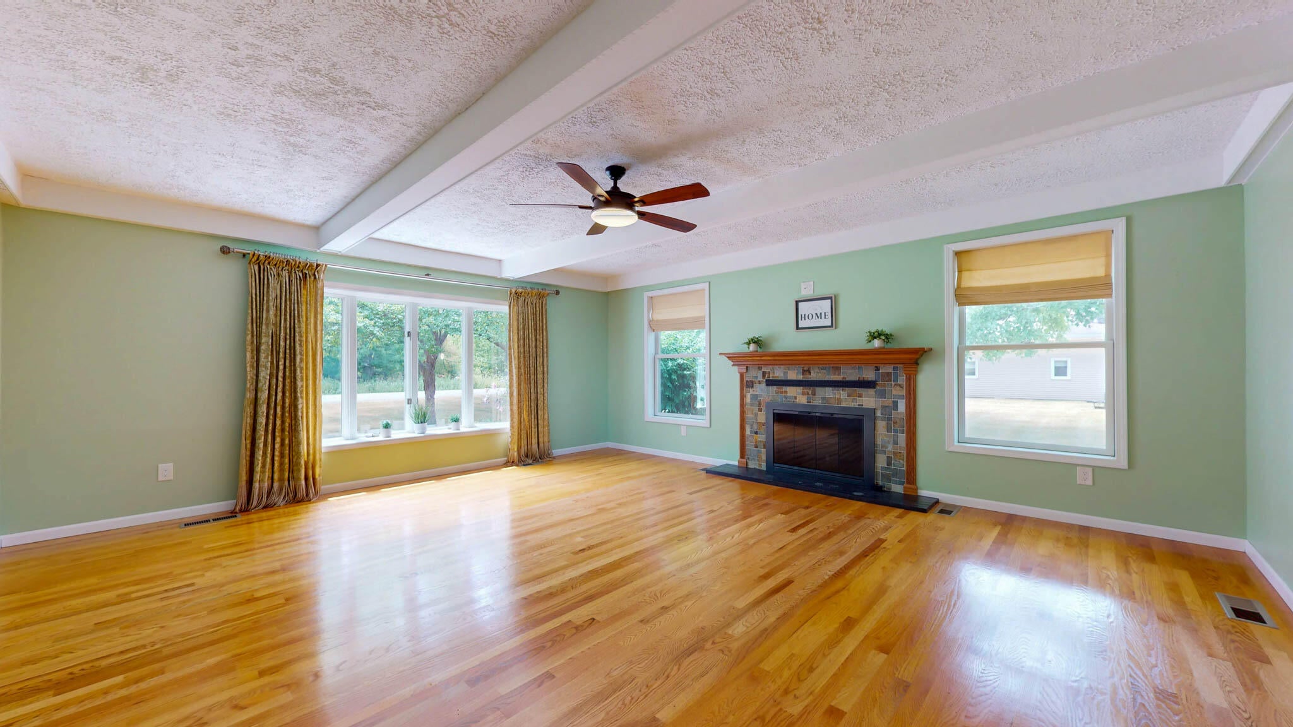
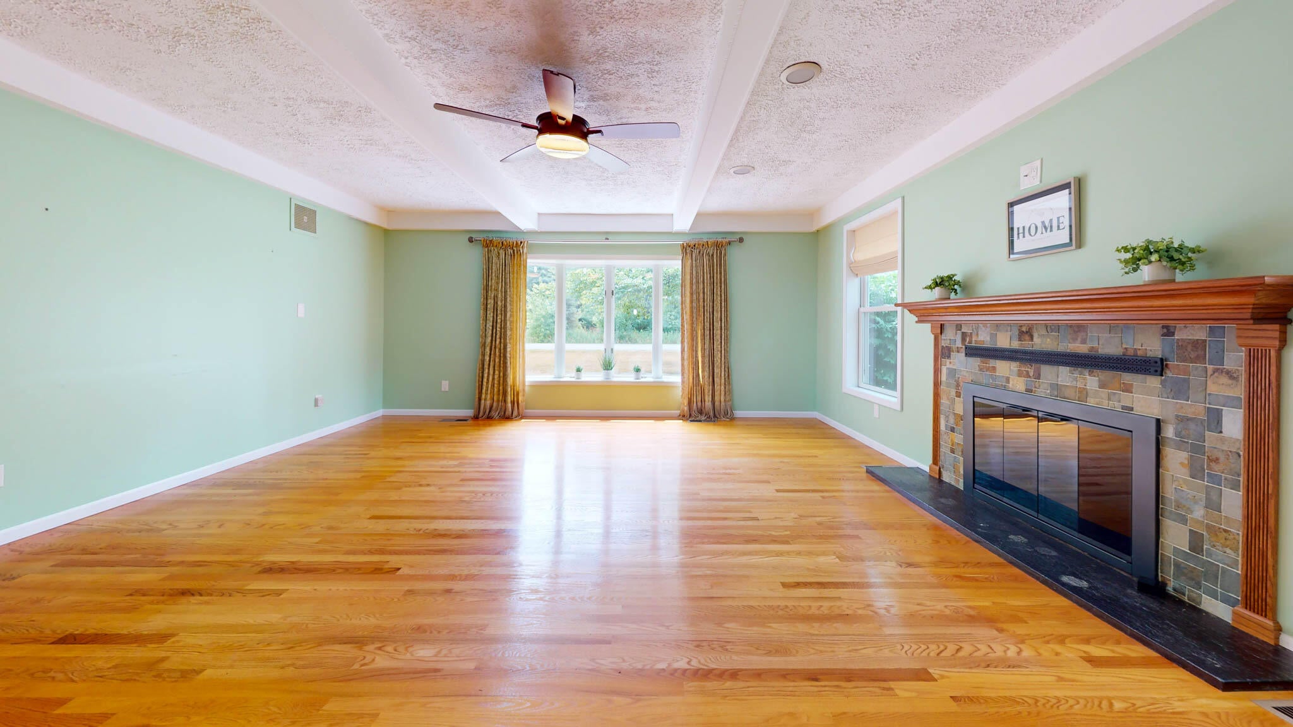
Welcome to this beautiful 4-5-bedroom colonial on a 1-acre lot in desirable Maple Grove, with acclaimed New Lothrop Schools. Main-floor bedroom w/ large walk-in closet, 4 BR up. Remodeled main-floor bath w/ heated tile floor, barrier-free tiled shower, dual showerheads. Hardwood floors through main living areas. The kitchen features quartz counters, stainless appliances, a built-in china hutch, breakfast bar seating for 4, and is open to the formal dining room. Bay windows, gas fireplace, screened porch, deck w/ sunset views. Upstairs remodeled bath w/ walk-in shower. New 50-yr architectural shingle roof ('25), new furnace ('25), new well pump & tank. Side-entry 2.5-car garage plus pole barn. Still time to get in before school starts! See it today!

Save
Ask
Tour
Hide
Share
Listing Snapshot
Price 
$325,000
Days On Site 
5 Days
Bedrooms 
4
Inside Area (SqFt) 
2,172 sqft
Total Baths 
3
Full Baths 
2
Partial Baths 
1
Lot Size 
1 Acre
Year Built 
1974
MLS® Number 
81026040205
Status 
Active
Property Tax 
$3,353.39
HOA/Condo/Coop Fees 
N/A
Sq Ft Source 
Other
Friends & Family
Recent Activity
yesterdayListing updated with changes from the MLS®
2 days agoStatus changed to Active
6 days agoListing first seen on site
General Features
Acres 
1
Attached Garage 
Yes
Cross Street 
Lincoln Rd
Garage 
Yes
Garage Spaces 
3
Parking 
AttachedConcreteDetachedGarage Faces Side
Property Sub Type 
Single Family Residence
Sewer 
Septic Tank
Special Circumstances 
Standard
SqFt Above 
2172
SqFt Total 
2172
Style 
ColonialTraditional
Utilities 
Cable ConnectedNatural Gas ConnectedPhone Connected
Water Source 
PrivateWell
Zoning 
Residential
Interior Features
Appliances 
Gas Water HeaterDishwasherDisposalDryerMicrowaveOvenRefrigeratorRangeWasherWater Softener Owned
Basement 
Crawl SpaceSump Pump
Cooling 
Ceiling Fan(s)Central Air
Fireplace 
Yes
Fireplace Features 
Gas LogLiving Room
Fireplaces 
1
Flooring 
CarpetCeramic TileLaminateLinoleumWood
Heating 
Forced AirNatural Gas
Interior 
Pantry
Laundry Features 
Gas Dryer HookupLaundry ClosetMain LevelWasher Hookup
Window Features 
Bay Window(s)
BathFull 
Level - Main
BathLav 
Level - Main
Save
Ask
Tour
Hide
Share
Exterior Features
Construction Details 
BrickVinyl Siding
Exterior 
Garden
Lot Features 
Level
Other Structures 
Barn(s)Second Garage
Patio And Porch 
CoveredDeckPorchScreened
Roof 
AsphaltShingle
Windows/Doors 
Bay Window(s)
Community Features
Accessibility Features 
Accessible EntranceAccessible BedroomAccessible Full BathGrip-Accessible Features
Financing Terms Available 
CashConventional
MLS Area 
Area73271MapleGroveTwp
Roads 
Paved
School District 
NewLothrop
Schools
School District
NewLothrop
Elementary School
Unknown
Middle School
Unknown
High School
Unknown
Listing courtesy of The Charles Reinhart Company: [email protected]


IDX provided courtesy of Realcomp II Ltd. via GreaterMetropolitanAssociationofREALTORS. Copyright © 2026 Realcomp II Ltd. Shareholders.

IDX information is provided exclusively for consumers' personal, non-commercial use and may not be used for any purpose other than to identify prospective properties consumers may be interested in purchasing and that the data is deemed reliable but not guaranteed accurate by the MLS.

Neighborhood & Commute
Source: Walkscore
Save
Ask
Tour
Hide
Share