Your Michigan Home Search Starts HERE!

Save
Ask
Tour
Hide
Share
$499,900
2 Days On Site

913 Darwin Drive
Chelsea City, MI 48118

For Sale|Single Family Residence|Active
4
Beds
3
Total Baths
2
Full Baths
1
Partial Bath
2,802
SqFt
$178
/SqFt
2004
Built
County:
Washtenaw
Call Now: 810-360-3488
Is this the listing for you? We can help make it yours.
810-360-3488
Upcoming Open Houses
Sat, Aug 8, 2:00 PM - 4:00 PM
Sun, Aug 9, 12:00 PM - 2:00 PM
913 Darwin Drive913 Darwin Drive913 Darwin Drive913 Darwin Drive
Save
Ask
Tour
Hide
Share

Mortgage Calculator

Monthly Payment (Est.)

$2,281
Calculator powered by Showcase IDX, a Constellation1 Company. Copyright ©2026 Information is deemed reliable but not guaranteed.

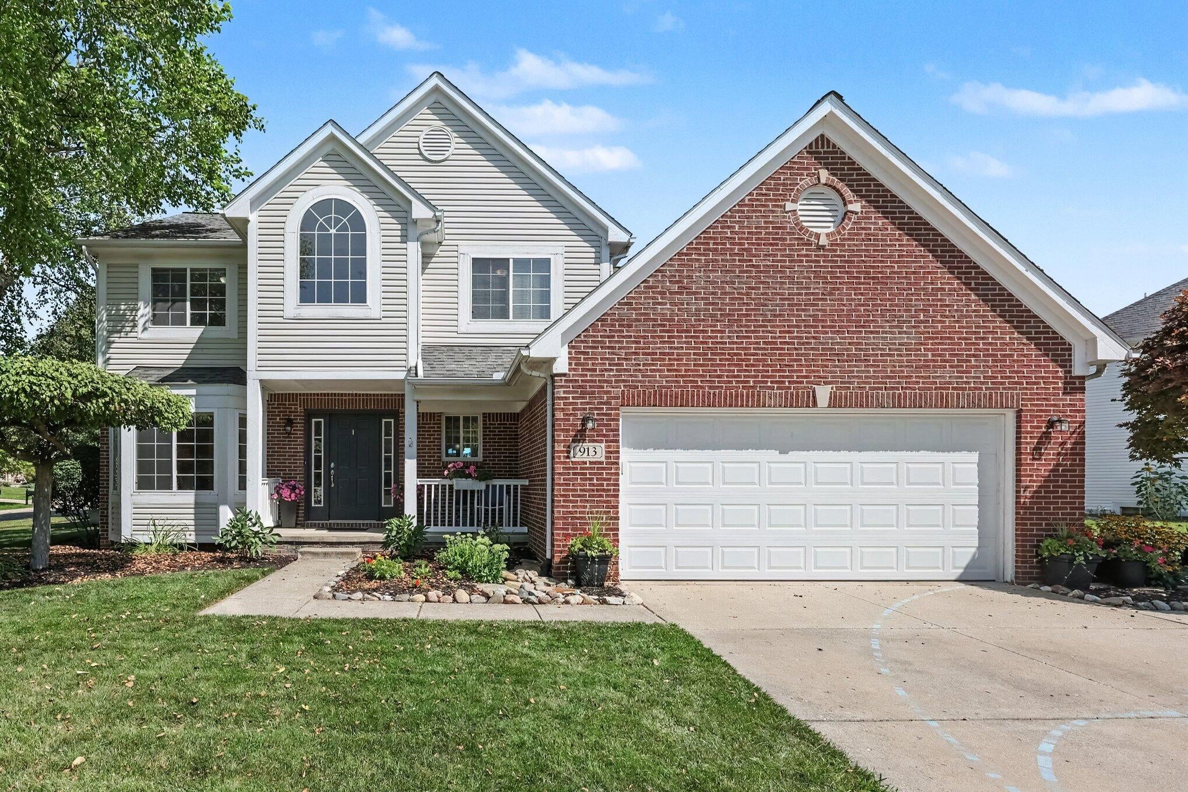
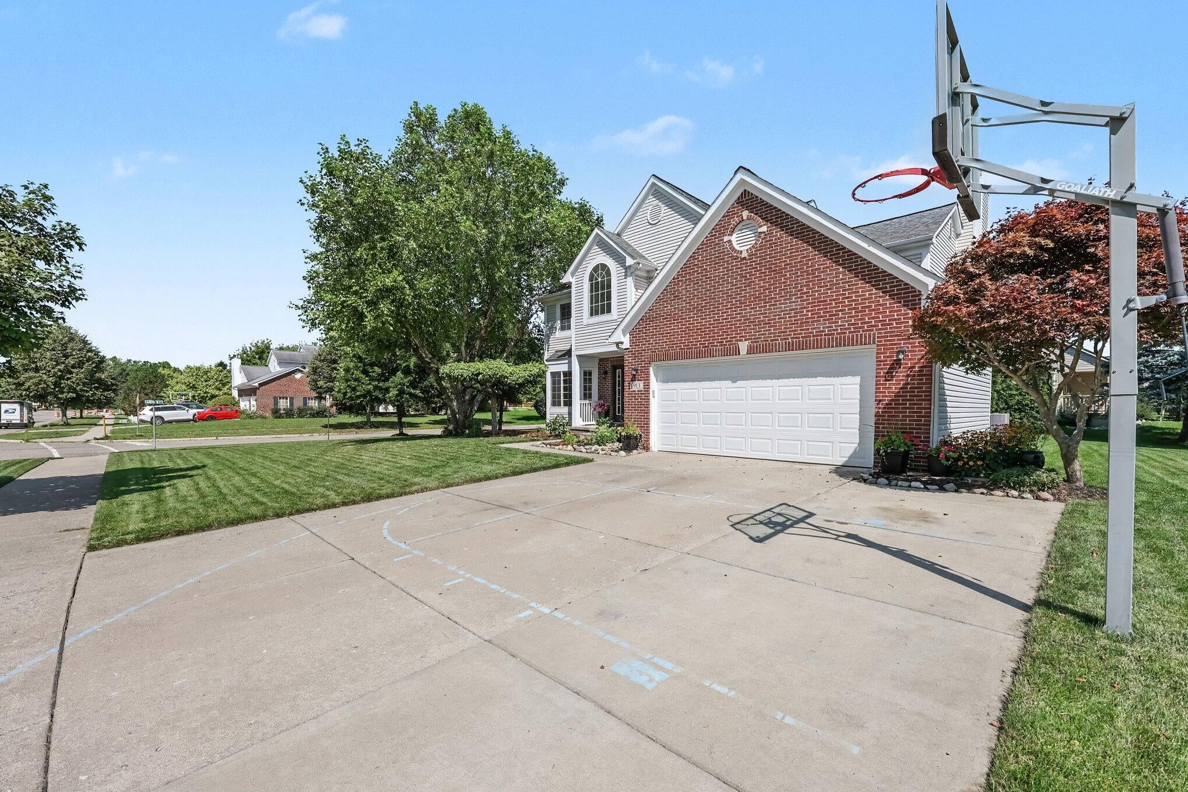
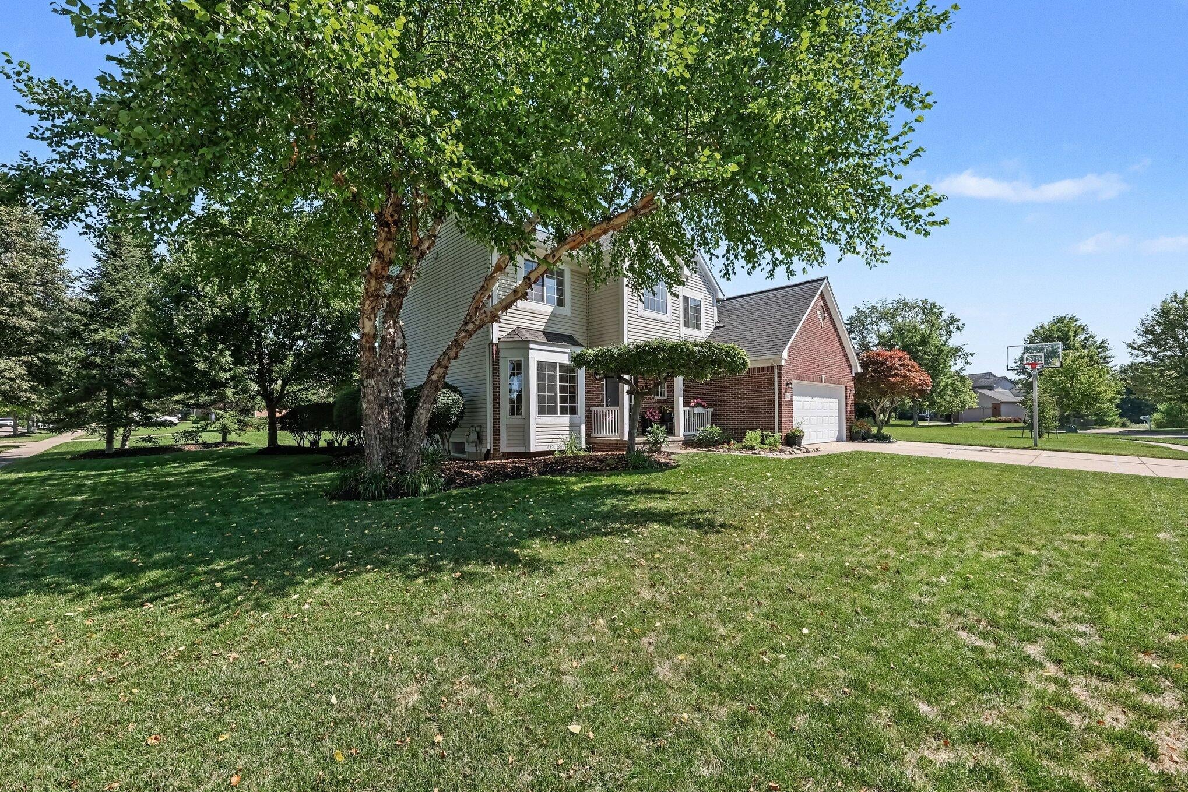
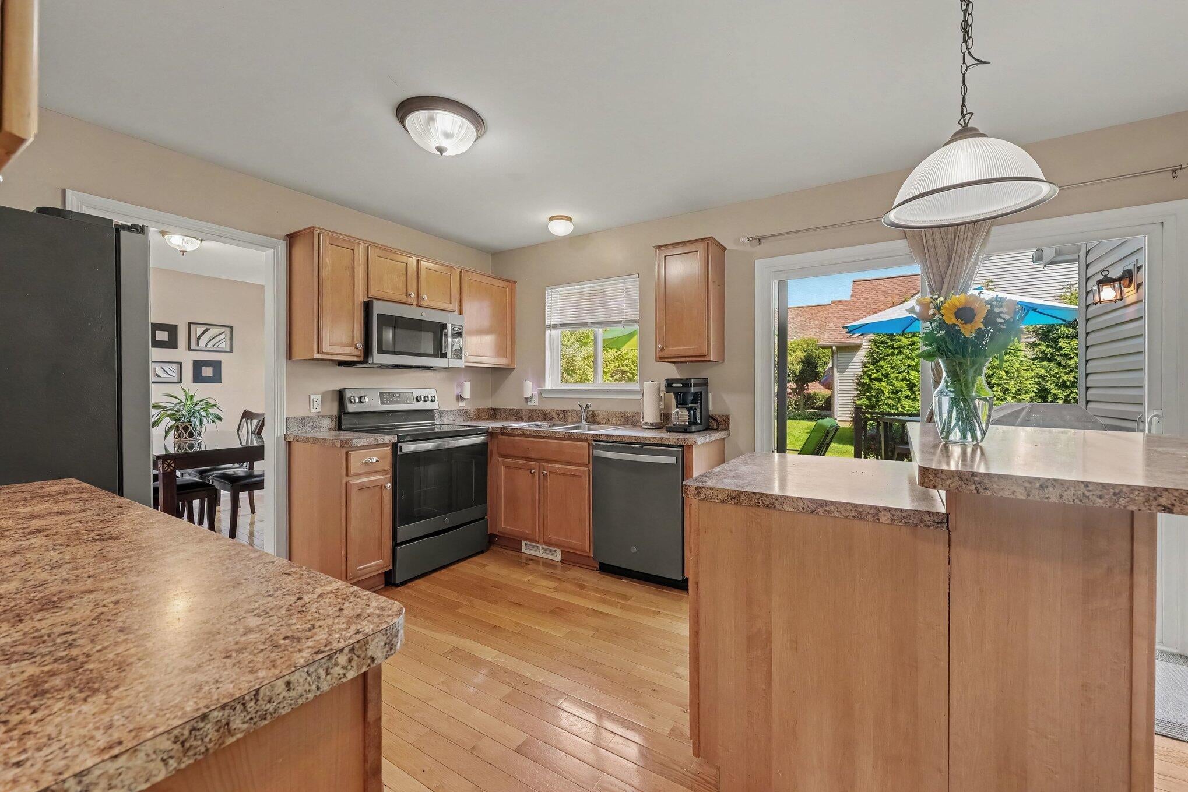
Welcome home to this spectacular custom 4-bedroom, 2.5-bath home nestled on a prime corner lot in the highly sought-after Chelsea Ridge subdivision. The meticulously designed 2,042 sq. ft. layout flows effortlessly, showcasing gorgeous hardwood floors that stretch across the entire main floor. This level truly has it all--a dedicated dining room, a separate family room, a convenient powder room, and a cozy living room anchored by a lovely gas fireplace. The kitchen is fully equipped with stainless steel appliances (2021) and plenty of counter space. Step outside from the main level to enjoy summer nights on your deck. All 4 bedrooms are upstairs, including a primary suite with vaulted ceilings, a walk-in closet, and an attached bath. The three additional bright bedrooms share a second full bath.The cozy basement brings the total usable space to 2,802 sq. ft., featuring a finished family/guest suite, a rough-in for a future bath, and a massive unfinished area perfect for storage or a home gym. Enjoy ultimate peace of mind with major mechanical updates: Brand New A/C (2024), Water Heater (2022), Roof (2017), Dryer (2025), and Washer (2023). Ideal location in the sub with lots of open spaces across the street and mature trees. In the highly acclaimed Chelsea school district & minutes away from downtown & 94 for an easy commute!

Save
Ask
Tour
Hide
Share
Listing Snapshot
Price 
$499,900
Days On Site 
2 Days
Bedrooms 
4
Inside Area (SqFt) 
2,802 sqft
Total Baths 
3
Full Baths 
2
Partial Baths 
1
Lot Size 
0.25 Acres
Year Built 
2004
MLS® Number 
81026040345
Status 
Active
Property Tax 
$7,793.45
HOA/Condo/Coop Fees 
$12.5 monthly
Sq Ft Source 
N/A
Friends & Family
Recent Activity
13 hours agoListing updated with changes from the MLS®
17 hours agoStatus changed to Active
2 days agoListing first seen on site
General Features
Acres 
0.25
Attached Garage 
Yes
Cross Street 
Carston & Darwin
Garage 
Yes
Garage Spaces 
2
Green Energy Efficient 
Appliances
Parking 
AttachedConcreteGarage Faces FrontGarage Door OpenerTandem
Property Sub Type 
Single Family Residence
Security 
Carbon Monoxide Detector(s)Fire Sprinkler SystemSmoke Detector(s)
Sewer 
Public Sewer
SqFt Above 
2042
SqFt Below 
760
SqFt Total 
3063
Style 
ColonialTraditional
Water Source 
Public
Interior Features
Appliances 
Gas Water HeaterDishwasherDisposalDryerMicrowaveOvenRefrigeratorRangeWasher
Basement 
Bath/StubbedFinishedFullSump Pump
Cooling 
Ceiling Fan(s)Central Air
Fireplace 
Yes
Fireplace Features 
Living Room
Fireplaces 
1
Flooring 
CarpetTileWood
Heating 
Forced AirNatural Gas
Interior 
Vaulted Ceiling(s)
Laundry Features 
Laundry RoomSinkWasher Hookup
Window Features 
Bay Window(s)Window Treatments
BathFull 
Level - Upper
BathLav 
Level - Main
Save
Ask
Tour
Hide
Share
Exterior Features
Construction Details 
BrickVinyl Siding
Lot Features 
Level
Patio And Porch 
CoveredDeckPorch
Roof 
Asphalt
Windows/Doors 
Bay Window(s)Window Treatments
Community Features
Accessibility Features 
Accessible EntranceAccessible DoorsAccessible Full BathAccessible Hallway(s)
Association Dues 
150
Community Features 
Sidewalks
Financing Terms Available 
CashConventionalFHAVA Loan
HOA Fee Frequency 
Annually
MLS Area 
Area04062Chelsea
Roads 
Paved
School District 
Chelsea
Schools
School District
Chelsea
Elementary School
Unknown
Middle School
Unknown
High School
Unknown
Listing courtesy of The Charles Reinhart Company: [email protected]


IDX provided courtesy of Realcomp II Ltd. via GreaterMetropolitanAssociationofREALTORS. Copyright © 2026 Realcomp II Ltd. Shareholders.

IDX information is provided exclusively for consumers' personal, non-commercial use and may not be used for any purpose other than to identify prospective properties consumers may be interested in purchasing and that the data is deemed reliable but not guaranteed accurate by the MLS.

Neighborhood & Commute
Source: Walkscore
Save
Ask
Tour
Hide
Share