Your Michigan Home Search Starts HERE!

Save
Ask
Tour
Hide
Share
$240,000
2 Days On Site

1984 Outer Lane Drive
Ypsilanti Charter Township, MI 48198

For Sale|Single Family Residence|Active
3
Beds
1
Total Bath
1
Full Bath
1,104
SqFt
$217
/SqFt
2026
Built
Subdivision:
LAKEVIEW
County:
Washtenaw
Call Now: 810-360-3488
Is this the listing for you? We can help make it yours.
810-360-3488
1984 Outer Lane Drive
Save
Ask
Tour
Hide
Share

Mortgage Calculator

Monthly Payment (Est.)

$1,095
Calculator powered by Showcase IDX, a Constellation1 Company. Copyright ©2026 Information is deemed reliable but not guaranteed.

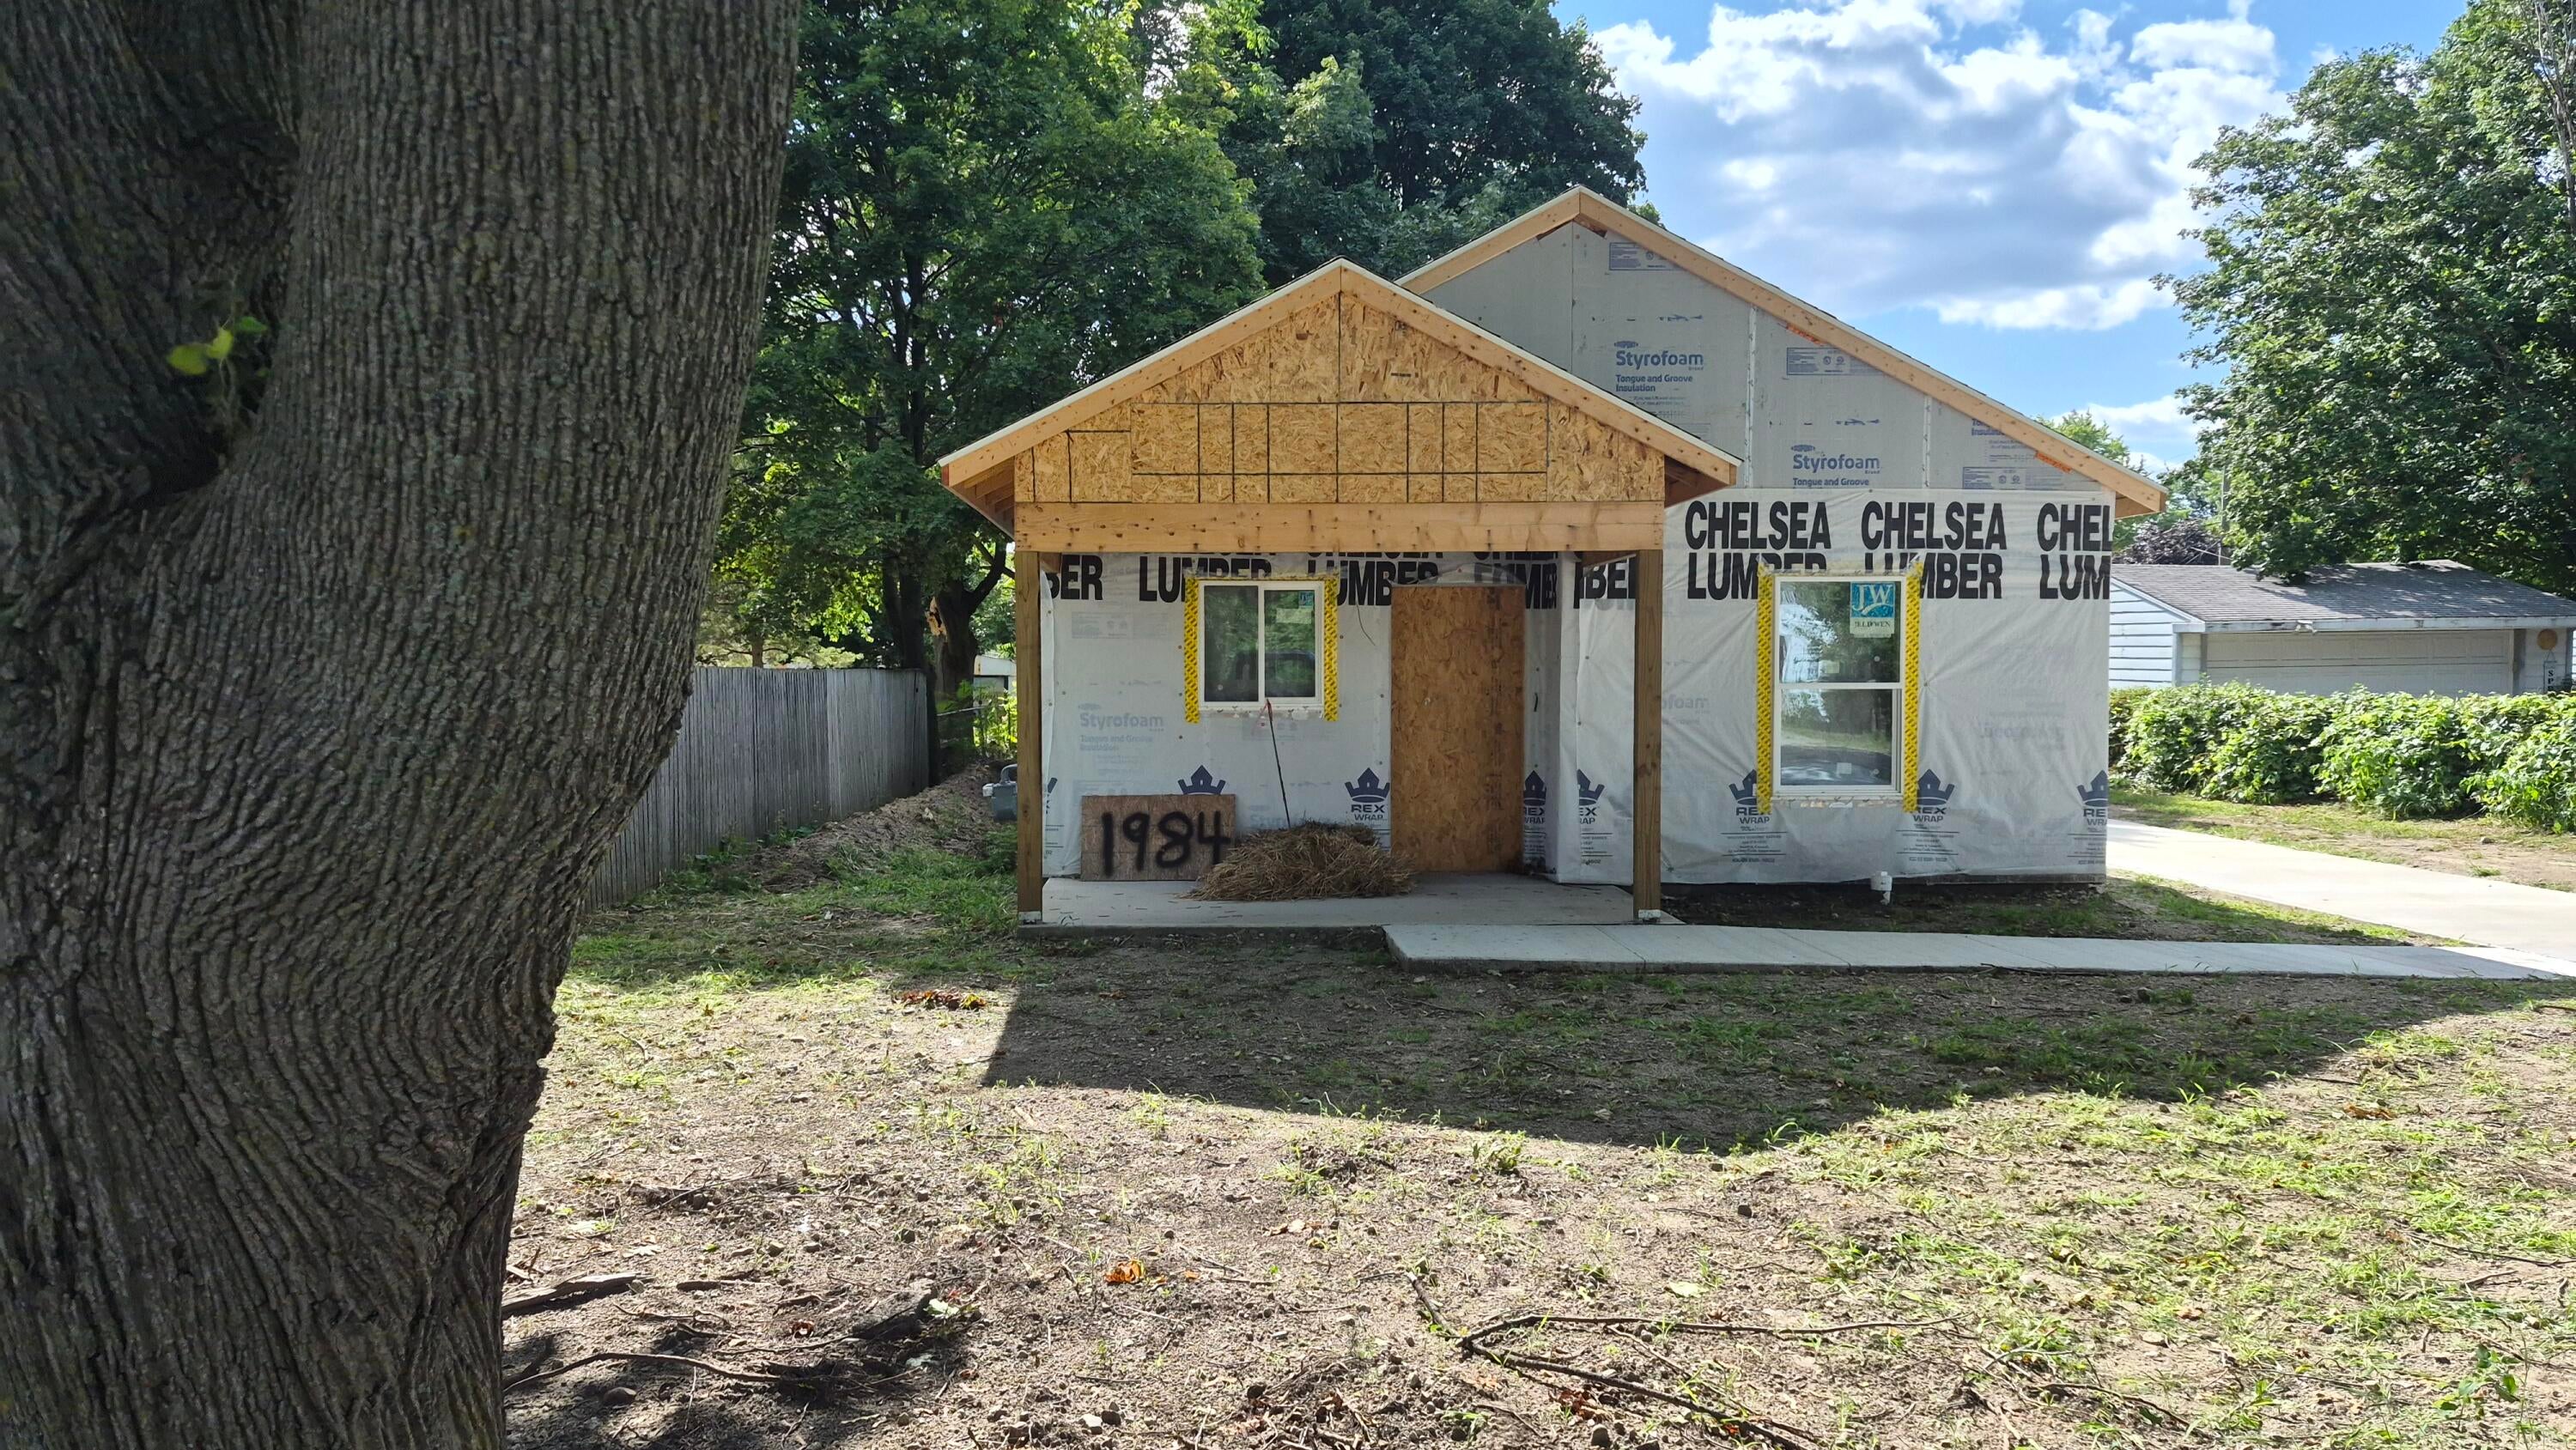
Don't miss your chance to be the first owner of this Brand-New Construction, highly energy efficient, 3-bedroom, 1 bathroom, 1,104 sq. ft. home. Includes JELD-WEN windows, Whirlpool appliances, central air conditioning, and LVP flooring. Limited 1-year home warranty. Income restrictions apply. The buyer must be able to contribute a minimum down payment of $1,000. All buyers will go through the Habitat for Humanity Home Ownership Program including online classes & light construction site work. Below market interest rates are available through Kendra Merriman with University Lending. Down payment assistance of $10k-$20k will be available for qualified buyers. For more information on qualification requirements and process contact Elena at Habitat [email protected] or 734-925-7839. Must be owner occupied. Estimated completion November 2026.

Save
Ask
Tour
Hide
Share
Listing Snapshot
Price 
$240,000
Days On Site 
2 Days
Bedrooms 
3
Inside Area (SqFt) 
1,104 sqft
Total Baths 
1
Full Baths 
1
Partial Baths 
N/A
Lot Size 
0.19 Acres
Year Built 
2026
MLS® Number 
81026040350
Status 
Active
Property Tax 
$2,277.79
HOA/Condo/Coop Fees 
N/A
Sq Ft Source 
Plans
Friends & Family
Recent Activity
3 days agoListing first seen on site
3 days agoListing updated with changes from the MLS®
General Features
Acres 
0.19
Cross Street 
William & Lakeview
Disclosures 
Mineral Rights
Foundation 
Slab
Parking 
Asphalt
Property Condition 
New ConstructionUnder Construction
Property Sub Type 
Single Family Residence
Sewer 
Public Sewer
SqFt Above 
1104
SqFt Total 
1104
Style 
Ranch
Utilities 
Natural Gas Connected
Water Source 
Public
Zoning 
SpecialUse
Interior Features
Appliances 
Gas Water HeaterDishwasherRefrigeratorRange
Cooling 
Central Air
Flooring 
Vinyl
Heating 
Forced AirNatural Gas
Laundry Features 
Washer Hookup
Window Features 
Insulated Windows
BathFull 
Level - Main
Bedroom 2 
Dimensions - 12.0 x 9.0Level - MainArea - 108Description - Room sizes are approximate
Bedroom 3 
Dimensions - 10.0 x 9.0Level - MainArea - 90Description - Room sizes are approximate
Kitchen 
Dimensions - 16.0 x 12.0Level - MainArea - 192Description - Kitchen/Dining Area Room sizes are approximate
Living Room 
Dimensions - 16.0 x 12.0Level - MainArea - 192Description - Room sizes are approximate
Master Bedroom 
Dimensions - 11.0 x 10.0Level - MainArea - 110Description - Room sizes are approximate
Save
Ask
Tour
Hide
Share
Exterior Features
Construction Details 
Vinyl Siding
Lot Features 
Level
Other Structures 
Shed(s)
Patio And Porch 
Porch
Roof 
AsphaltShingle
Windows/Doors 
Insulated Windows
Community Features
Financing Terms Available 
ConventionalFHAVA Loan
MLS Area 
Area04151YpsilantiTwp
Roads 
Paved
School District 
VanBuren
Schools
School District
VanBuren
Elementary School
Unknown
Middle School
Unknown
High School
Unknown
Listing courtesy of The Charles Reinhart Company: [email protected]


IDX provided courtesy of Realcomp II Ltd. via GreaterMetropolitanAssociationofREALTORS. Copyright © 2026 Realcomp II Ltd. Shareholders.

IDX information is provided exclusively for consumers' personal, non-commercial use and may not be used for any purpose other than to identify prospective properties consumers may be interested in purchasing and that the data is deemed reliable but not guaranteed accurate by the MLS.

Neighborhood & Commute
Source: Walkscore
Save
Ask
Tour
Hide
Share