Your Michigan Home Search Starts HERE!

Save
Ask
Tour
Hide
Share
$329,900
91 Days On Site

3015 Dennison Road
Dundee Township, MI 48131

For Sale|Single Family Residence|Active
4
Beds
2
Total Baths
1
Full Bath
1
Partial Bath
2,224
SqFt
$148
/SqFt
1945
Built
County:
Monroe
Call Now: 810-360-3488
Is this the listing for you? We can help make it yours.
810-360-3488
3015 Dennison Road3015 Dennison Road3015 Dennison Road3015 Dennison Road
Save
Ask
Tour
Hide
Share

Mortgage Calculator

Monthly Payment (Est.)

Enter an interest rate to see your estimated monthly payment.
Calculator powered by Showcase IDX, a Constellation1 Company. Copyright ©2026 Information is deemed reliable but not guaranteed.

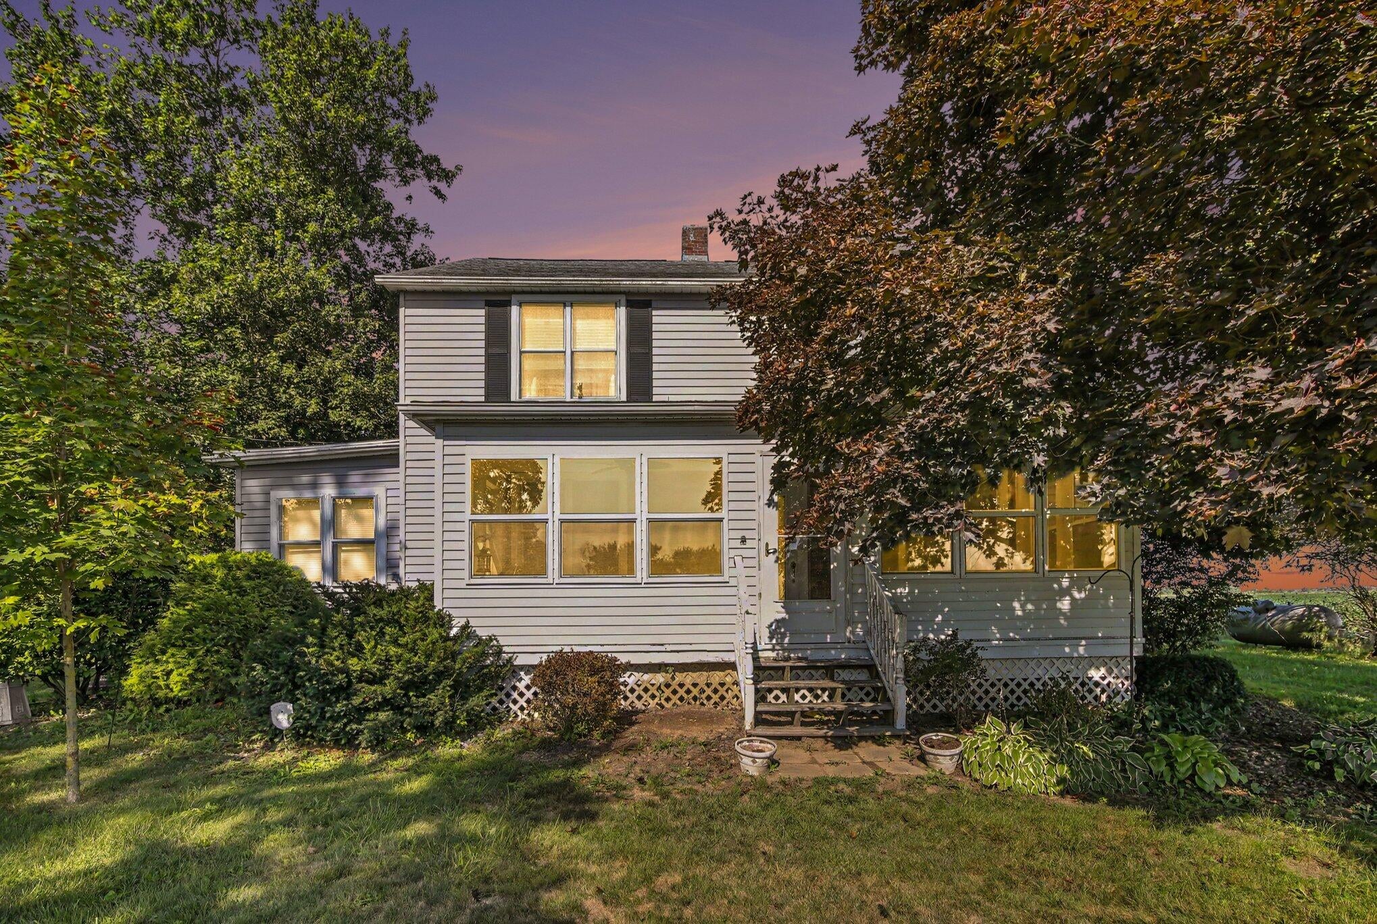
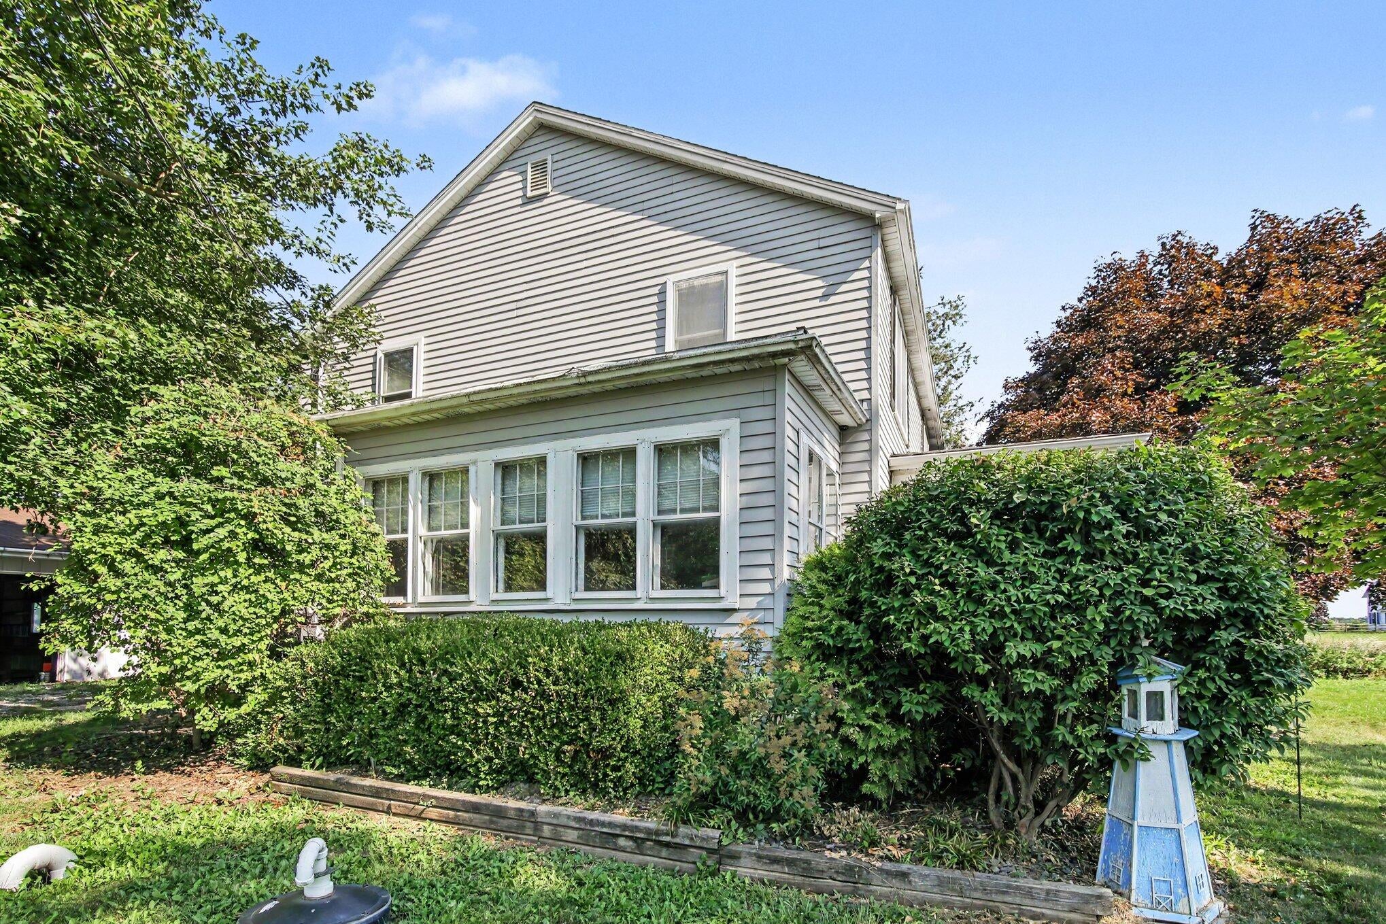
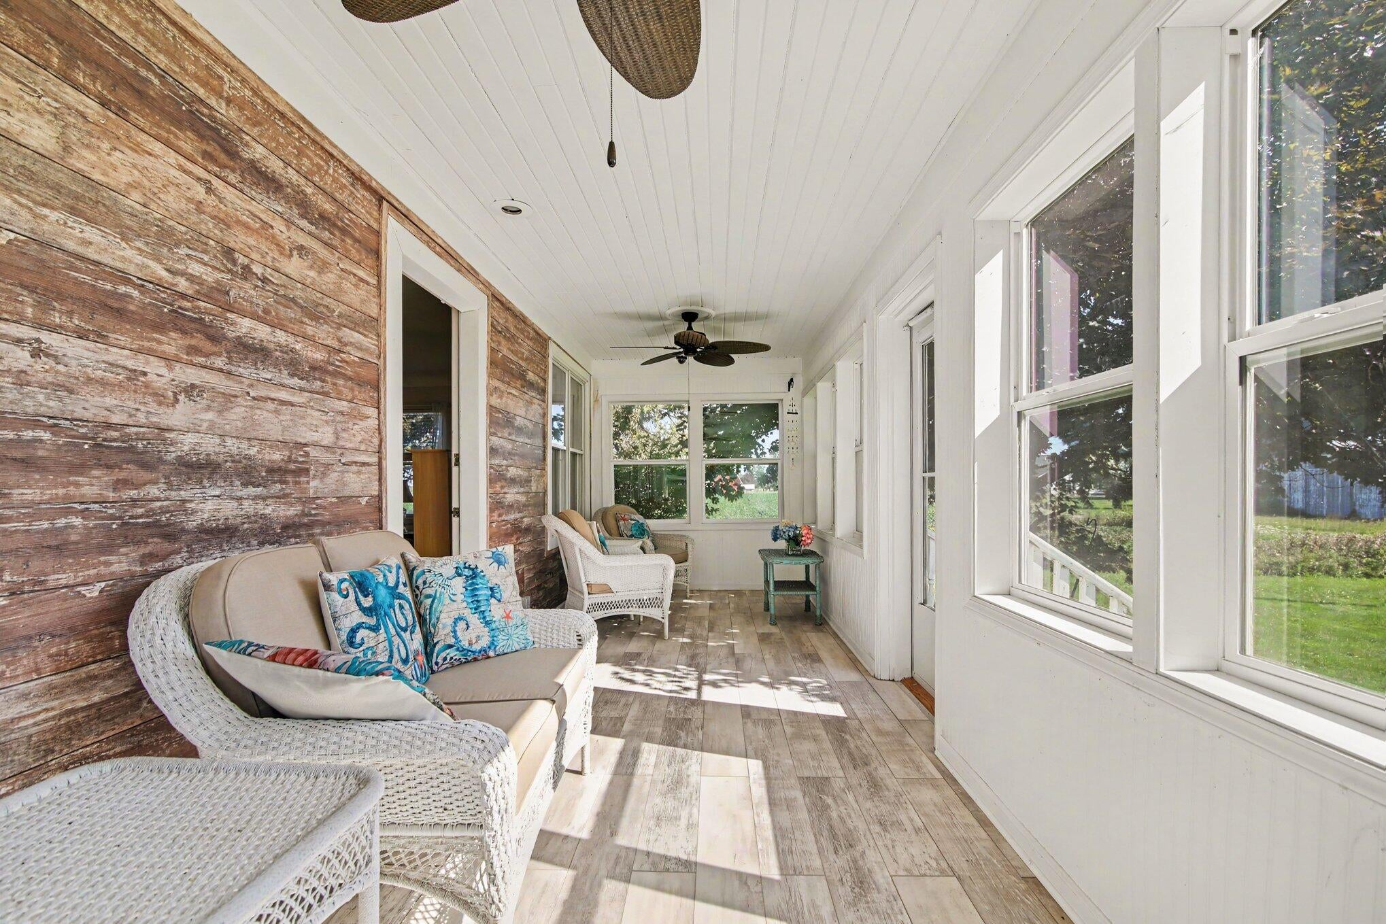
Sitting so countryside pretty on a mature 1.6 acre parcel, this 1940's charmer is calling you HOME! Over 2100sqft. of living space including an inviting updated Kitchen with plentiful cabinetry/countertops and a full Appliance package ready for all your gourmet fun! You will be delighted with her formal Dining and front Living Room, coved ceilings and hardwood included. The main floor also includes a Laundry room, 1st Floor full Bath and a 4 Seasons Porch for all your hobbies! The upstairs sports 4 Bedrooms and 1/2 Bath spacious as can BE! Just wait, a BONUS third floor attic space waiting to be finished. Originality and character is plentiful throughout including a 3 seasons Sunroom that welcomes your soul! Useable full unfinished Basement, 3 Car detached Garage, a special old Barn with loft, Generac System, and a fenced-in back yard and deck to top the day! Plan on coming HOME SWEET HOME!!!

Save
Ask
Tour
Hide
Share
Listing Snapshot
Price 
$329,900
Days On Site 
91 Days
Bedrooms 
4
Inside Area (SqFt) 
2,224 sqft
Total Baths 
2
Full Baths 
1
Partial Baths 
1
Lot Size 
1.61 Acres
Year Built 
1945
MLS Number 
81026040384
Status 
Active
Property Tax 
$2,625
HOA/Condo/Coop Fees 
N/A
Sq Ft Source 
Public Records
Friends & Family
Recent Activity
2 months agoListing updated with changes from the MLS
2 months agoPrice changed to $329,900
3 months agoListing first seen on site
General Features
Acres 
1.61
Cross Street 
Brewer and Cake
Garage 
Yes
Garage Spaces 
3
Parking 
DetachedGarage Faces FrontGravelGarage Door OpenerUnpaved
Property Sub Type 
Single Family Residence
Sewer 
Septic Tank
Special Circumstances 
Standard
SqFt Above 
2224
SqFt Total 
3188
Style 
Farmhouse
Water Source 
OtherPrivate
Zoning 
Agricultural
Interior Features
Appliances 
Electric Water HeaterDishwasherDryerMicrowaveOvenRefrigeratorRangeWasher
Basement 
Crawl SpaceFullWalk-Out Access
Cooling 
Ceiling Fan(s)Central Air
Flooring 
CarpetTileVinylWood
Heating 
Forced AirPropane
Laundry Features 
Laundry RoomMain LevelSink
BathFull 
Level - Main
BathLav 
Level - Upper
Bedroom 2 
Dimensions - 16.0 x 10.0Level - UpperArea - 160
Bedroom 3 
Dimensions - 12.0 x 12.0Level - UpperArea - 144
Bedroom 4 
Dimensions - 14.0 x 13.0Level - UpperArea - 182
Den 
Dimensions - 8.0 x 17.0Level - MainArea - 136
Dining Room 
Dimensions - 16.0 x 17.0Level - MainArea - 272
Kitchen 
Dimensions - 13.0 x 15.0Level - MainArea - 195
Laundry 
Dimensions - 13.0 x 11.0Level - MainArea - 143
Living Room 
Dimensions - 20.0 x 17.0Level - MainArea - 340
Master Bedroom 
Dimensions - 16.0 x 16.0Level - UpperArea - 256
Other 
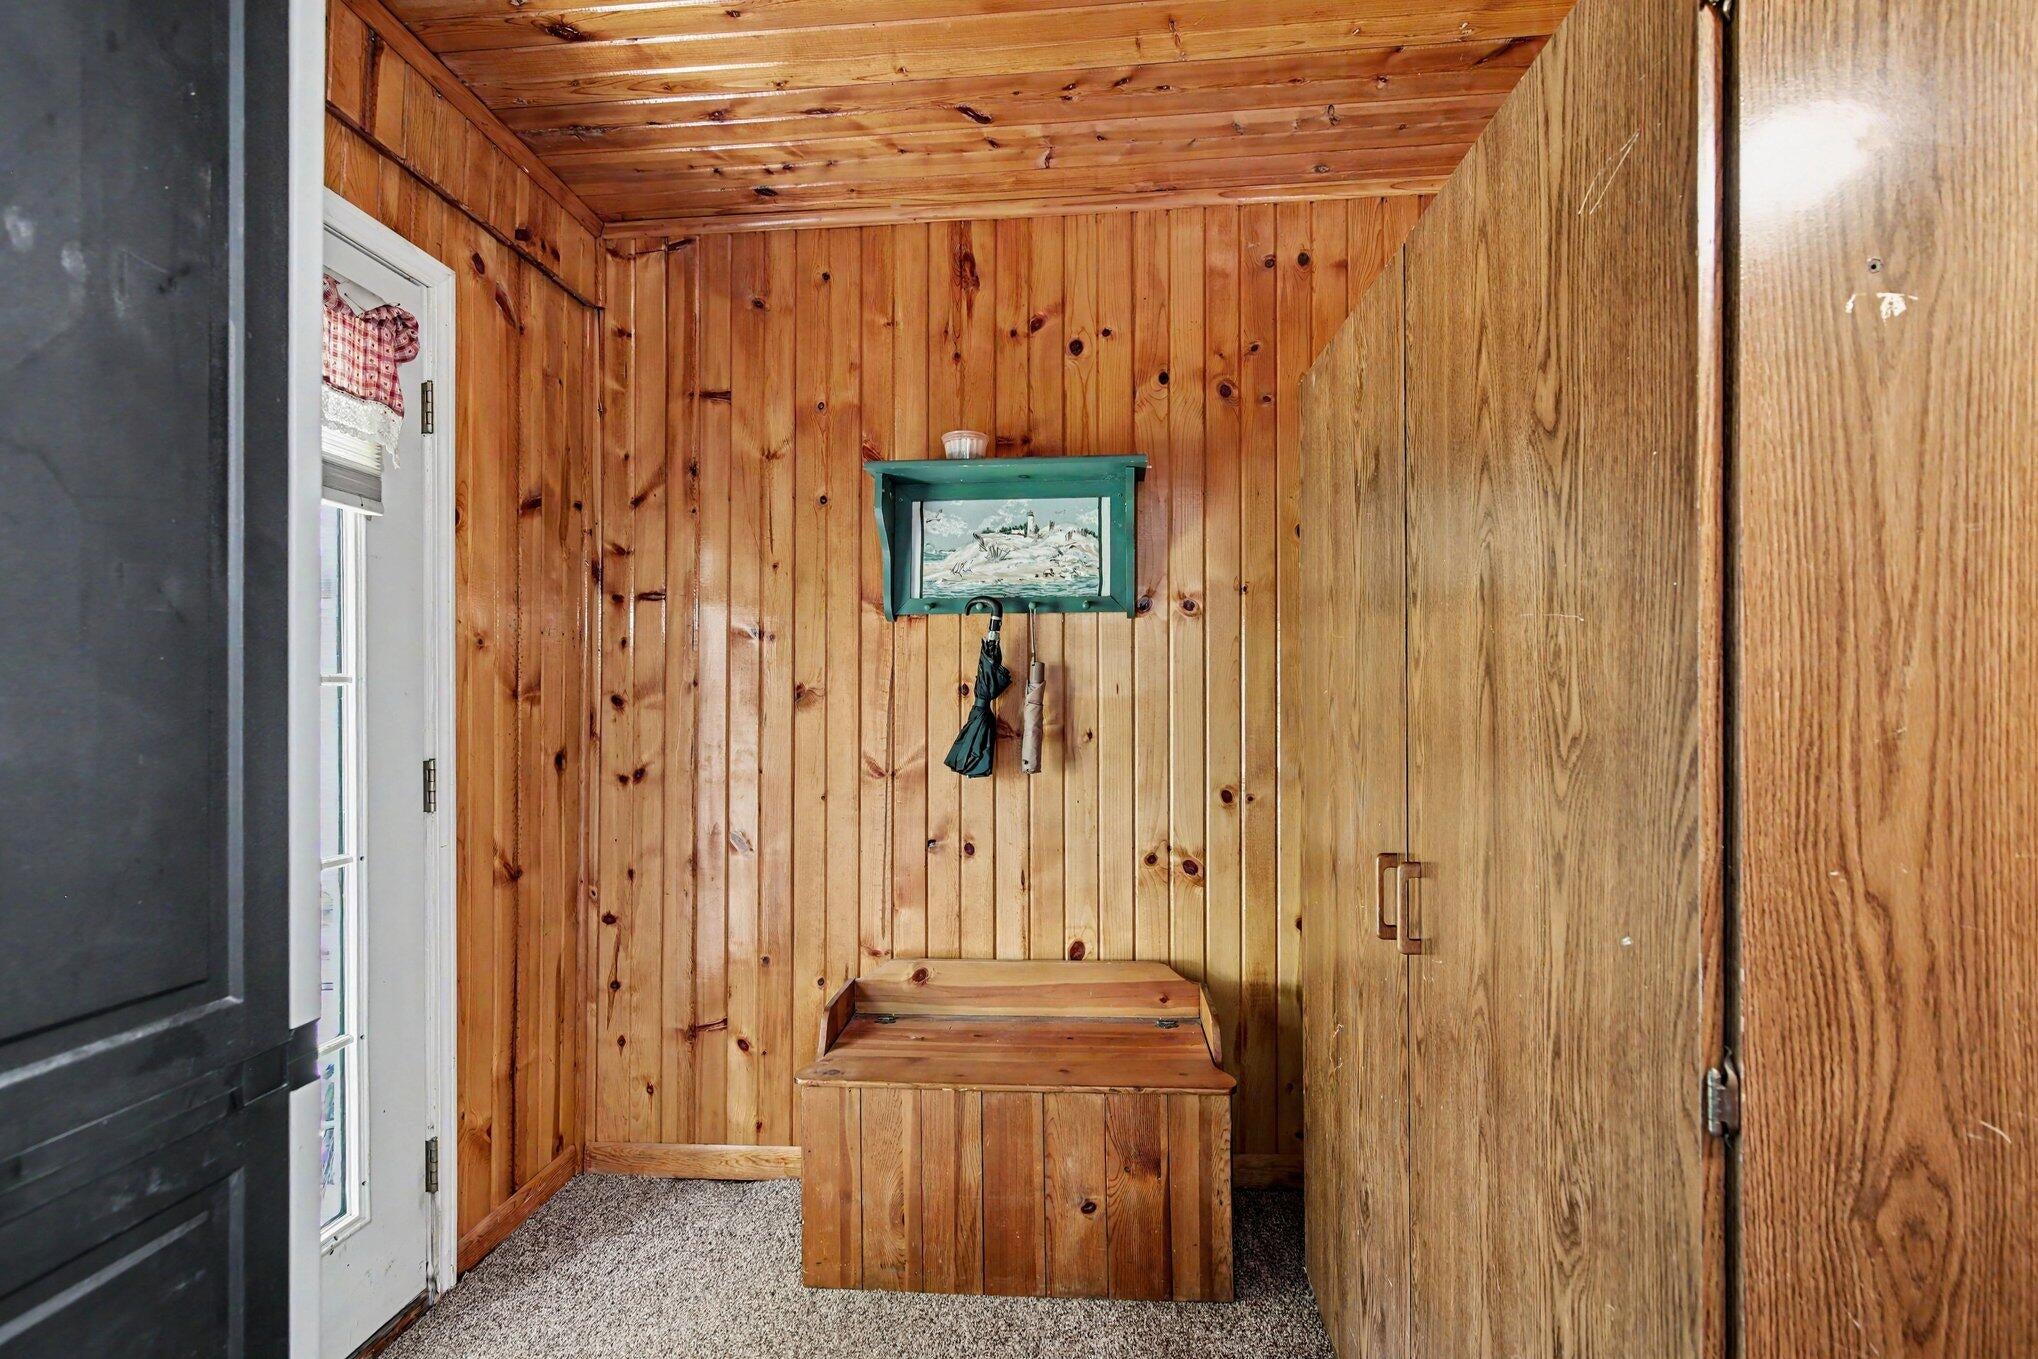
Dimensions - 8.0 x 7.0Level - MainArea - 56Description - Mud Room
ThreeSeasonRoom 
Save
Ask
Tour
Hide
Share
Exterior Features
Construction Details 
Aluminum Siding
Fencing 
Back Yard
Lot Features 
Level
Other Structures 
Barn(s)
Patio And Porch 
DeckPorch
Roof 
Shingle
Waterfront 
Yes
Waterfront Features 
StreamWaterfrontWaterfront Access
Community Features
MLS Area 
Area06061DundeeTwp
School District 
Summerfield
Financing Terms Available 
CashConventionalFHAUSDA LoanVA Loan
Roads 
DirtGravelPaved
Schools
School District
Summerfield
Elementary School
Unknown
Middle School
Unknown
High School
Unknown
Listing courtesy of Real Estate One Inc: [email protected]


IDX provided courtesy of Realcomp II Ltd. via GreaterMetropolitanAssociationofREALTORS. Copyright © 2026 Realcomp II Ltd. Shareholders.

IDX information is provided exclusively for consumers' personal, non-commercial use and may not be used for any purpose other than to identify prospective properties consumers may be interested in purchasing and that the data is deemed reliable but not guaranteed accurate by the MLS.

Neighborhood & Commute
Source: Walkscore
Save
Ask
Tour
Hide
Share