
1375 S Woodland CourtSaline City, MI 48176
Mortgage Calculator
Monthly Payment (Est.)
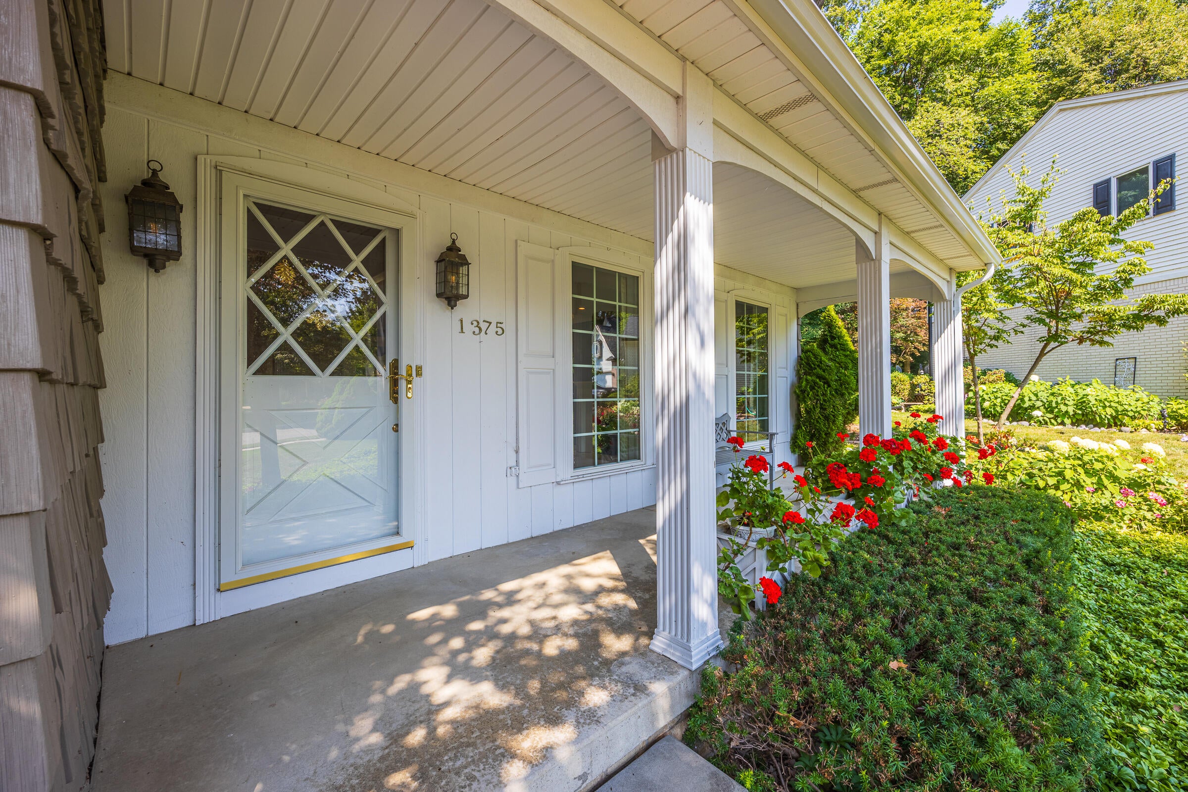
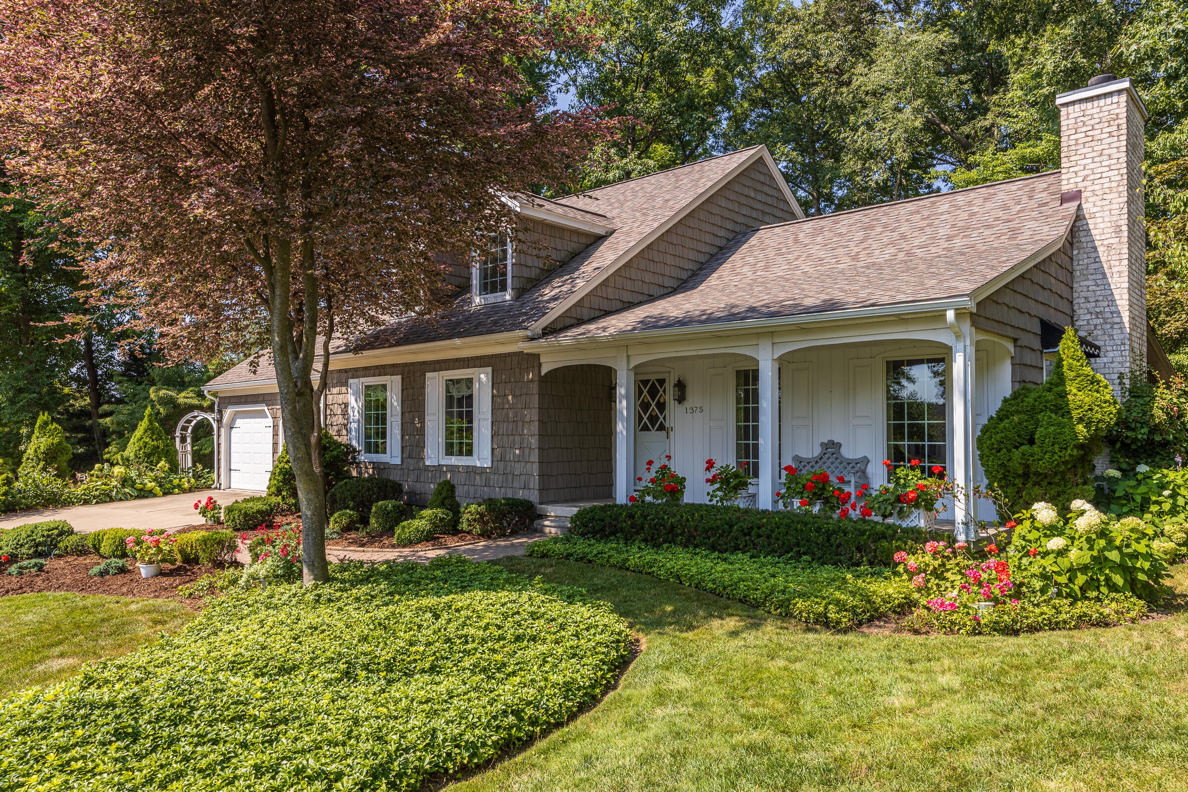
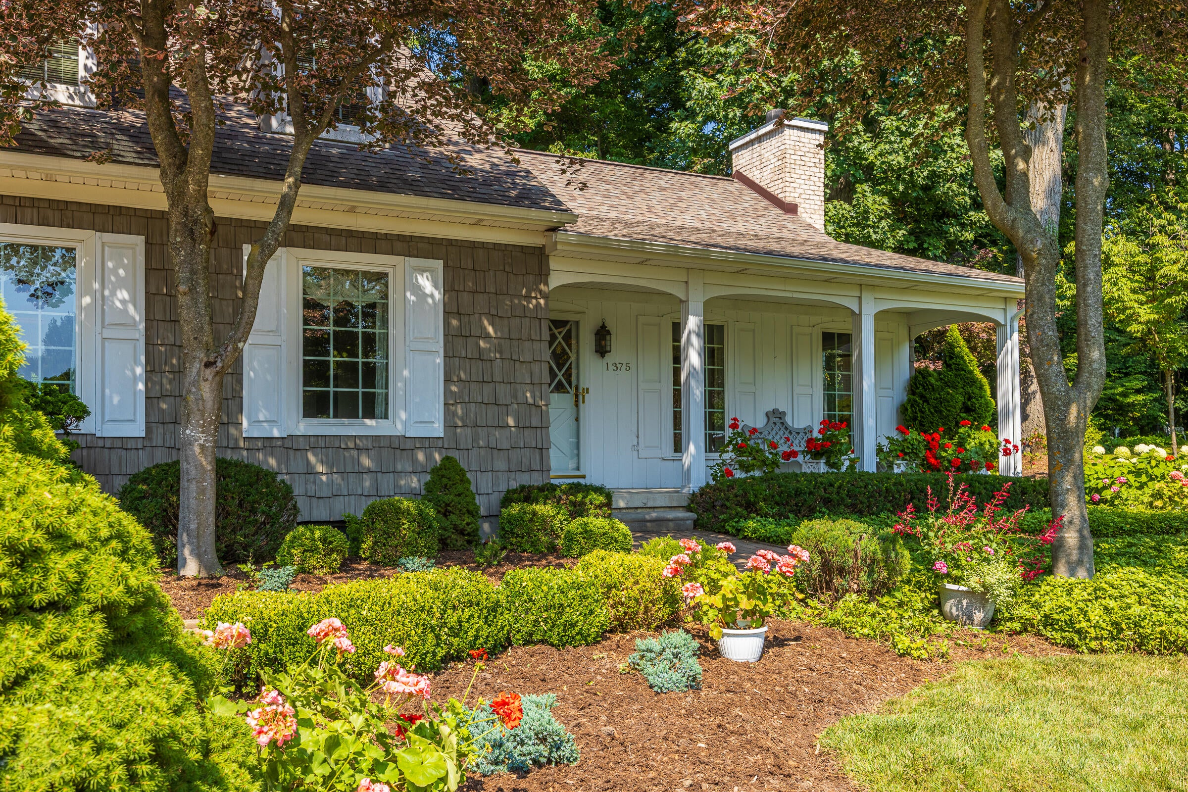
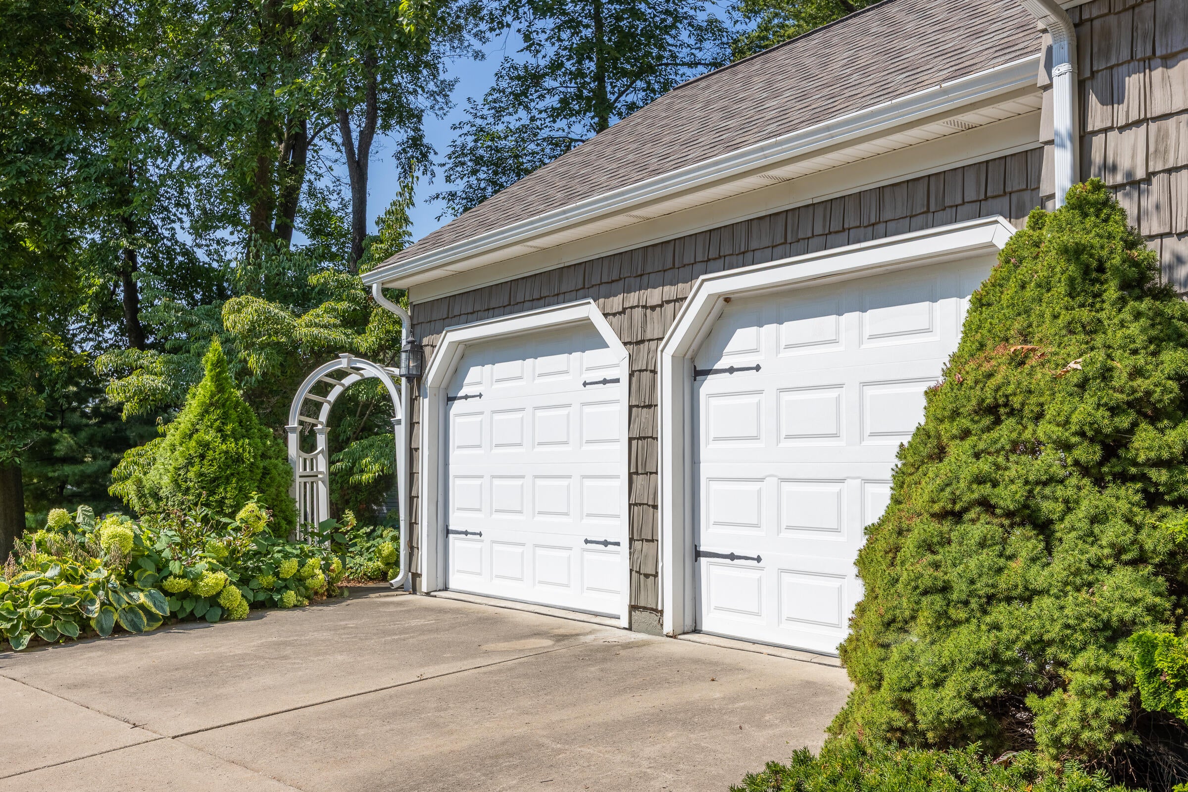
$2,395Tucked quietly at the end of a wooded cul-de-sac, this timeless home was thoughtfully designed by its original owner--a designer whose vision was inspired by relaxed coastal elegance. It's almost as if it was plucked off the shores of Lake Michigan. This property is filled with character, and an unmistakable sense of warmth. Unlike many homes built from standard plans, every space was intentionally composed to celebrate natural light, garden views, and gracious living. Expansive windows frame mature landscaping from nearly every room, while classic architectural details create an atmosphere that feels both refined and comfortable. The spacious living room, anchored by a traditional fireplace, flows effortlessly into the dining room and sunroom/FR with yet another fireplace, creating inviting spaces for entertaining or quiet evenings at home. The bright kitchen with large center island and marble counters overlooks the beautifully landscaped backyard, and not to be outdone, the mudroom/laundry/craft room is a dream space for any home! The desirable first-floor primary suite offers convenient main-level living, while upstairs features two additional bedrooms, a full bath, and a charming loft-style sitting room that easily serves as a cozy reading retreat or perfectly placed private office. A whimsical hand-painted mural in the foyer offers a glimpse into the artistic vision of the home's original designer, adding another layer of personality to a residence filled with thoughtful details. Located just minutes from downtown Saline, schools, parks, and everyday conveniences, this is a rare opportunity to own a truly custom home that offers individuality in a market increasingly filled with homes that look much the same. Come see it today!
| 4 days ago | Listing updated with changes from the MLS® | |
| 5 days ago | Status changed to Active | |
| 7 days ago | Listing first seen on site |

IDX provided courtesy of Realcomp II Ltd. via GreaterMetropolitanAssociationofREALTORS. Copyright © 2026 Realcomp II Ltd. Shareholders.
IDX information is provided exclusively for consumers' personal, non-commercial use and may not be used for any purpose other than to identify prospective properties consumers may be interested in purchasing and that the data is deemed reliable but not guaranteed accurate by the MLS.
Did you know? You can invite friends and family to your search. They can join your search, rate and discuss listings with you.