Your Michigan Home Search Starts HERE!

Save
Ask
Tour
Hide
Share
$699,999
90 Days On Site

8410 W Newburg Road
Exeter Township, MI 48117

For Sale|Single Family Residence|Active
6
Beds
4
Total Baths
2
Full Baths
2
Partial Baths
3,000
SqFt
$233
/SqFt
1993
Built
County:
Monroe
Call Now: 810-360-3488
Is this the listing for you? We can help make it yours.
810-360-3488
8410 W Newburg Road8410 W Newburg Road8410 W Newburg Road8410 W Newburg Road
Save
Ask
Tour
Hide
Share

Mortgage Calculator

Monthly Payment (Est.)

Enter an interest rate to see your estimated monthly payment.
Calculator powered by Showcase IDX, a Constellation1 Company. Copyright ©2026 Information is deemed reliable but not guaranteed.

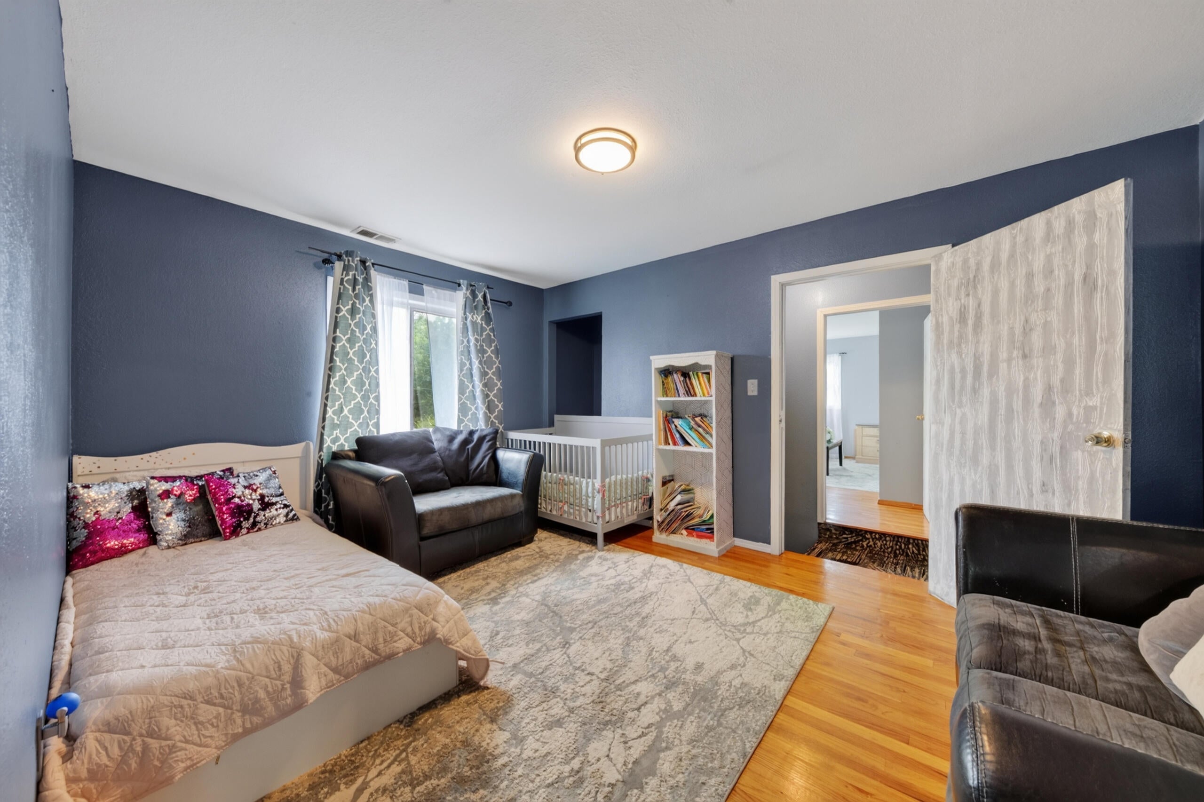
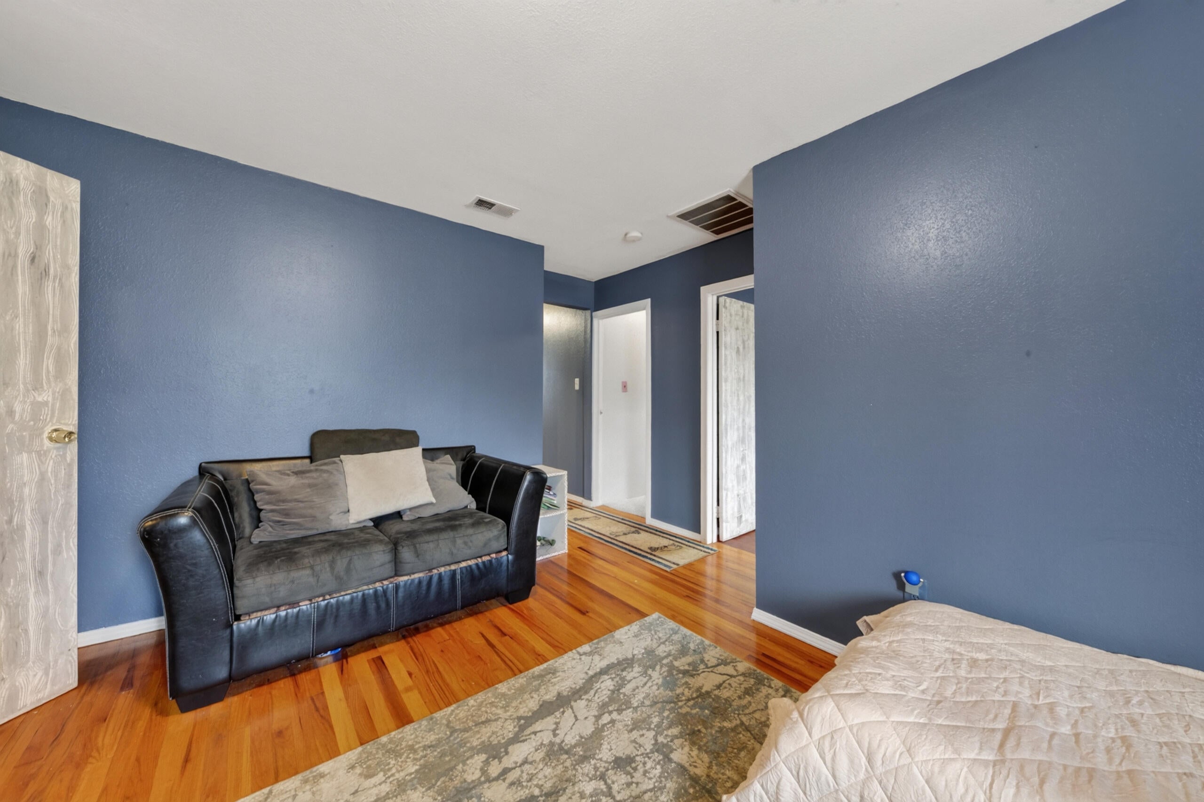
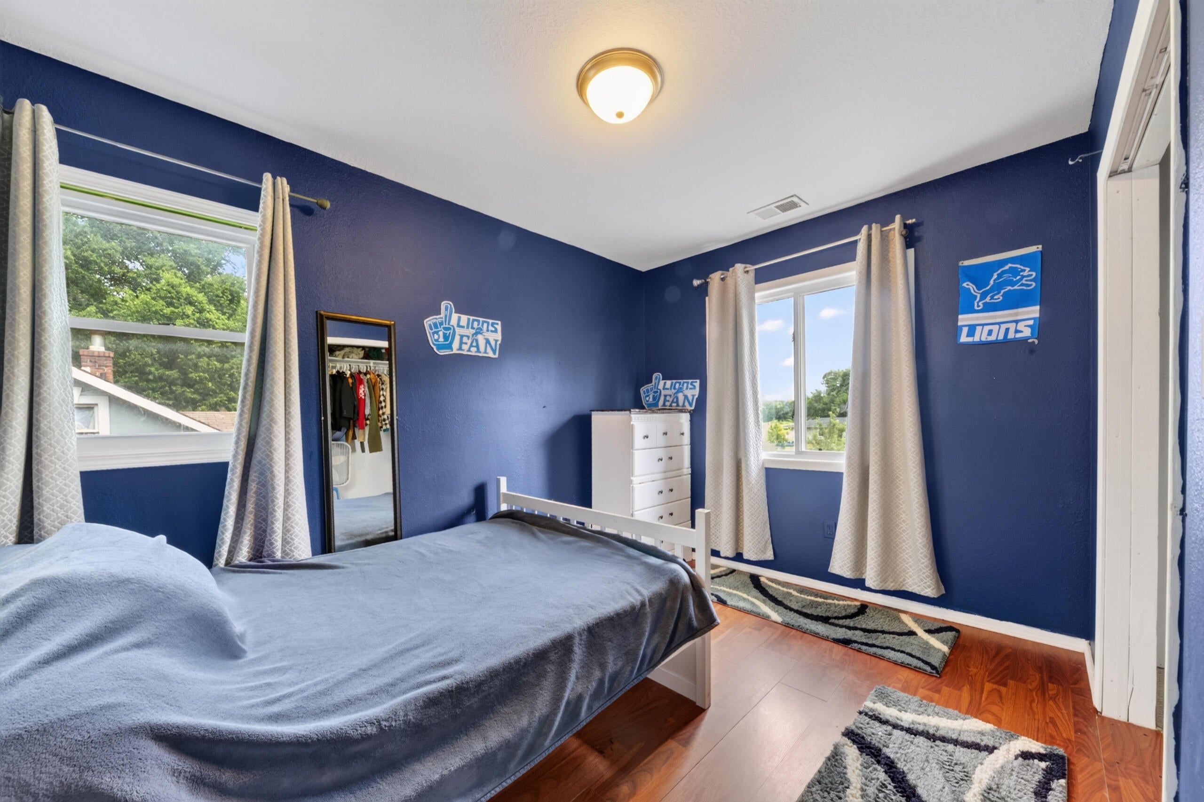
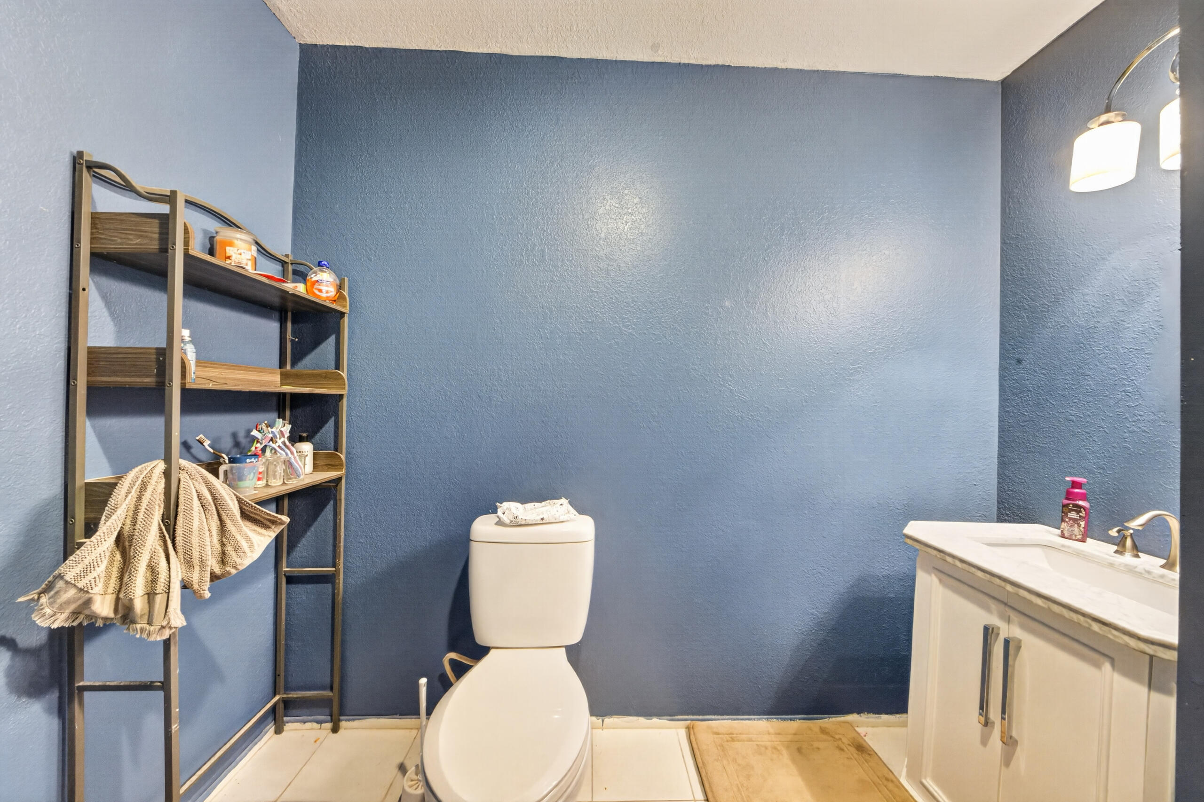
Enjoy the peace and privacy of country living that this rare 8 acre property offers! This unique property features two separate move in ready homes on one parcel. Offering endless possibilities for muti-generational living, rental income, guest accommodations or a private home office. 8410 W Newburg Rd is estimated at approximately 3,000 square feet and has granite countertops, 6 bedrooms, 4 total bathrooms and 2 kitchens. 8404 W Newburg Rd is also included in the sale at approximately 2,000 square feet and has 2 separate living spaces that have 5 total bedrooms, 3 bathrooms, 2 kitchens and a new roof was put on in 2026. Wood burner is excluded from sale but negotiable. Agent related to seller. Being sold as is. All information, dimensions and measurements are approximately. BATVAI. Licensed agent required to be physically present for all showing and inspections.

Save
Ask
Tour
Hide
Share
Listing Snapshot
Price 
$699,999
Days On Site 
90 Days
Bedrooms 
6
Inside Area (SqFt) 
3,000 sqft
Total Baths 
4
Full Baths 
2
Partial Baths 
2
Lot Size 
7.96 Acres
Year Built 
1993
MLS Number 
81026040504
Status 
Active
Property Tax 
$5,300
HOA/Condo/Coop Fees 
N/A
Sq Ft Source 
Other
Friends & Family
Recent Activity
4 weeks agoListing updated with changes from the MLS
4 weeks agoPrice changed to $699,999
3 months agoStatus changed to Active
3 months agoListing first seen on site
General Features
Acres 
7.96
Cross Street 
Rawsonville Rd/ Timbers Rd
Parking 
Asphalt
Property Sub Type 
Single Family Residence
Sewer 
Septic Tank
Special Circumstances 
Standard
SqFt Above 
3000
SqFt Total 
3000
Style 
Traditional
Water Source 
PrivateWell
Zoning 
Residential
Interior Features
Appliances 
Electric Water HeaterDisposalDryerMicrowaveOvenRefrigeratorWasher
Basement 
Crawl Space
Cooling 
Ceiling Fan(s)Window Unit(s)
Flooring 
LaminateTileVinylWood
Heating 
PropaneWall Furnace
Interior 
Pantry
Laundry Features 
Laundry Room
Window Features 
Insulated Windows
BathFull 
Level - Upper
BathLav 
Level - Main
Bedroom 
Dimensions - 90.0 x 120.0Level - UpperArea - 10800
Bedroom 2 
Dimensions - 810.0 x 110.0Level - UpperArea - 89100
Bedroom 3 
Dimensions - 810.0 x 103.0Level - UpperArea - 83430
Bedroom 4 
Dimensions - 98.0 x 911.0Level - UpperArea - 89278
Bedroom 5 
Dimensions - 126.0 x 145.0Level - UpperArea - 18270
Family Room 
Dimensions - 1510.0 x 120.0Level - UpperArea - 181200
Kitchen 
Dimensions - 711.0 x 148.0Level - UpperArea - 105228
Laundry 
Dimensions - 226.0 x 51.0Level - MainArea - 11526
Living Room 
Dimensions - 226.0 x 234.0Level - MainArea - 52884
Master Bedroom 
Dimensions - 810.0 x 194.0Level - MainArea - 157140
Save
Ask
Tour
Hide
Share
Exterior Features
Construction Details 
Stucco
Exterior 
Garden
Other Structures 
Barn(s)
Patio And Porch 
CoveredDeckPorch
Pool Features 
Above Ground
Roof 
Shingle
Waterfront Features 
Pond
Windows/Doors 
Insulated Windows
Community Features
MLS Area 
Area06031ExeterTwp
School District 
Milan
Financing Terms Available 
CashConventionalVA Loan
Roads 
Dirt
Schools
School District
Milan
Elementary School
Unknown
Middle School
Unknown
High School
Unknown
Listing courtesy of National Realty Centers Northv: [email protected]


IDX provided courtesy of Realcomp II Ltd. via GreaterMetropolitanAssociationofREALTORS. Copyright © 2026 Realcomp II Ltd. Shareholders.

IDX information is provided exclusively for consumers' personal, non-commercial use and may not be used for any purpose other than to identify prospective properties consumers may be interested in purchasing and that the data is deemed reliable but not guaranteed accurate by the MLS.

Neighborhood & Commute
Source: Walkscore
Save
Ask
Tour
Hide
Share