Your Michigan Home Search Starts HERE!

Save
Ask
Tour
Hide
Share
$350,000
1 Day On Site

124 Horseshoe Drive
Rose Lake Township, MI 49655

For Sale|Single Family Residence|Active
8
Beds
3
Total Baths
3
Full Baths
3,040
SqFt
$115
/SqFt
1996
Built
County:
Osceola
Call Now: 810-360-3488
Is this the listing for you? We can help make it yours.
810-360-3488
124 Horseshoe Drive124 Horseshoe Drive124 Horseshoe Drive124 Horseshoe Drive
Save
Ask
Tour
Hide
Share

Mortgage Calculator

Monthly Payment (Est.)

$1,597
Calculator powered by Showcase IDX, a Constellation1 Company. Copyright ©2026 Information is deemed reliable but not guaranteed.

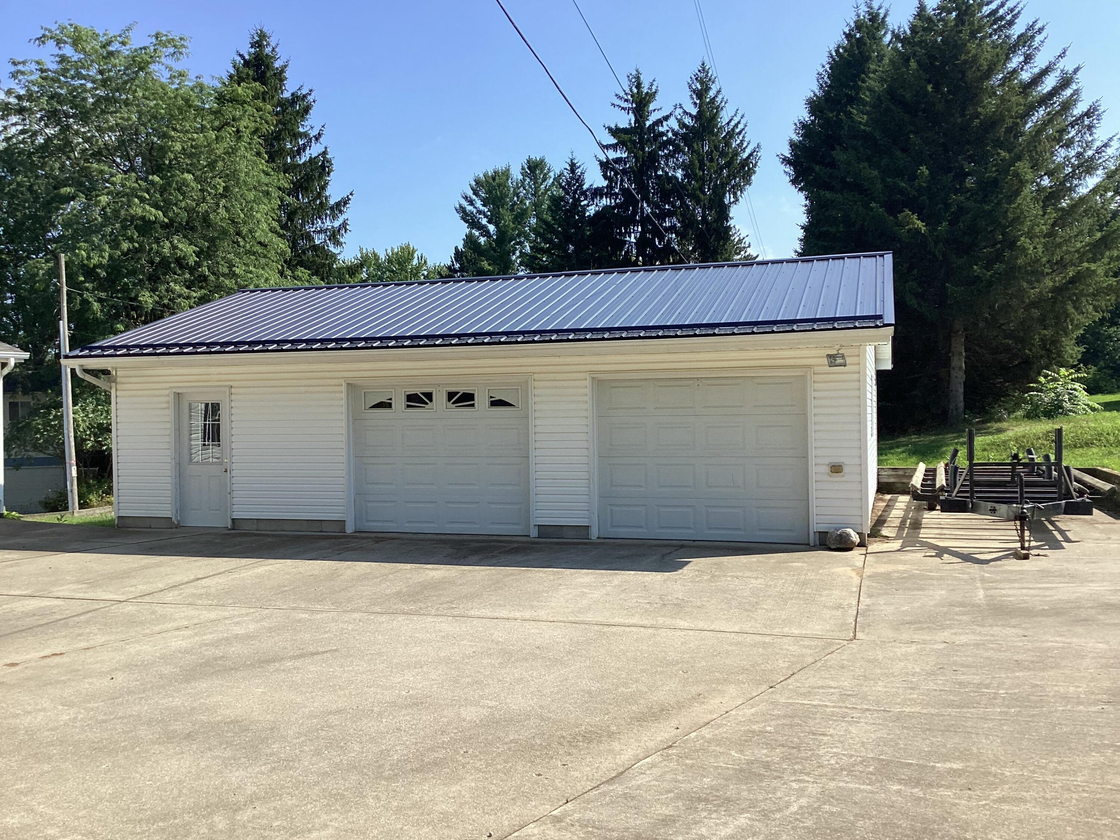
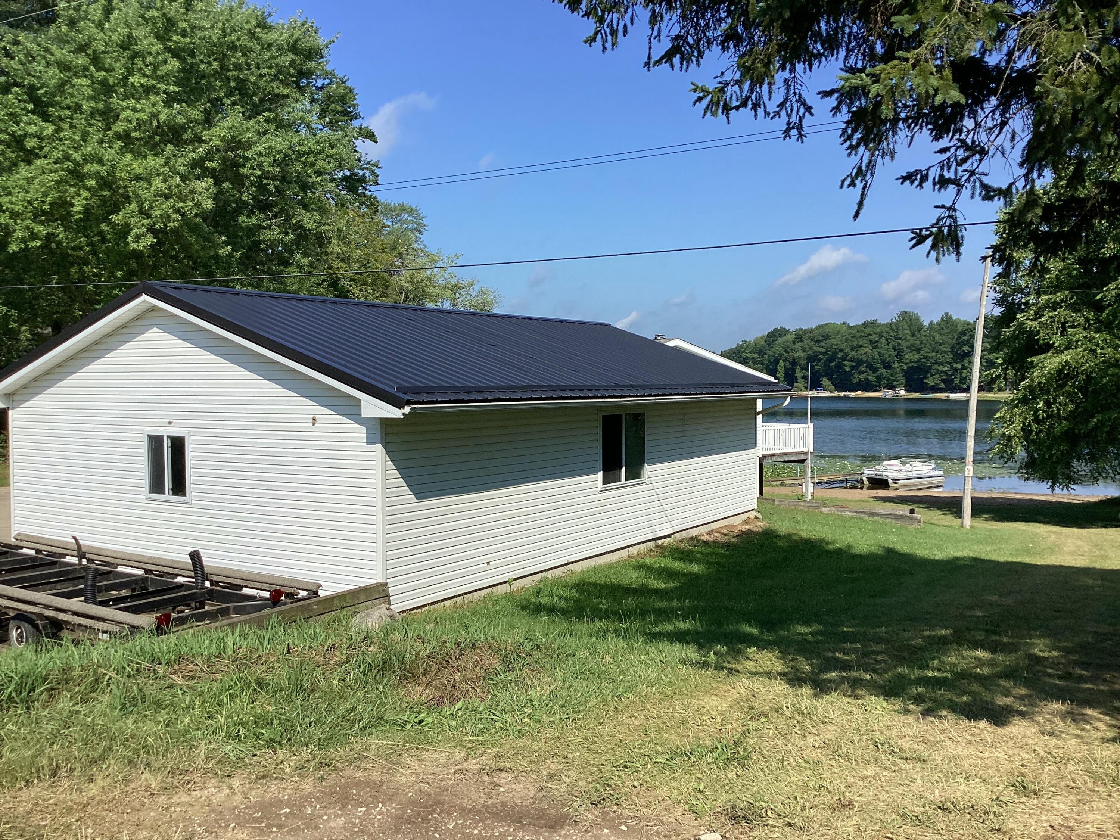
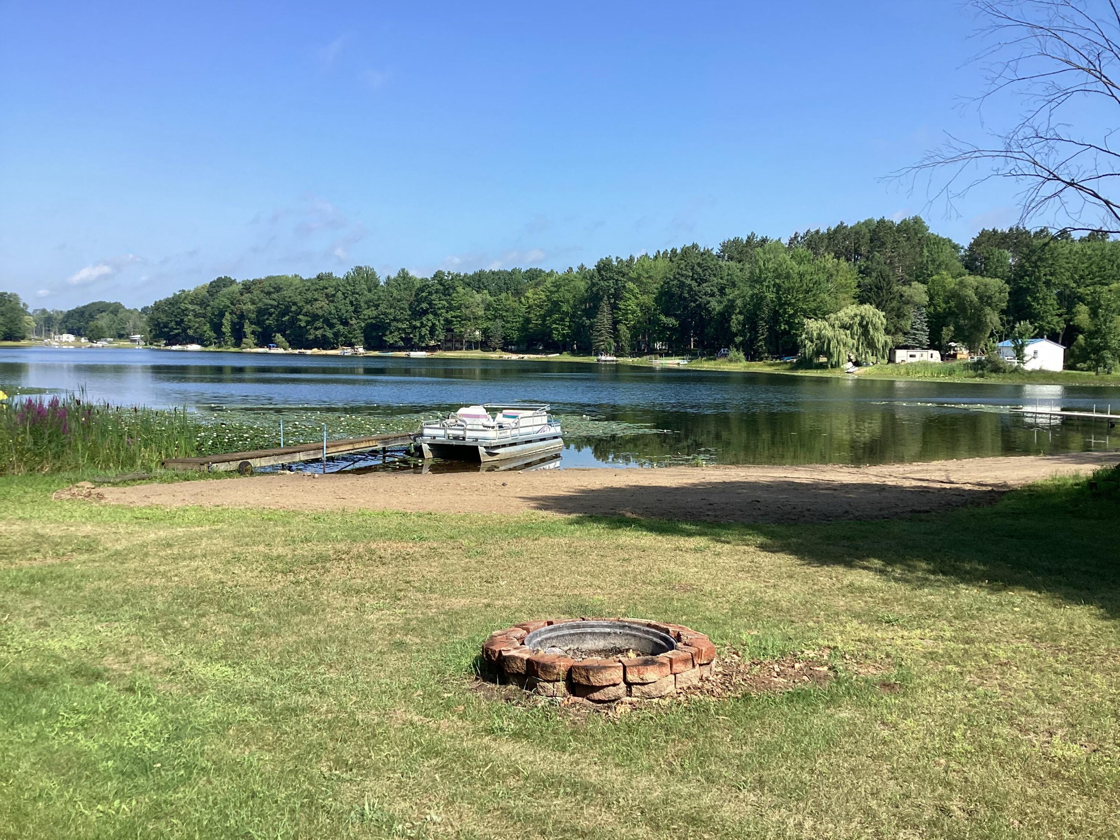
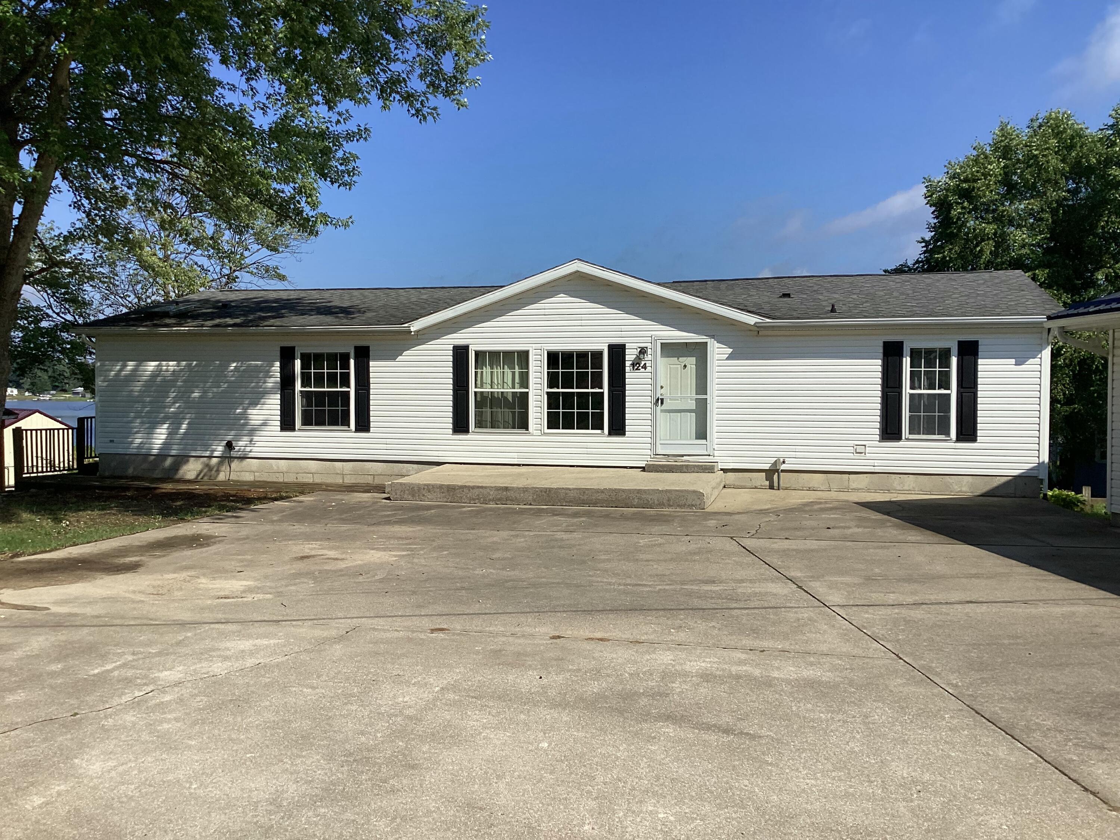
Lakefront Living Opportunity ~ All Sports Hogback Lake. Offering 3040 sq. ft. of living space, this 5-bdrm, 3-bath walkout ranch sits on a quarter-acre lot with exceptional views and sunsets. The flexible floor plan includes a walkout lower level with seperate living quarters and a full kitchen - perfect for guests, in-laws, multi-generational living or potential rental income. Two wood burning fireplaces add warmth and character to the homes generous living space. While the home could benefit ftom some newer carpet, its size, layout and waterfront location provide an outstanding opportunity to build equity and create the lake home you've always wanted. Enjoy boating, fishing, swimming, and year-round recreation right from your backyard, all while taking in the panoramic water views that make this property special.

Save
Ask
Tour
Hide
Share
Listing Snapshot
Price 
$350,000
Days On Site 
1 Day
Bedrooms 
8
Inside Area (SqFt) 
3,040 sqft
Total Baths 
3
Full Baths 
3
Partial Baths 
N/A
Lot Size 
0.23 Acres
Year Built 
1996
MLS® Number 
81026040512
Status 
Active
Property Tax 
$3,679.19
HOA/Condo/Coop Fees 
$2.08 monthly
Sq Ft Source 
Public Records
Friends & Family
Recent Activity
yesterdayListing first seen on site
yesterdayListing updated with changes from the MLS®
General Features
Acres 
0.23
Cross Street 
Eastland and Maple
Garage 
Yes
Garage Spaces 
2
Parking 
ConcreteDetachedGarage Door OpenerGarage Faces Side
Property Sub Type 
Single Family Residence
Sewer 
Septic Tank
Special Circumstances 
Standard
SqFt Above 
1886
SqFt Below 
1200
SqFt Total 
3040
Style 
Ranch
Water Source 
PrivateWell
Zoning 
Residential
Interior Features
Appliances 
DishwasherDryerOvenRefrigeratorRangeWasher
Basement 
FinishedFullWalk-Out Access
Cooling 
Ceiling Fan(s)Central Air
Fireplace 
Yes
Fireplace Features 
Family RoomRecreation RoomWood Burning
Flooring 
CarpetVinylWood
Heating 
Forced AirPropaneWood
Interior 
PantryWet Bar
Laundry Features 
Laundry RoomMain Level
Spa 
Yes
Window Features 
Window Treatments
BathFull 
Level - Main
ThreeSeasonRoom 
Save
Ask
Tour
Hide
Share
Exterior Features
Construction Details 
BlockVinyl Siding
Patio And Porch 
CoveredDeckPatioPorch
Road Frontage 
Private Road
Roof 
AsphaltMetalShingle
Spa 
Yes
Waterfront 
Yes
Waterfront Features 
Lake FrontWaterfrontWaterfront Access
Windows/Doors 
Window Treatments
Community Features
Accessibility Features 
Therapeutic Whirlpool
Association Amenities 
Boat Dock
Association Dues 
25
Financing Terms Available 
CashConventionalFHAUSDA LoanVA Loan
HOA Fee Frequency 
Annually
MLS Area 
Area67061RoseLakeTwp
Roads 
Dirt
School District 
PineRiver
Schools
School District
PineRiver
Elementary School
Unknown
Middle School
Unknown
High School
Unknown
Listing courtesy of Korican Real Estate: [email protected]


IDX provided courtesy of Realcomp II Ltd. via GreaterMetropolitanAssociationofREALTORS. Copyright © 2026 Realcomp II Ltd. Shareholders.

IDX information is provided exclusively for consumers' personal, non-commercial use and may not be used for any purpose other than to identify prospective properties consumers may be interested in purchasing and that the data is deemed reliable but not guaranteed accurate by the MLS.

Neighborhood & Commute
Source: Walkscore
Save
Ask
Tour
Hide
Share