Your Michigan Home Search Starts HERE!

Save
Ask
Tour
Hide
Share
$385,000
2 Days On Site

15450 Cassidy Road
Lyndon Township, MI 48118

For Sale|Single Family Residence|Active
3
Beds
2
Total Baths
1
Full Bath
1
Partial Bath
2,000
SqFt
$193
/SqFt
1973
Built
County:
Washtenaw
Call Now: 810-360-3488
Is this the listing for you? We can help make it yours.
810-360-3488
Upcoming Open Houses
Sun, Aug 9, 12:00 PM - 2:00 PM
15450 Cassidy Road15450 Cassidy Road15450 Cassidy Road15450 Cassidy Road
Save
Ask
Tour
Hide
Share

Mortgage Calculator

Monthly Payment (Est.)

$1,757
Calculator powered by Showcase IDX, a Constellation1 Company. Copyright ©2026 Information is deemed reliable but not guaranteed.

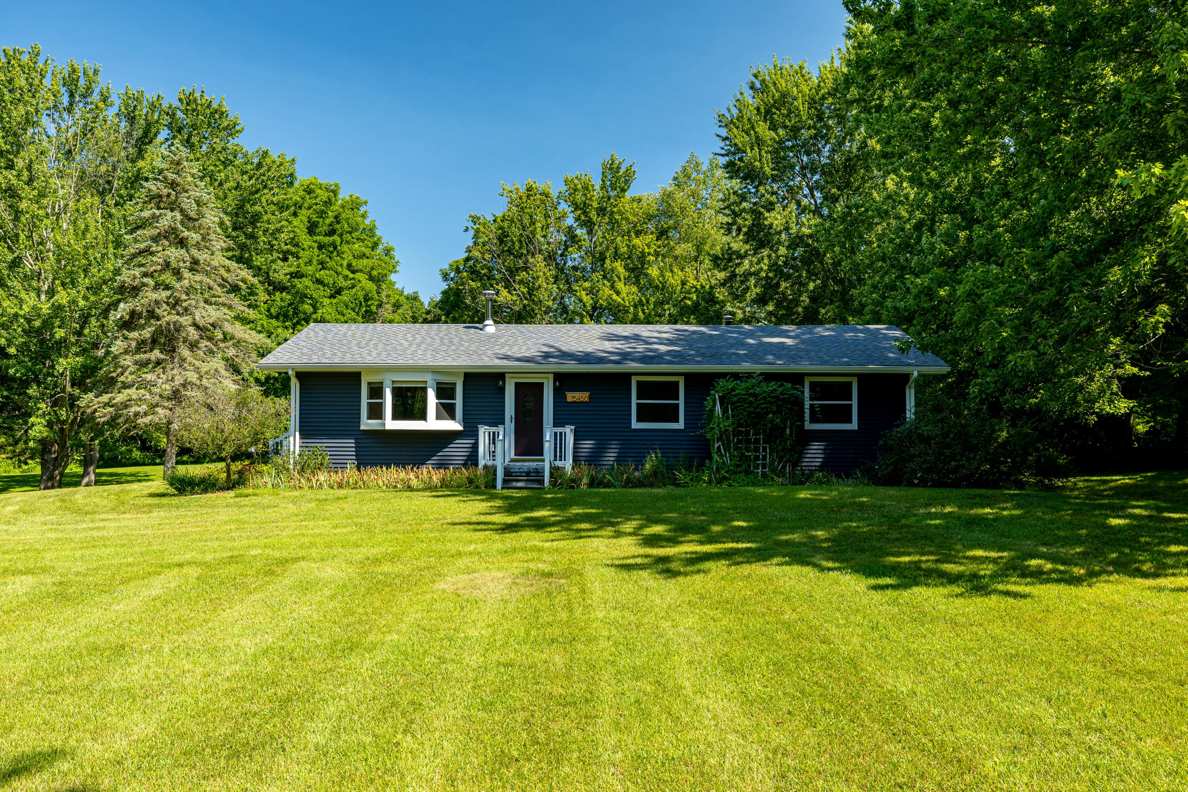
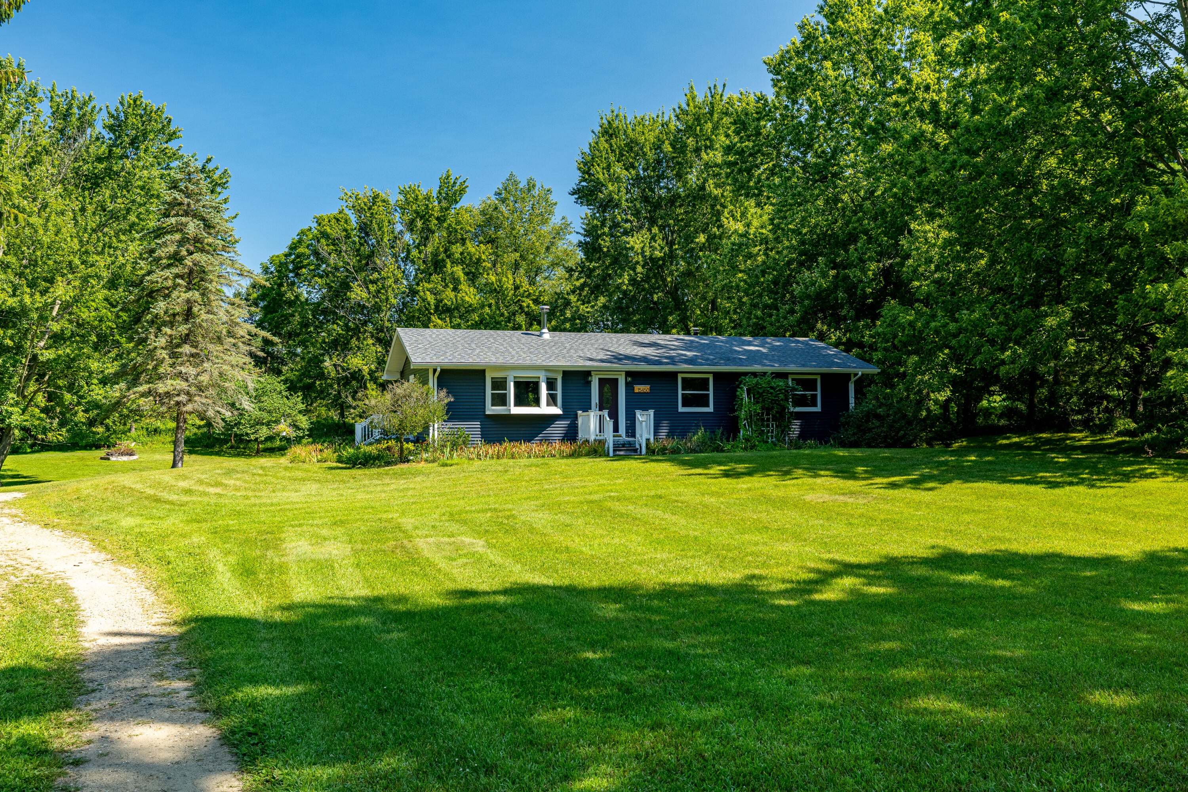
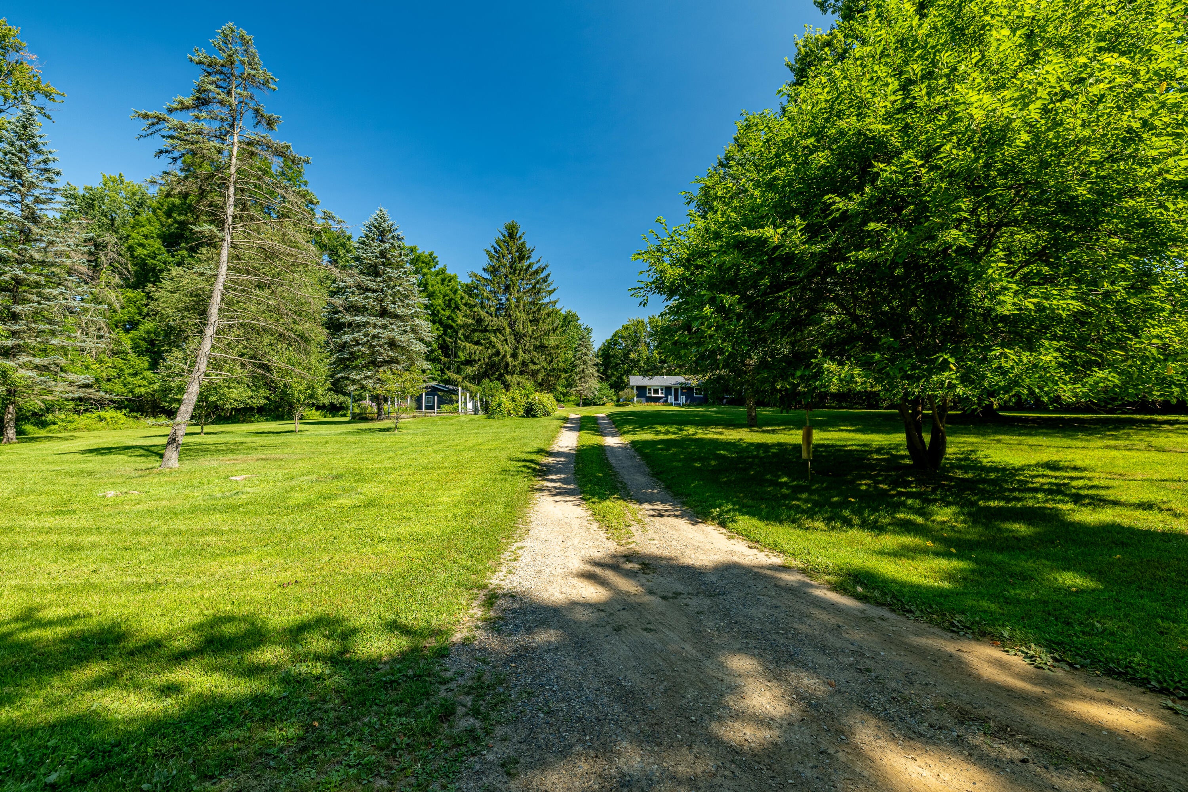
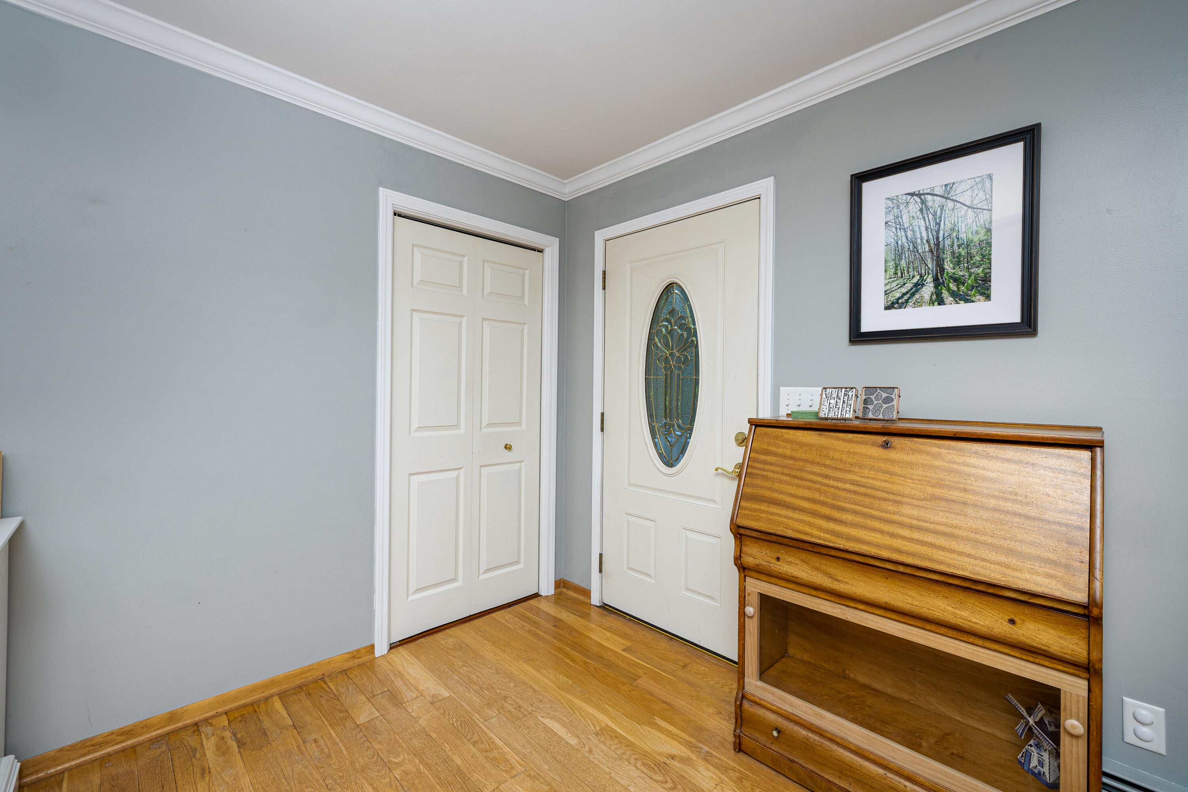
Welcome to 15450 Cassidy in rural Chelsea. A charming 3-bedroom, 1.5-bath ranch situated on nearly 2.5 acres. Upon entering the bright living room you will be greeted with wood floors and a beautiful wood stove. The spacious open kitchen and dining room features newer appliances (2021). The full bath was renovated in 2021. All 3 bedrooms are generously sized. The main floor also has an additional 1/2 bath for guests. The partially finished basement provides an additional rec room with a second fireplace and numerous spaces for storage. Enjoy peaceful country living from the screened porch, with plenty of outdoor space for gardening and recreation. The property features an established garden, grapevines, raspberries, and beautiful wildflowers. Need space for cars or hobbies the 2.5 car garage is a great bonus. The Fiber Optic Internet is great for working from home or gaming. Updates include: Roof (25), Siding (23), Full Bath Reno, appliances, boiler (21), Whole House Generator (20DTE Bike Trail Parking Lot just down the road.

Save
Ask
Tour
Hide
Share
Listing Snapshot
Price 
$385,000
Days On Site 
2 Days
Bedrooms 
3
Inside Area (SqFt) 
2,000 sqft
Total Baths 
2
Full Baths 
1
Partial Baths 
1
Lot Size 
2.45 Acres
Year Built 
1973
MLS® Number 
81026040539
Status 
Active
Property Tax 
$5,116
HOA/Condo/Coop Fees 
N/A
Sq Ft Source 
N/A
Friends & Family
Recent Activity
15 hours agoListing updated with changes from the MLS®
19 hours agoStatus changed to Active
2 days agoListing first seen on site
General Features
Acres 
2.45
Cross Street 
Roe and Cassidy
Garage 
Yes
Garage Spaces 
3
Parking 
DetachedGravelGarage Door Opener
Property Sub Type 
Single Family Residence
Sewer 
Septic Tank
SqFt Above 
1200
SqFt Below 
800
SqFt Total 
2400
Style 
Ranch
Water Source 
PrivateWell
Zoning 
Residential
Interior Features
Appliances 
DishwasherDryerMicrowaveOvenRefrigeratorRangeWasherWater Softener Owned
Basement 
FullPartially Finished
Cooling 
Ceiling Fan(s)Central Air
Fireplace 
Yes
Fireplace Features 
Living RoomWood Burning
Fireplaces 
2
Flooring 
Ceramic TileTileWood
Heating 
Hot Water
Laundry Features 
Lower Level
BathFull 
Level - Main
BathLav 
Level - Main
Bedroom 2 
Level - Main
Bedroom 3 
Level - Main
Dining Room 
Level - Main
Game Room 
Description - Finished
Kitchen 
Level - Main
Laundry 
Level - Basement
Living Room 
Level - Main
Master Bedroom 
Level - Main
Office 
Level - Basement
Save
Ask
Tour
Hide
Share
Exterior Features
Construction Details 
Vinyl Siding
Patio And Porch 
PorchScreened
Roof 
Shingle
Community Features
Financing Terms Available 
CashConventionalFHAUSDA LoanVA Loan
MLS Area 
Area04011LyndonTwp
Roads 
Gravel
School District 
Chelsea
Schools
School District
Chelsea
Elementary School
Unknown
Middle School
Unknown
High School
Unknown
Listing courtesy of Determined Realty LLC: [email protected]


IDX provided courtesy of Realcomp II Ltd. via GreaterMetropolitanAssociationofREALTORS. Copyright © 2026 Realcomp II Ltd. Shareholders.

IDX information is provided exclusively for consumers' personal, non-commercial use and may not be used for any purpose other than to identify prospective properties consumers may be interested in purchasing and that the data is deemed reliable but not guaranteed accurate by the MLS.

Neighborhood & Commute
Source: Walkscore
Save
Ask
Tour
Hide
Share