Your Michigan Home Search Starts HERE!

Save
Ask
Tour
Hide
Share
$699,900
1 Day On Site

72820 Russ Road
Richmond Township, MI 48062

For Sale|Single Family Residence|Active
5
Beds
4
Total Baths
3
Full Baths
1
Partial Bath
2,476
SqFt
$283
/SqFt
2019
Built
County:
Macomb
Call Now: 810-360-3488
Is this the listing for you? We can help make it yours.
810-360-3488
72820 Russ Road72820 Russ Road72820 Russ Road72820 Russ Road
Save
Ask
Tour
Hide
Share

Mortgage Calculator

Monthly Payment (Est.)

$3,193
Calculator powered by Showcase IDX, a Constellation1 Company. Copyright ©2026 Information is deemed reliable but not guaranteed.

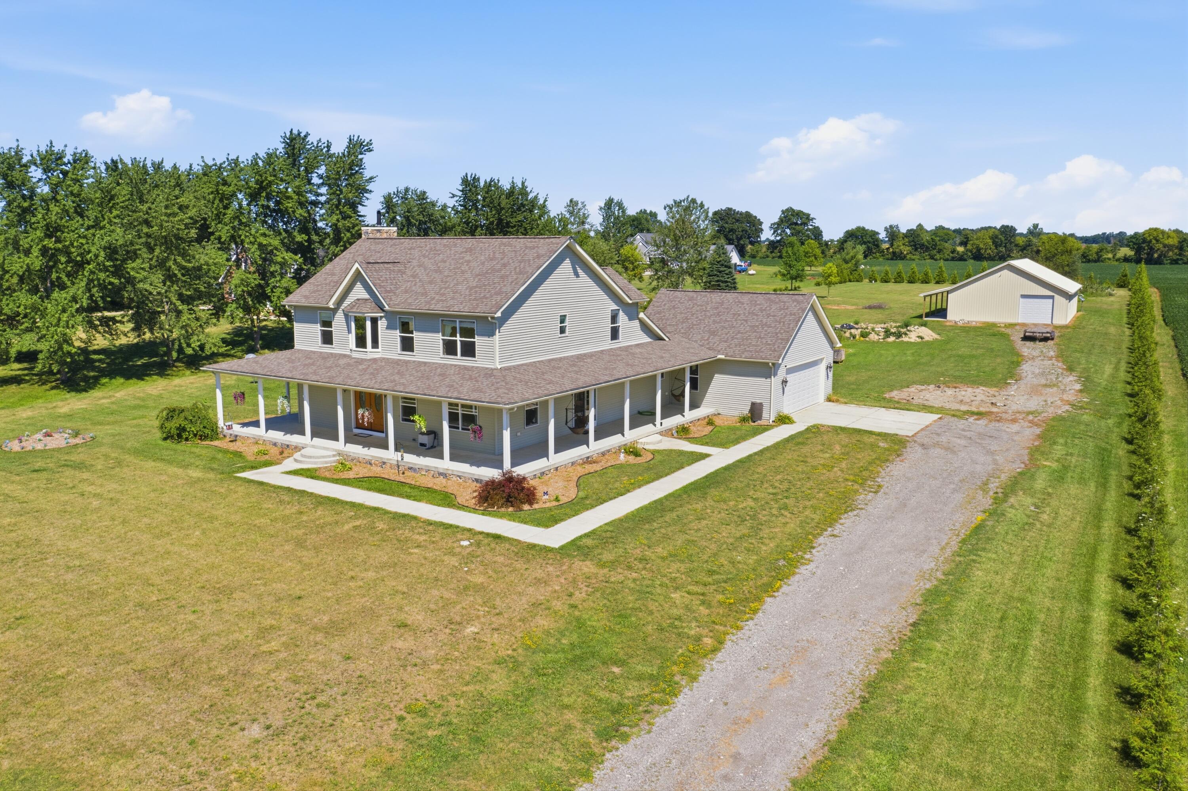
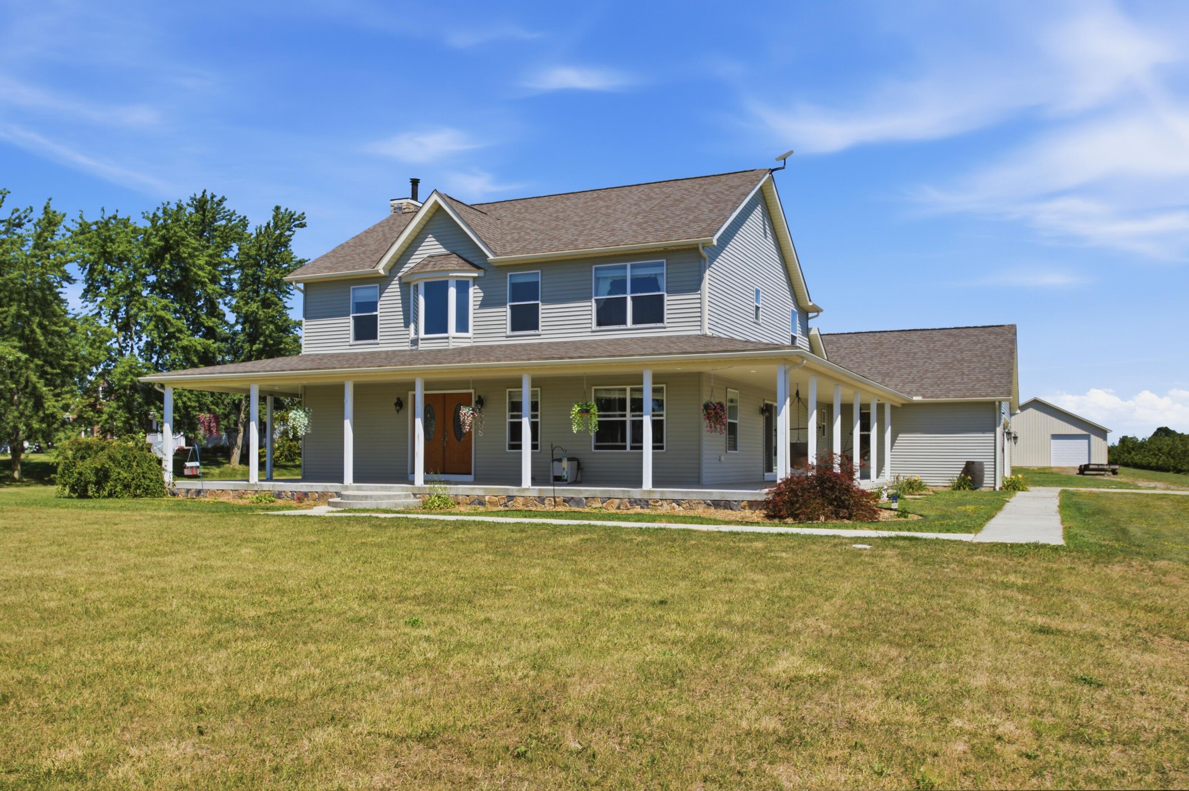
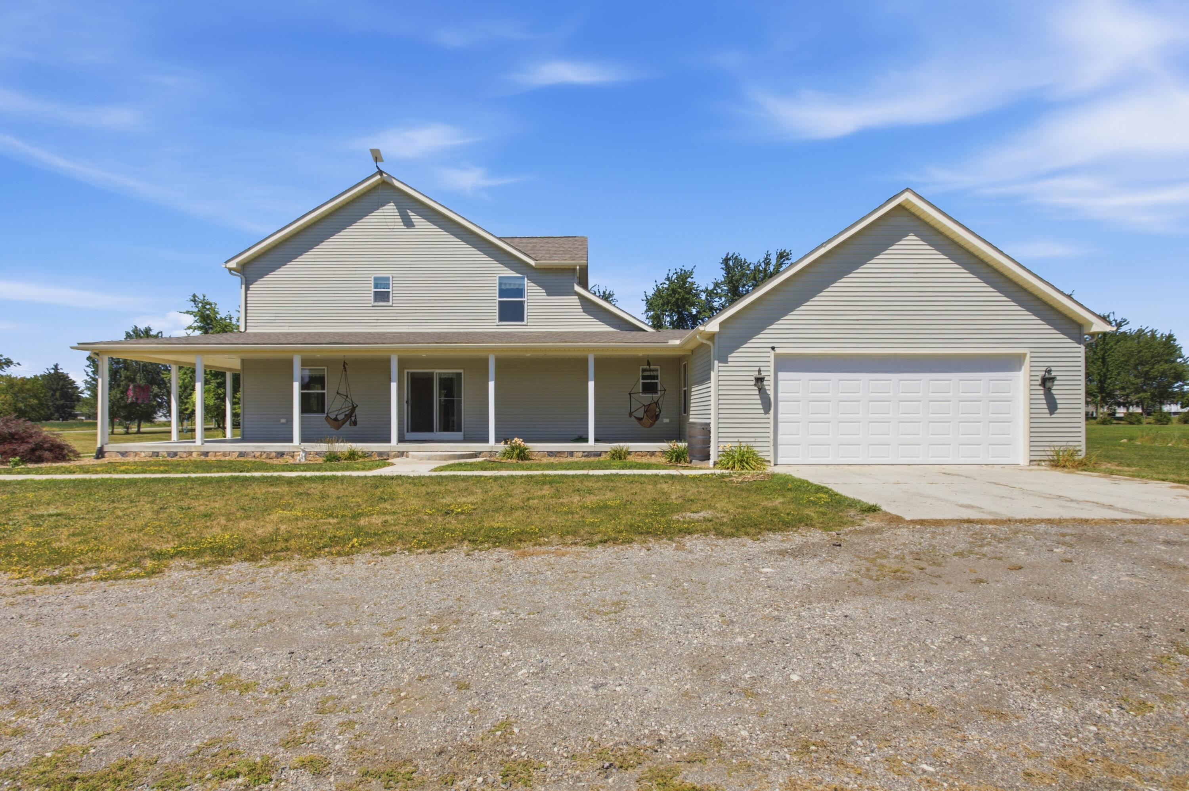
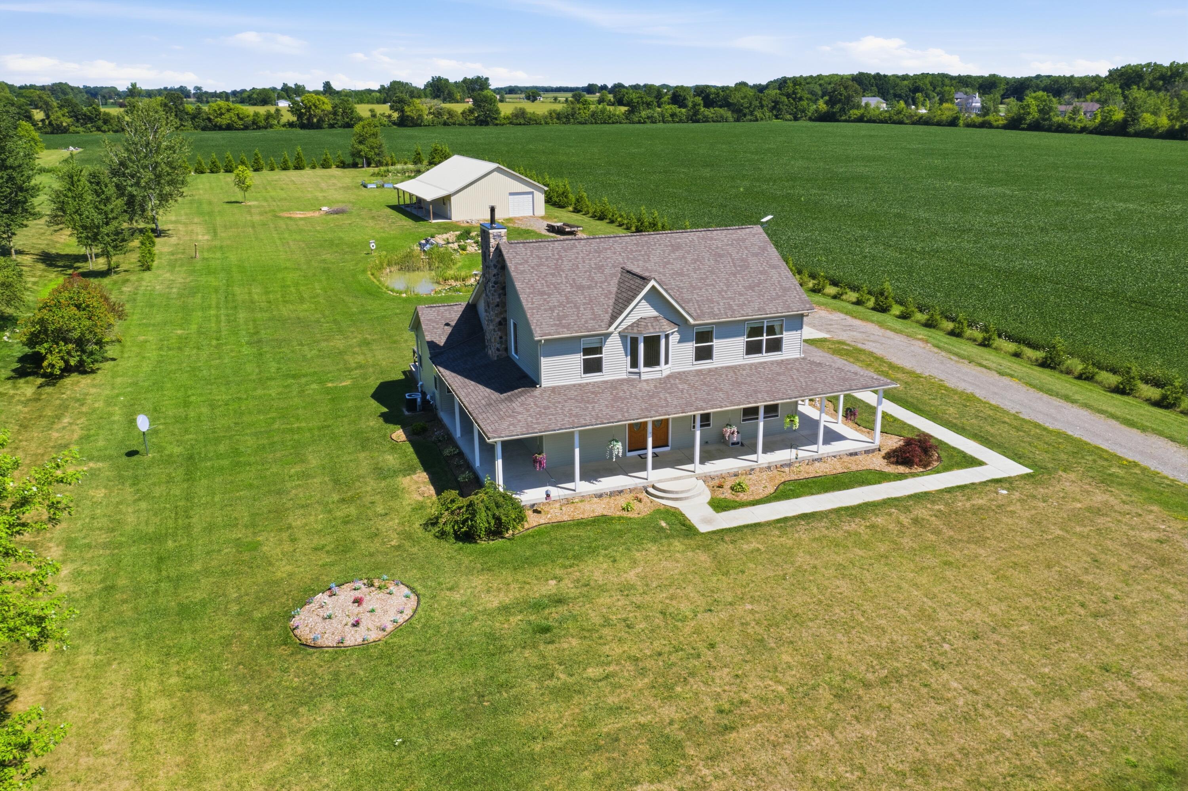
Your search is over! Welcome to this incredible custom-built home nestled on over 2.5 private, peaceful acres in beautiful Richmond. From the moment you arrive, you'll fall in love with the inviting wraparound front porch, the perfect place to relax and enjoy the scenic surroundings. Step inside to a spacious, thoughtfully designed floor plan featuring a stunning kitchen with built-in appliances, a large center island, walk-in pantry, and abundant counter and cabinet space. The adjoining dining area is ideal for entertaining, while the dramatic two-story great room showcases a cozy gas fireplace and an abundance of natural light. The first-floor primary suite is a private retreat, offering two walk-in closets, a luxurious en-suite bath, and direct access to your own private patio overlooking the peaceful backyard. A spacious first-floor laundry room adds everyday convenience. Upstairs, you'll find an open loft overlooking the great room, along with two generously sized bedrooms,each with large closets and connected by a convenient Jack-and-Jill bathroom. The lower level is already prepped for your finishing touches with framing, plumbing, and electrical already completed. Simply add drywall and flooring to create the basement of your dreams. Outside, enjoy the beauty of your private property, complete with a tranquil pond where you can feed the fish before heading to the impressive 36' x 56' pole barn featuring an 8' x 56' covered porch, 10-foot ceilings, storage trusses, and a pull-down ladder for additional storage. Additional highlights include a spacious side-entry attached garage and immediate occupancy, allowing you to move in and start enjoying everything this exceptional property has to offer. Don't wait, schedule your private showing today and experience country living at its finest!

Save
Ask
Tour
Hide
Share
Listing Snapshot
Price 
$699,900
Days On Site 
1 Day
Bedrooms 
5
Inside Area (SqFt) 
2,476 sqft
Total Baths 
4
Full Baths 
3
Partial Baths 
1
Lot Size 
2.54 Acres
Year Built 
2019
MLS® Number 
81026040682
Status 
Active
Property Tax 
$6,636
HOA/Condo/Coop Fees 
N/A
Sq Ft Source 
Public Records
Friends & Family
Recent Activity
yesterdayListing first seen on site
yesterdayListing updated with changes from the MLS®
General Features
Acres 
2.54
Attached Garage 
Yes
Cross Street 
34 Mile and Russ Road
Garage 
Yes
Garage Spaces 
2
Parking 
AttachedDetachedGravelGarage Door OpenerGarage Faces Side
Property Sub Type 
Single Family Residence
Security 
Smoke Detector(s)
Sewer 
Septic Tank
Special Circumstances 
Standard
SqFt Above 
2476
SqFt Below 
1500
SqFt Total 
2500
Style 
Farmhouse
Utilities 
Natural Gas Connected
Water Source 
PrivateWell
Interior Features
Appliances 
Gas Water HeaterBuilt-In Gas OvenCooktopDishwasherDryerHumidifierMicrowaveOvenRefrigeratorWasher
Basement 
Walk-Out AccessBath/StubbedDaylightFullPartially FinishedSump Pump
Cooling 
Ceiling Fan(s)Central Air
Fireplace 
Yes
Fireplace Features 
Family RoomGas LogLiving Room
Fireplaces 
1
Flooring 
CarpetCeramic TileLaminateTileWood
Heating 
Forced AirNatural Gas
Interior 
Vaulted Ceiling(s)
Laundry Features 
Gas Dryer HookupLaundry RoomMain LevelWasher Hookup
Spa 
Yes
Window Features 
Insulated WindowsLow Emissivity WindowsScreensWindow Treatments
BathFull 
Level - Upper
BathLav 
Level - Main
Bedroom 2 
Dimensions - 12.0 x 11.0Level - UpperArea - 132
Bedroom 3 
Dimensions - 12.0 x 11.0Level - UpperArea - 132
Dining Room 
Dimensions - 14.0 x 11.0Level - MainArea - 154
Kitchen 
Dimensions - 20.0 x 17.0Level - MainArea - 340
Laundry 
Dimensions - 11.0 x 8.0Level - MainArea - 88
Living Room 
Dimensions - 23.0 x 19.0Level - MainArea - 437
Loft 
Dimensions - 17.0 x 10.0Level - UpperArea - 170
Master Bathroom 
Dimensions - 17.0 x 15.0Level - MainArea - 255
Master Bedroom 
Dimensions - 17.0 x 16.0Level - MainArea - 272
Save
Ask
Tour
Hide
Share
Exterior Features
Construction Details 
Vinyl Siding
Other Structures 
Barn(s)Second Garage
Patio And Porch 
CoveredPatioPorch
Roof 
AsphaltShingle
Spa 
Yes
Waterfront Features 
Pond
Windows/Doors 
Insulated WindowsLow Emissivity WindowsScreensWindow Treatments
Community Features
Accessibility Features 
Accessible EntranceTherapeutic WhirlpoolAccessible DoorsAccessible Full BathAccessible Hallway(s)
Financing Terms Available 
CashConventionalUSDA LoanVA Loan
MLS Area 
Area03031RichmondTwp
Roads 
DirtGravelPaved
School District 
Armada
Schools
School District
Armada
Elementary School
Unknown
Middle School
Unknown
High School
Unknown
Listing courtesy of @properties Christie's Int'l: [email protected]


IDX provided courtesy of Realcomp II Ltd. via GreaterMetropolitanAssociationofREALTORS. Copyright © 2026 Realcomp II Ltd. Shareholders.

IDX information is provided exclusively for consumers' personal, non-commercial use and may not be used for any purpose other than to identify prospective properties consumers may be interested in purchasing and that the data is deemed reliable but not guaranteed accurate by the MLS.

Neighborhood & Commute
Source: Walkscore
Save
Ask
Tour
Hide
Share