
Save
Ask
Tour
Hide
$330,000
94 Days On Site
26137 Joy RoadDearborn Heights City, MI 48127
For Sale|Single Family Residence|Active
3
Beds
2
Total Baths
2
Full Baths
1,735
SqFt
$190
/SqFt
1948
Built
County:
Wayne
Call Now: 810-360-3488
Is this the listing for you? We can help make it yours.
810-360-3488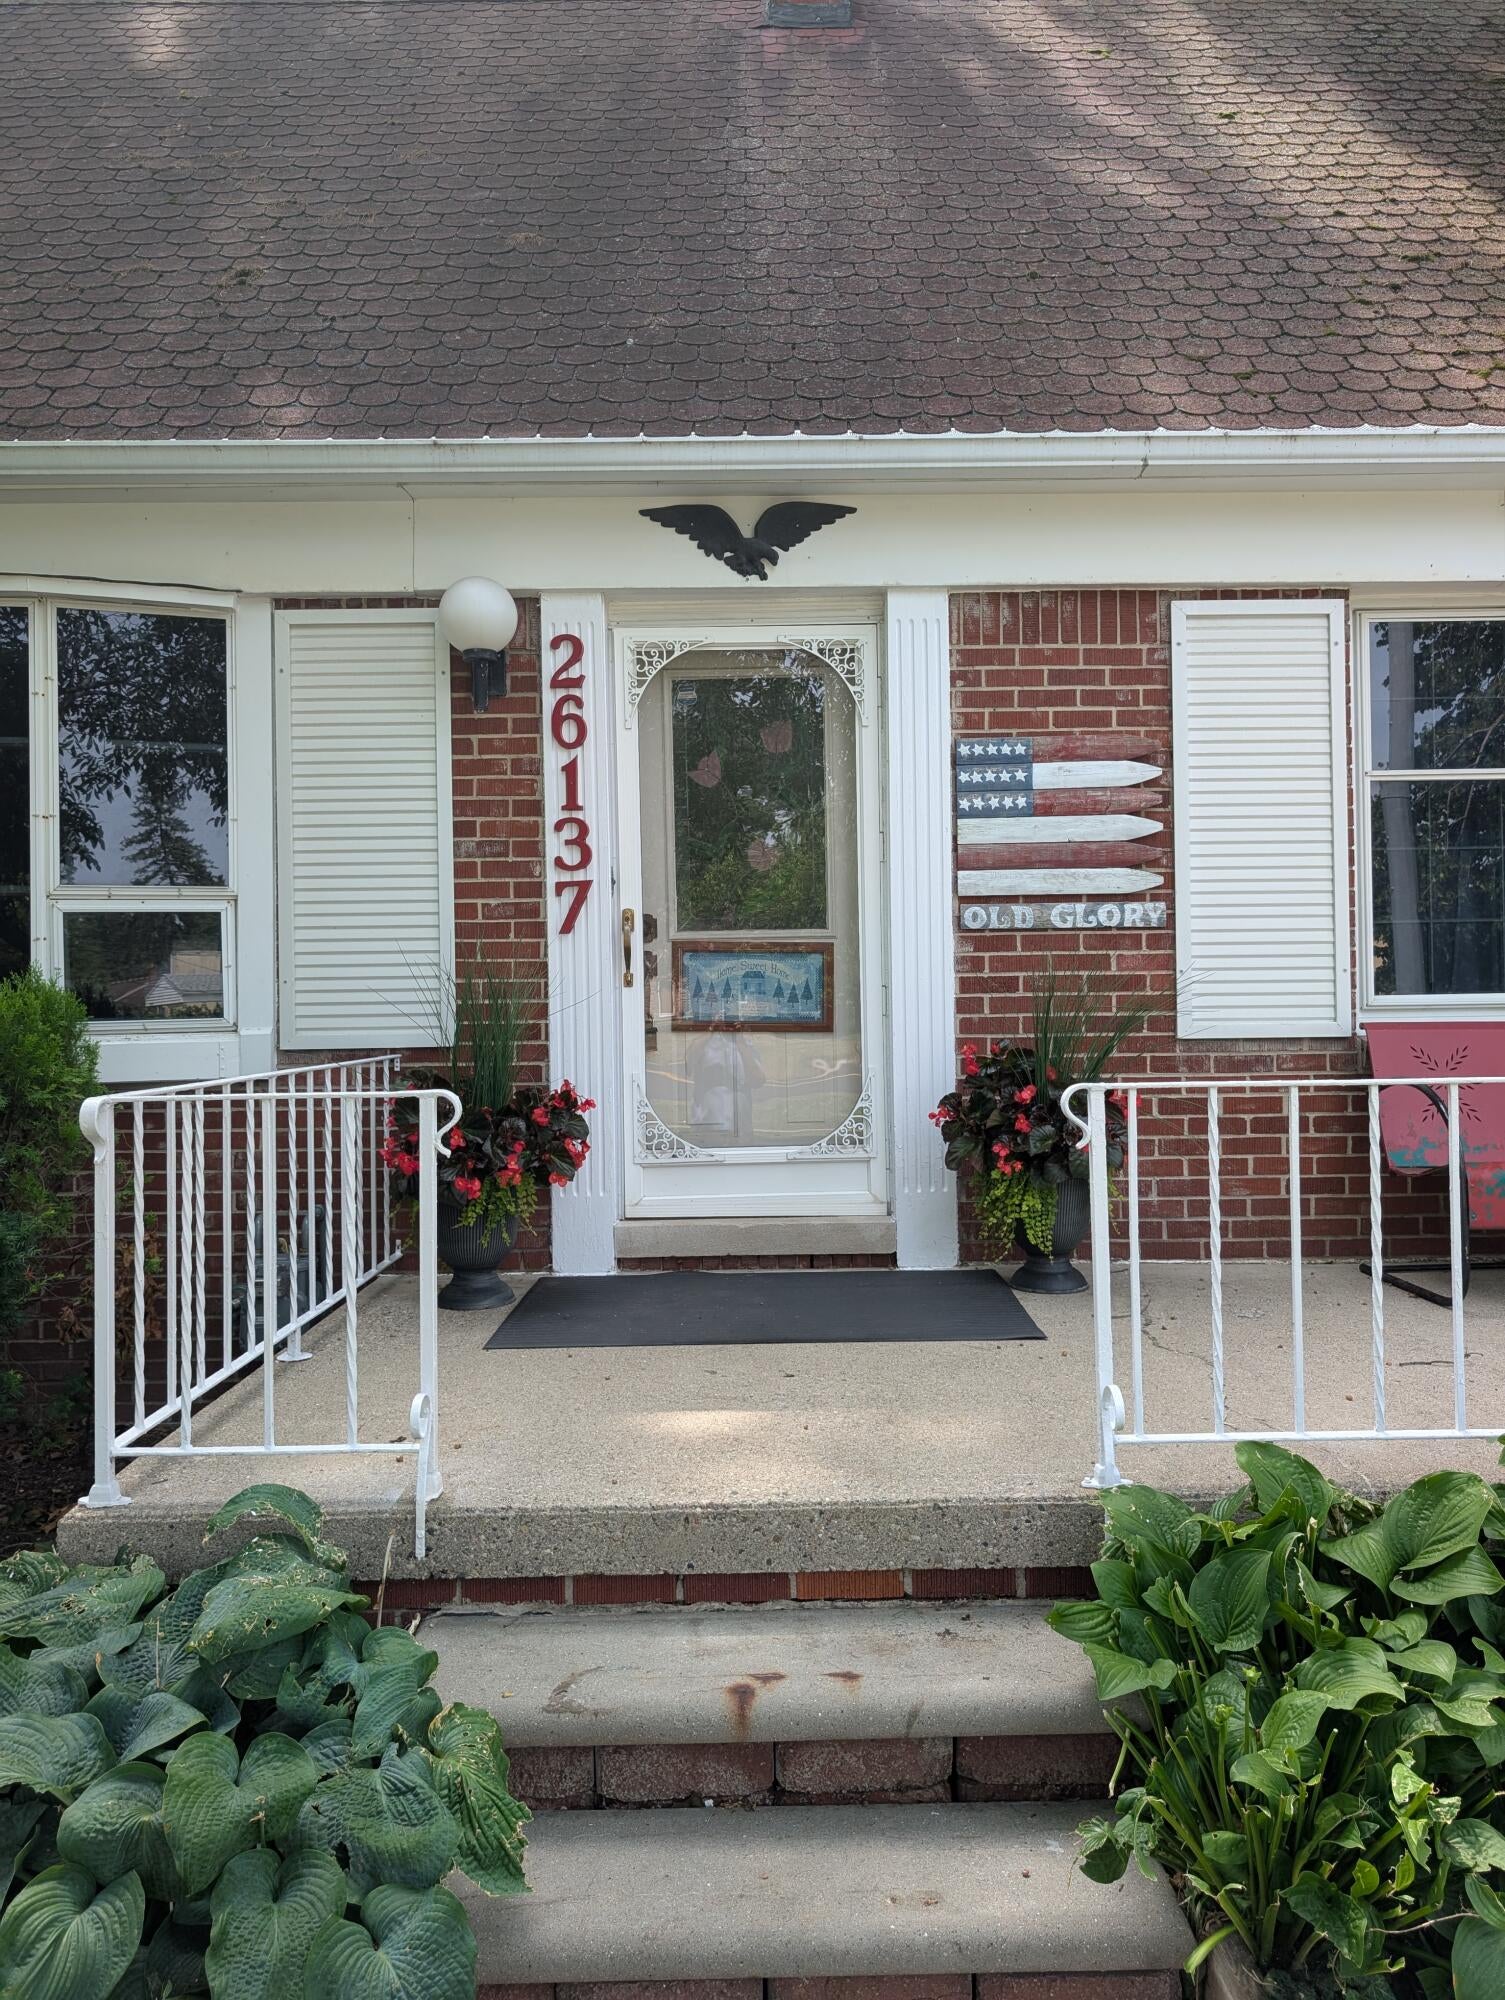
Save
Ask
Tour
Hide
Mortgage Calculator
Monthly Payment (Est.)
Enter an interest rate to see your estimated monthly payment.Calculator powered by Showcase IDX, a Constellation1 Company. Copyright ©2026 Information is deemed reliable but not guaranteed.
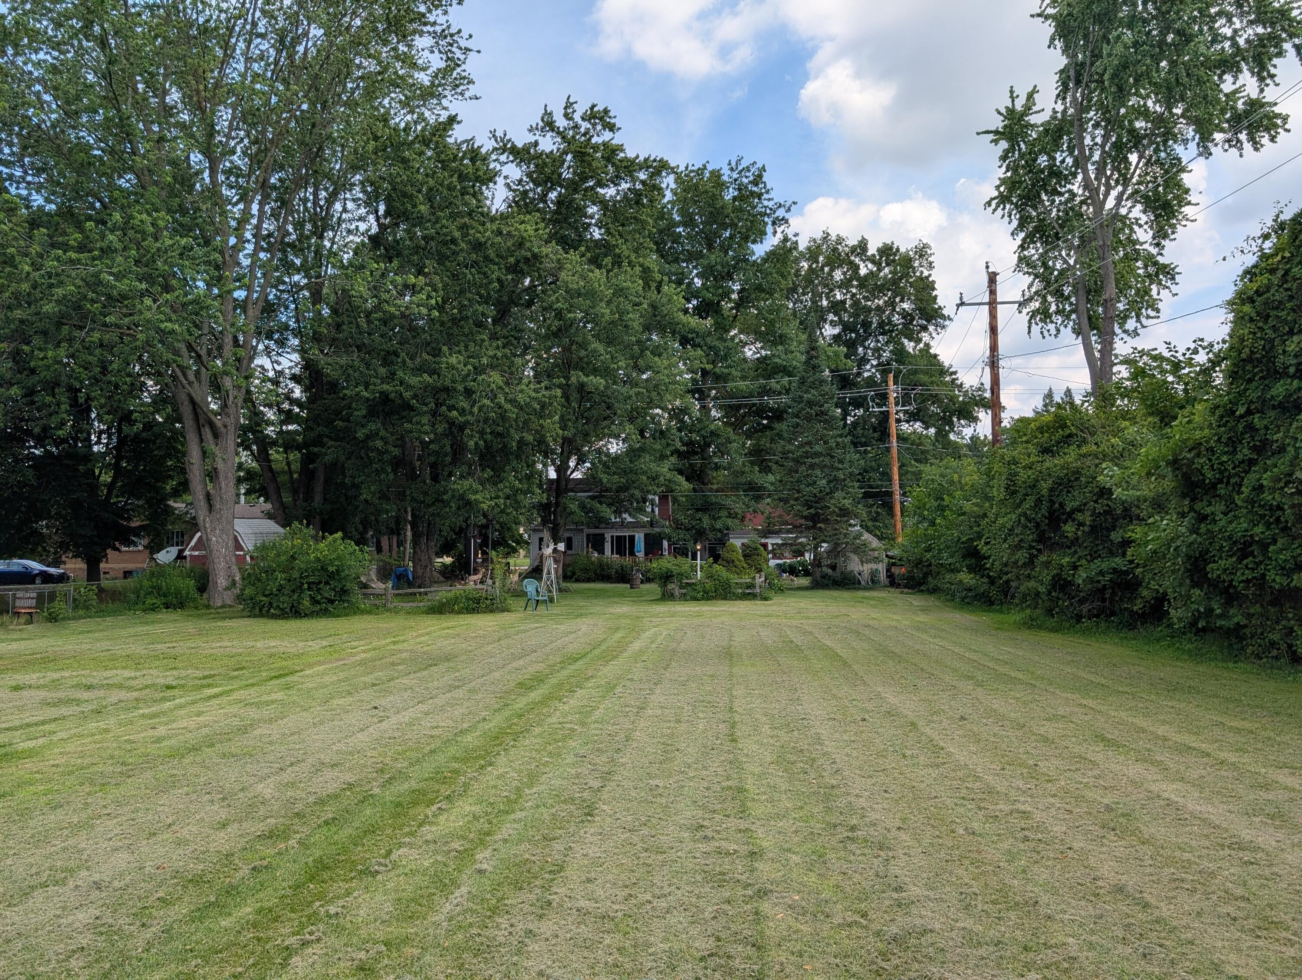
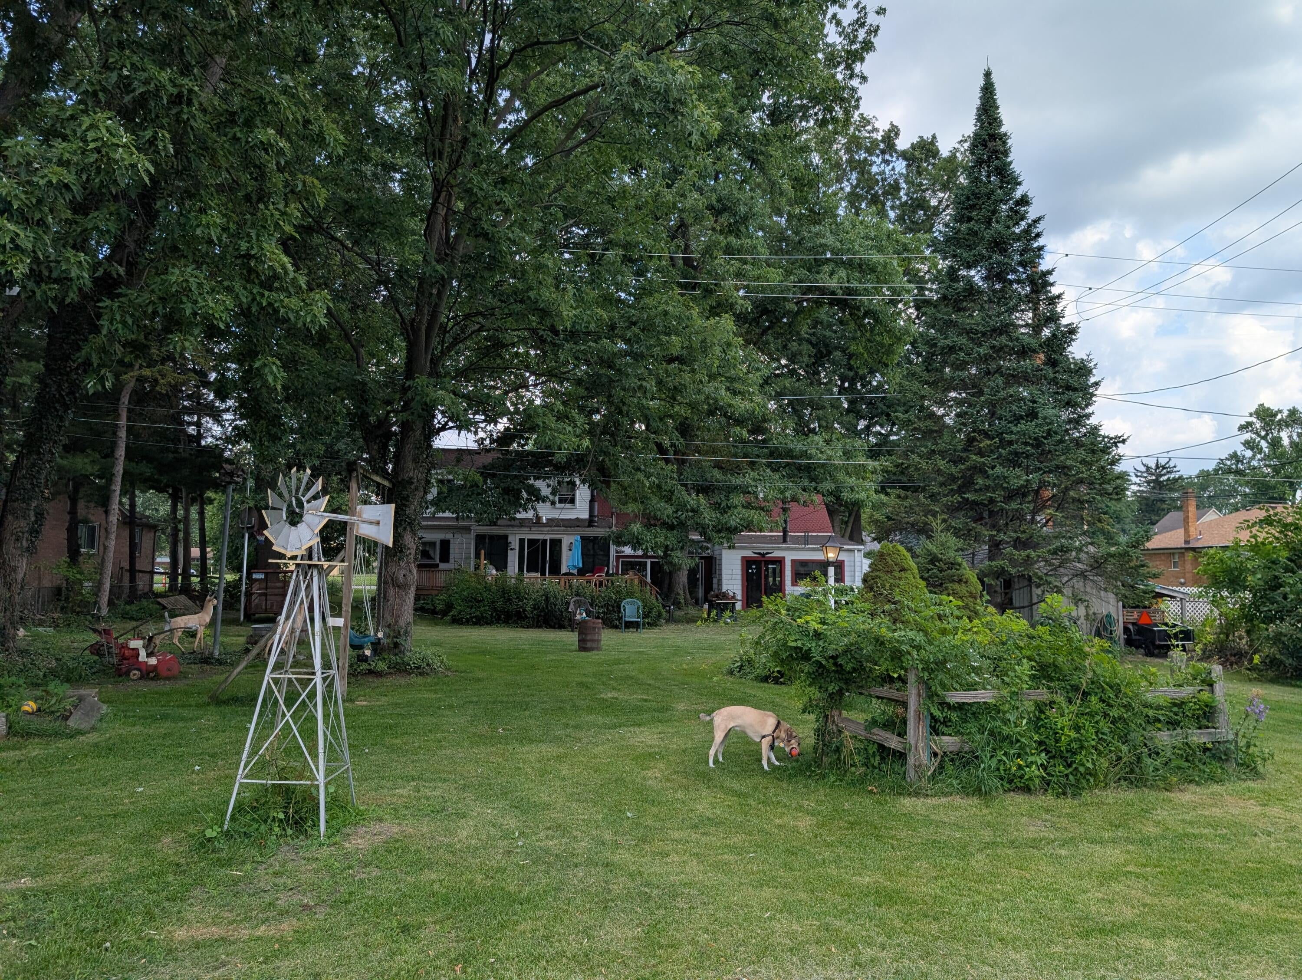
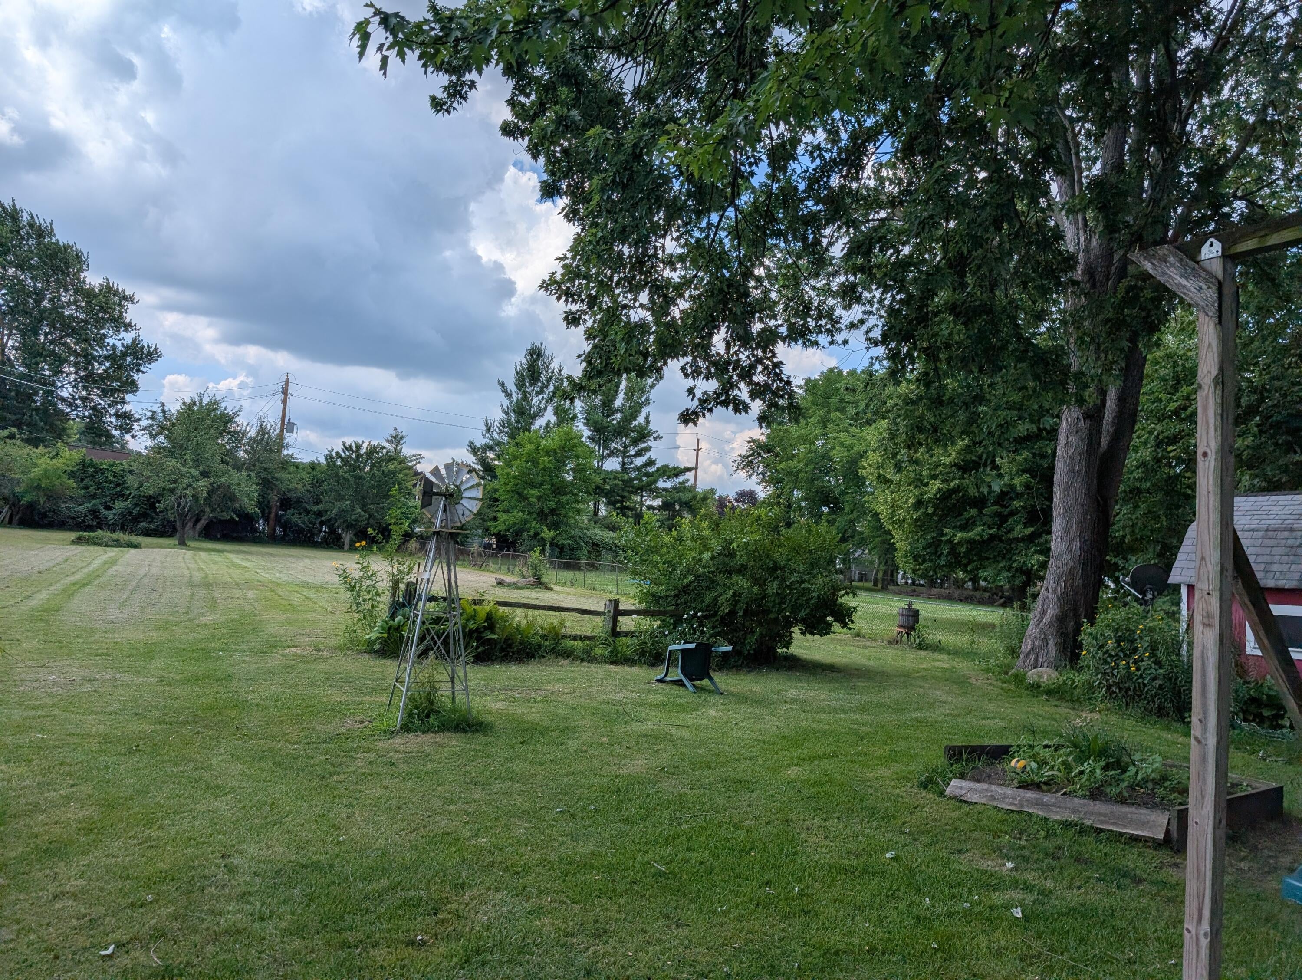
Land !!!!! .91 Acres. Fruit Trees, Garden, Flower Beds, Shade Trees and a Large Outdoor Deck. Great for peace and quiet or outdoor entertaining. North Dearborn Heights 3 Bedroom, 2 Bath, Brick Bungalow with fireplaces in Living Room and Family Room. Sunroom. Master Bedroom first floor attached to updated bathroom with walk-in tub. Dining Room with Bay Window. Plenty of Light throughout. Basement with plenty of storage. Updated furnace, H2O Heater and AC. Attached Garage with large Workshop. Circle Driveway. Two Large Sheds. Fenced in Yard. Appliances stay. Immediate Occupancy. Seller to provide C/O Dearborn Heights, with Buyer signed As-Is Letters. Property Sold As-Is. BATVAI, ADMA. Cameras. Agent related to Seller.
Save
Ask
Tour
Hide
Listing Snapshot
Price
$330,000
Days On Site
94 Days
Bedrooms
3
Inside Area (SqFt)
1,735 sqft
Total Baths
2
Full Baths
2
Partial Baths
N/A
Lot Size
0.91 Acres
Year Built
1948
MLS Number
81026040733
Status
Active
Property Tax
$3,285
HOA/Condo/Coop Fees
N/A
Sq Ft Source
N/A
Friends & Family
Recent Activity
| 4 weeks ago | Listing updated with changes from the MLS | |
| 4 weeks ago | Price changed to $330,000 | |
| 3 months ago | Status changed to Active | |
| 3 months ago | Listing first seen on site |
General Features
Acres
0.91
Attached Garage
Yes
Cross Street
Joy Rd, Beech Daly
Garage
Yes
Garage Spaces
1
Parking
AttachedConcreteGarage Faces FrontGarage Door Opener
Property Sub Type
Single Family Residence
Sewer
Public Sewer
Special Circumstances
Standard
SqFt Above
1735
SqFt Total
1735
Style
Bungalow
Utilities
Phone Available
Water Source
Public
Zoning
Residential
Interior Features
Appliances
Gas Water HeaterDishwasherDisposalDryerMicrowaveOvenRefrigeratorRangeWasher
Basement
Full
Cooling
Attic FanCeiling Fan(s)Central Air
Fireplace
Yes
Fireplace Features
Family RoomLiving Room
Fireplaces
2
Flooring
CarpetTileWood
Heating
Forced AirNatural Gas
Laundry Features
In BasementSink
BathFull
Level - Main
Bedroom 2
Dimensions - 11.0 x 15.0Level - UpperArea - 165Description - Wood
Bedroom 3
Dimensions - 11.0 x 15.0Level - UpperArea - 165Description - Wood
Dining Room
Dimensions - 11.0 x 11.0Level - MainArea - 121Description - Wood
Family Room
Dimensions - 20.0 x 16.0Level - MainArea - 320Description - Carpet
Kitchen
Dimensions - 11.0 x 10.0Level - MainArea - 110Description - Linoleum
Living Room
Dimensions - 20.0 x 11.0Level - MainArea - 220Description - Carpet
Master Bedroom
Dimensions - 13.0 x 14.0Level - MainArea - 182Description - Carpet
Other
Save
Ask
Tour
Hide
Exterior Features
Construction Details
Aluminum SidingBrick
Exterior
Garden
Fencing
Back Yard
Lot Features
Level
Patio And Porch
DeckPorch
Roof
Shingle
Community Features
Community Features
Sidewalks
MLS Area
Area05091DearbornHeights
School District
Crestwood
Financing Terms Available
CashConventionalFHAVA Loan
Schools
School District
Crestwood
Elementary School
Unknown
Middle School
Unknown
High School
Unknown
Listing courtesy of KW Advantage: [email protected]

IDX provided courtesy of Realcomp II Ltd. via GreaterMetropolitanAssociationofREALTORS. Copyright © 2026 Realcomp II Ltd. Shareholders.
IDX information is provided exclusively for consumers' personal, non-commercial use and may not be used for any purpose other than to identify prospective properties consumers may be interested in purchasing and that the data is deemed reliable but not guaranteed accurate by the MLS.
IDX provided courtesy of Realcomp II Ltd. via GreaterMetropolitanAssociationofREALTORS. Copyright © 2026 Realcomp II Ltd. Shareholders.
IDX information is provided exclusively for consumers' personal, non-commercial use and may not be used for any purpose other than to identify prospective properties consumers may be interested in purchasing and that the data is deemed reliable but not guaranteed accurate by the MLS.
Neighborhood & Commute
Source: Walkscore
Save
Ask
Tour
Hide
Did you know? You can invite friends and family to your search. They can join your search, rate and discuss listings with you.